
54 Medina Crescent Toronto, Ontario M1K 4B7

$1,145,000
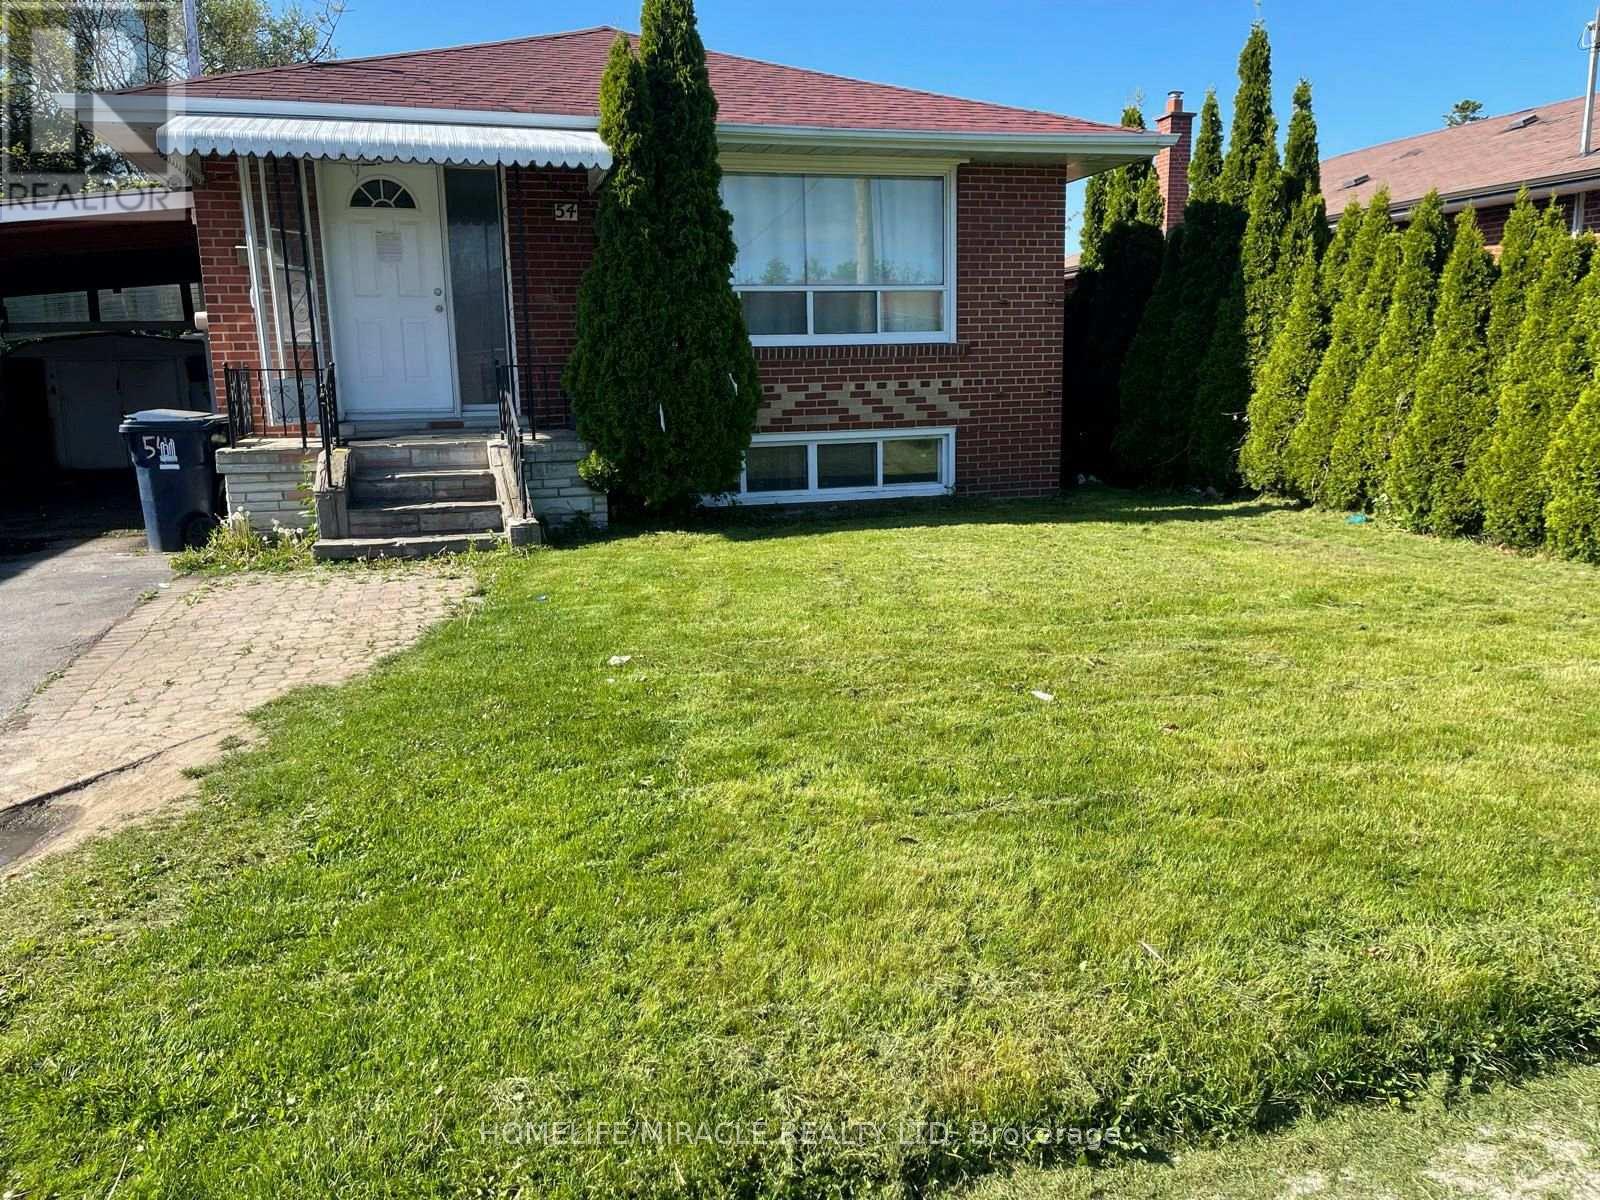
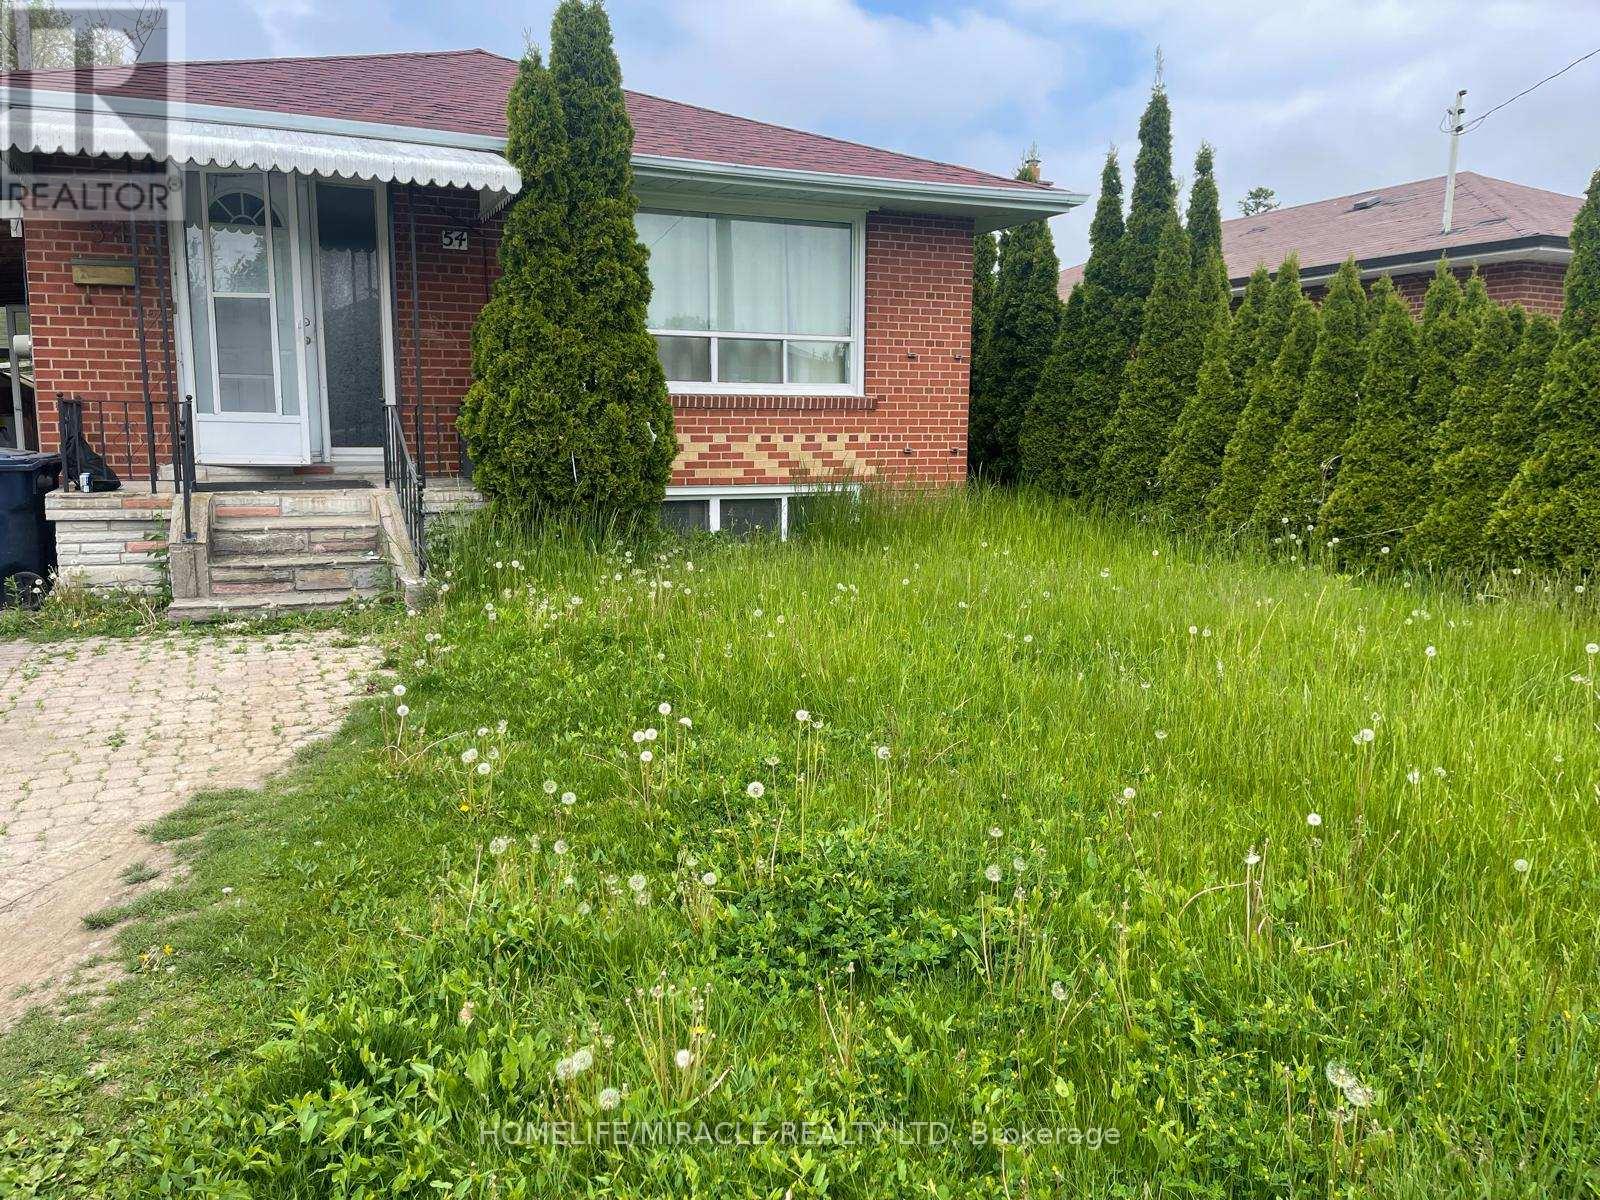
Welcome to this beautiful Detached Raised Bungalow House with 3+ 4 Bedrooms with 04 Bath in a great family oriented neighborhood. Basement has separate entrance with 04 Bedrooms and 02 full washrooms can give you extra source of income. Open concept Living and dining room. Close to all amenities. Library, Schools, Parks, Transit, Grocery Store, Shopping Mall, Health Centre and worship places. Please visit the property before you make your purchase decision. This might be your dream home. (id:50787)
Property Details
| MLS® Number | E14016168 |
| Property Type | Single Family |
| Community Name | Bendale |
| Amenities Near By | Hospital, Park, Public Transit, Schools |
| Equipment Type | Water Heater |
| Features | Carpet Free |
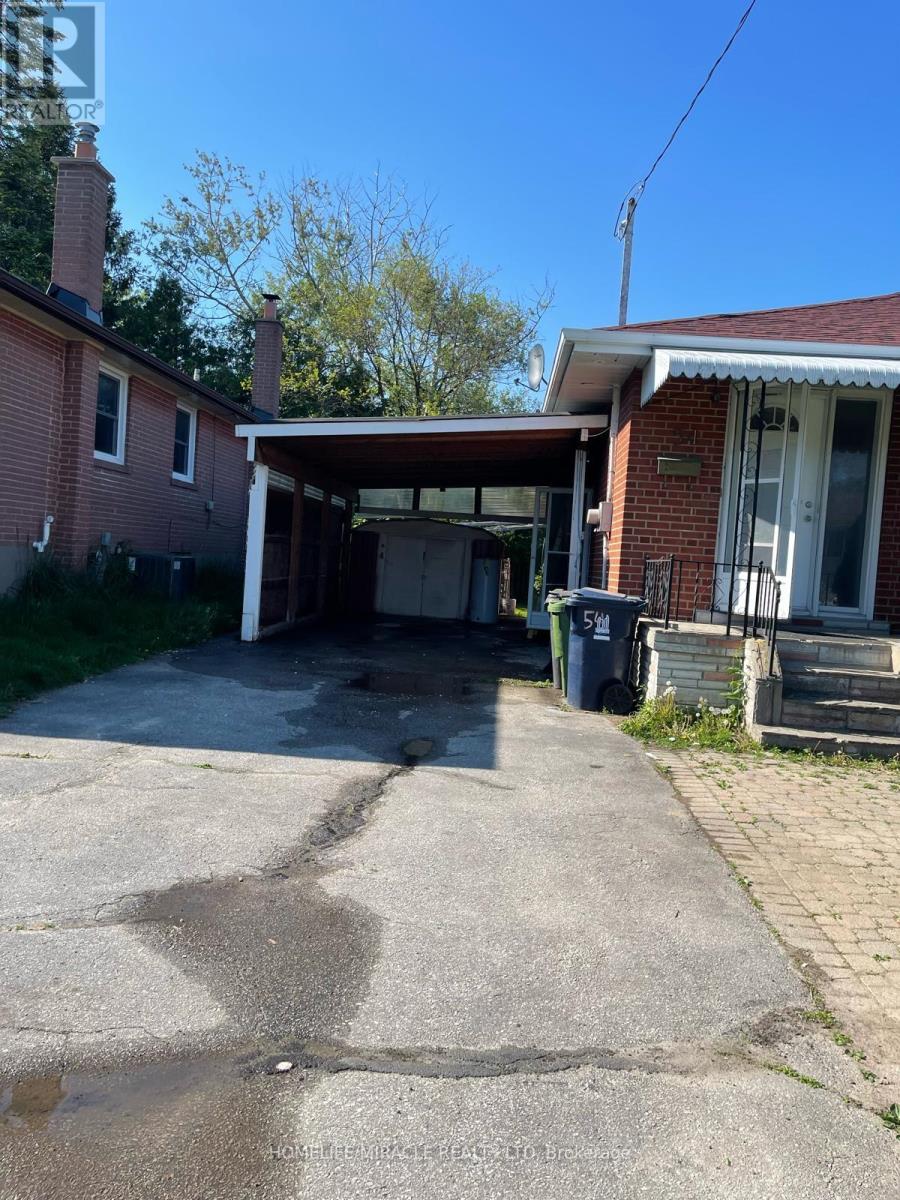
| Parking Space Total | 4 |
| Rental Equipment Type | Water Heater |
| View Type | City View |
Building
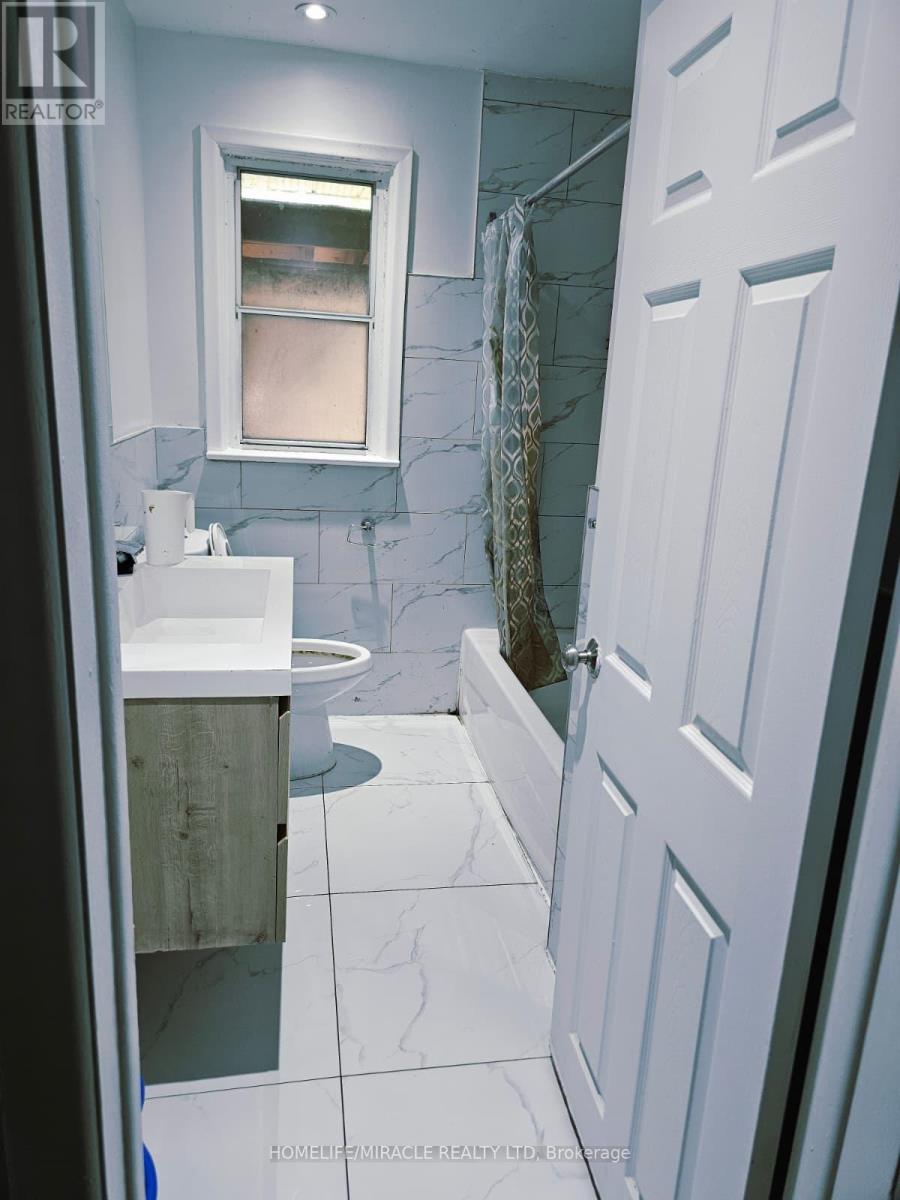
| Bathroom Total | 4 |
| Bedrooms Above Ground | 3 |
| Bedrooms Below Ground | 4 |
| Bedrooms Total | 7 |
| Age | 51 To 99 Years |
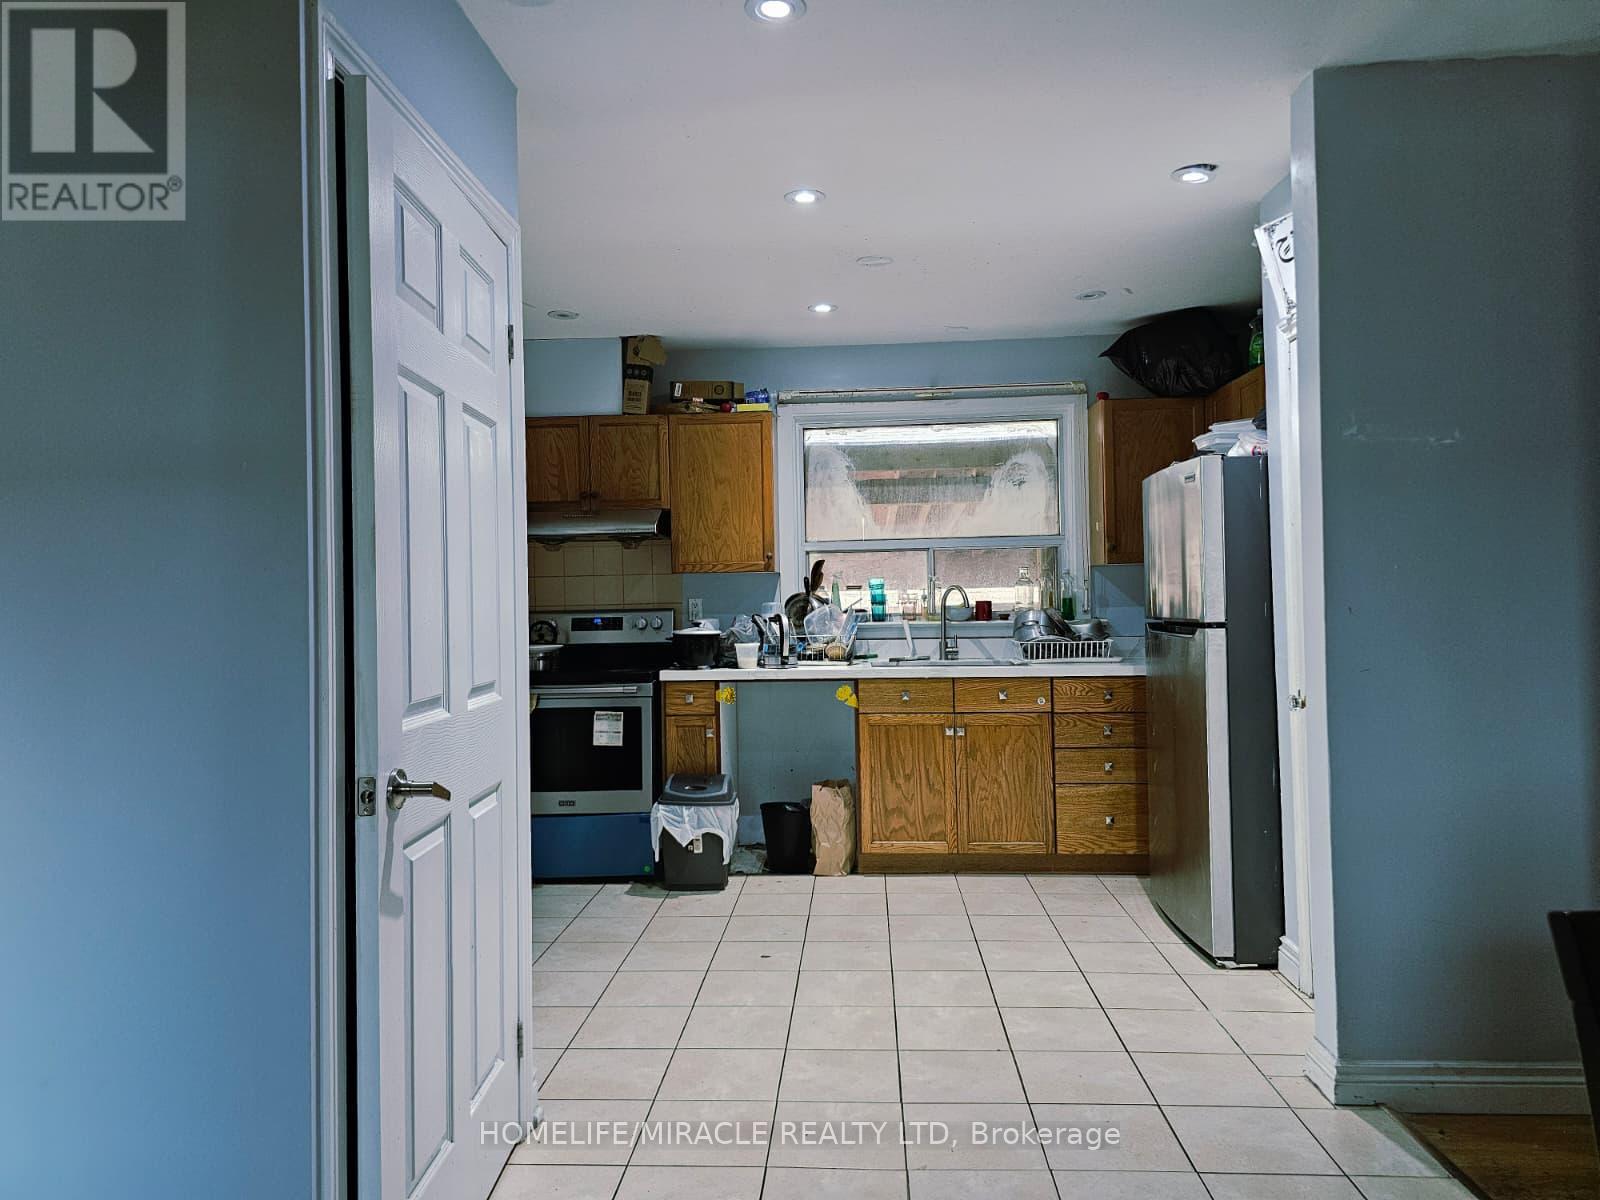
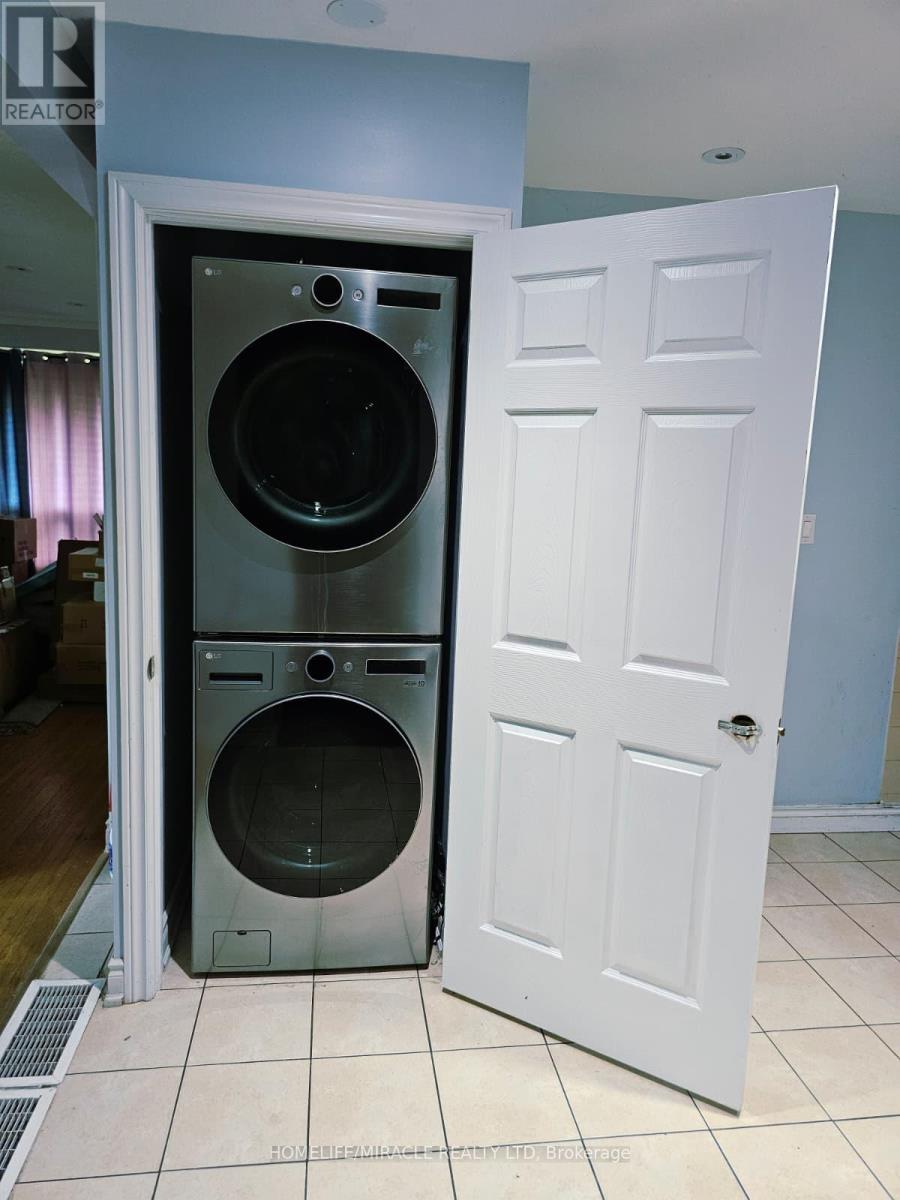
| Appliances | Dryer, Two Stoves, Washer, Two Refrigerators |
| Architectural Style | Bungalow |
| Basement Development | Finished |
| Basement Features | Separate Entrance |
| Basement Type | N/a, N/a (finished) |
| Construction Style Attachment | Detached |
| Cooling Type | Central Air Conditioning |
| Exterior Finish | Brick |
| Flooring Type | Hardwood, Tile |
| Foundation Type | Concrete |
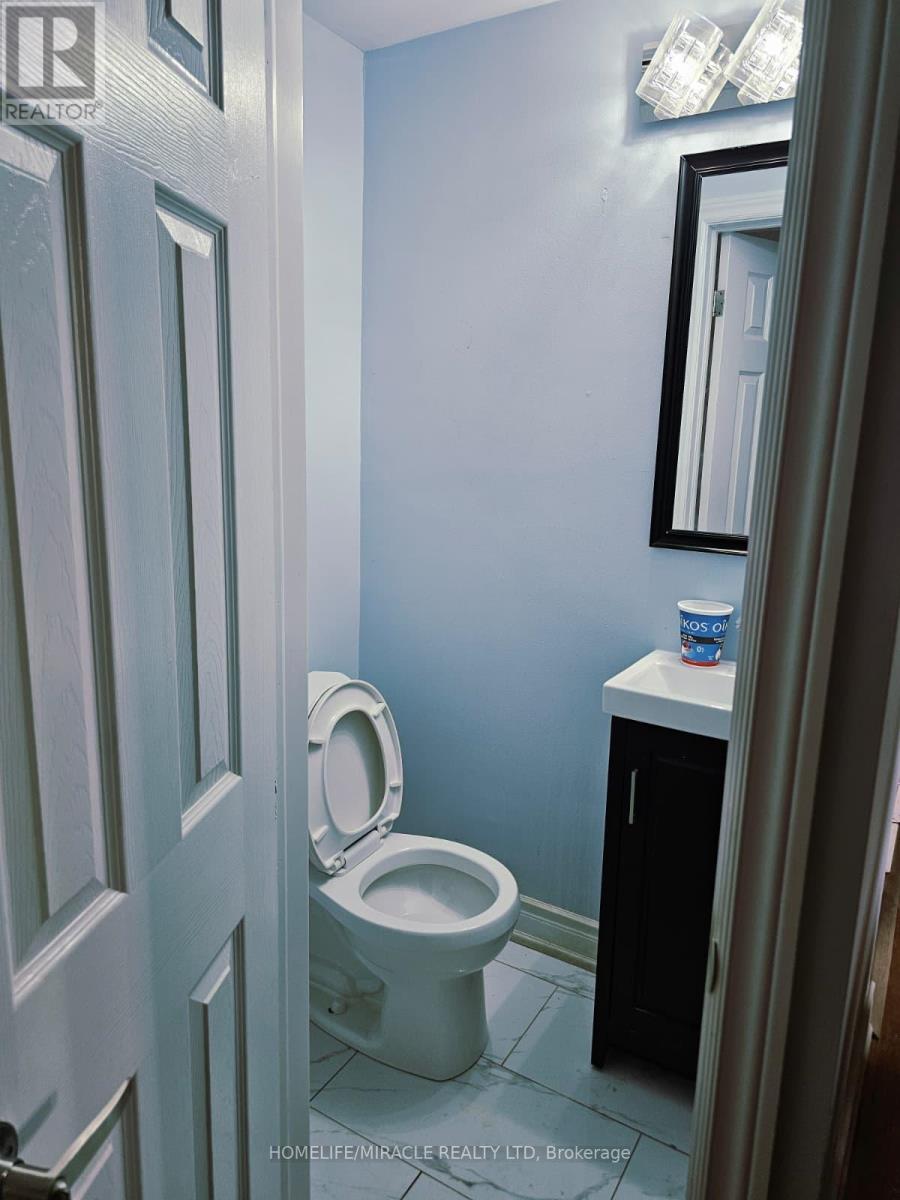
| Half Bath Total | 1 |
| Heating Fuel | Natural Gas |
| Heating Type | Forced Air |
| Stories Total | 1 |
| Size Interior | 1,100 - 1,500 Sqft |
| Type | House |
| Utility Water | Municipal Water |
Parking
| Carport | |
| Garage |
Land
| Acreage | No |
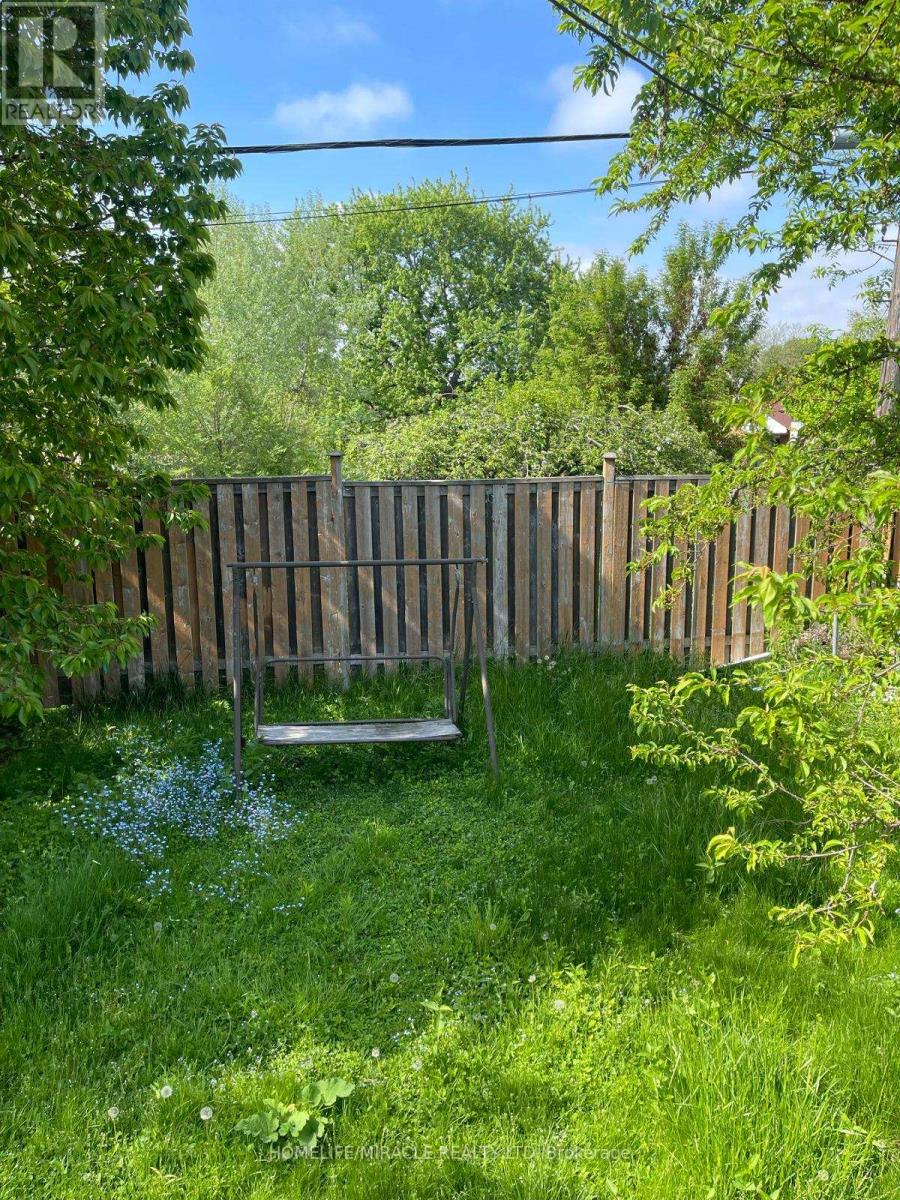
| Fence Type | Fenced Yard |
| Land Amenities | Hospital, Park, Public Transit, Schools |
| Sewer | Sanitary Sewer |
| Size Depth | 109 Ft ,10 In |
| Size Frontage | 47 Ft ,1 In |
| Size Irregular | 47.1 X 109.9 Ft |
| Size Total Text | 47.1 X 109.9 Ft |
Rooms
| Level | Type | Length | Width | Dimensions |
|---|---|---|---|---|
| Basement | Bedroom | 2.99 m | 2.59 m | 2.99 m x 2.59 m |
| Basement | Bathroom | 2.29 m | 2.44 m | 2.29 m x 2.44 m |
| Basement | Bathroom | 1.89 m | 1.95 m | 1.89 m x 1.95 m |
| Basement | Bedroom | 2.85 m | 2.42 m | 2.85 m x 2.42 m |
| Basement | Bedroom 4 | 3.59 m | 2.81 m | 3.59 m x 2.81 m |
| Basement | Bedroom 5 | 3.09 m | 2.99 m | 3.09 m x 2.99 m |
| Main Level | Bathroom | 3.84 m | 2.21 m | 3.84 m x 2.21 m |
| Main Level | Living Room | 3.75 m | 4.31 m | 3.75 m x 4.31 m |
| Main Level | Dining Room | 3 m | 3.1 m | 3 m x 3.1 m |
| Main Level | Kitchen | 3.97 m | 2.88 m | 3.97 m x 2.88 m |
| Main Level | Bathroom | 4.54 m | 2.25 m | 4.54 m x 2.25 m |
| Main Level | Primary Bedroom | 3.4 m | 3.3 m | 3.4 m x 3.3 m |
| Main Level | Bedroom 2 | 3.3 m | 2.9 m | 3.3 m x 2.9 m |
| Main Level | Bedroom 3 | 2.8 m | 2.51 m | 2.8 m x 2.51 m |
Utilities
| Cable | Available |
| Electricity | Available |
| Sewer | Available |
https://www.realtor.ca/real-estate/30394348/54-medina-crescent-toronto-bendale-bendale

The trademarks REALTOR®, REALTORS®, and the REALTOR® logo are controlled by The Canadian Real Estate Association (CREA) and identify real estate professionals who are members of CREA. The trademarks MLS®, Multiple Listing Service® and the associated logos are owned by The Canadian Real Estate Association (CREA) and identify the quality of services provided by real estate professionals who are members of CREA. The trademark DDF® is owned by The Canadian Real Estate Association (CREA) and identifies CREA's Data Distribution Facility (DDF®)
October 13 2026 03:56:30
Toronto Regional Real Estate Board
Homelife/miracle Realty Ltd