
106 Como Place Hamilton, Ontario L9B 1Y1

$699,000
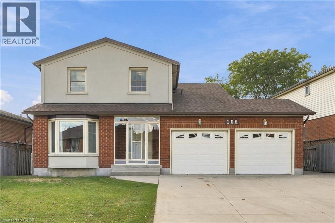
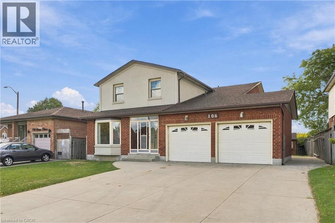
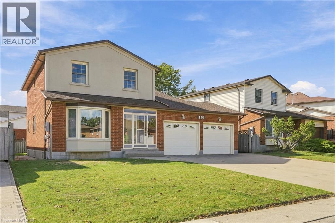
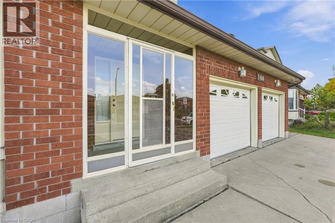
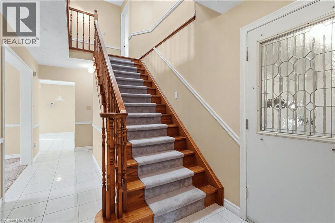
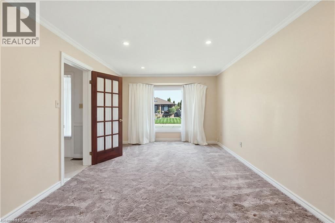
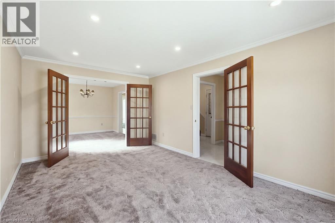
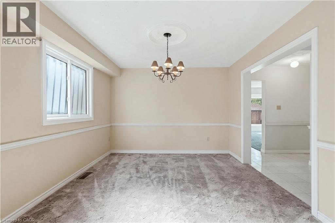
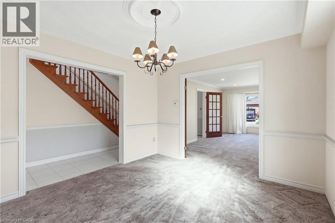
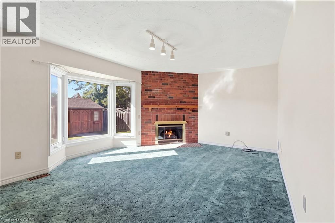
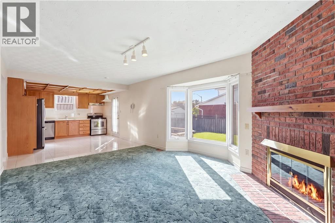
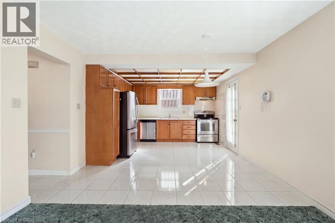
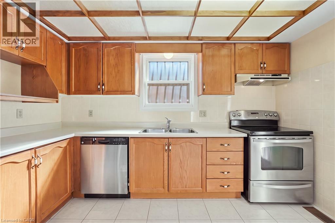
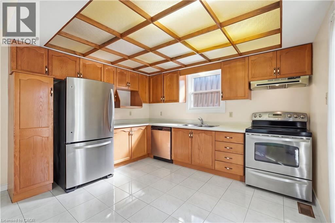
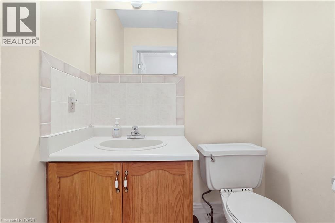
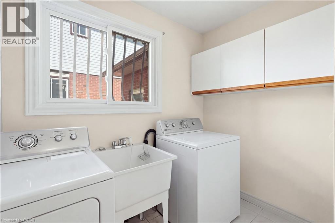
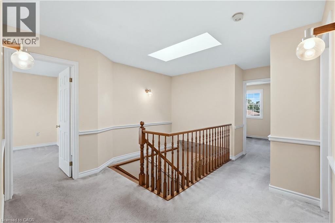
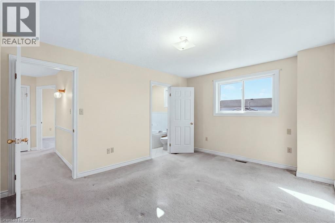
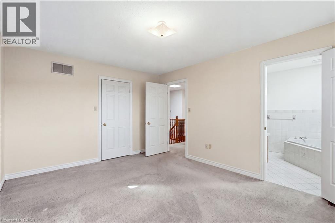
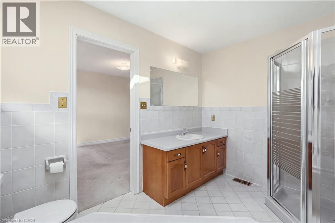
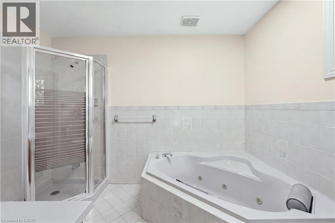
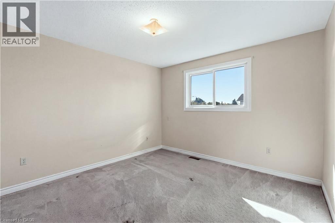
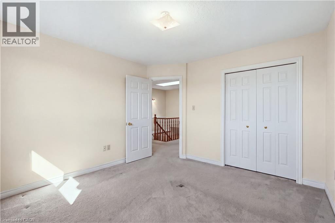
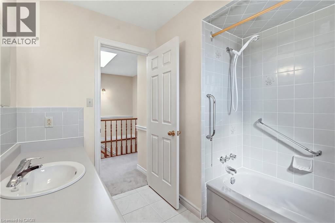
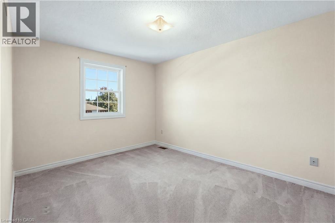
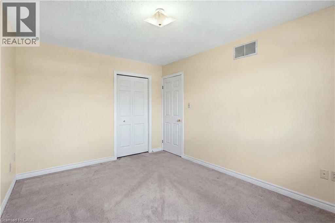
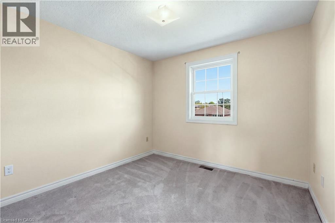
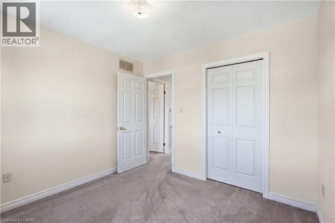
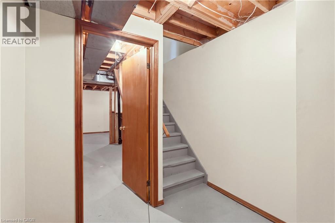
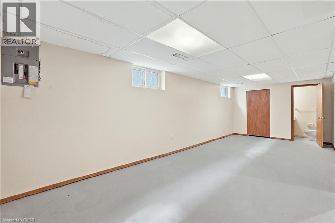
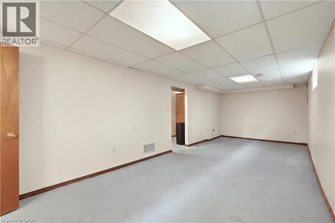
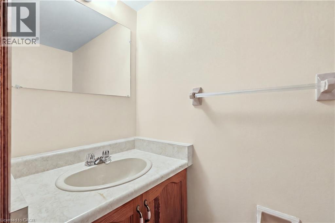
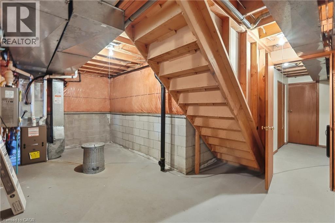
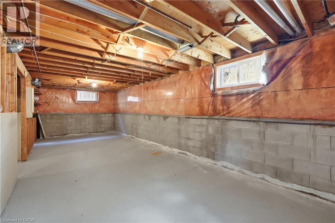
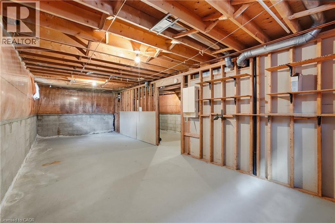
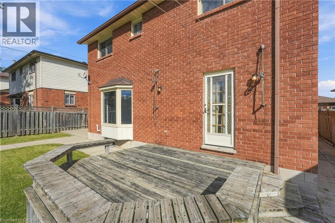
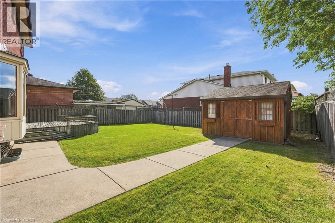
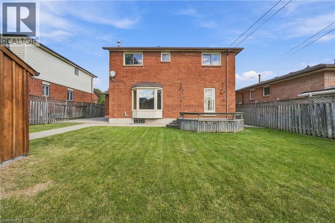
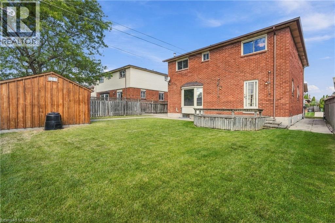
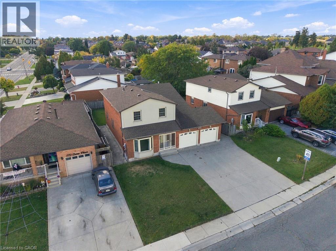
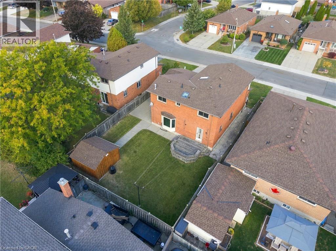
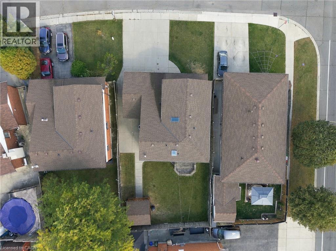
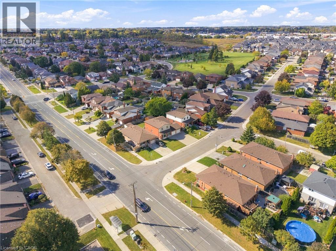
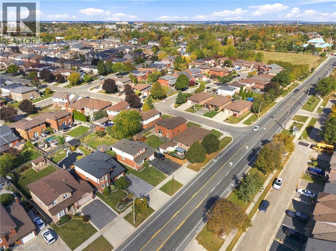
COURT LOCATION! GREENSPACE! GREAT FAMILY HOME! Welcome to 106 Como Place, ideally positioned on a quiet, rarely offered East Hamilton court backing onto sought-after greenspace and parkland. Proudly set on a generous 57 x 105 lot, this spacious 2-storey home offers approximately 2,695 sq. ft. of total living space, including a partially finished lower level, plus a 390 sq. ft. double garage. Step inside to a welcoming foyer leading to a comfortable living room, separate dining room, a country-sized eat-in kitchen with ample oak cabinetry, and a family room with cozy gas fireplace. Main-floor laundry and a convenient 2-piece powder room complete the level. Upstairs, the generous primary suite features a walk-in closet and private 4-piece ensuite, accompanied by three additional bedrooms and a full 4-piece bathroom plenty of room for a growing family. The partially finished lower level offers large rooms, high ceilings, a 2-piece bathroom and excellent potential for additional living space or an in-law setup. Outside, enjoy a private fenced rear yard with a large shed/workshop and the bonus of greenspace beyond. Major updates include roof shingles (2019) and furnace (2022), plus an owned tankless water heater, central air and central vacuum. Close to schools, parks, shopping, restaurants, transit and Mountain amenities, with convenient access to the LINC, Red Hill Valley Parkway and downtown. A rare opportunity on a family-friendly court where homes don't often come available. Priced to sell! RSA. (id:50787)
Property Details
| MLS® Number | 40870717 |
| Property Type | Single Family |
| Amenities Near By | Park, Place Of Worship, Public Transit, Schools |
| Community Features | Community Centre, School Bus |
| Features | Cul-de-sac |
| Parking Space Total | 6 |
| Structure | Workshop |
Building
| Bathroom Total | 4 |
| Bedrooms Above Ground | 4 |
| Bedrooms Total | 4 |
| Appliances | Central Vacuum, Central Vacuum - Roughed In, Dishwasher, Dryer, Refrigerator, Stove, Water Softener, Washer, Hood Fan, Window Coverings, Garage Door Opener |
| Architectural Style | Other |
| Basement Development | Partially Finished |
| Basement Type | Full (partially Finished) |
| Constructed Date | 1989 |
| Construction Material | Concrete Block, Concrete Walls |
| Construction Style Attachment | Detached |
| Cooling Type | Central Air Conditioning |
| Exterior Finish | Brick, Concrete |
| Fireplace Present | Yes |
| Fireplace Total | 1 |
| Foundation Type | Block |
| Half Bath Total | 2 |
| Heating Type | Forced Air |
| Stories Total | 2 |
| Size Interior | 2,695 Sqft |
| Type | House |
| Utility Water | Municipal Water |
Parking
| Detached Garage |
Land
| Access Type | Road Access, Highway Access |
| Acreage | No |
| Land Amenities | Park, Place Of Worship, Public Transit, Schools |
| Sewer | Municipal Sewage System |
| Size Depth | 105 Ft |
| Size Frontage | 57 Ft |
| Size Total Text | Under 1/2 Acre |
| Zoning Description | C |
Rooms
| Level | Type | Length | Width | Dimensions |
|---|---|---|---|---|
| Second Level | 4pc Ensuite Bath | Measurements not available | ||
| Second Level | 4pc Bathroom | 8'6'' x 7'9'' | ||
| Second Level | Bedroom | 13'2'' x 9'10'' | ||
| Second Level | Bedroom | 9'9'' x 9'9'' | ||
| Second Level | Bedroom | 12'9'' x 11'2'' | ||
| Second Level | Primary Bedroom | 14'10'' x 11'2'' | ||
| Lower Level | 2pc Bathroom | 5'3'' x 2'10'' | ||
| Lower Level | Cold Room | 6'3'' x 3'5'' | ||
| Lower Level | Other | 30'5'' x 11'4'' | ||
| Lower Level | Utility Room | 19'2'' x 8'5'' | ||
| Lower Level | Recreation Room | 25'5'' x 10'6'' | ||
| Main Level | Laundry Room | 8'3'' x 5'10'' | ||
| Main Level | 2pc Bathroom | 5'5'' x 3'7'' | ||
| Main Level | Kitchen | 14'3'' x 11'9'' | ||
| Main Level | Family Room | 16'4'' x 11'9'' | ||
| Main Level | Living Room | 16'4'' x 10'9'' | ||
| Main Level | Dining Room | 11'3'' x 10'9'' |
https://www.realtor.ca/real-estate/30394388/106-como-place-hamilton

The trademarks REALTOR®, REALTORS®, and the REALTOR® logo are controlled by The Canadian Real Estate Association (CREA) and identify real estate professionals who are members of CREA. The trademarks MLS®, Multiple Listing Service® and the associated logos are owned by The Canadian Real Estate Association (CREA) and identify the quality of services provided by real estate professionals who are members of CREA. The trademark DDF® is owned by The Canadian Real Estate Association (CREA) and identifies CREA's Data Distribution Facility (DDF®)
October 13 2026 05:38:27
REALTORS® Association of Hamilton-Burlington
RE/MAX Escarpment Golfi Realty Inc.