
817 - 35 Hollywood Avenue Toronto, Ontario M2N 0A9

$3,400 Monthly
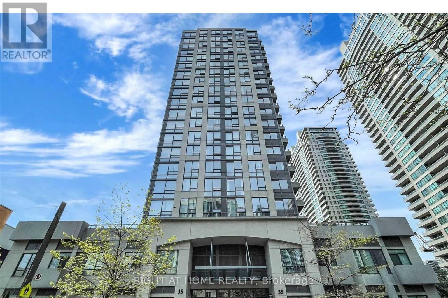
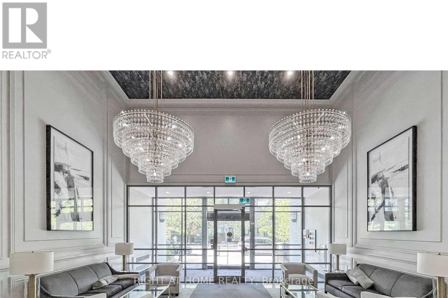
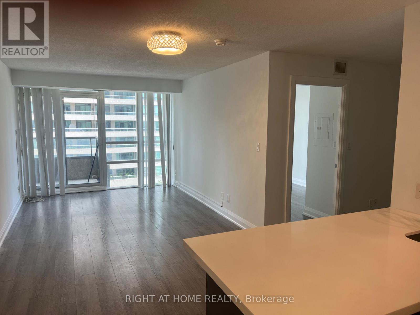
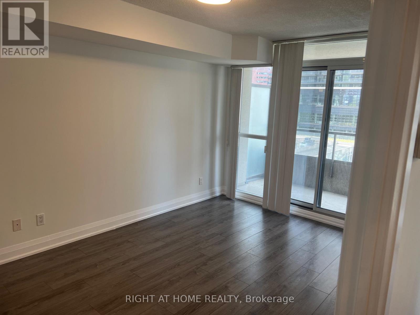
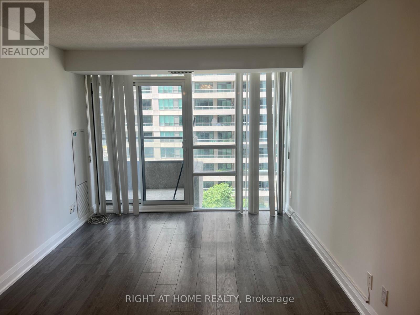
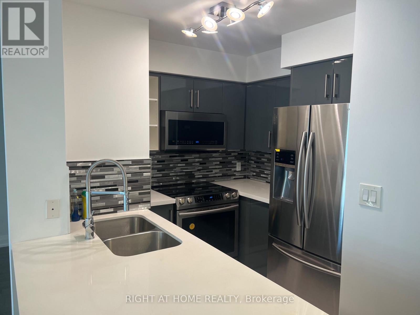
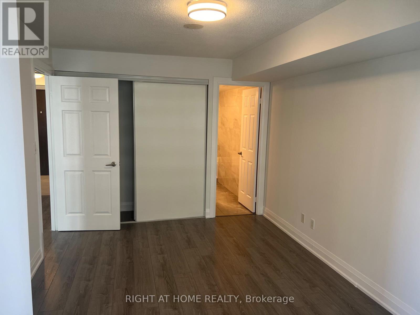
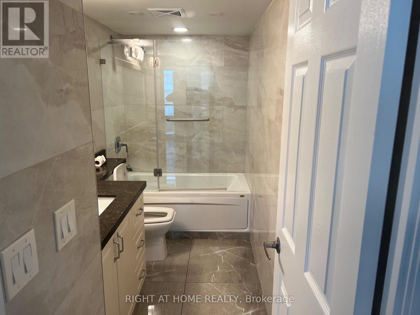
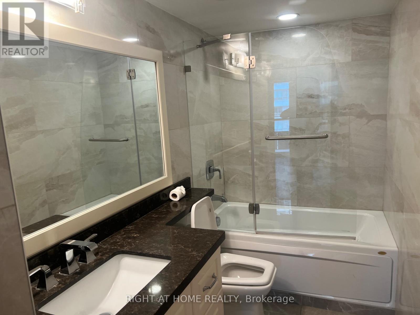
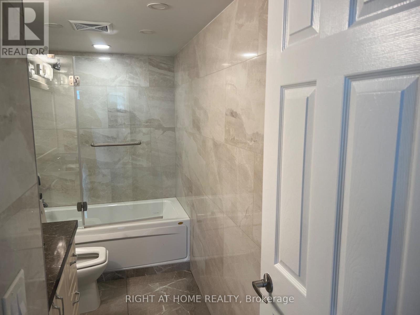
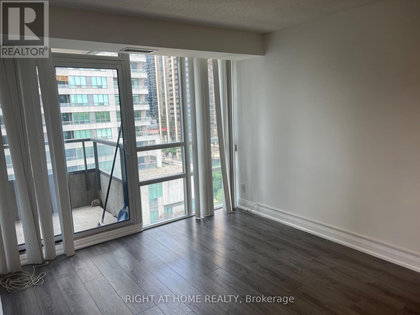
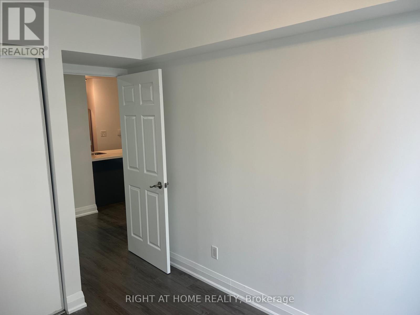
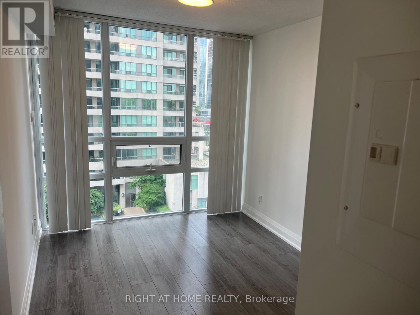
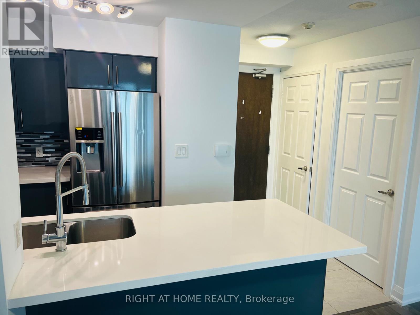
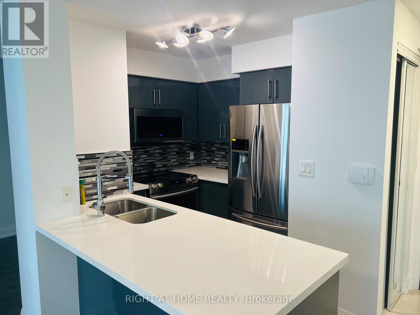
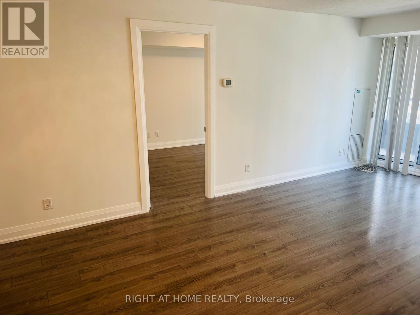
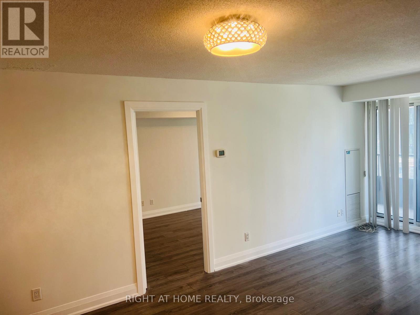
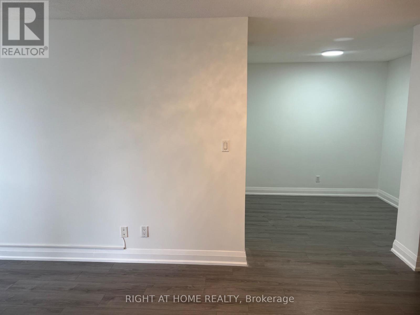
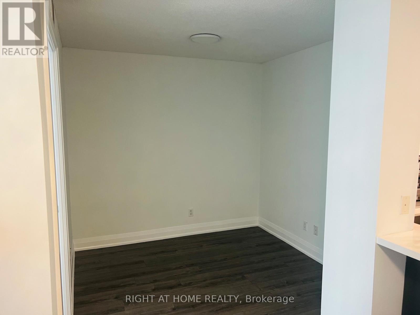
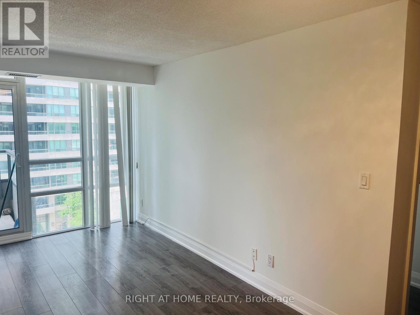
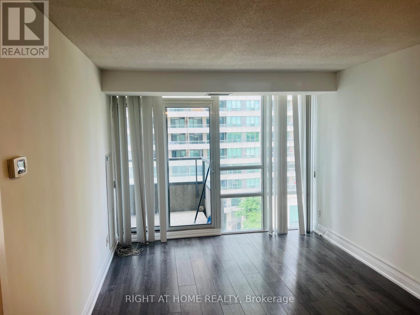
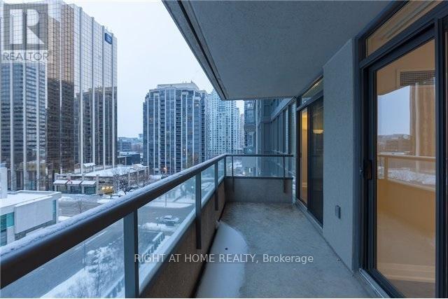
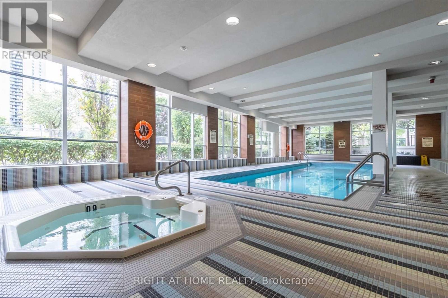
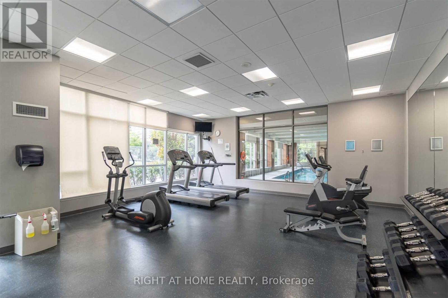
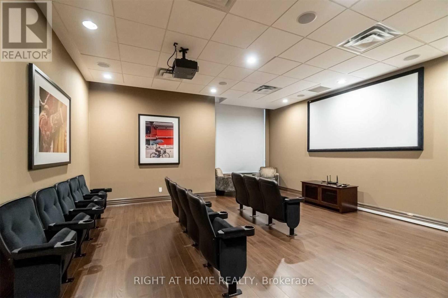
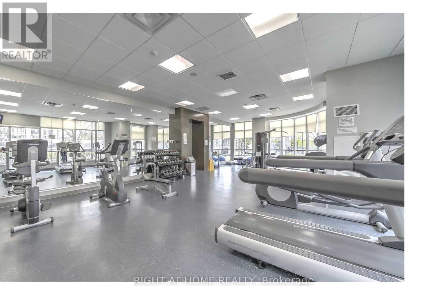
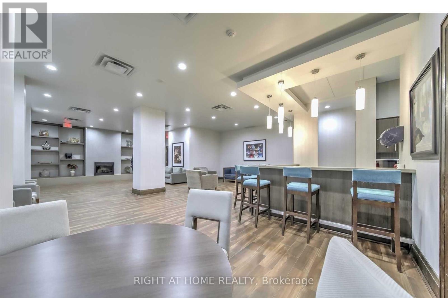
Welcome To Pearl Condo In The Heart Of North York! This Beautiful, Spacious & Bright Suite Offers A Highly Functional Split 2-Bedroom + Den Layout, Providing Excellent Privacy And Comfortable Living Space. The Versatile Den Is Ideal For A Home Office, Study Or Additional Living Area. Featuring A Custom-Built Kitchen With Quartz Countertops, Stylish Cabinetry & Ample Storage. Tastefully Renovated Bathrooms Feature High-Quality Italian Porcelain, Jacuzzi Tub, Custom Vanity & Upgraded Shower Fixtures. Laminate Flooring Throughout Completes The Clean, Modern Interior.Enjoy The Convenience & Lifestyle Of The Yonge & Sheppard Area, With Subway & TTC Access, Shopping, Grocery Stores, Restaurants, Cafes, Parks And Everyday Essentials All Close By. Easy Access To Hwy 401 Makes Commuting Throughout The GTA Convenient.Premium Building Amenities Include 24-Hour Concierge, Indoor Pool, Fitness Centre, Sauna, Party Room, Guest Suite, Billiards Room & Visitor Parking. A Wonderful Opportunity To Enjoy Comfortable Condo Living In One Of North York's Most Convenient Locations. Exceptional Lifestyle - Must See! (id:50787)
Property Details
| MLS® Number | C14004430 |
| Property Type | Single Family |
| Community Name | Willowdale East |
| Community Features | Pets Allowed With Restrictions |
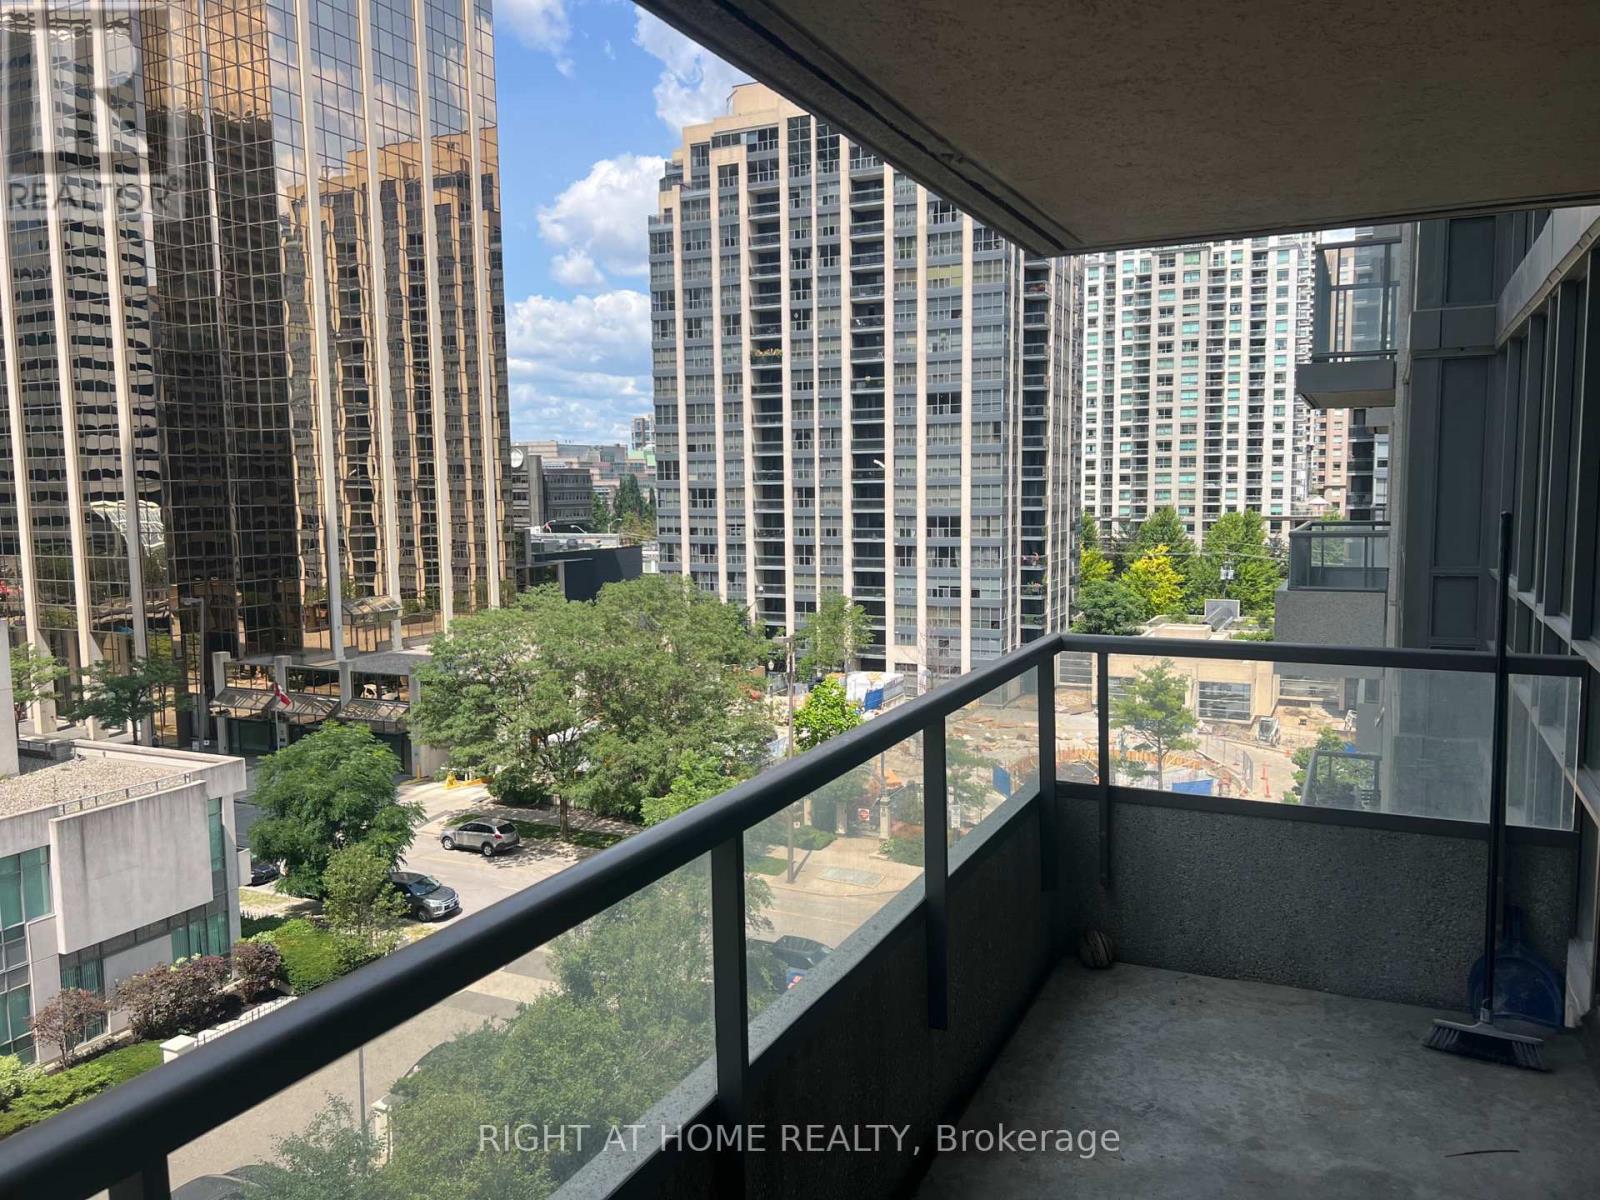
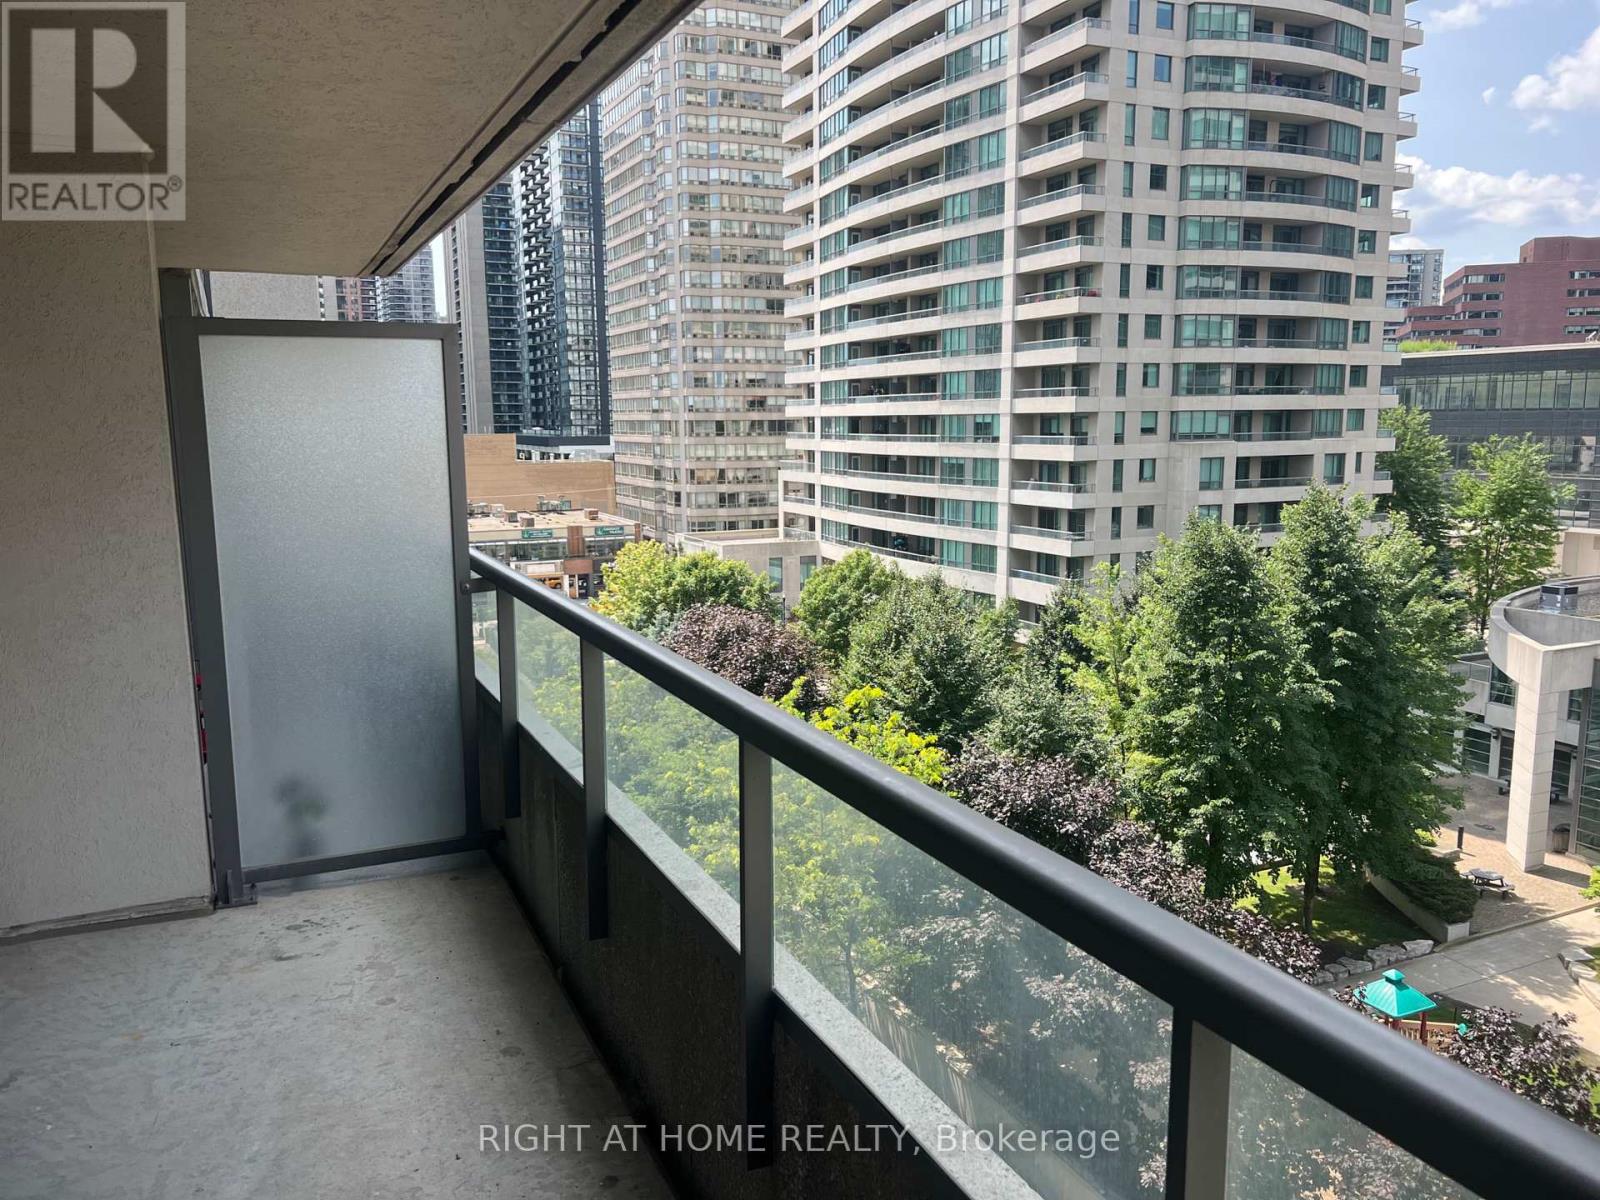
| Features | Balcony |
| Parking Space Total | 1 |
| Pool Type | Indoor Pool |
Building
| Bathroom Total | 2 |
| Bedrooms Above Ground | 2 |
| Bedrooms Below Ground | 1 |
| Bedrooms Total | 3 |
| Amenities | Security/concierge, Exercise Centre, Recreation Centre, Sauna, Storage - Locker |
| Appliances | Dishwasher, Dryer, Microwave, Stove, Washer, Window Coverings, Refrigerator |
| Basement Type | None |
| Cooling Type | Central Air Conditioning |
| Exterior Finish | Concrete |
| Flooring Type | Laminate |
| Heating Fuel | Natural Gas |
| Heating Type | Forced Air |
| Size Interior | 800 - 899 Sqft |
| Type | Apartment |
Parking
| Underground | |
| Garage |
Land
| Acreage | No |
Rooms
| Level | Type | Length | Width | Dimensions |
|---|---|---|---|---|
| Ground Level | Living Room | 6.81 m | 3.17 m | 6.81 m x 3.17 m |
| Ground Level | Dining Room | 6.81 m | 3.17 m | 6.81 m x 3.17 m |
| Ground Level | Kitchen | 2.87 m | 2.47 m | 2.87 m x 2.47 m |
| Ground Level | Primary Bedroom | 4.39 m | 3.05 m | 4.39 m x 3.05 m |
| Ground Level | Bedroom 2 | 3.23 m | 2.68 m | 3.23 m x 2.68 m |
| Ground Level | Den | 2.8 m | 2.47 m | 2.8 m x 2.47 m |

The trademarks REALTOR®, REALTORS®, and the REALTOR® logo are controlled by The Canadian Real Estate Association (CREA) and identify real estate professionals who are members of CREA. The trademarks MLS®, Multiple Listing Service® and the associated logos are owned by The Canadian Real Estate Association (CREA) and identify the quality of services provided by real estate professionals who are members of CREA. The trademark DDF® is owned by The Canadian Real Estate Association (CREA) and identifies CREA's Data Distribution Facility (DDF®)
October 13 2026 02:29:09
Toronto Regional Real Estate Board
Right At Home Realty