
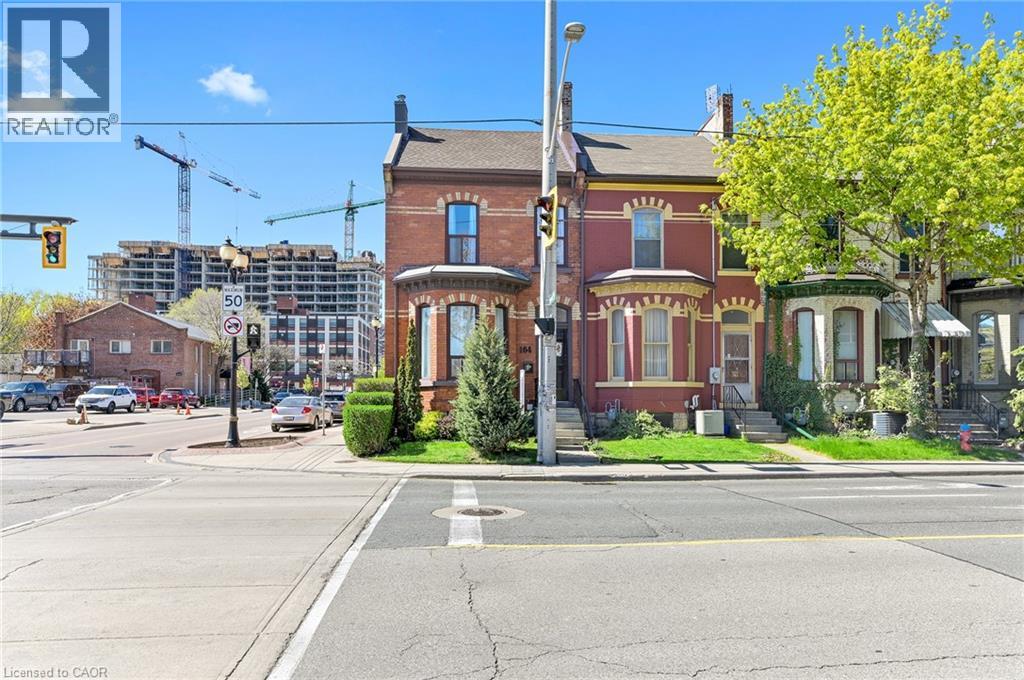
164 Wilson Street Hamilton, Ontario L8R 1E2

$2,750 Monthly
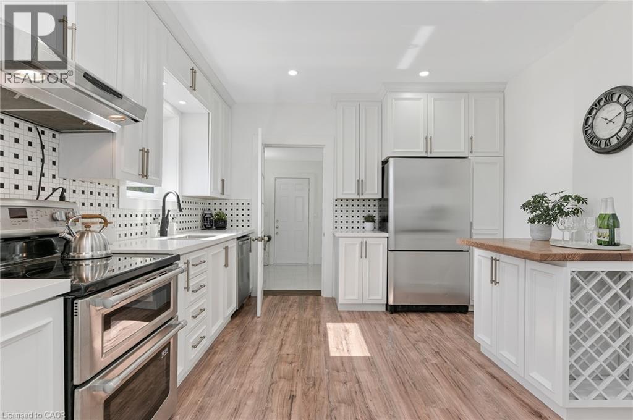
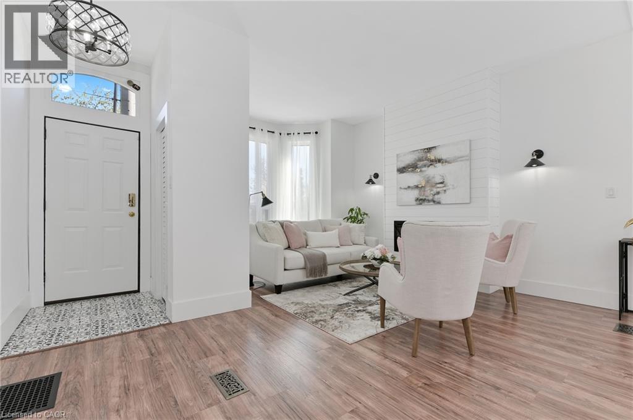
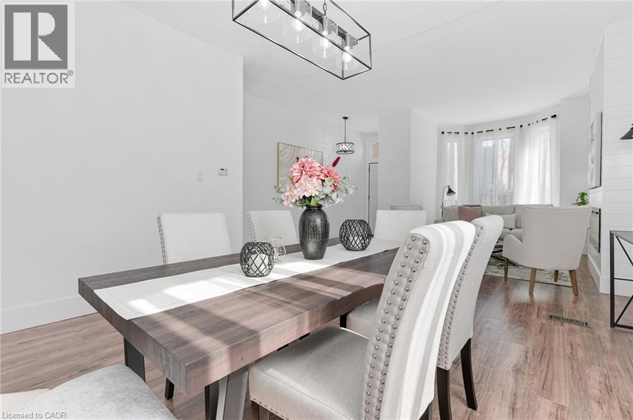
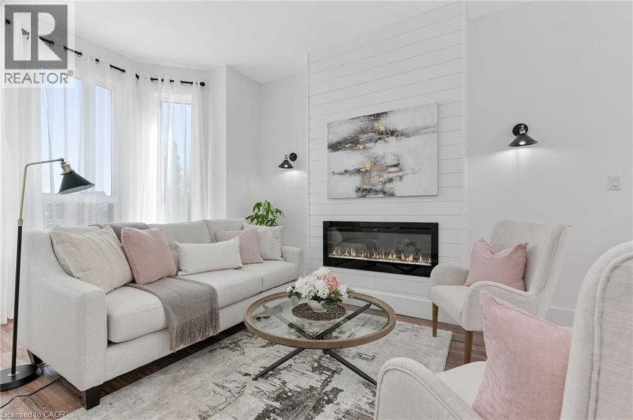
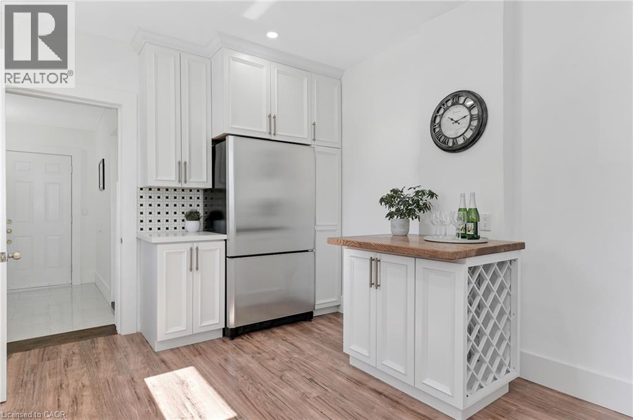
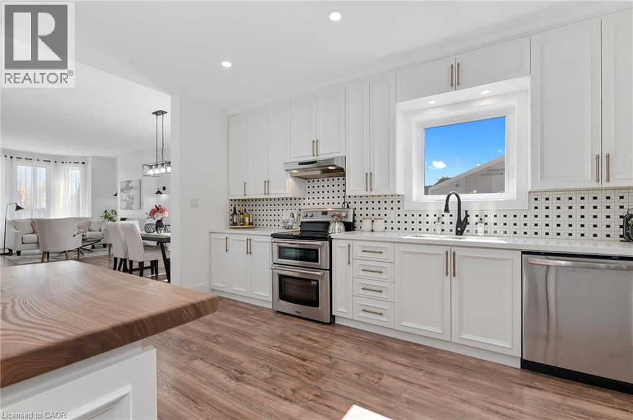
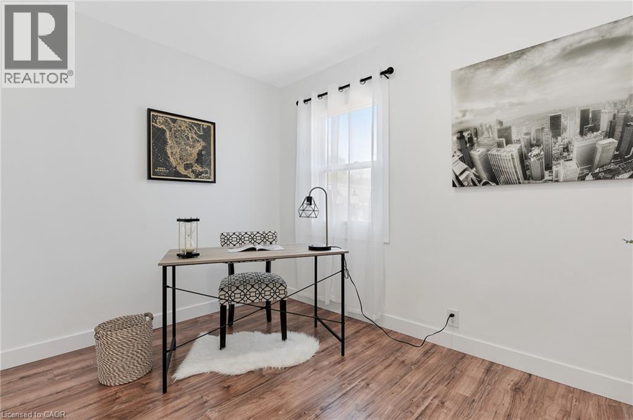
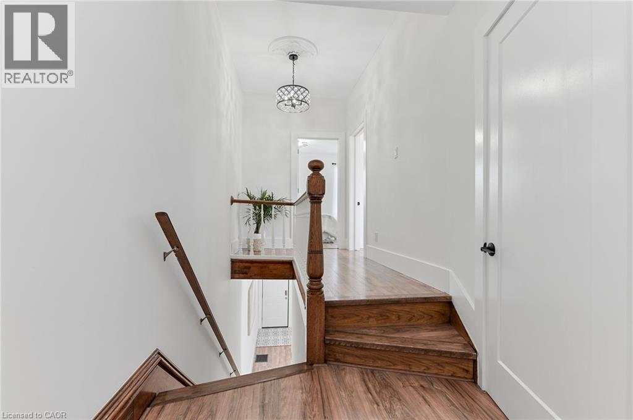
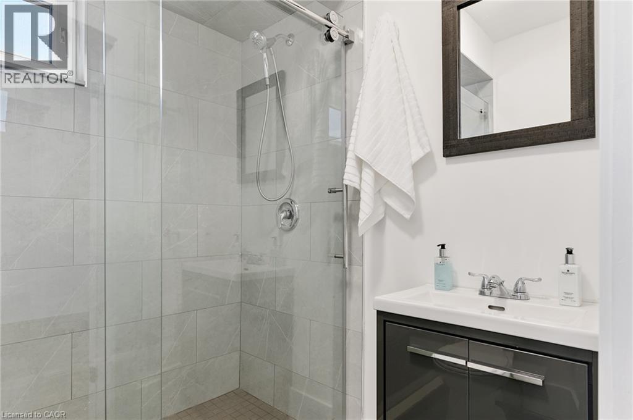
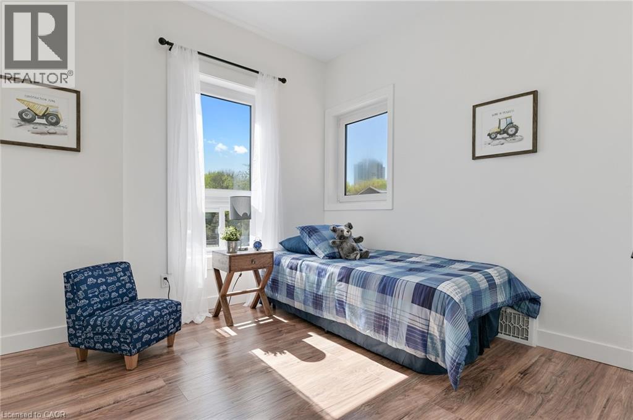
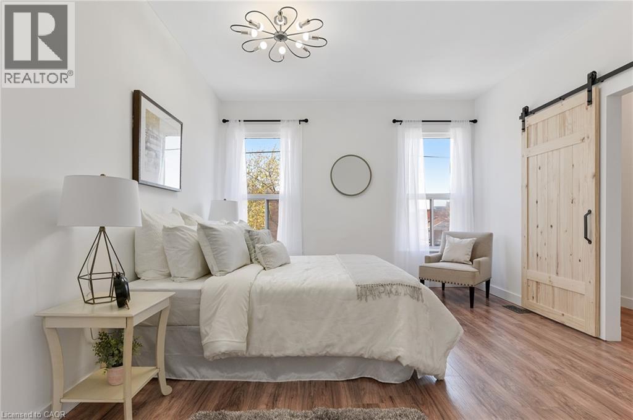
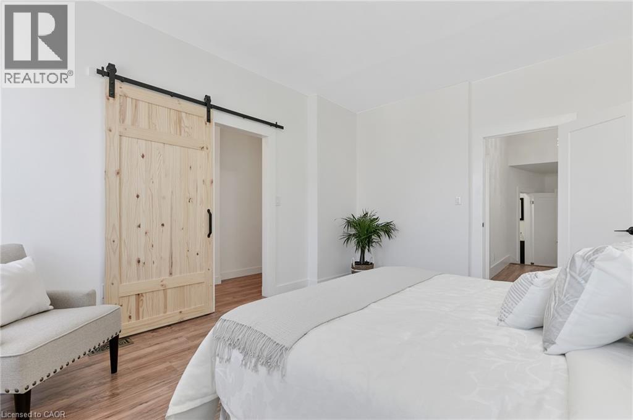
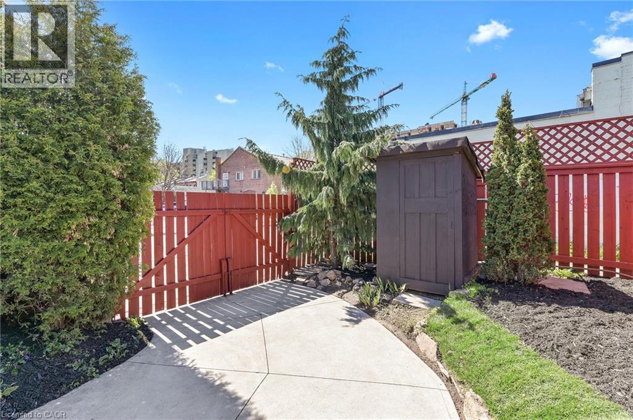
Discover this beautifully renovated 3-bedroom, 3-bathroom home at 164 Wilson St, perfectly situated in the heart of downtown Hamilton. Designed with modern style and functionality in mind, this property is an ideal choice for professionals or families seeking a blend of comfort and convenience. Enjoy easy access to local amenities, schools, and hospitals, making this an exceptional location for those with a busy lifestyle. Don't miss the opportunity to lease this beautifully updated home in one of Hamilton's most desirable neighborhoods. Minimum 1 year lease, First and last deposit, letter of employment, recent 3 pay stubs, references, rental application, credit check (Full report Equifax) and ID. No smoking of any kind. Tenant responsible for cost of utilities including hot water tank. Seeking A++ tenants. (id:50787)
Property Details
| MLS® Number | 40858435 |
| Property Type | Single Family |
| Amenities Near By | Park, Place Of Worship, Playground, Public Transit, Schools, Shopping |
| Community Features | Community Centre, School Bus |
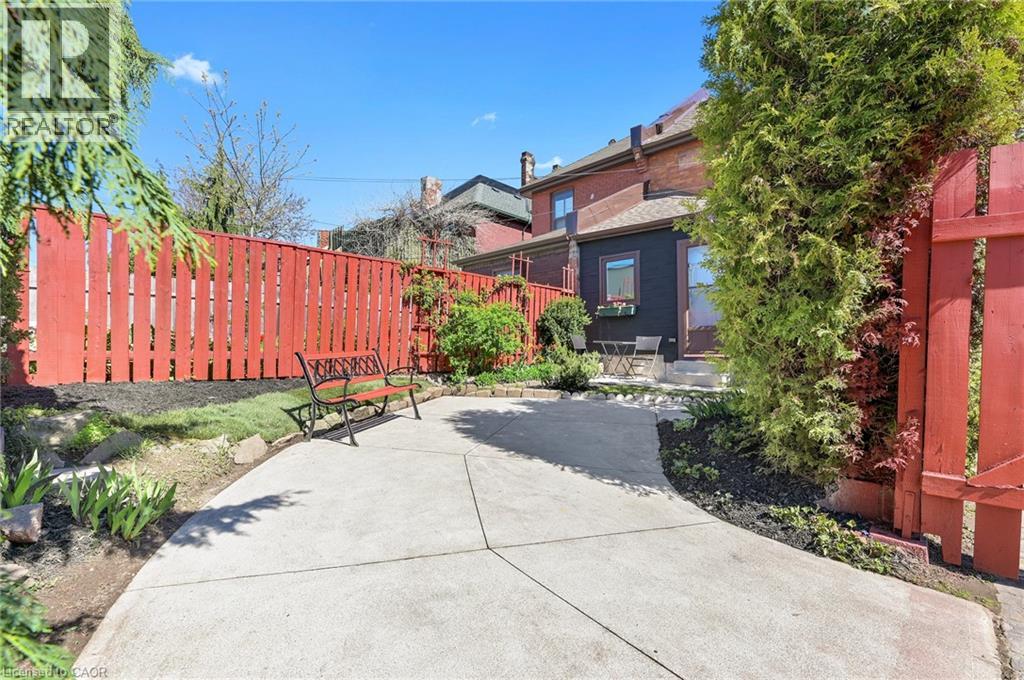
| Parking Space Total | 1 |
Building
| Bathroom Total | 3 |
| Bedrooms Above Ground | 3 |
| Bedrooms Total | 3 |
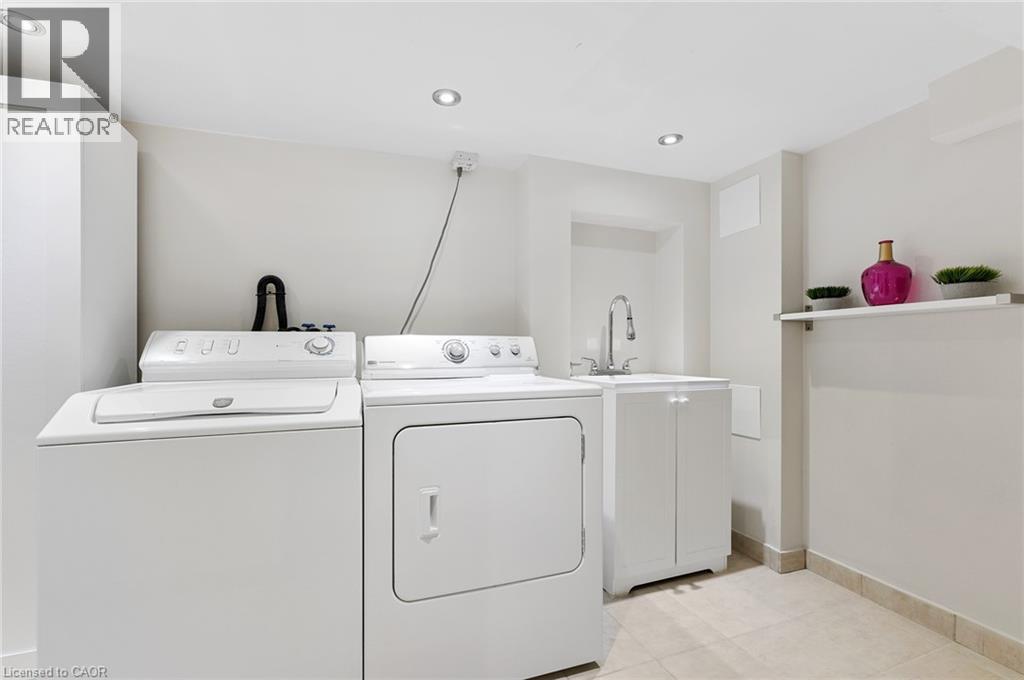
| Appliances | Dryer, Refrigerator, Stove, Washer, Hood Fan |
| Basement Development | Finished |
| Basement Type | Full (finished) |
| Construction Style Attachment | Attached |
| Cooling Type | Central Air Conditioning |
| Exterior Finish | Brick, Stone |
| Half Bath Total | 1 |
| Heating Fuel | Natural Gas |
| Stories Total | 2 |
| Size Interior | 1,200 Sqft |
| Type | Row / Townhouse |
| Utility Water | Municipal Water |
Parking
| Open |
Land
| Access Type | Road Access |
| Acreage | No |
| Land Amenities | Park, Place Of Worship, Playground, Public Transit, Schools, Shopping |
| Sewer | Municipal Sewage System |
| Size Depth | 102 Ft |
| Size Frontage | 16 Ft |
| Size Irregular | 0.04 |
| Size Total | 0.04 Ac|under 1/2 Acre |
| Size Total Text | 0.04 Ac|under 1/2 Acre |
| Zoning Description | D4 |
Rooms
| Level | Type | Length | Width | Dimensions |
|---|---|---|---|---|
| Second Level | 3pc Bathroom | Measurements not available | ||
| Second Level | Bedroom | 9'11'' x 10'11'' | ||
| Second Level | Bedroom | 11'3'' x 8'5'' | ||
| Second Level | Primary Bedroom | 12'9'' x 14'11'' | ||
| Basement | Other | 9'0'' x 20'11'' | ||
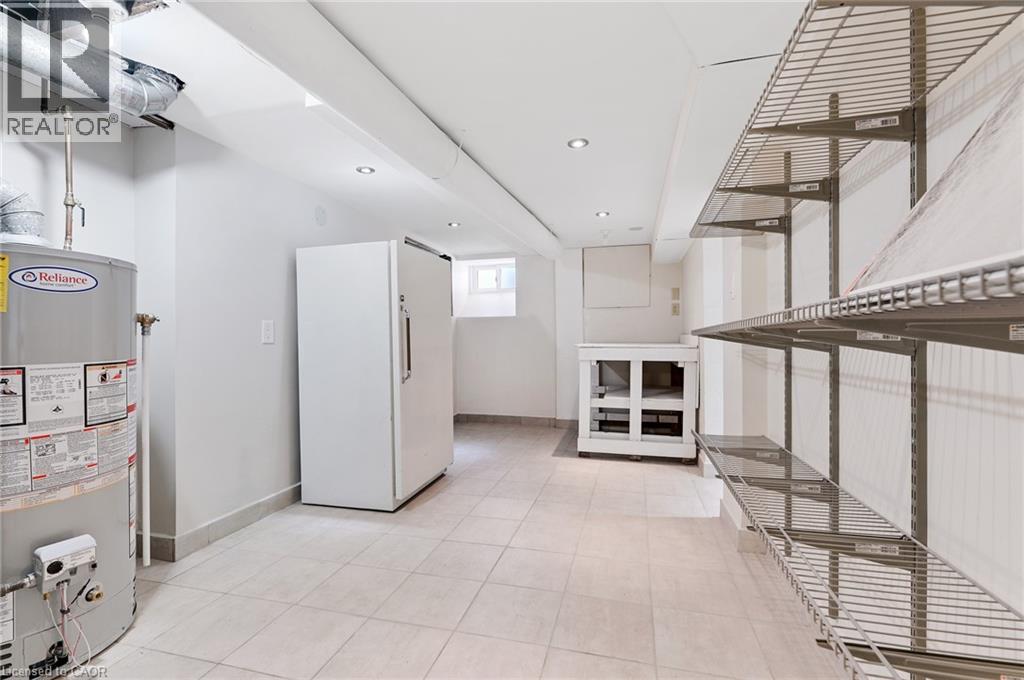
| Basement | Storage | 6'10'' x 5'1'' | ||
| Basement | Laundry Room | 6'5'' x 16'4'' | ||
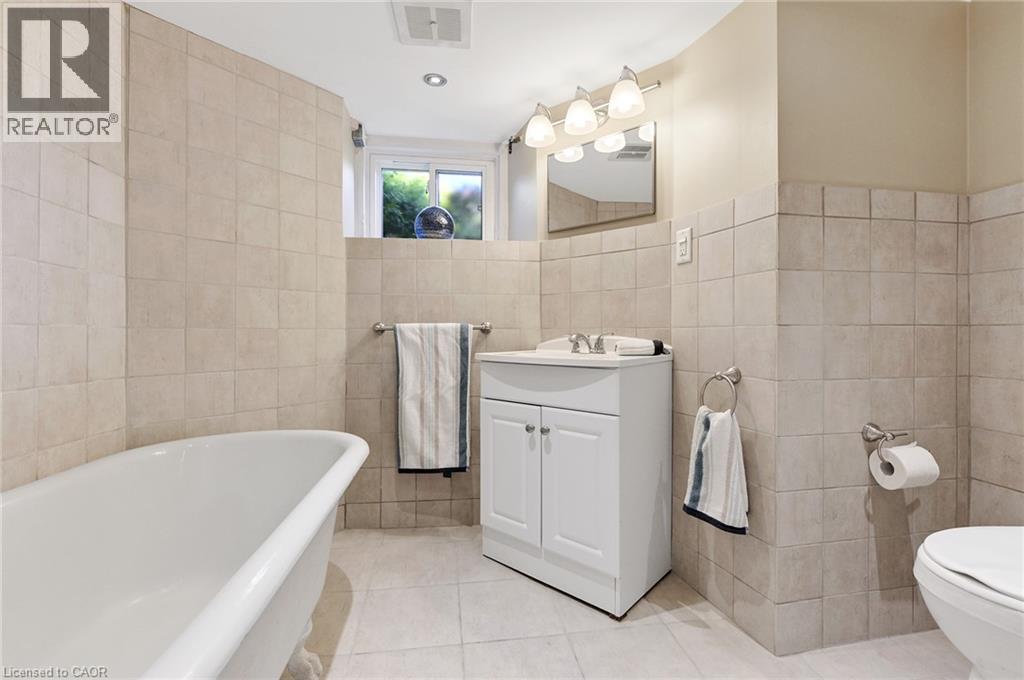
| Basement | 3pc Bathroom | Measurements not available | ||
| Main Level | Living Room | 17'5'' x 14'10'' | ||
| Main Level | Kitchen | 11'3'' x 14'6'' | ||
| Main Level | Dining Room | 13'6'' x 10'8'' | ||
| Main Level | 2pc Bathroom | Measurements not available |
https://www.realtor.ca/real-estate/30393451/164-wilson-street-hamilton

The trademarks REALTOR®, REALTORS®, and the REALTOR® logo are controlled by The Canadian Real Estate Association (CREA) and identify real estate professionals who are members of CREA. The trademarks MLS®, Multiple Listing Service® and the associated logos are owned by The Canadian Real Estate Association (CREA) and identify the quality of services provided by real estate professionals who are members of CREA. The trademark DDF® is owned by The Canadian Real Estate Association (CREA) and identifies CREA's Data Distribution Facility (DDF®)
October 13 2026 02:00:14
REALTORS® Association of Hamilton-Burlington
Right At Home Realty