
36 Valerie Court Cambridge, Ontario N3C 3H4

$690,000
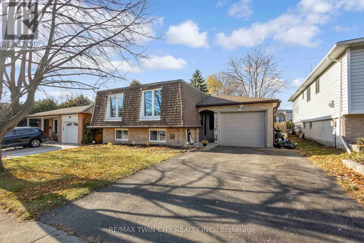
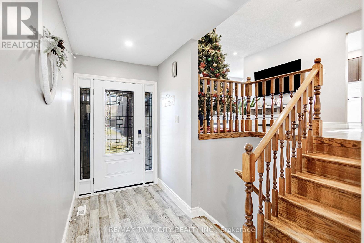
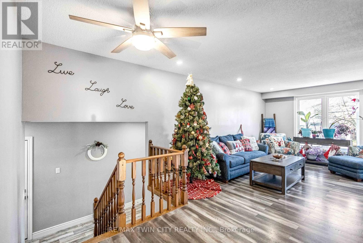
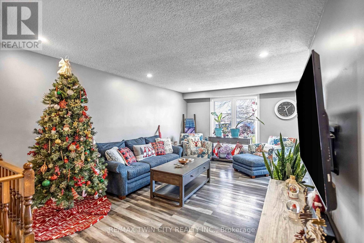
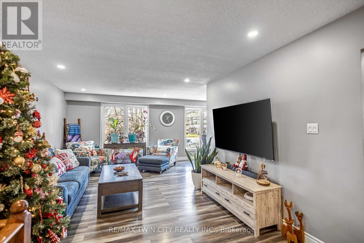
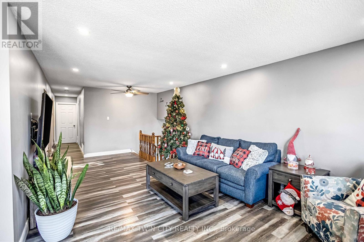
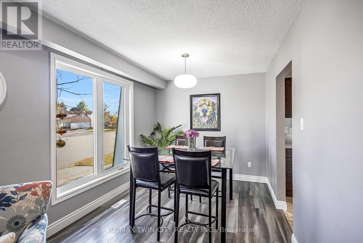
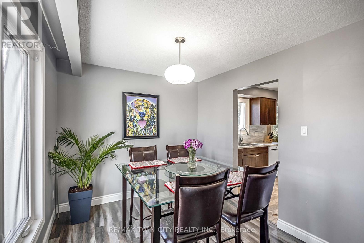
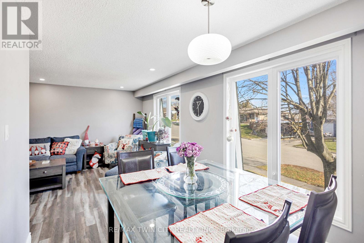
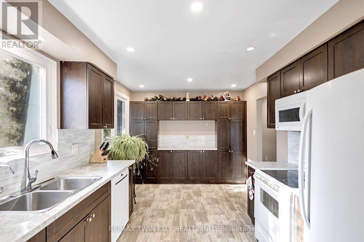
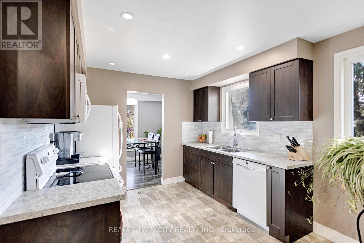
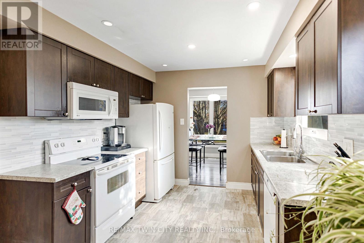
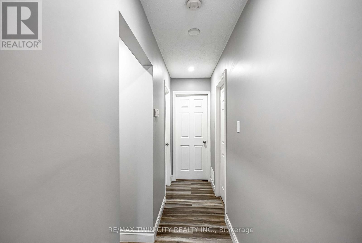
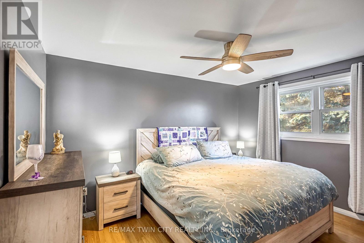
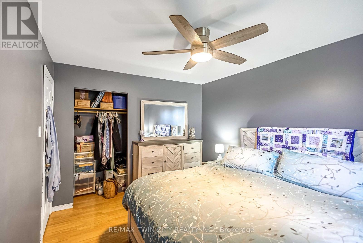
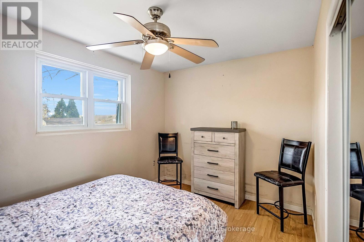
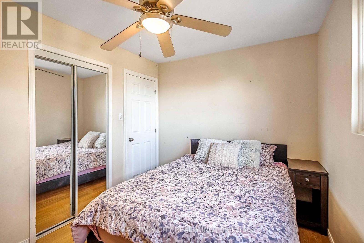
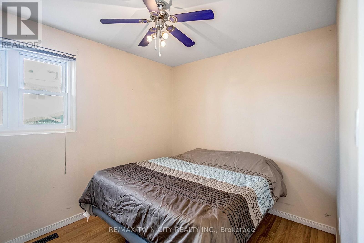
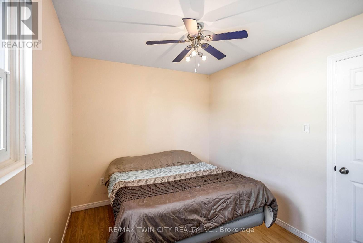
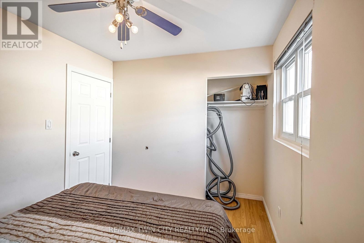
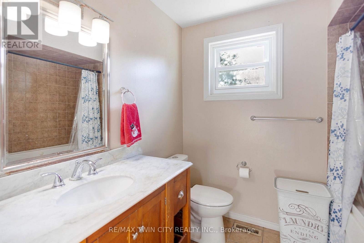
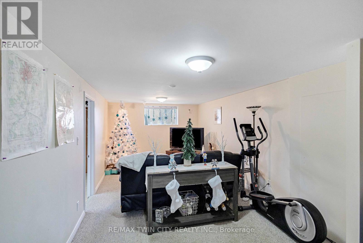
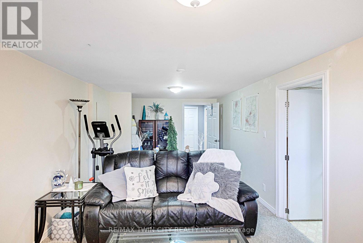
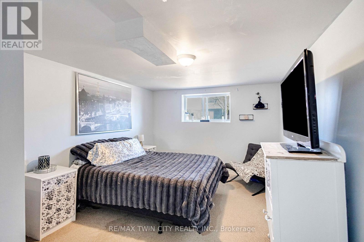
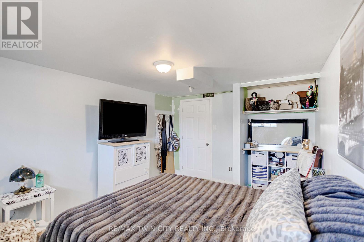
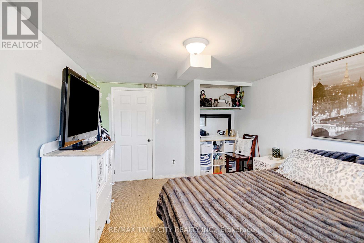
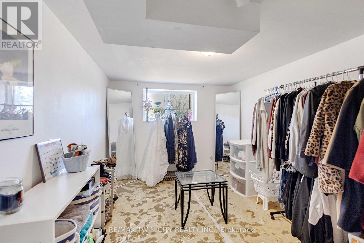
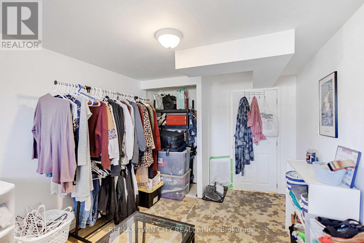
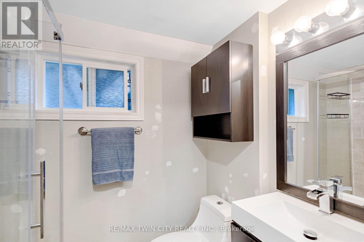
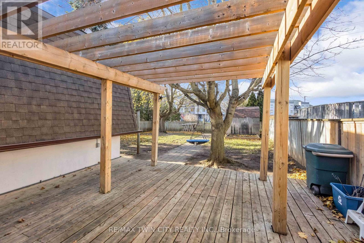
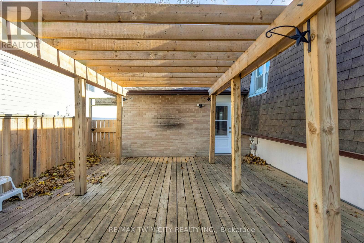
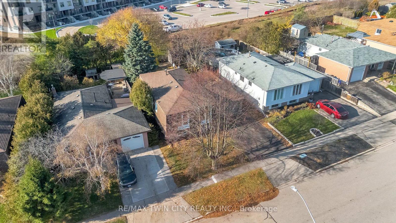
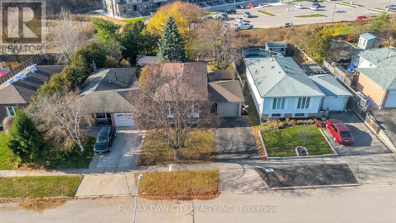
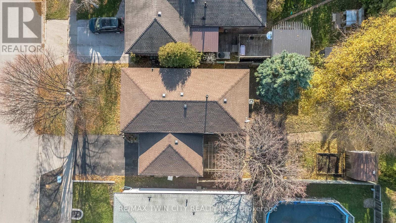
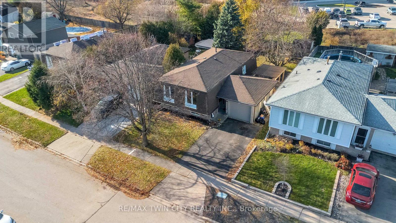
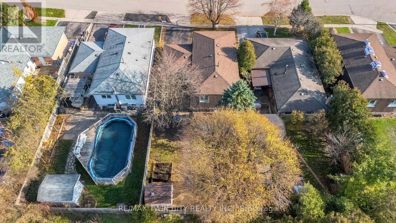
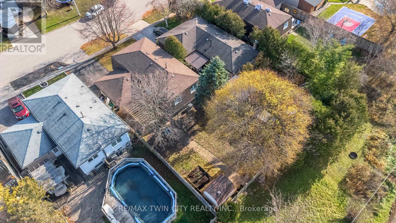
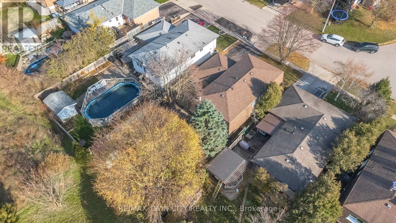
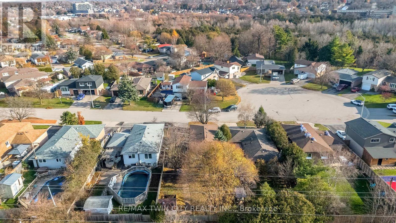
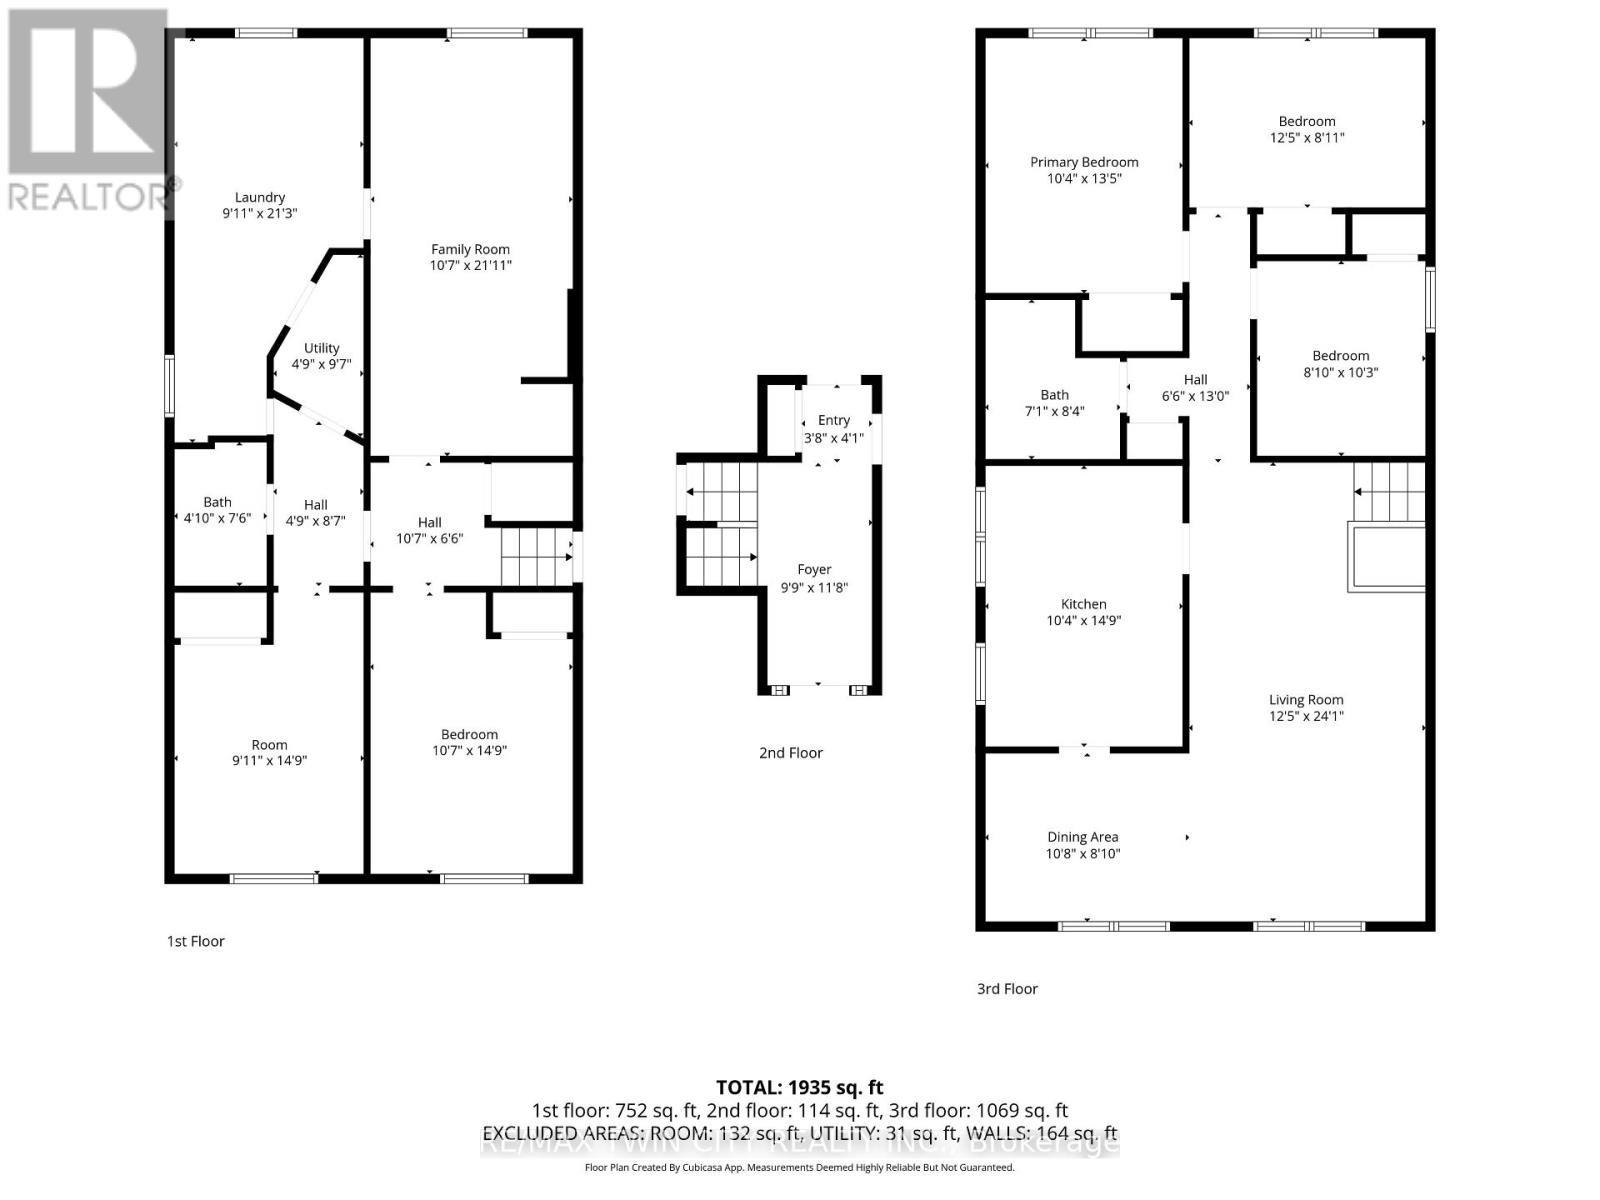
Welcome to 36 Valerie Court, a spacious raised bungalow tucked away on a quiet, family-friendly court in the heart of Cambridge. This well maintained 5 bedroom home offers 3 bedrooms on the main level and 2 additional bedrooms downstairs, providing flexibility for growing families, multigenerational living, or home office needs. The bright main floor features newer windows that fill the large, and spacious living, dining, and kitchen areas with natural light. The kitchen received renovations seven years ago featuring plenty of cabinet and countertop space and quality appliances throughout. Each bedroom is generously sized, offering comfort and privacy for all household members. A full bathroom on the main level adds convenience. The partially finished basement extends your living space with a cozy second living room, two additional bedrooms, and a large separate laundry room, along with a second full bathroom-perfect for guests or teens seeking their own retreat. Outside, enjoy a fully fenced backyard ideal for children, pets, and entertaining. The home also includes a single-car garage and a private driveway. Located close to major amenities, highway access, schools, parks, and Cambridge's vibrant downtown, this property blends comfort, convenience, and value. A wonderful opportunity to settle into a quiet court while staying connected to everything the city has to offer. (id:50787)
Property Details
| MLS® Number | X14004200 |
| Property Type | Single Family |
| Amenities Near By | Place Of Worship, Park, Schools |
| Equipment Type | Water Heater |
| Features | Cul-de-sac, Flat Site |
| Parking Space Total | 3 |
| Rental Equipment Type | Water Heater |
| Structure | Shed |
Building
| Bathroom Total | 2 |
| Bedrooms Above Ground | 5 |
| Bedrooms Total | 5 |
| Age | 31 To 50 Years |
| Appliances | Central Vacuum, Water Heater, Water Softener, Dishwasher, Dryer, Garage Door Opener, Stove, Washer, Refrigerator |
| Architectural Style | Raised Bungalow |
| Basement Development | Finished |
| Basement Type | Full (finished) |
| Construction Style Attachment | Detached |
| Cooling Type | Central Air Conditioning |
| Exterior Finish | Brick, Stucco |
| Foundation Type | Poured Concrete |
| Heating Fuel | Natural Gas |
| Heating Type | Forced Air |
| Stories Total | 1 |
| Size Interior | 1,100 - 1,500 Sqft |
| Type | House |
| Utility Water | Municipal Water |
Parking
| Attached Garage | |
| Garage |
Land
| Acreage | No |
| Fence Type | Fully Fenced |
| Land Amenities | Place Of Worship, Park, Schools |
| Sewer | Sanitary Sewer |
| Size Depth | 119 Ft ,2 In |
| Size Frontage | 47 Ft |
| Size Irregular | 47 X 119.2 Ft |
| Size Total Text | 47 X 119.2 Ft |
Rooms
| Level | Type | Length | Width | Dimensions |
|---|---|---|---|---|
| Basement | Family Room | 3.23 m | 6.68 m | 3.23 m x 6.68 m |
| Basement | Bedroom | 3.23 m | 4.5 m | 3.23 m x 4.5 m |
| Basement | Bedroom | 3.02 m | 4.5 m | 3.02 m x 4.5 m |
| Basement | Laundry Room | 3.02 m | 6.48 m | 3.02 m x 6.48 m |
| Basement | Bathroom | 1.47 m | 2.29 m | 1.47 m x 2.29 m |
| Main Level | Bedroom | 2.69 m | 3.12 m | 2.69 m x 3.12 m |
| Main Level | Bathroom | 2.16 m | 2.54 m | 2.16 m x 2.54 m |
| Main Level | Foyer | 2.97 m | 3.56 m | 2.97 m x 3.56 m |
| Main Level | Kitchen | 3.15 m | 4.5 m | 3.15 m x 4.5 m |
| Main Level | Dining Room | 3.25 m | 2.69 m | 3.25 m x 2.69 m |
| Main Level | Living Room | 3.78 m | 7.34 m | 3.78 m x 7.34 m |
| Main Level | Primary Bedroom | 3.15 m | 4.09 m | 3.15 m x 4.09 m |
| Main Level | Bedroom | 3.78 m | 2.72 m | 3.78 m x 2.72 m |
Utilities
| Cable | Available |
| Electricity | Installed |
| Sewer | Installed |
https://www.realtor.ca/real-estate/30393457/36-valerie-court-cambridge

The trademarks REALTOR®, REALTORS®, and the REALTOR® logo are controlled by The Canadian Real Estate Association (CREA) and identify real estate professionals who are members of CREA. The trademarks MLS®, Multiple Listing Service® and the associated logos are owned by The Canadian Real Estate Association (CREA) and identify the quality of services provided by real estate professionals who are members of CREA. The trademark DDF® is owned by The Canadian Real Estate Association (CREA) and identifies CREA's Data Distribution Facility (DDF®)
October 13 2026 02:02:23
Toronto Regional Real Estate Board
RE/MAX Twin City Realty Inc.