
5466 Randolph Crescent Burlington, Ontario L7L 3C5

$1,700 Monthly
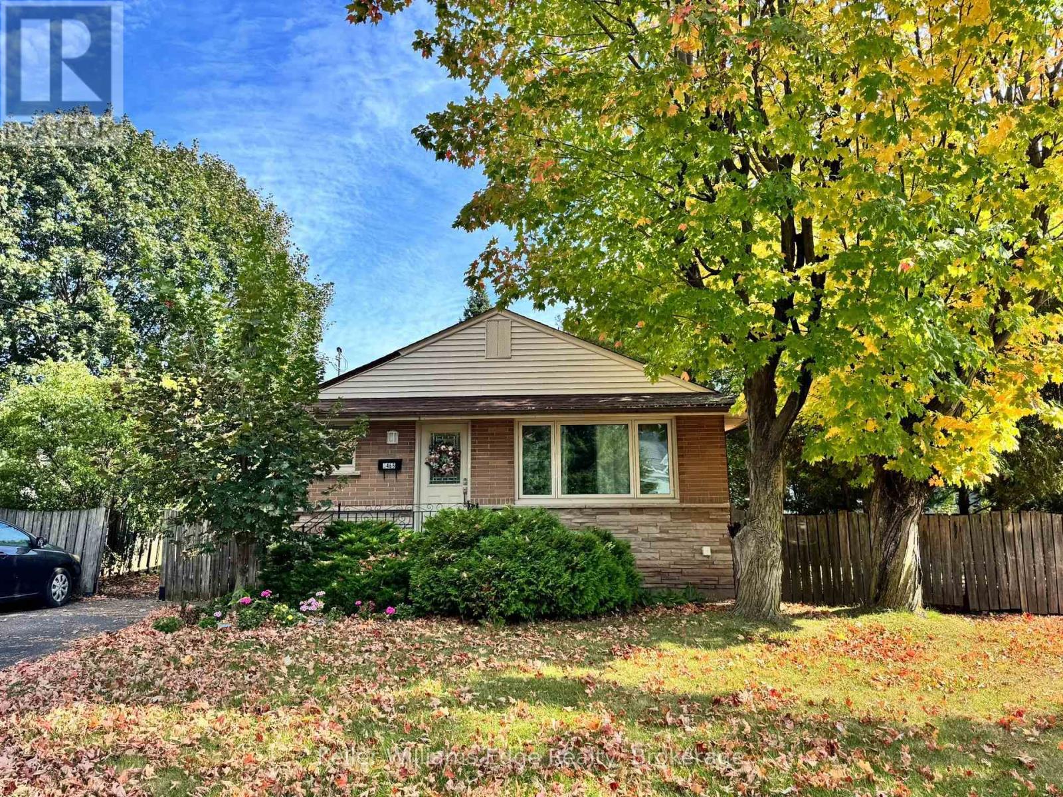
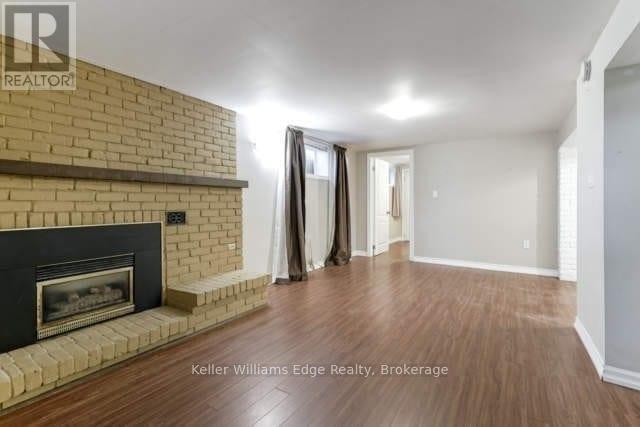
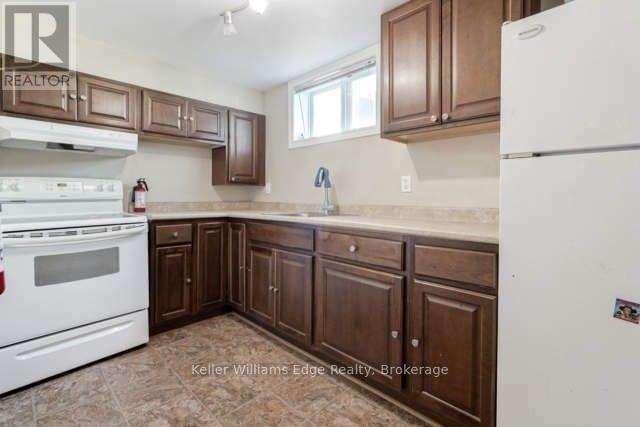
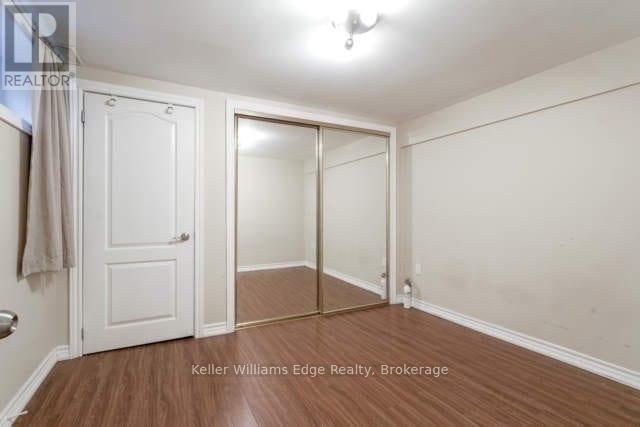
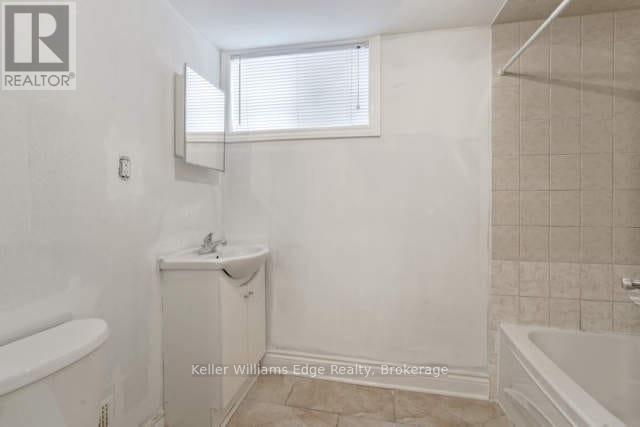
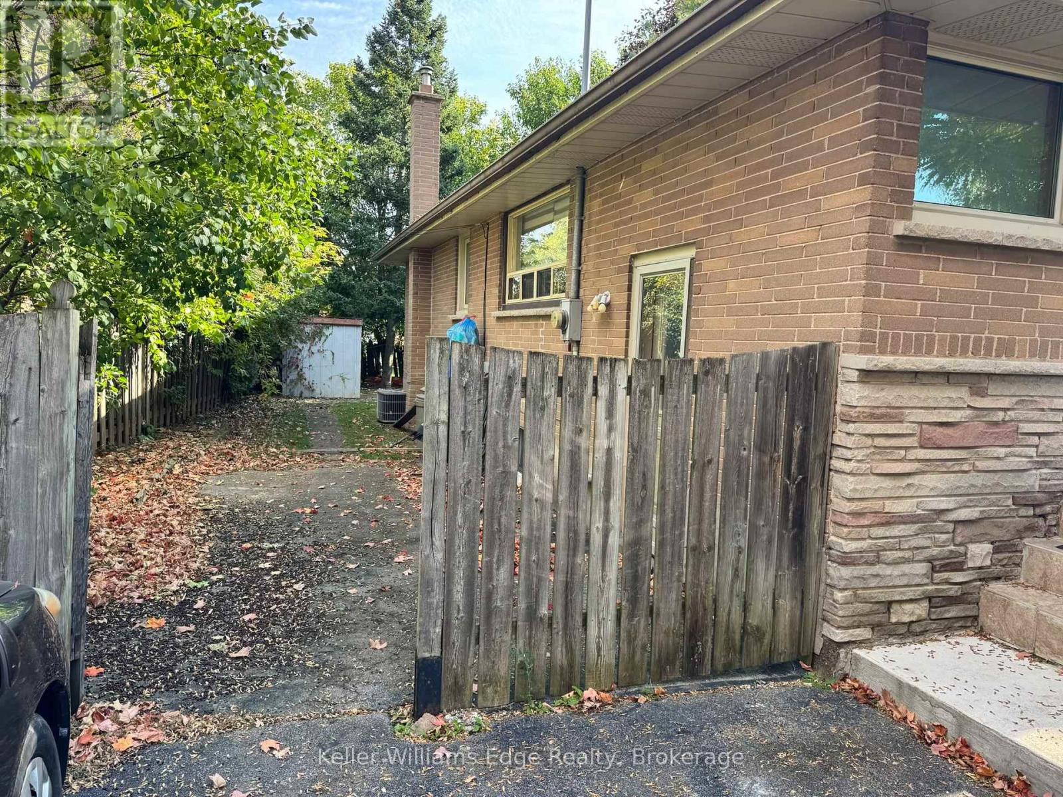
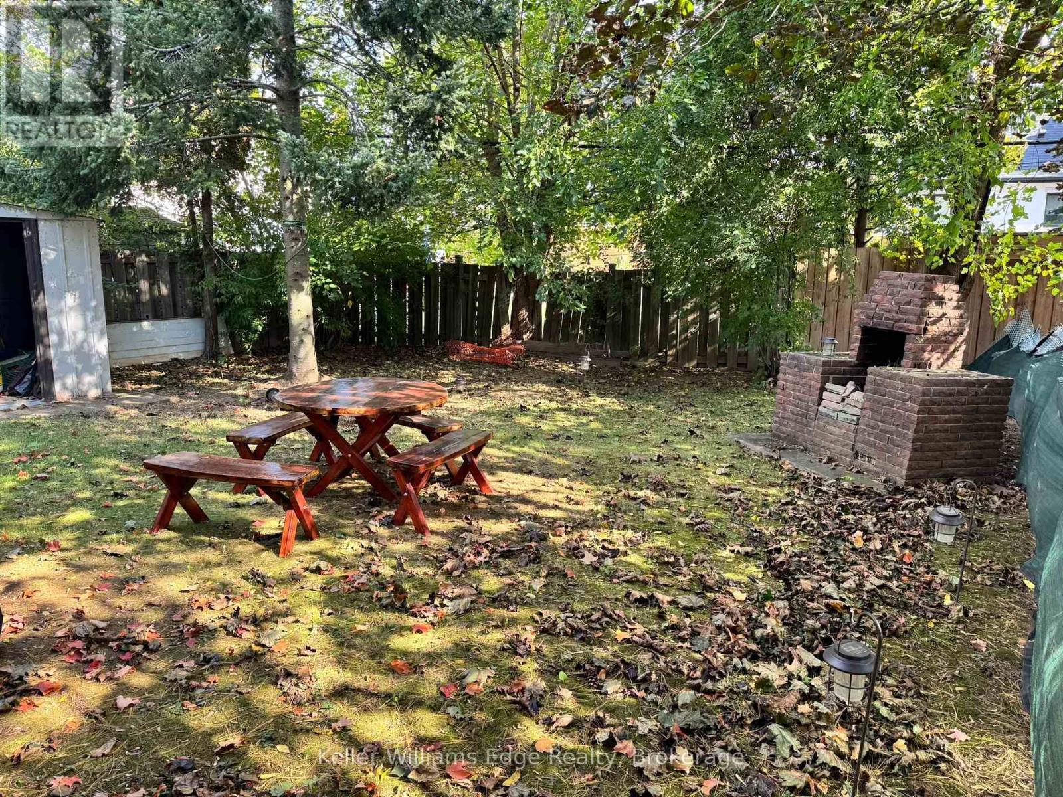
For Lease** Available December 1** Clean, simple and safe 2 bed + 1 bath basement suite is available in a highly desired location of South East Burlington. Located on a family friendly and quiet street, close to transit & 403. Completely separate side entrance. The unit includes 2 car tandem parking in the shared driveway, exclusive use of a lovely grass backyard (with storage shed). Carpet free, with a large 18' x 10' main living room, 2 bedrooms, a well appointed kitchen with full-size fridge, a four piece bathroom, and a separate laundry room located in a shared common area. Tenant shares cost of utilities. Please provide rental application, pay stubs, credit score. (id:50787)
Property Details
| MLS® Number | W14001264 |
| Property Type | Single Family |
| Community Name | Appleby |
| Features | In Suite Laundry |
| Parking Space Total | 2 |
Building
| Bathroom Total | 1 |
| Bedrooms Above Ground | 2 |
| Bedrooms Total | 2 |
| Basement Development | Finished |
| Basement Type | N/a (finished) |
| Construction Style Attachment | Detached |
| Construction Style Split Level | Backsplit |
| Cooling Type | Central Air Conditioning |
| Exterior Finish | Brick |
| Foundation Type | Block |
| Heating Fuel | Natural Gas |
| Heating Type | Forced Air |
| Size Interior | 700 - 1,100 Sqft |
| Type | House |
| Utility Water | Municipal Water |
Parking
| No Garage |
Land
| Acreage | No |
| Sewer | Sanitary Sewer |
| Size Depth | 114 Ft |
| Size Frontage | 55 Ft |
| Size Irregular | 55 X 114 Ft |
| Size Total Text | 55 X 114 Ft |
Rooms
| Level | Type | Length | Width | Dimensions |
|---|---|---|---|---|
| Lower Level | Kitchen | 3.51 m | 2.03 m | 3.51 m x 2.03 m |
| Lower Level | Living Room | 5.44 m | 3.15 m | 5.44 m x 3.15 m |
| Lower Level | Bedroom | 2.67 m | 3.28 m | 2.67 m x 3.28 m |
| Lower Level | Bedroom 2 | 2.72 m | 3.25 m | 2.72 m x 3.25 m |
| Lower Level | Office | 3.35 m | 1.42 m | 3.35 m x 1.42 m |
| Lower Level | Bathroom | 1.68 m | 2.64 m | 1.68 m x 2.64 m |
https://www.realtor.ca/real-estate/30393249/5466-randolph-crescent-burlington-appleby-appleby

The trademarks REALTOR®, REALTORS®, and the REALTOR® logo are controlled by The Canadian Real Estate Association (CREA) and identify real estate professionals who are members of CREA. The trademarks MLS®, Multiple Listing Service® and the associated logos are owned by The Canadian Real Estate Association (CREA) and identify the quality of services provided by real estate professionals who are members of CREA. The trademark DDF® is owned by The Canadian Real Estate Association (CREA) and identifies CREA's Data Distribution Facility (DDF®)
October 13 2026 01:24:43
The Oakville Milton & District Real Estate Board
Keller Williams Edge Realty