
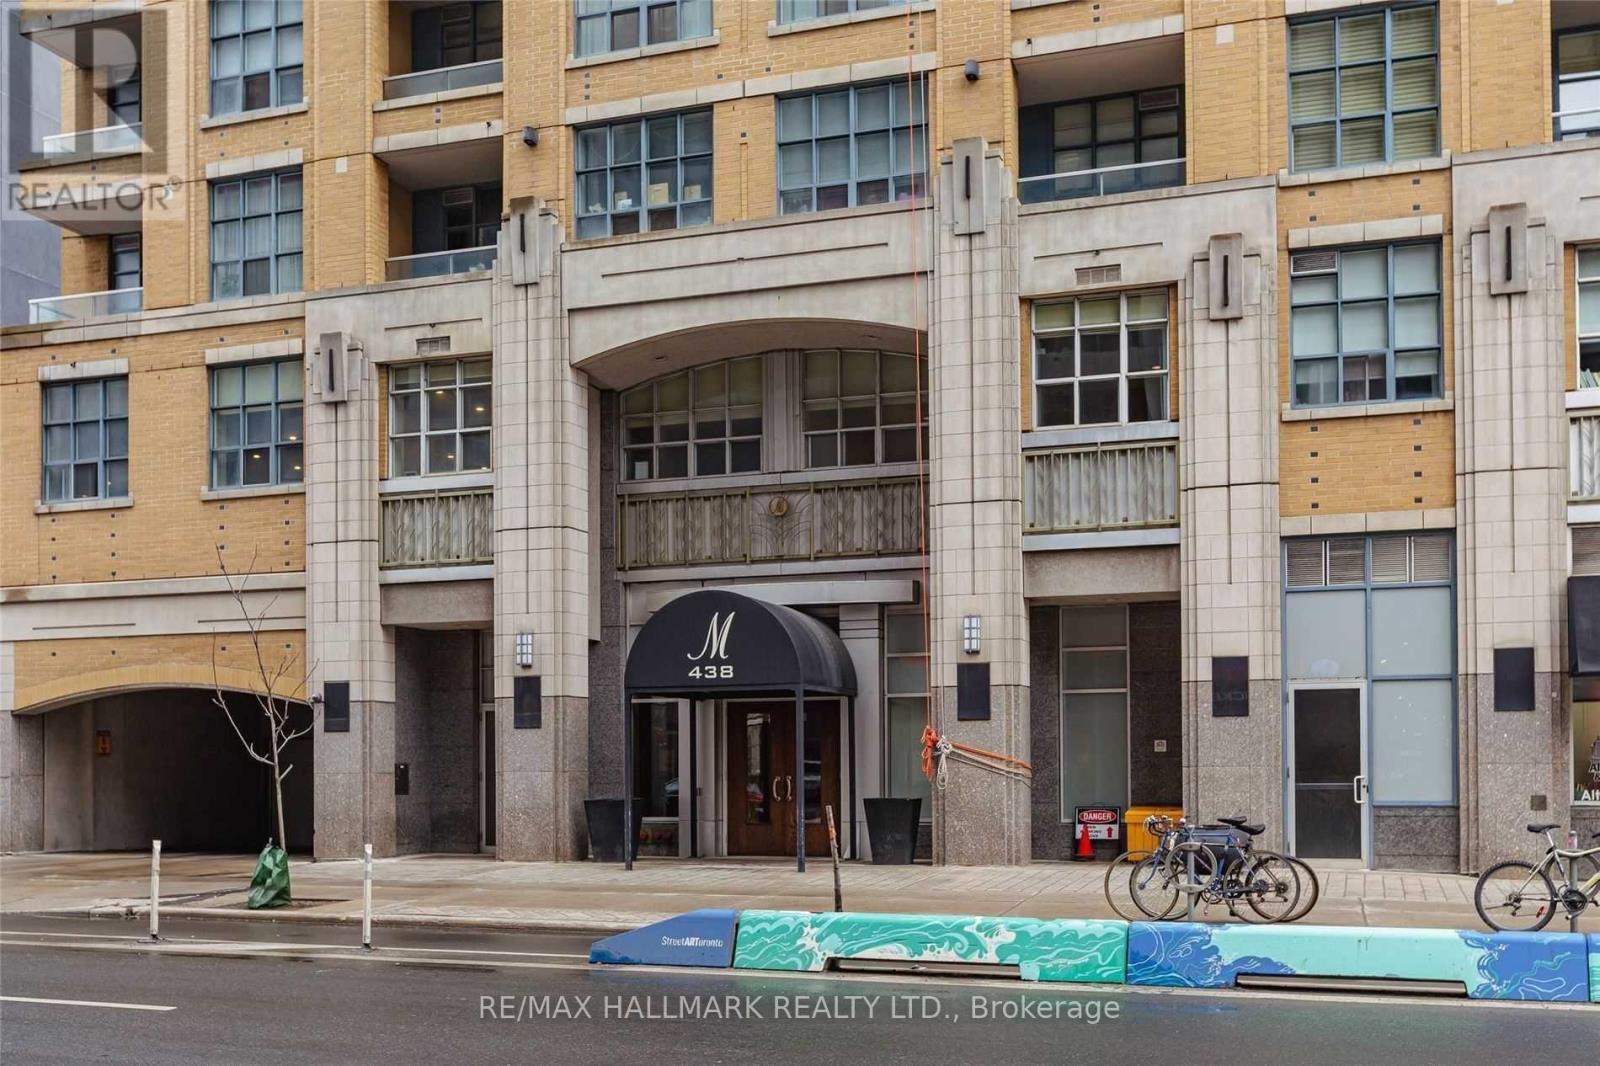
215 - 438 Richmond Street W Toronto, Ontario M5V 3S6

$3,600 Monthly
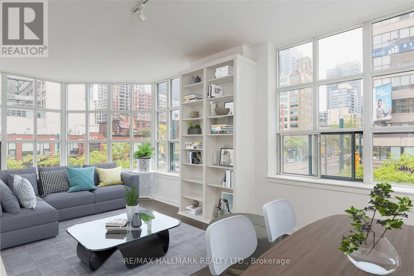
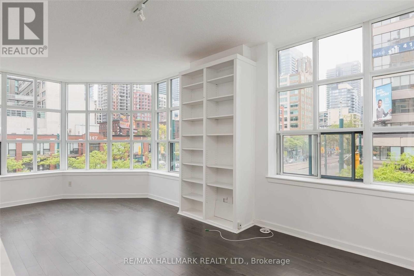
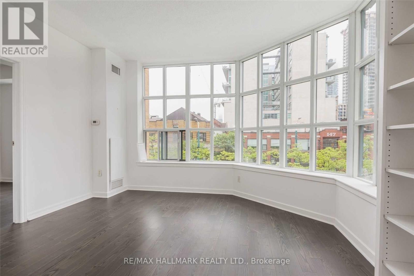
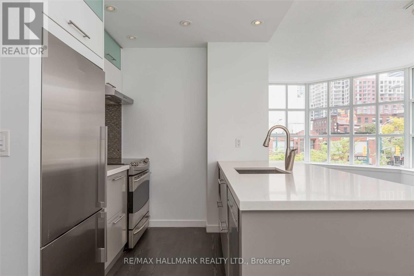
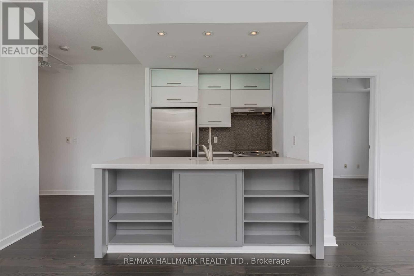
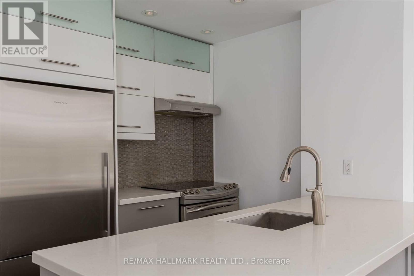
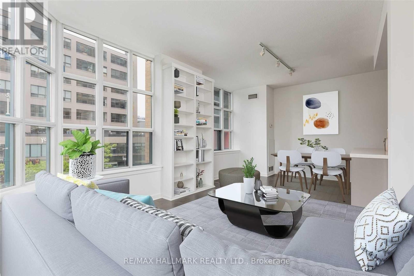
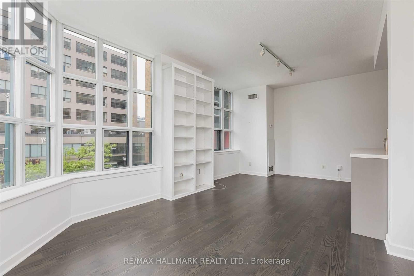
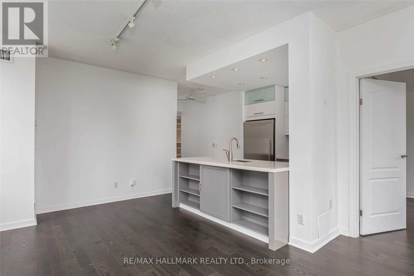
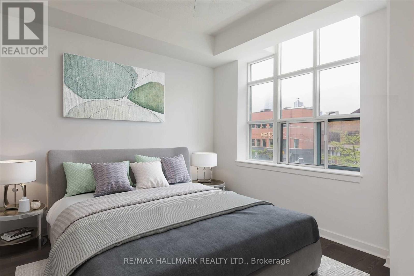
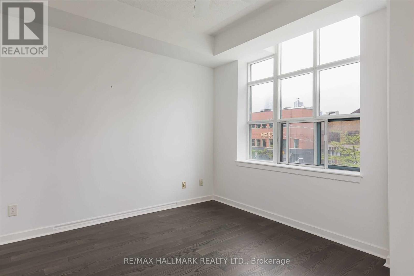
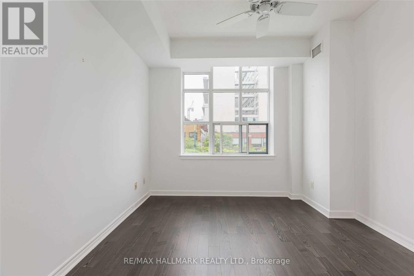
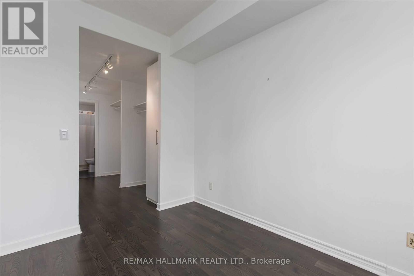
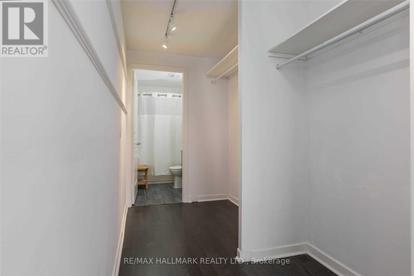
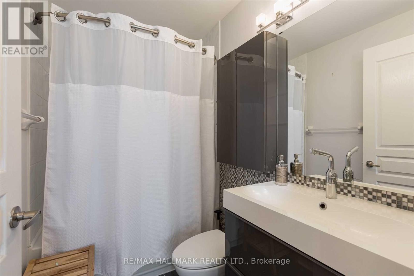
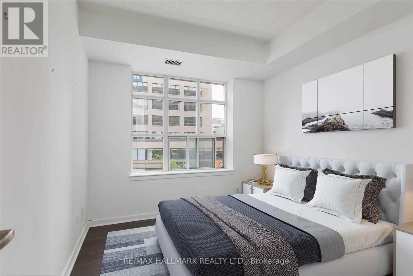
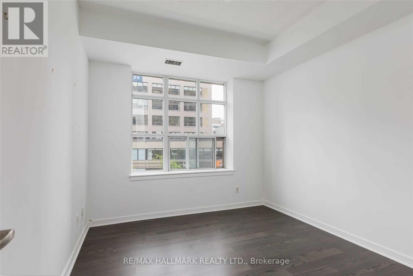
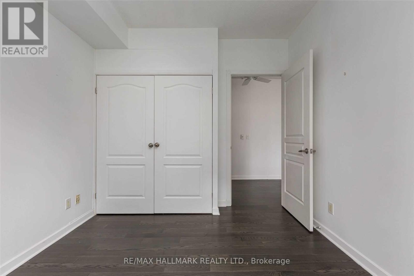
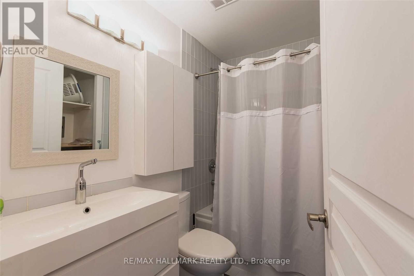
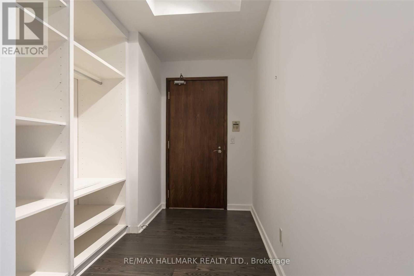
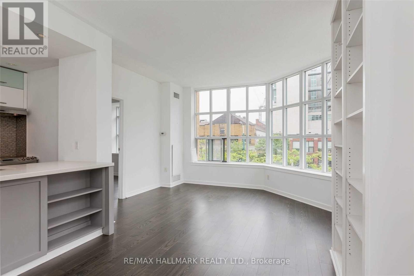
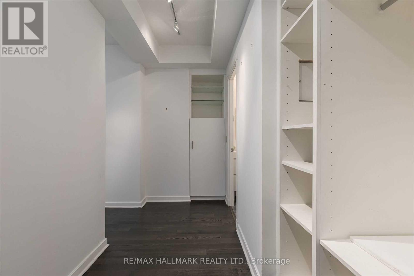
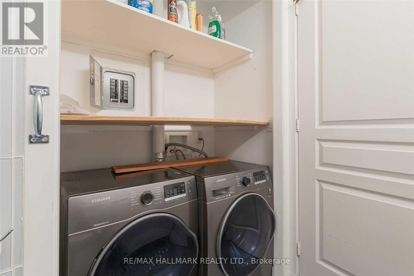
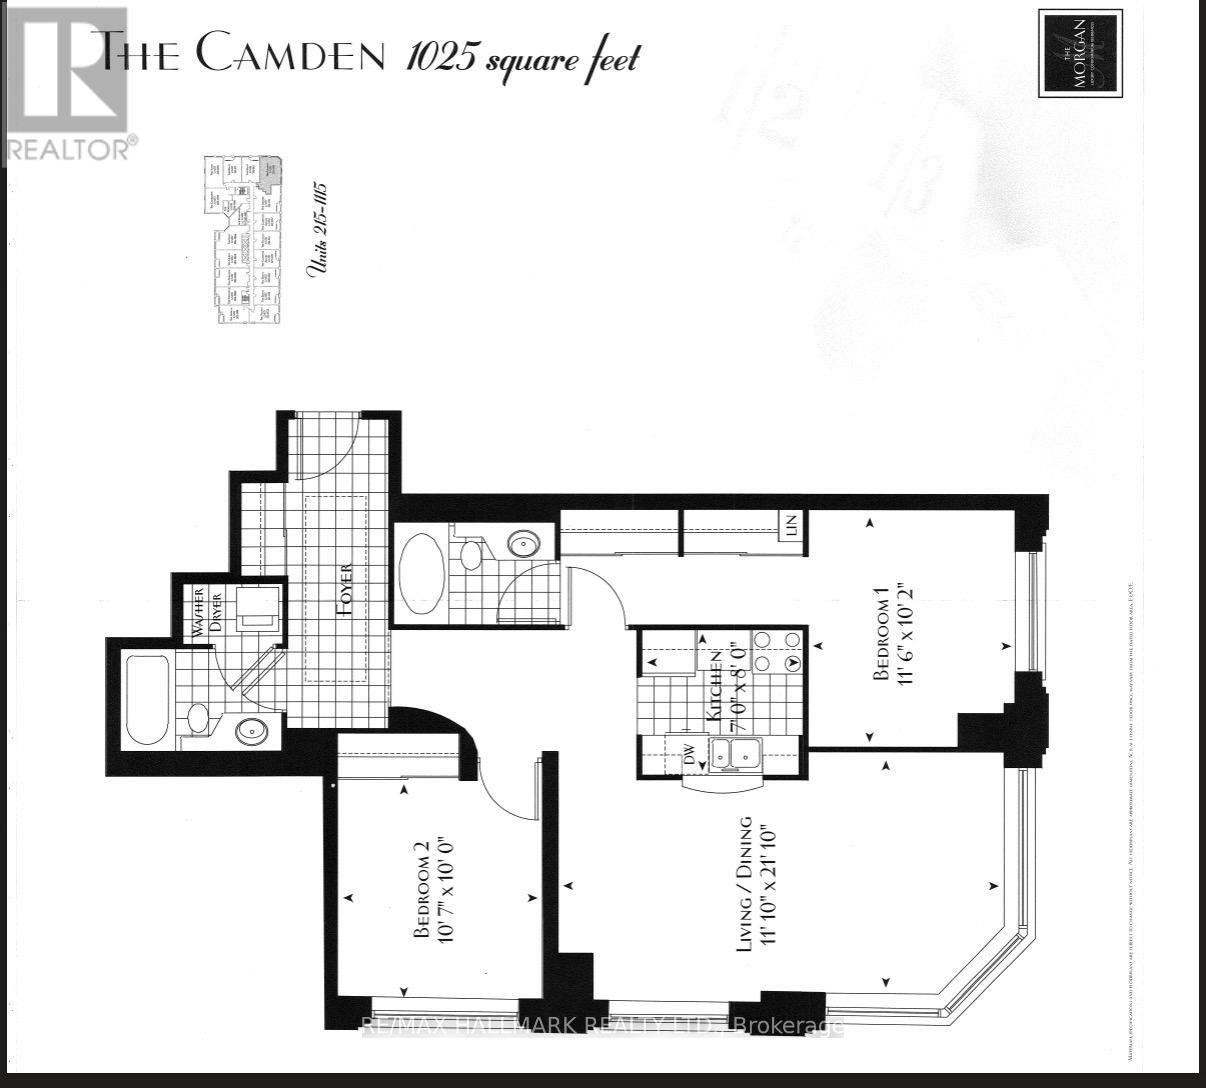
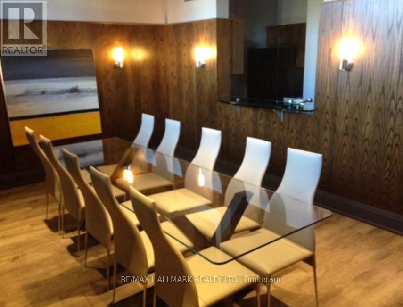
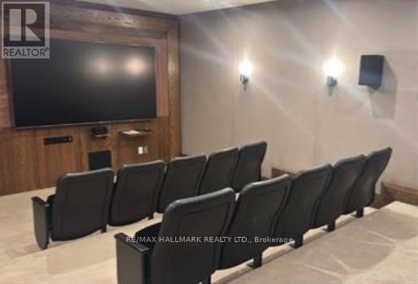
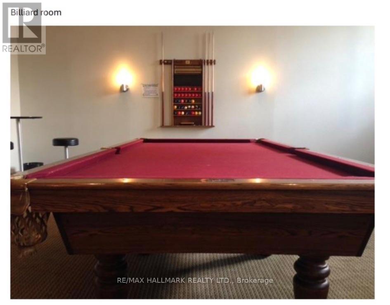
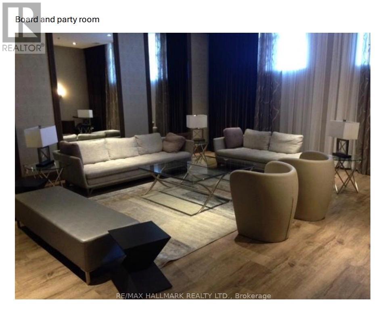
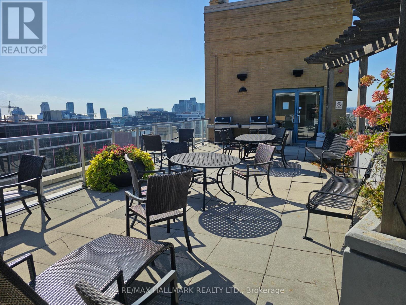
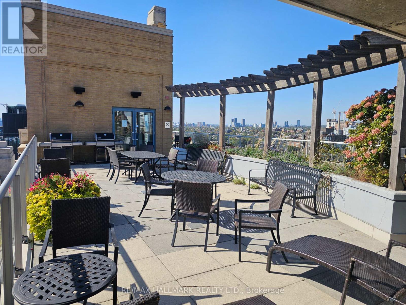
Welcome to The Morgan on Richmond. This bright and inviting 2-bedroom, 2-bath corner suite offers 1,025 sq. ft. of thoughtfully designed living space. The open-concept living and dining area is filled with natural light and flows seamlessly into a modern kitchen with stainless-steel appliances and in-suite laundry. The primary bedroom features a walk-through closet and a 4-piece ensuite, while the second bedroom and full bath provide ideal space for guests or a home office. Enjoy top-tier amenities including a 24-hour concierge, rooftop terrace with BBQ, fitness facility, party, billiard & media rooms, and more. Includes parking and a locker. Experience the best of downtown living in the heart of Toronto's vibrant Fashion District! Steps to the trendy restaurants, cafés, boutiques and nightlife of Queen West and King West. Enjoy your morning coffee at Le Gourmand, dinner at Lee Restaurant, or catch a film at TIFF Lightbox. Explore nearby St. Andrew's Playground, Grange Park and Trinity Bellwoods, or spend an afternoon browsing local galleries and shops. With the Entertainment District, Financial District and TTC at your doorstep, everything you love about city living is within easy reach! (id:50787)
Property Details
| MLS® Number | C14000414 |
| Property Type | Single Family |
| Community Name | Waterfront Communities C1 |
| Amenities Near By | Park, Public Transit, Place Of Worship, Schools |
| Community Features | Pets Not Allowed, Community Centre |
| Features | Carpet Free |
| Parking Space Total | 1 |
Building
| Bathroom Total | 2 |
| Bedrooms Above Ground | 2 |
| Bedrooms Total | 2 |
| Amenities | Security/concierge, Exercise Centre, Sauna, Visitor Parking, Storage - Locker |
| Appliances | Dishwasher, Dryer, Microwave, Stove, Washer, Refrigerator |
| Basement Type | None |
| Cooling Type | Central Air Conditioning |
| Exterior Finish | Brick |
| Fire Protection | Security Guard, Security System |
| Flooring Type | Wood, Hardwood |
| Heating Fuel | Natural Gas |
| Heating Type | Forced Air |
| Size Interior | 1,000 - 1,199 Sqft |
| Type | Apartment |
Parking
| Underground | |
| Garage |
Land
| Acreage | No |
| Land Amenities | Park, Public Transit, Place Of Worship, Schools |
Rooms
| Level | Type | Length | Width | Dimensions |
|---|---|---|---|---|
| Main Level | Living Room | 6.65 m | 3.6 m | 6.65 m x 3.6 m |
| Main Level | Dining Room | 6.65 m | 3.6 m | 6.65 m x 3.6 m |
| Main Level | Kitchen | 2.44 m | 2.13 m | 2.44 m x 2.13 m |
| Main Level | Primary Bedroom | 3.5 m | 3.1 m | 3.5 m x 3.1 m |
| Main Level | Bedroom 2 | 3.23 m | 3.05 m | 3.23 m x 3.05 m |

The trademarks REALTOR®, REALTORS®, and the REALTOR® logo are controlled by The Canadian Real Estate Association (CREA) and identify real estate professionals who are members of CREA. The trademarks MLS®, Multiple Listing Service® and the associated logos are owned by The Canadian Real Estate Association (CREA) and identify the quality of services provided by real estate professionals who are members of CREA. The trademark DDF® is owned by The Canadian Real Estate Association (CREA) and identifies CREA's Data Distribution Facility (DDF®)
October 13 2026 01:26:19
Toronto Regional Real Estate Board
RE/MAX Hallmark Realty Ltd.