
394 Albert Street Espanola, Ontario P5E 1K7

$325,000
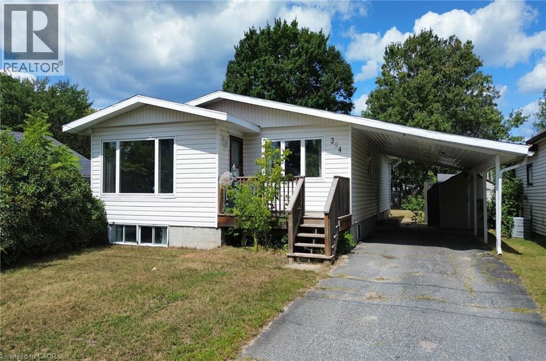
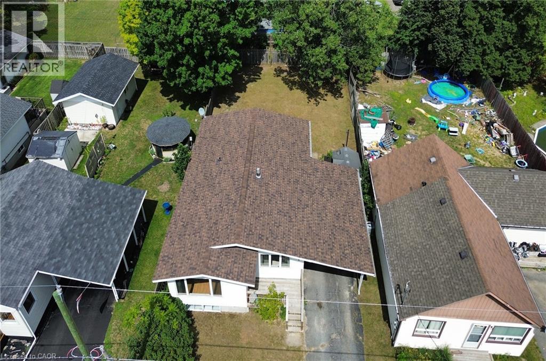
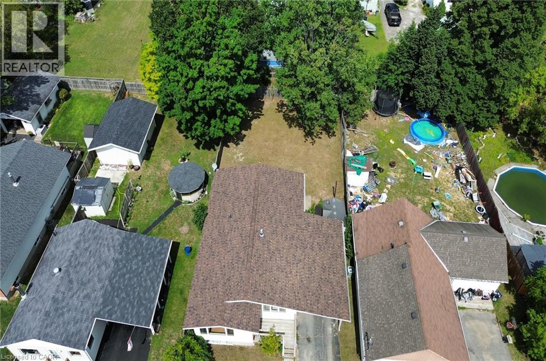
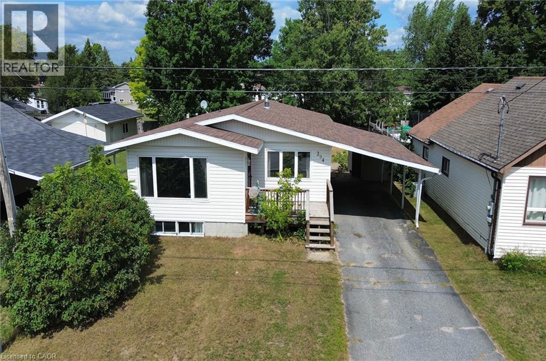
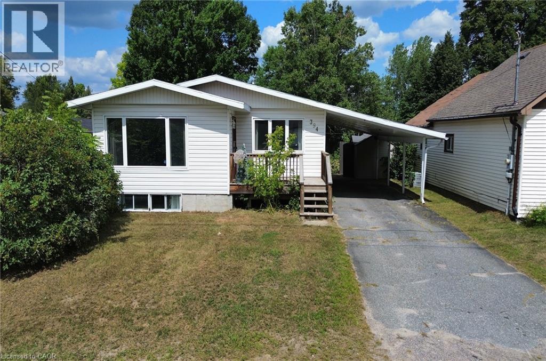
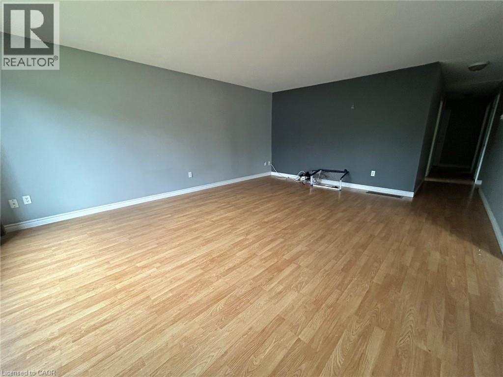
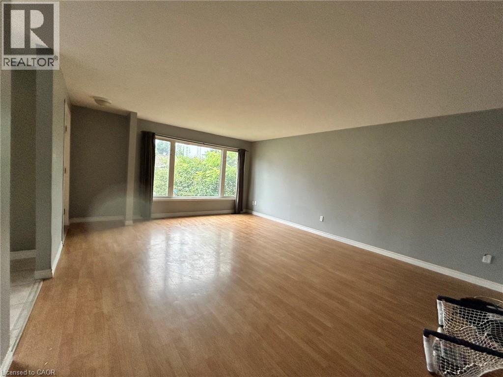
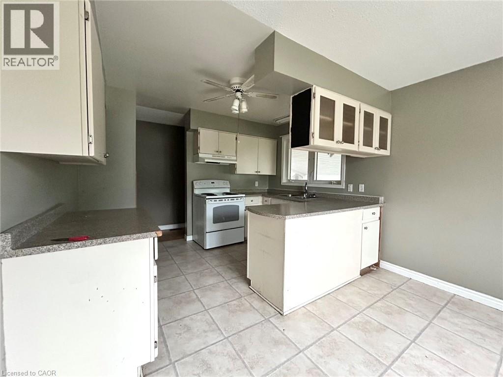
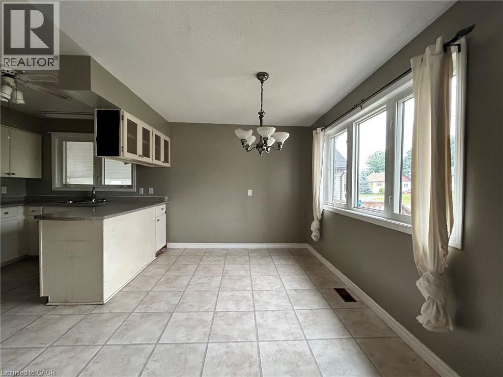
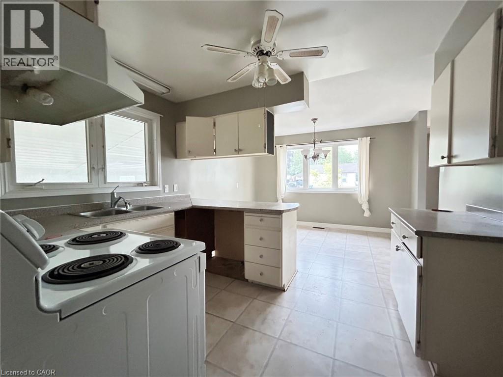
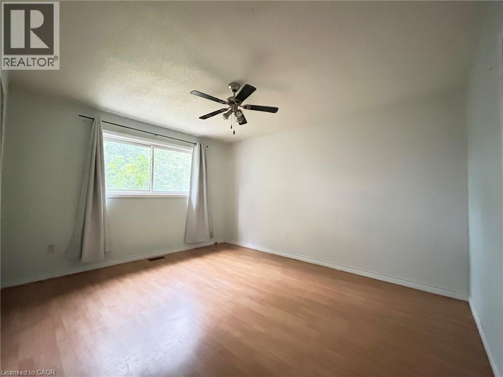
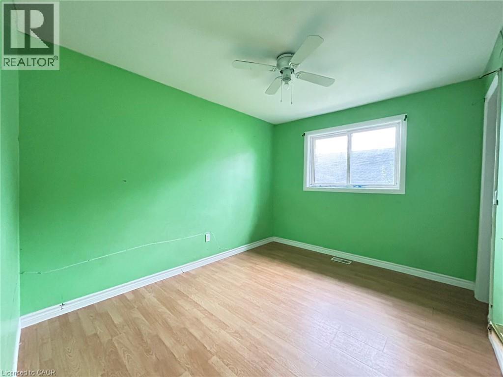
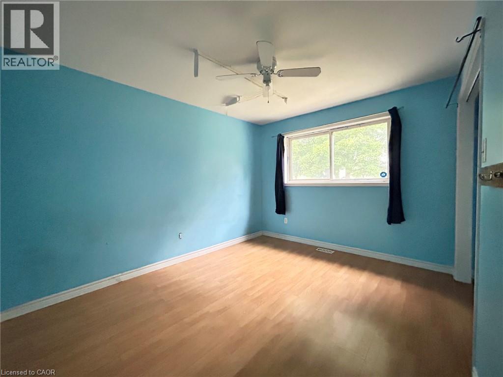
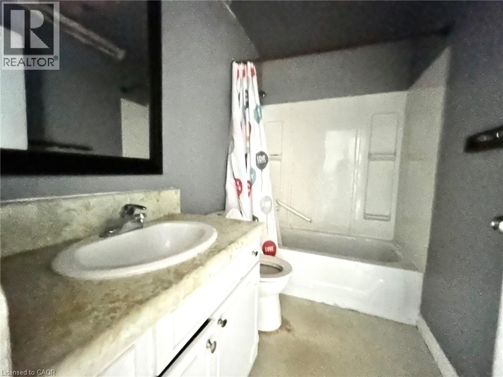
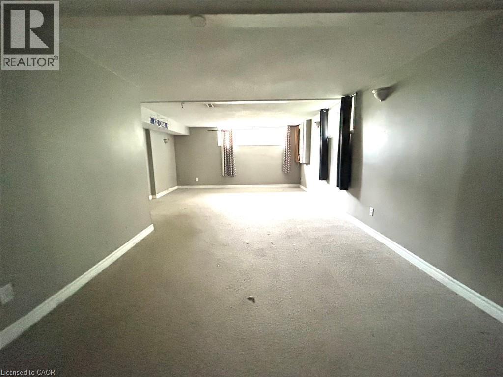
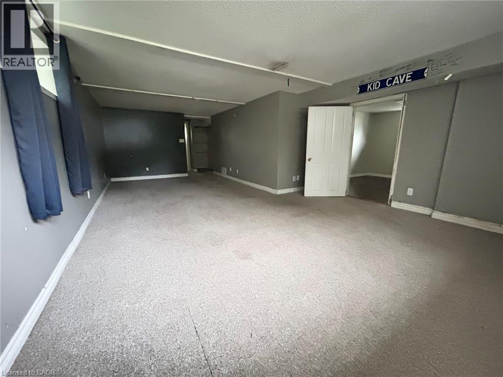
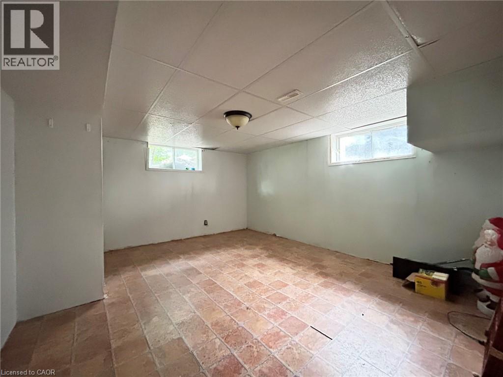
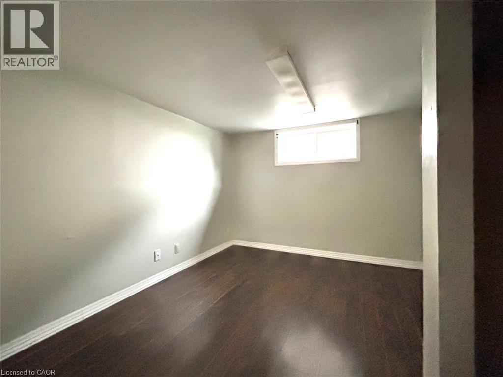
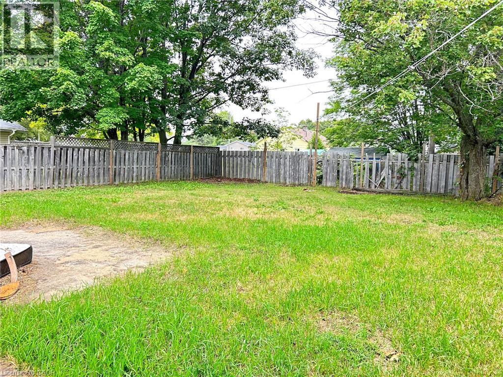
Spacious family bungalow with a nice yard and carport in the heart of Espanola. If room for the whole family is what you need, this home with a cozy gas furnace and central air is just what you've been looking for. This home offers 3+2 bedrooms, 3 bathrooms, a big basement rec room and plenty of storage. With a bit of vision and elbow grease, you can make this lovely property your own! (id:50787)
Property Details
| MLS® Number | 40870671 |
| Property Type | Single Family |
| Amenities Near By | Golf Nearby, Schools, Shopping, Ski Area |
| Parking Space Total | 2 |
Building
| Bathroom Total | 3 |
| Bedrooms Above Ground | 3 |
| Bedrooms Below Ground | 2 |
| Bedrooms Total | 5 |
| Architectural Style | Bungalow |
| Basement Development | Partially Finished |
| Basement Type | Full (partially Finished) |
| Construction Style Attachment | Detached |
| Cooling Type | Central Air Conditioning |
| Exterior Finish | Vinyl Siding |
| Half Bath Total | 2 |
| Heating Fuel | Natural Gas |
| Heating Type | Forced Air |
| Stories Total | 1 |
| Size Interior | 1,100 Sqft |
| Type | House |
| Utility Water | Municipal Water |
Parking
| Carport |
Land
| Acreage | No |
| Land Amenities | Golf Nearby, Schools, Shopping, Ski Area |
| Sewer | Municipal Sewage System |
| Size Depth | 120 Ft |
| Size Frontage | 50 Ft |
| Size Irregular | 0.14 |
| Size Total | 0.14 Ac|under 1/2 Acre |
| Size Total Text | 0.14 Ac|under 1/2 Acre |
| Zoning Description | R-1 |
Rooms
| Level | Type | Length | Width | Dimensions |
|---|---|---|---|---|
| Basement | 2pc Bathroom | Measurements not available | ||
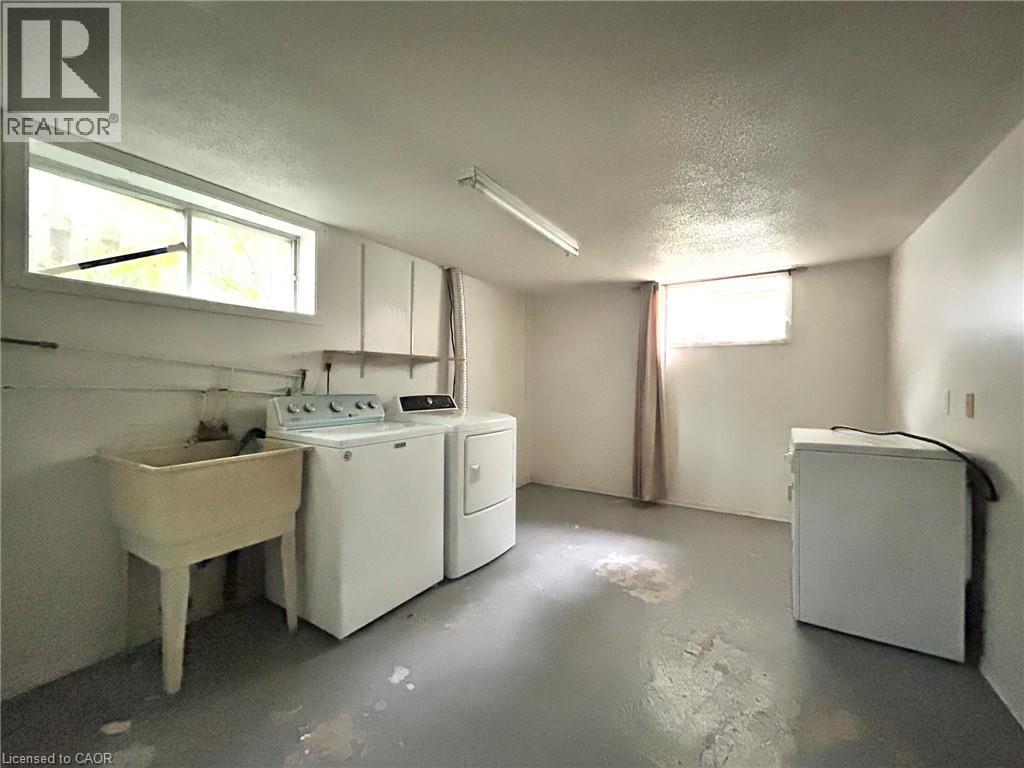
| Basement | Laundry Room | Measurements not available | ||
| Basement | Bedroom | 10'8'' x 9'8'' | ||
| Basement | Bedroom | 15'4'' x 12'10'' | ||
| Basement | Recreation Room | 26'0'' x 11'0'' | ||
| Main Level | 2pc Bathroom | Measurements not available | ||
| Main Level | 4pc Bathroom | Measurements not available | ||
| Main Level | Bedroom | 12'3'' x 9'11'' | ||
| Main Level | Bedroom | 13'8'' x 11'3'' | ||
| Main Level | Bedroom | 11'6'' x 9'4'' | ||
| Main Level | Living Room | 19'6'' x 15'3'' | ||
| Main Level | Dining Room | 11'7'' x 9'0'' | ||
| Main Level | Kitchen | 11'0'' x 8'5'' |
https://www.realtor.ca/real-estate/30393288/394-albert-street-espanola

The trademarks REALTOR®, REALTORS®, and the REALTOR® logo are controlled by The Canadian Real Estate Association (CREA) and identify real estate professionals who are members of CREA. The trademarks MLS®, Multiple Listing Service® and the associated logos are owned by The Canadian Real Estate Association (CREA) and identify the quality of services provided by real estate professionals who are members of CREA. The trademark DDF® is owned by The Canadian Real Estate Association (CREA) and identifies CREA's Data Distribution Facility (DDF®)
October 13 2026 01:29:02
REALTORS® Association of Hamilton-Burlington
Claudine Bichette Real Estate Brokerage