
146 Culp Trail Oakville, Ontario L6M 0W2

$5,000 Monthly
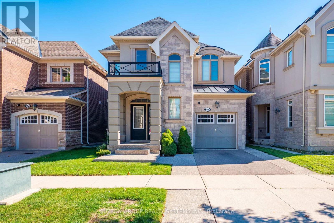
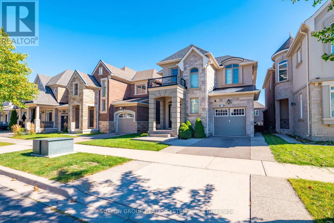
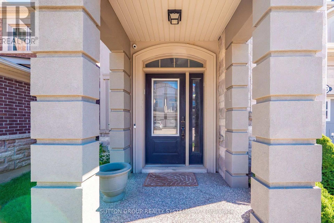
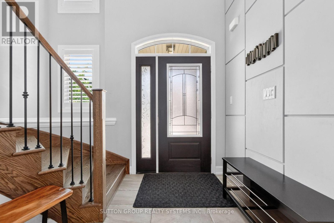
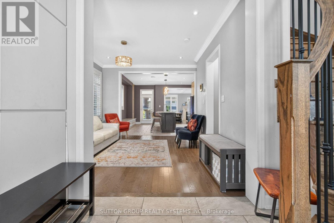
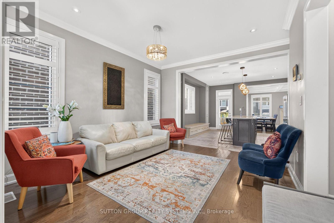
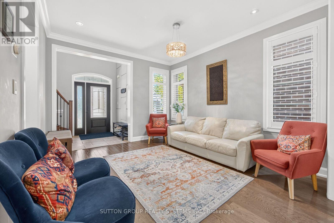
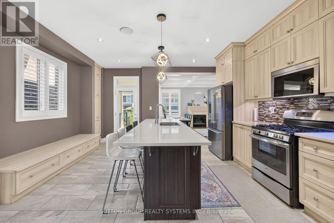
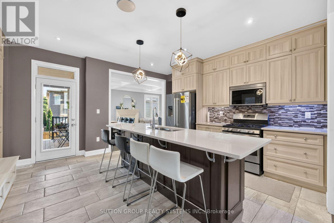
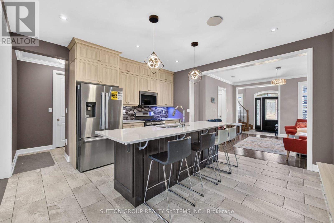
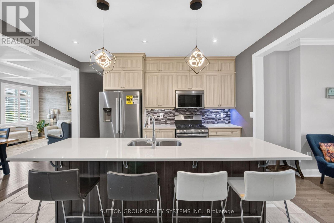
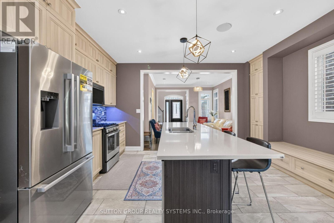
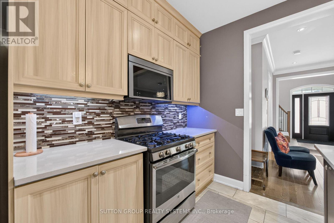
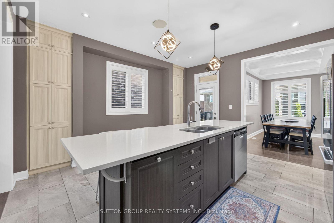
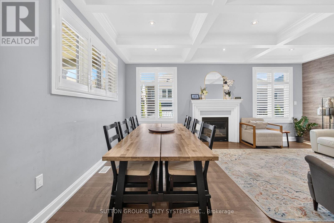
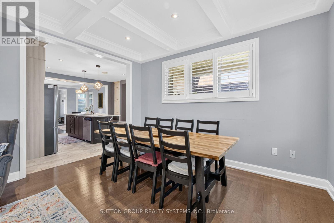
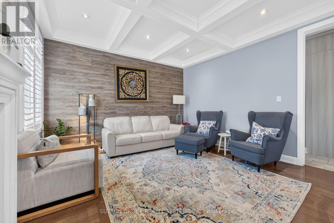
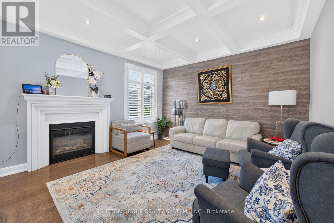
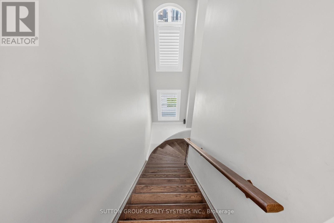
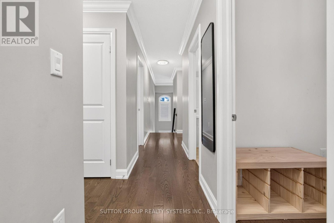
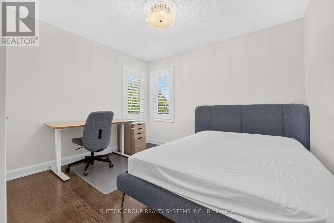
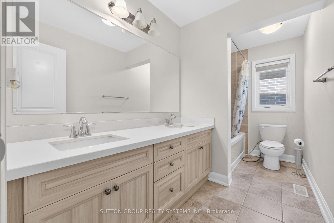
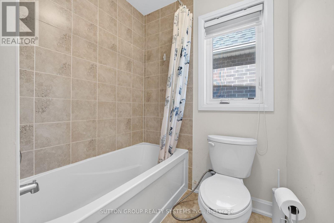
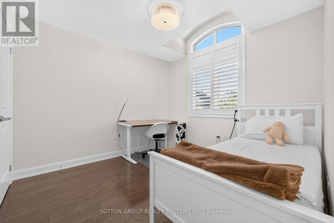
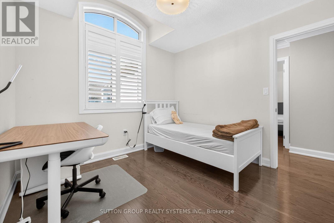
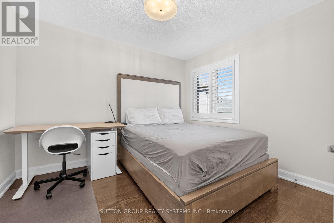
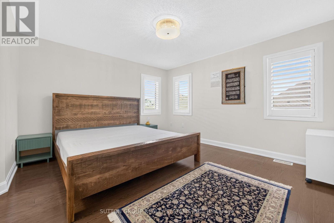
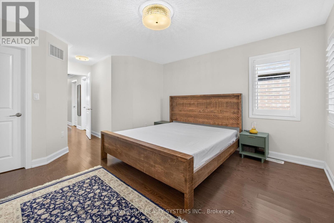
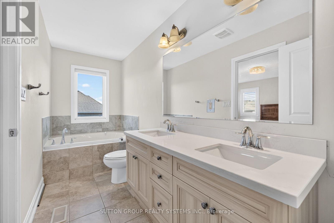
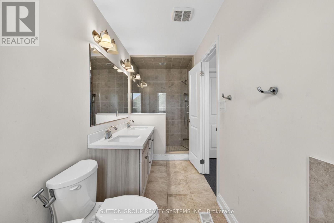
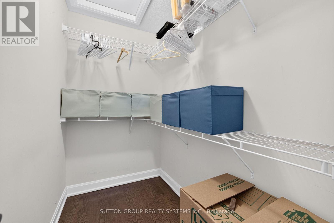
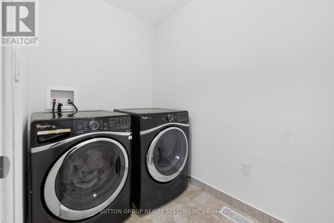
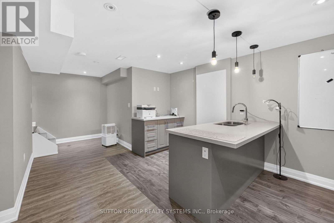
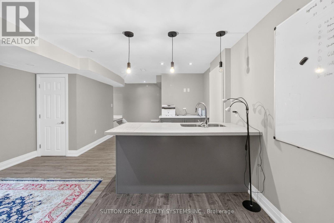
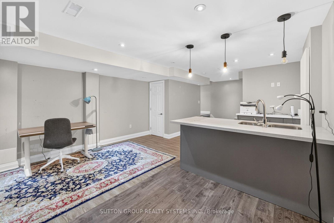
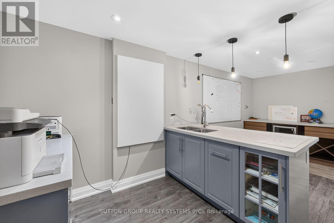
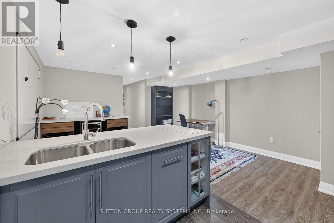
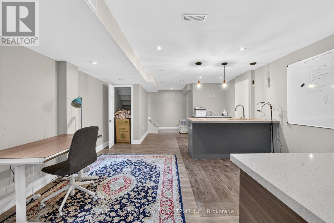
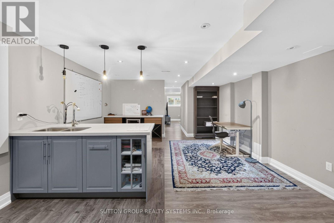
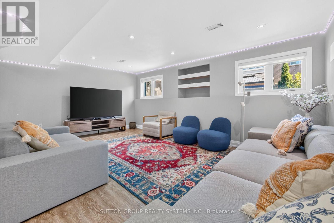
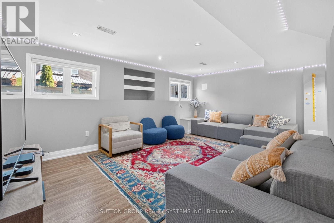
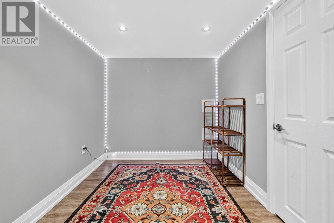
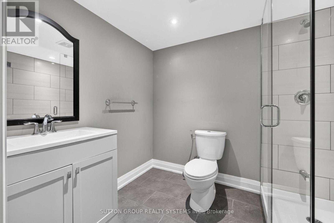
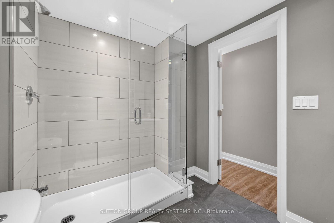
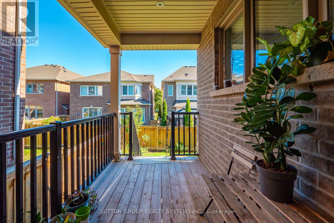
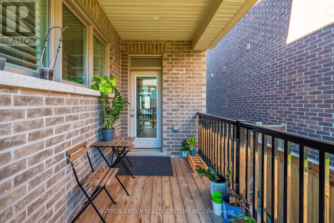
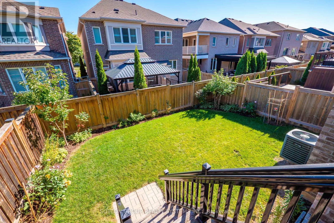
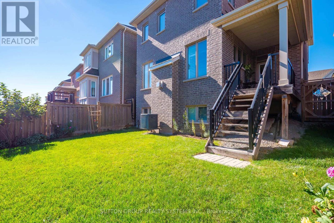
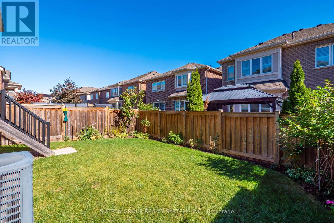
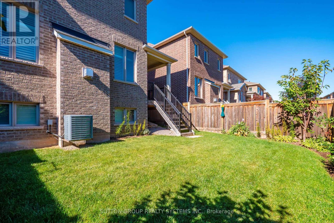
This One-of-a-kind, Meticulously Kept 4 Bedroom 4 Bathroom DETACHED Home Boasts Over 2100 Sq Ft Of above grade Living Area With A Practical & Spacious Layout Nestled In One of the Most Sought-After Oakville Neighborhoods. This Home Features a separate Great room with gleaming floors & large windows & an open-concept modern kitchen boasting quartz countertops, S/S Appliances, GAS STOVE, Breakfast Bar, Double Sink, Backsplash & Lots Of Cabinet/Counterspace. Walk-Up To 4 Comfortable Bedrooms w/Primary Bedroom Offering A Full Ensuite Bath + A Walk-In Closet & Another Full Bathroom To Service the Other Bedrooms. Exceptionally, This Home is mostly carpet-free [ except basement stairs], and it also offers the desired features like the upstairs laundry, fenced backyard, and a private single-car garage. This house offers a FINISHED Basement With a Large REC room, a wet bar, and a complete 3-pc bath. Altogether, This Home Is Refreshingly Bright With Tons Of Natural Light Combined With Contemporary Upgrades Like Oak Stairs, Pot Lights, Neutral Paint Colors, 9 Ft. Ceiling, Californis Shutters + Upgraded Bathrooms. This Home is The Perfect Blend of space, style & Comfort. This Home is offered Furnished But there is an option to have it unfurnised as well. Plz Call LA For More information. (id:50787)
Property Details
| MLS® Number | W13946460 |
| Property Type | Single Family |
| Community Name | 1008 - GO Glenorchy |
| Equipment Type | Water Heater |
| Features | In Suite Laundry |
| Parking Space Total | 3 |
| Rental Equipment Type | Water Heater |
Building
| Bathroom Total | 4 |
| Bedrooms Above Ground | 4 |
| Bedrooms Total | 4 |
| Age | 6 To 15 Years |
| Appliances | Blinds, Dishwasher, Dryer, Stove, Washer, Water Softener, Refrigerator |
| Basement Development | Finished |
| Basement Type | N/a (finished) |
| Construction Style Attachment | Detached |
| Cooling Type | Central Air Conditioning |
| Exterior Finish | Stone, Stucco |
| Fireplace Present | Yes |
| Flooring Type | Hardwood |
| Foundation Type | Poured Concrete |
| Half Bath Total | 1 |
| Heating Fuel | Natural Gas |
| Heating Type | Forced Air |
| Stories Total | 2 |
| Size Interior | 2,000 - 2,500 Sqft |
| Type | House |
| Utility Water | Municipal Water |
Parking
| Garage |
Land
| Acreage | No |
| Fence Type | Fenced Yard |
| Sewer | Sanitary Sewer |
| Size Depth | 89 Ft ,10 In |
| Size Frontage | 34 Ft ,1 In |
| Size Irregular | 34.1 X 89.9 Ft |
| Size Total Text | 34.1 X 89.9 Ft|under 1/2 Acre |
Rooms
| Level | Type | Length | Width | Dimensions |
|---|---|---|---|---|
| Main Level | Kitchen | 4.51 m | 4.26 m | 4.51 m x 4.26 m |
| Main Level | Great Room | 5.79 m | 3.96 m | 5.79 m x 3.96 m |
Utilities
| Cable | Available |
| Electricity | Available |
| Sewer | Available |
https://www.realtor.ca/real-estate/30393067/146-culp-trail-oakville-go-glenorchy-1008-go-glenorchy

The trademarks REALTOR®, REALTORS®, and the REALTOR® logo are controlled by The Canadian Real Estate Association (CREA) and identify real estate professionals who are members of CREA. The trademarks MLS®, Multiple Listing Service® and the associated logos are owned by The Canadian Real Estate Association (CREA) and identify the quality of services provided by real estate professionals who are members of CREA. The trademark DDF® is owned by The Canadian Real Estate Association (CREA) and identifies CREA's Data Distribution Facility (DDF®)
October 13 2026 12:14:58
Toronto Regional Real Estate Board
Sutton Group Realty Systems Inc.