
Room - 5 Wendakee Drive Hamilton, Ontario L8E 5T1

$2,000 Monthly
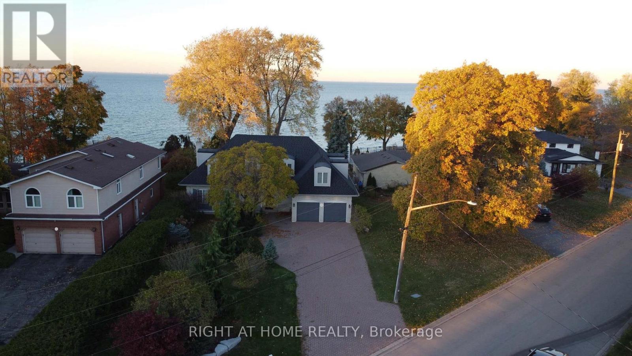
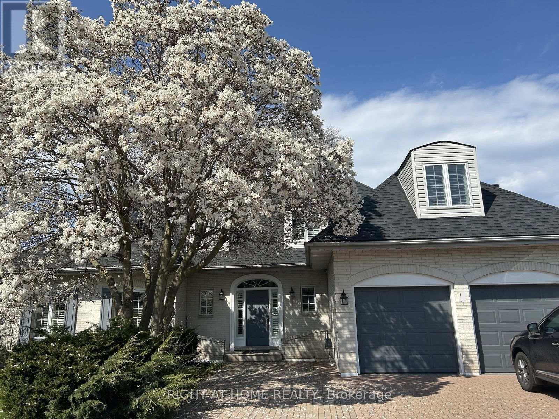
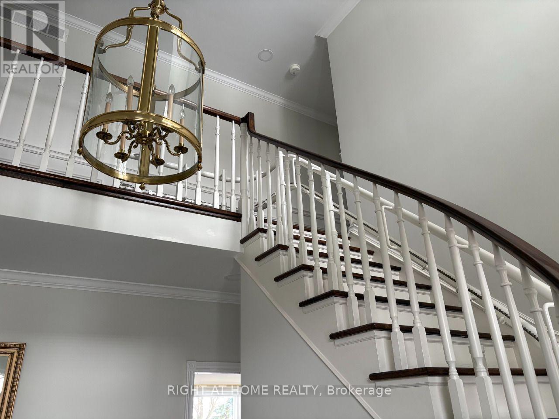
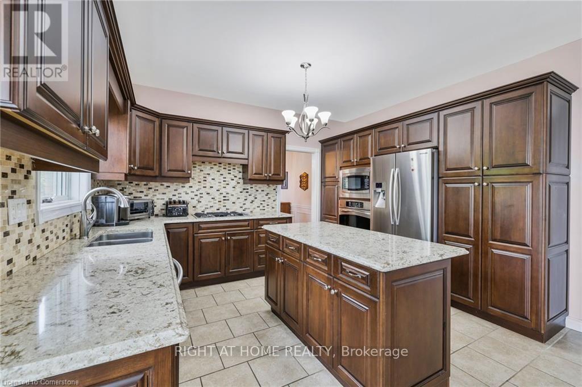
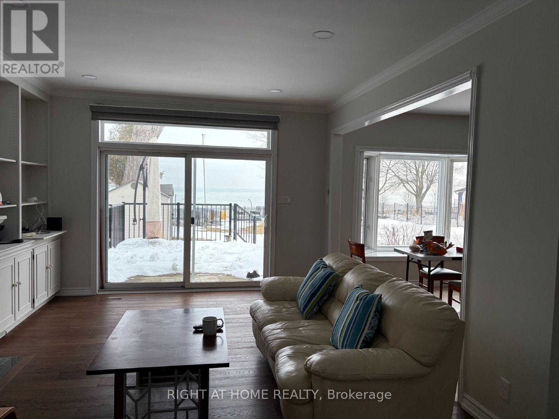
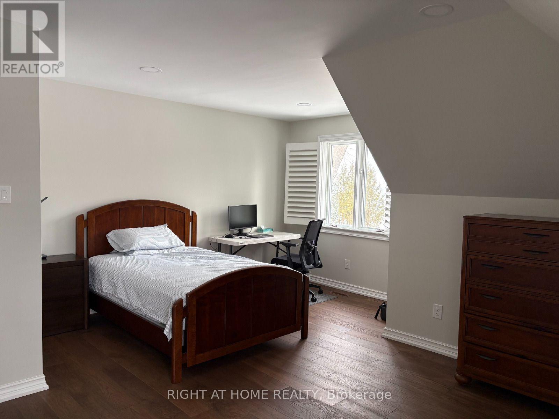
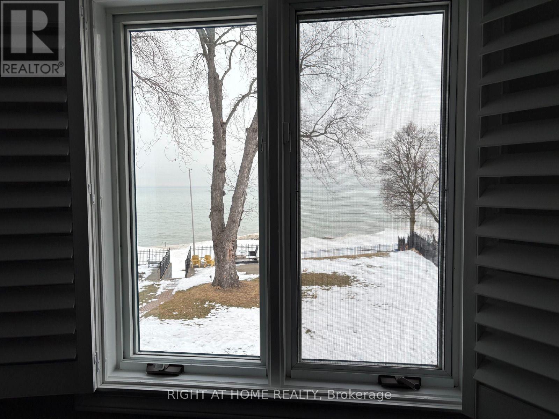
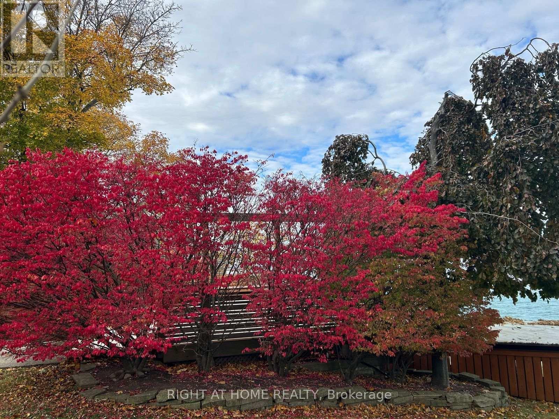
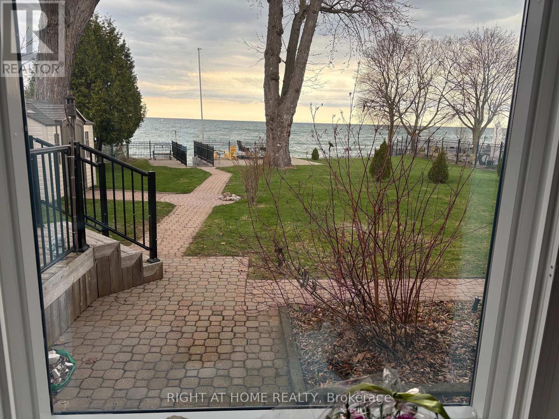
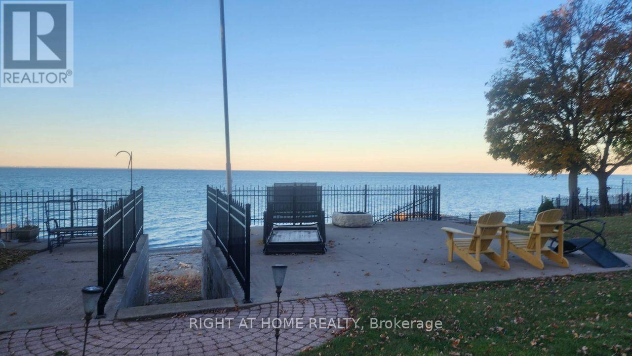
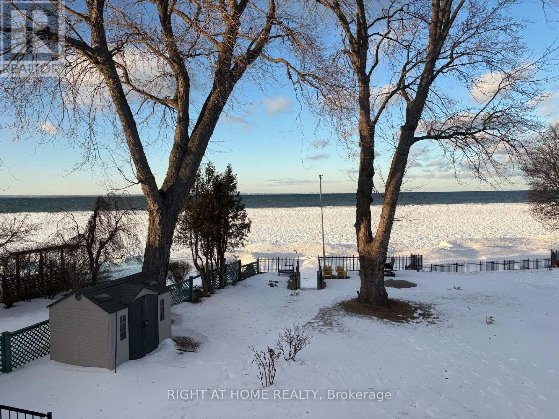
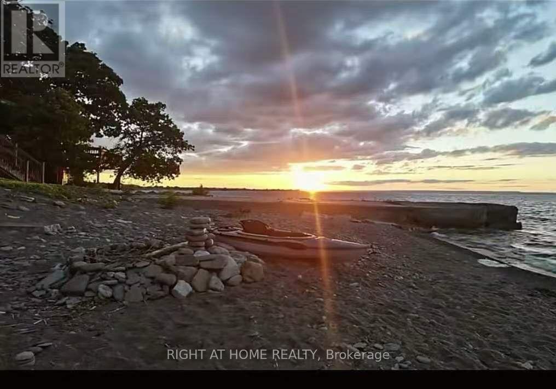
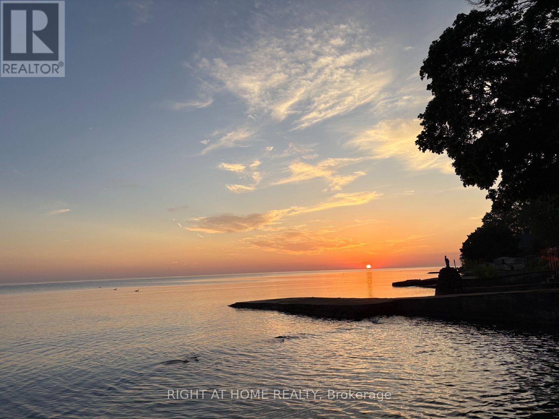
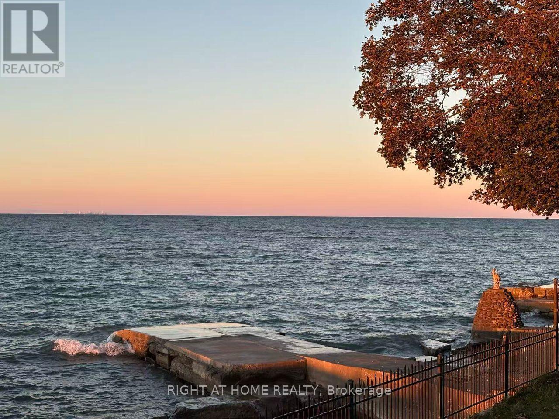
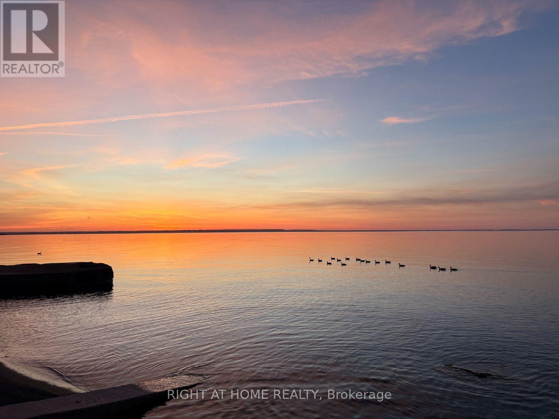
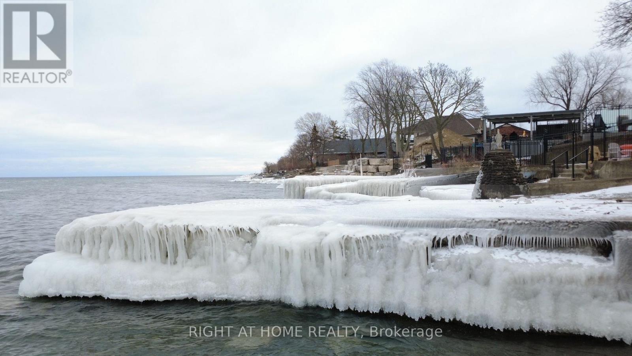
Private Lake-View Bedroom w/ Lake Ontario Waterfront in Stoney Creek, Hamilton.Fully furnished private bedroom with exclusive-use bathroom in an owner-occupied waterfront home on Lake Ontario. Enjoy panoramic lake and Toronto skyline views, direct shoreline access, and spectacular waterfront sunrises and sunsets from a sought-after waterfront setting in Stoney Creek.Premium amenities include high-speed Wi-Fi, dedicated parking, shared kitchen and living areas, waterfront outdoor seating, seasonal kayak use, and direct access to the Lake Ontario shoreline.Conveniently located near GO Transit and within walking distance of Costco, Metro, restaurants, pharmacy, banking, and other everyday amenities. Short Term Rent are welcome and preferred. (id:50787)
Property Details
| MLS® Number | X13945790 |
| Property Type | Single Family |
| Community Name | Winona Park |
| Community Features | Fishing |
| Easement | Unknown |
| Features | Level Lot, Carpet Free |
| Parking Space Total | 2 |
| Structure | Boathouse |
| View Type | Lake View, Direct Water View |
| Water Front Name | Lake Ontario |
| Water Front Type | Waterfront On Lake |
Building
| Bathroom Total | 21 |
| Bedrooms Above Ground | 1 |
| Bedrooms Total | 1 |
| Age | 16 To 30 Years |
| Basement Development | Unfinished |
| Basement Type | Full (unfinished) |
| Construction Style Attachment | Detached |
| Cooling Type | Central Air Conditioning |
| Exterior Finish | Brick |
| Fireplace Present | Yes |
| Foundation Type | Poured Concrete |
| Heating Fuel | Natural Gas |
| Heating Type | Forced Air |
| Stories Total | 2 |
| Size Interior | 3,000 - 3,500 Sqft |
| Type | House |
| Utility Water | Municipal Water |
Parking
| Attached Garage | |
| Garage |
Land
| Access Type | Public Road |
| Acreage | No |
| Sewer | Sanitary Sewer |
| Size Irregular | 93 X 263 Ft Irreg |
| Size Total Text | 93 X 263 Ft Irreg|1/2 - 1.99 Acres |
Rooms
| Level | Type | Length | Width | Dimensions |
|---|---|---|---|---|
| Third Level | Bedroom | 4.93 m | 4.01 m | 4.93 m x 4.01 m |
| Ground Level | Living Room | 5.61 m | 3.96 m | 5.61 m x 3.96 m |
| Ground Level | Dining Room | 4.5 m | 3.99 m | 4.5 m x 3.99 m |
| Ground Level | Kitchen | 4.88 m | 3.99 m | 4.88 m x 3.99 m |
| Ground Level | Family Room | 5.72 m | 3.78 m | 5.72 m x 3.78 m |
https://www.realtor.ca/real-estate/30393079/room-5-wendakee-drive-hamilton-winona-park-winona-park

The trademarks REALTOR®, REALTORS®, and the REALTOR® logo are controlled by The Canadian Real Estate Association (CREA) and identify real estate professionals who are members of CREA. The trademarks MLS®, Multiple Listing Service® and the associated logos are owned by The Canadian Real Estate Association (CREA) and identify the quality of services provided by real estate professionals who are members of CREA. The trademark DDF® is owned by The Canadian Real Estate Association (CREA) and identifies CREA's Data Distribution Facility (DDF®)
October 13 2026 12:17:10
Toronto Regional Real Estate Board
Right At Home Realty