
72 Dominion Avenue Kapuskasing, Ontario P5N 1P4

$288,888
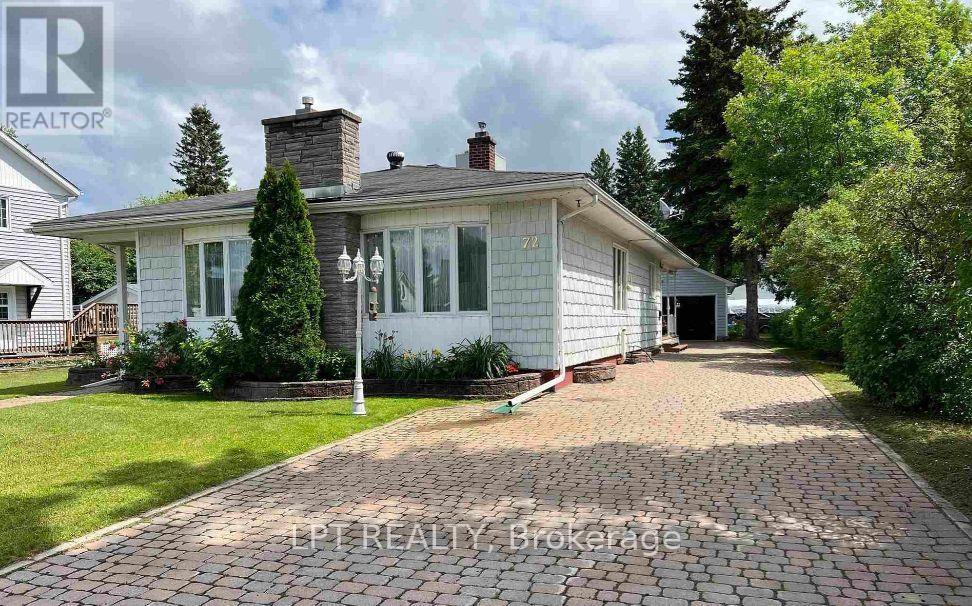
Welcome to this charming bungalow offering approximately 1,696 sq. ft. of comfortable living space! This inviting residence features 2 bedrooms and 2 bathrooms, combining practicality and comfort throughout. The heated detached garage provides excellent space for vehicle parking, additional storage, or a workshop setup. Situated in a sought-after neighborhood within walking distance of Kapuskasing District High School, the property also boasts an attractive interlock driveway. Inside, enjoy two distinct living areas on the main level, including a bright and welcoming sunroom-inspired retreat showcasing abundant natural light through numerous windows and elegant French doors opening onto the deck. The finished lower level provides additional living space, complete with a comfortable family room and dedicated bar area - ideal for hosting gatherings and entertaining guests. Convenient main floor laundry makes everyday household tasks easier. Notable extras include main floor air conditioning, an included kitchen buffet and dining table with chairs, refrigerator and oven, along with 1 gas stove, 1 gas fireplace insert, and roof shingles replaced in 2015. An excellent opportunity to enjoy spacious bungalow living. (id:50787)
Property Details
| MLS® Number | T13886640 |
| Property Type | Single Family |
| Community Name | Kapuskasing |
| Features | Irregular Lot Size |
| Parking Space Total | 4 |
| Structure | Deck |
Building
| Bathroom Total | 2 |
| Bedrooms Above Ground | 2 |
| Bedrooms Total | 2 |
| Age | 51 To 99 Years |
| Amenities | Fireplace(s) |
| Appliances | All |
| Architectural Style | Bungalow |
| Basement Development | Finished |
| Basement Type | Full (finished) |
| Construction Style Attachment | Detached |
| Exterior Finish | Vinyl Siding |
| Fireplace Present | Yes |
| Fireplace Total | 2 |
| Foundation Type | Concrete |
| Heating Fuel | Natural Gas, Other |
| Heating Type | Other |
| Stories Total | 1 |
| Size Interior | 1,500 - 2,000 Sqft |
| Type | House |
| Utility Water | Municipal Water |
Parking
| Detached Garage | |
| Garage |
Land
| Acreage | No |
| Sewer | Sanitary Sewer |
| Size Depth | 138 Ft |
| Size Frontage | 75 Ft |
| Size Irregular | 75 X 138 Ft |
| Size Total Text | 75 X 138 Ft |
| Zoning Description | R2 |
Rooms
| Level | Type | Length | Width | Dimensions |
|---|---|---|---|---|
| Basement | Utility Room | 3.26 m | 2.38 m | 3.26 m x 2.38 m |
| Basement | Other | 2.93 m | 1.45 m | 2.93 m x 1.45 m |
| Basement | Other | 1.53 m | 4.8 m | 1.53 m x 4.8 m |
| Basement | Office | 2.88 m | 2.55 m | 2.88 m x 2.55 m |
| Basement | Living Room | 4.69 m | 7.74 m | 4.69 m x 7.74 m |
| Main Level | Mud Room | 1.34 m | 3.38 m | 1.34 m x 3.38 m |
| Main Level | Dining Room | 4.08 m | 4.09 m | 4.08 m x 4.09 m |
| Main Level | Kitchen | 2.74 m | 4.07 m | 2.74 m x 4.07 m |
| Main Level | Living Room | 13.54 m | 3.02 m | 13.54 m x 3.02 m |
| Main Level | Great Room | 4.69 m | 5.68 m | 4.69 m x 5.68 m |
| Main Level | Laundry Room | 2.45 m | 4.69 m | 2.45 m x 4.69 m |
| Main Level | Other | 2.61 m | 3.72 m | 2.61 m x 3.72 m |
| Main Level | Primary Bedroom | 3.33 m | 4.44 m | 3.33 m x 4.44 m |
| Main Level | Bedroom 2 | 3.77 m | 3.71 m | 3.77 m x 3.71 m |
Utilities
| Cable | Available |
| Electricity | Installed |
| Sewer | Installed |
https://www.realtor.ca/real-estate/30392289/72-dominion-avenue-kapuskasing-kapuskasing

The trademarks REALTOR®, REALTORS®, and the REALTOR® logo are controlled by The Canadian Real Estate Association (CREA) and identify real estate professionals who are members of CREA. The trademarks MLS®, Multiple Listing Service® and the associated logos are owned by The Canadian Real Estate Association (CREA) and identify the quality of services provided by real estate professionals who are members of CREA. The trademark DDF® is owned by The Canadian Real Estate Association (CREA) and identifies CREA's Data Distribution Facility (DDF®)
October 12 2026 06:28:53
Toronto Regional Real Estate Board
Lpt Realty, Century 21 Percy Fulton Ltd.