
4002 Bishopstoke Lane Mississauga, Ontario L4Z 1J2

$850,000
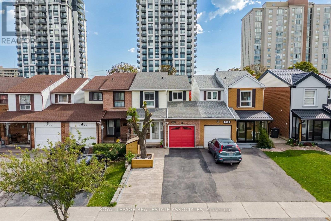
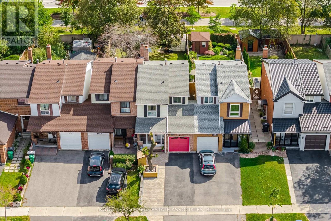
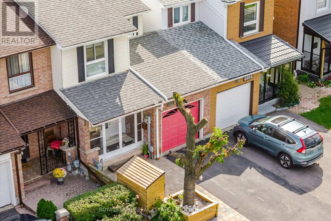
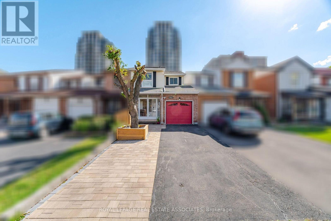
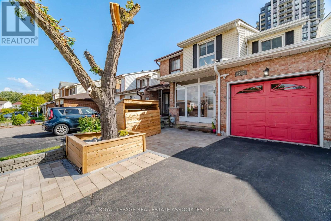
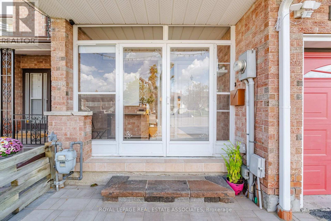
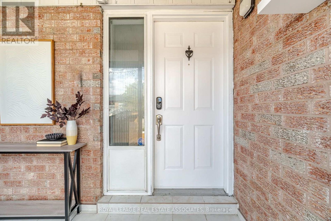
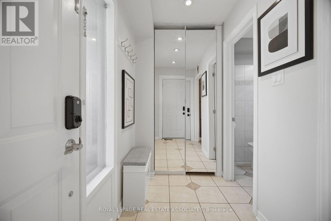
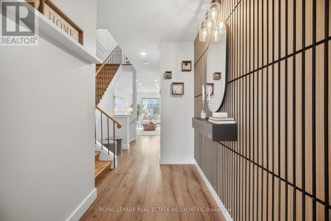
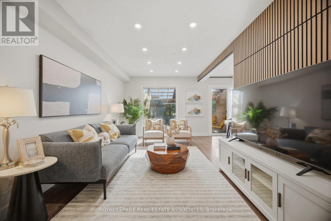
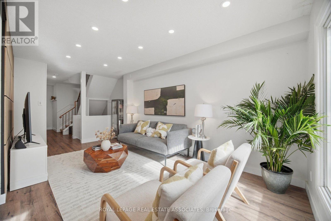
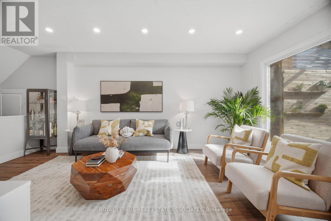
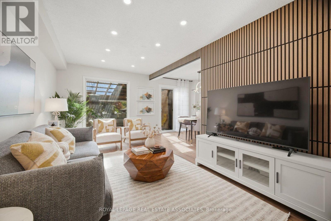
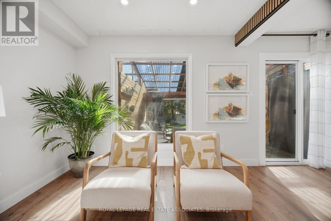
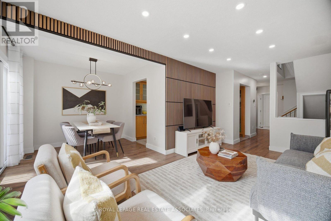
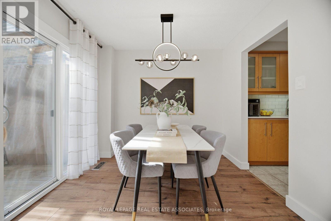
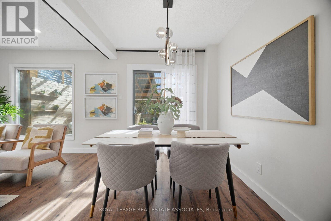
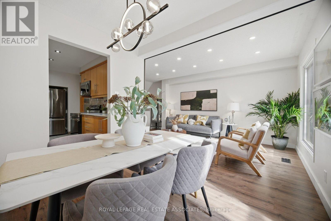
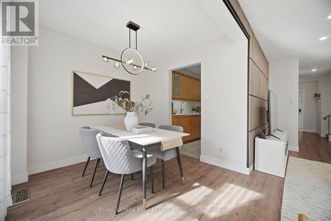
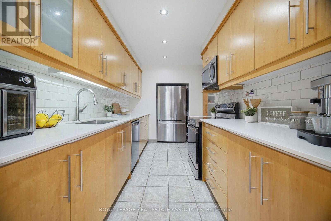
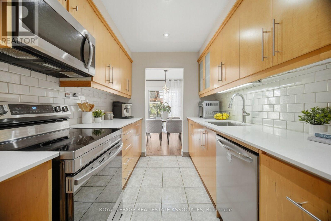
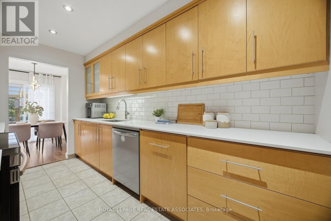
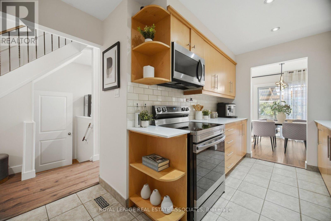
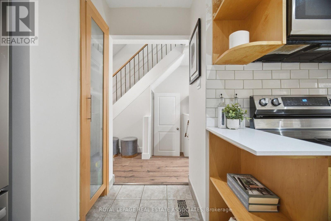
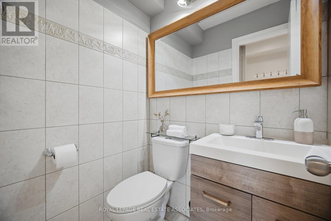
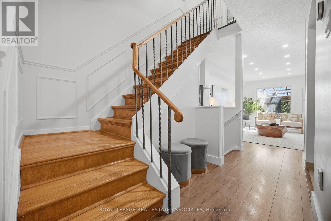
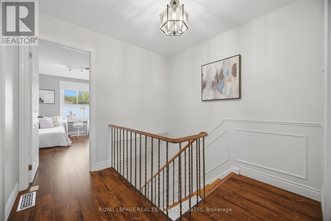
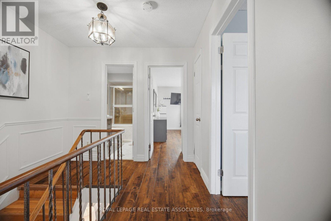
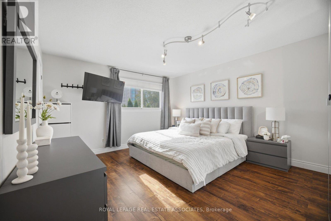
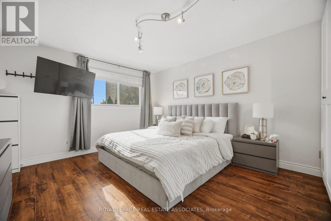
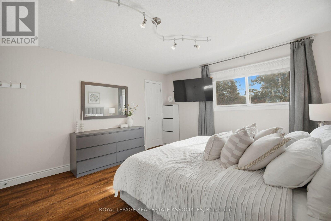
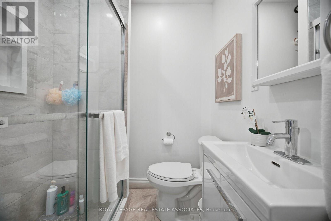
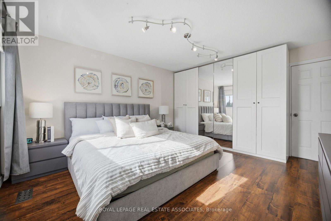
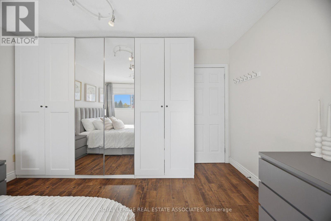
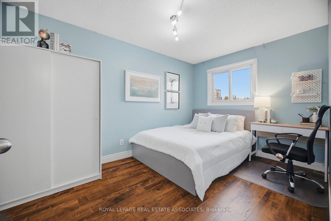
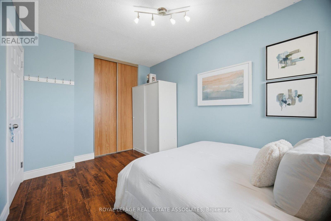
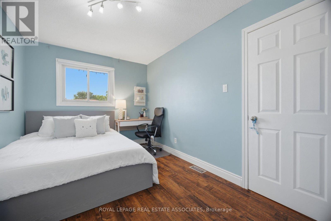
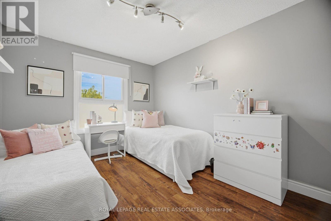
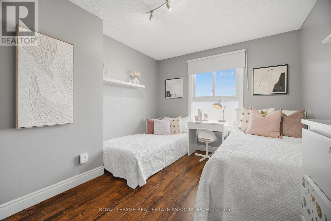
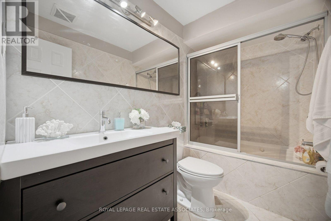
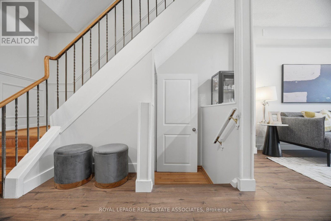
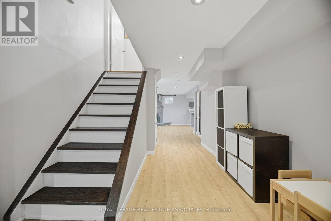
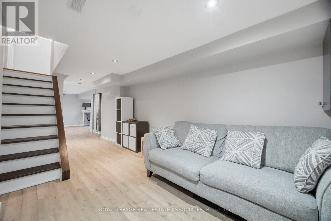
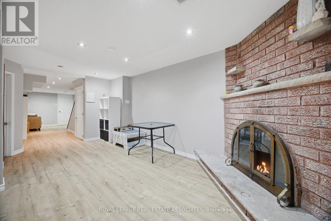
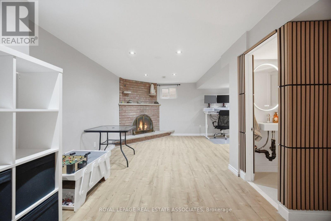
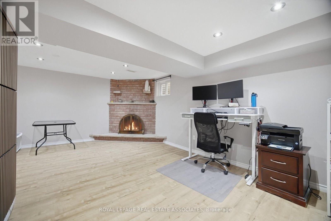
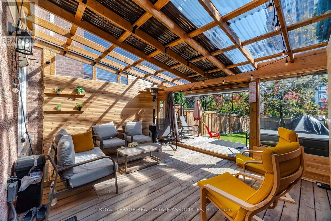
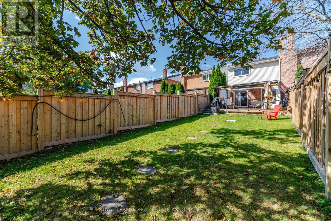
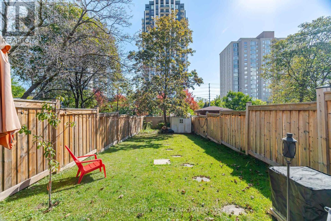
Welcome home to this meticulously maintained and nicely renovated property. Well equipped updated kitchen with quartz counter tops and stainless steel appliances. Enjoy three seasons entertaining outdoor in your deep back yard under your covered deck Located in a family friendly neighbourhood with tons of amenities near by including Square One Shopping, restaurants and entertainment. Highly regarded Catholic and public school catchments. Super convenient to highway and transit. The home features new flooring, stylish feature walls, pot lights with automated smart switches, Bright open-concept living space with a new sliding door leading to the enclosed backyard deck. New Front interlock extension to the driveway provides extra parking space. Direct access to the home from the garage. Roof (2019), A/C (2017), Furnace (2022), and tankless Water Heater (2025). (id:50787)
Property Details
| MLS® Number | W13886486 |
| Property Type | Single Family |
| Community Name | Rathwood |
| Amenities Near By | Public Transit |
| Equipment Type | Water Heater, Water Heater - Tankless |
| Features | Carpet Free |
| Parking Space Total | 4 |
| Rental Equipment Type | Water Heater, Water Heater - Tankless |
| Structure | Deck, Porch, Shed |
Building
| Bathroom Total | 4 |
| Bedrooms Above Ground | 3 |
| Bedrooms Total | 3 |
| Age | 31 To 50 Years |
| Appliances | Garage Door Opener Remote(s), Water Heater - Tankless, Dishwasher, Dryer, Garage Door Opener, Stove, Washer, Refrigerator |
| Basement Development | Finished |
| Basement Type | N/a (finished) |
| Construction Style Attachment | Semi-detached |
| Cooling Type | Central Air Conditioning |
| Exterior Finish | Aluminum Siding, Brick |
| Fireplace Present | Yes |
| Fireplace Total | 1 |
| Foundation Type | Concrete |
| Half Bath Total | 1 |
| Heating Fuel | Natural Gas |
| Heating Type | Forced Air |
| Stories Total | 2 |
| Size Interior | 1,100 - 1,500 Sqft |
| Type | House |
| Utility Water | Municipal Water |
Parking
| Attached Garage | |
| Garage |
Land
| Acreage | No |
| Fence Type | Fenced Yard |
| Land Amenities | Public Transit |
| Sewer | Sanitary Sewer |
| Size Depth | 150 Ft ,3 In |
| Size Frontage | 21 Ft |
| Size Irregular | 21 X 150.3 Ft |
| Size Total Text | 21 X 150.3 Ft |
Rooms
| Level | Type | Length | Width | Dimensions |
|---|---|---|---|---|
| Lower Level | Den | 2.84 m | 2.9 m | 2.84 m x 2.9 m |
| Lower Level | Other | 1.8 m | 3.99 m | 1.8 m x 3.99 m |
| Lower Level | Family Room | 5.44 m | 3.2 m | 5.44 m x 3.2 m |
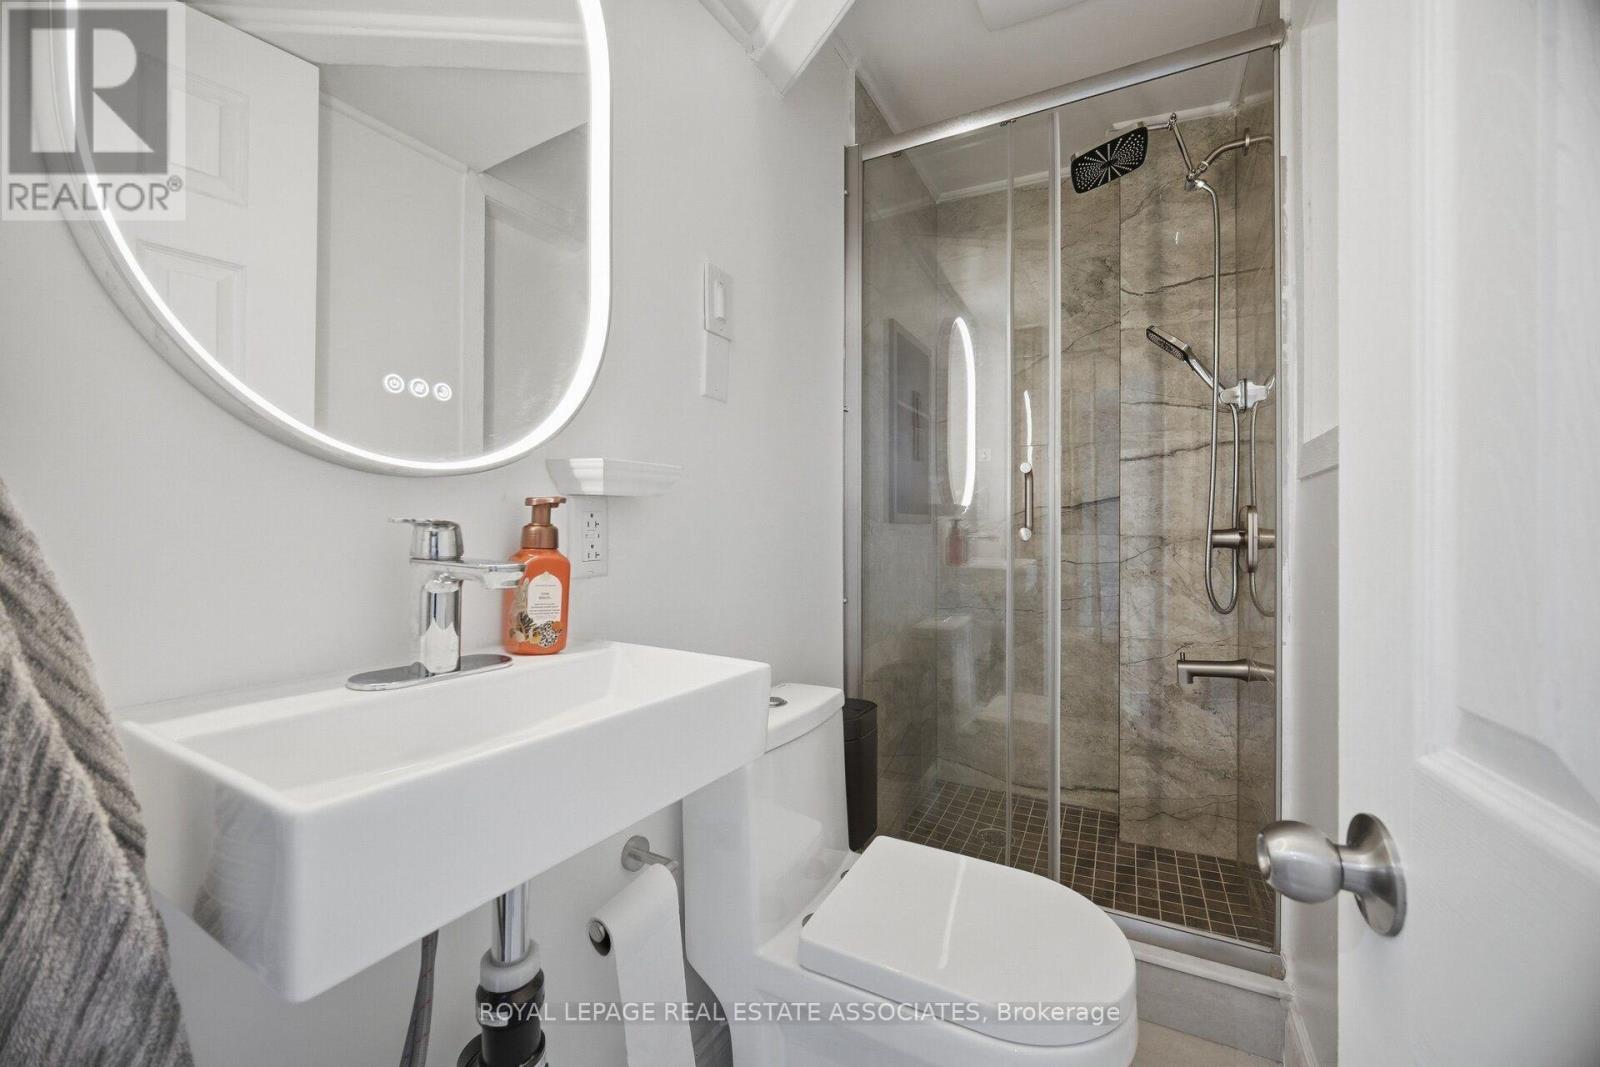
| Lower Level | Bathroom | 2.39 m | 1.02 m | 2.39 m x 1.02 m |
| Lower Level | Laundry Room | 2.72 m | 2.16 m | 2.72 m x 2.16 m |
| Main Level | Foyer | 2.36 m | 1.42 m | 2.36 m x 1.42 m |
| Main Level | Kitchen | 2.26 m | 3.78 m | 2.26 m x 3.78 m |
| Main Level | Living Room | 2.97 m | 5.21 m | 2.97 m x 5.21 m |
| Main Level | Other | 1.45 m | 1.22 m | 1.45 m x 1.22 m |
| Main Level | Other | 3.15 m | 5.61 m | 3.15 m x 5.61 m |
| Upper Level | Bedroom 2 | 2.95 m | 4.14 m | 2.95 m x 4.14 m |
| Upper Level | Bathroom | 1.5 m | 2.57 m | 1.5 m x 2.57 m |
| Upper Level | Other | 2.74 m | 2.57 m | 2.74 m x 2.57 m |
| Upper Level | Primary Bedroom | 3.81 m | 4.5 m | 3.81 m x 4.5 m |
| Upper Level | Other | 1.5 m | 1.73 m | 1.5 m x 1.73 m |
| Upper Level | Bedroom | 2.59 m | 4.01 m | 2.59 m x 4.01 m |
https://www.realtor.ca/real-estate/30392130/4002-bishopstoke-lane-mississauga-rathwood-rathwood

The trademarks REALTOR®, REALTORS®, and the REALTOR® logo are controlled by The Canadian Real Estate Association (CREA) and identify real estate professionals who are members of CREA. The trademarks MLS®, Multiple Listing Service® and the associated logos are owned by The Canadian Real Estate Association (CREA) and identify the quality of services provided by real estate professionals who are members of CREA. The trademark DDF® is owned by The Canadian Real Estate Association (CREA) and identifies CREA's Data Distribution Facility (DDF®)
October 12 2026 10:01:31
Toronto Regional Real Estate Board
Royal LePage Real Estate Associates