
16 Baby Pointe Trail Brampton, Ontario L7A 0W3
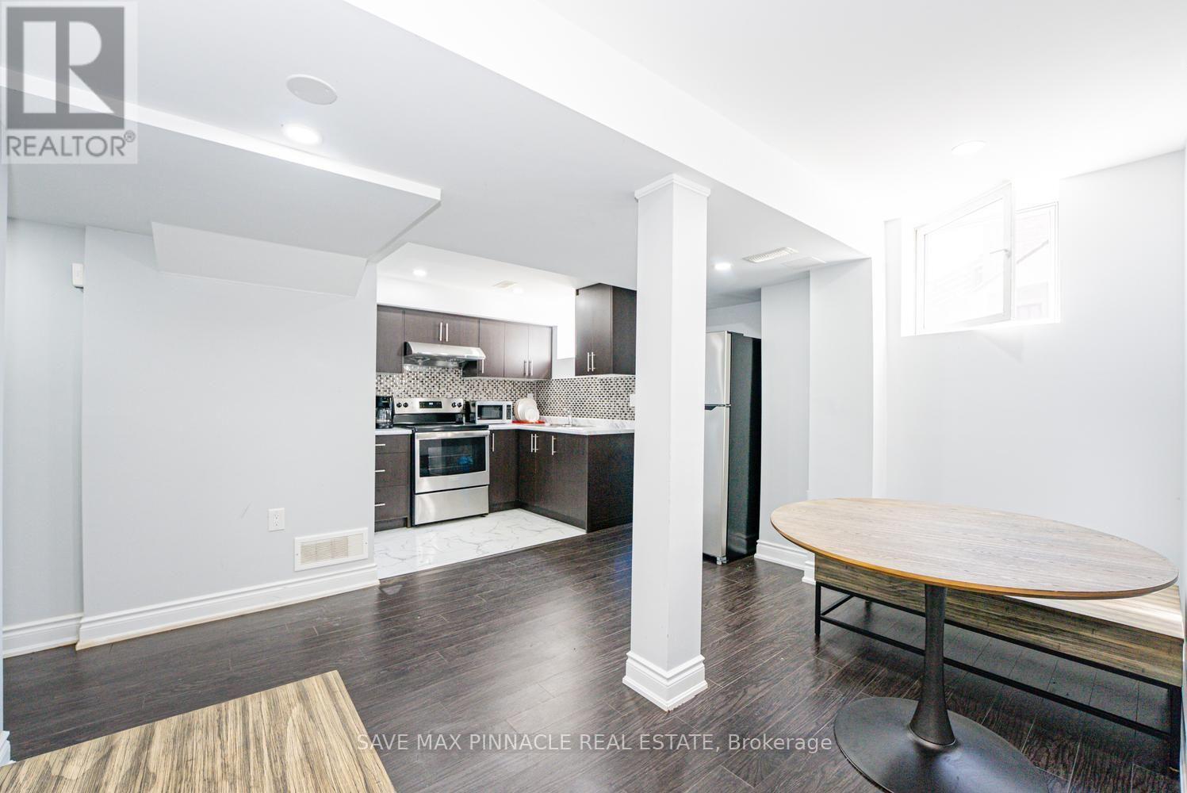
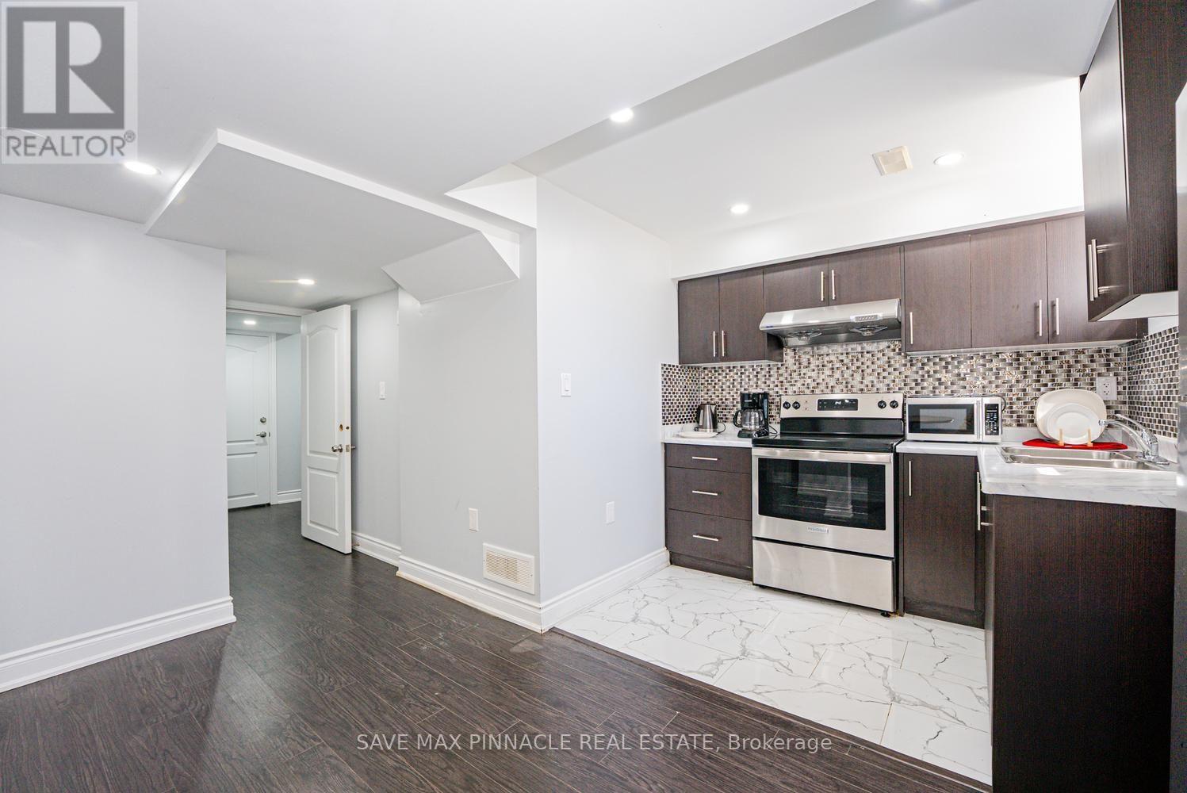
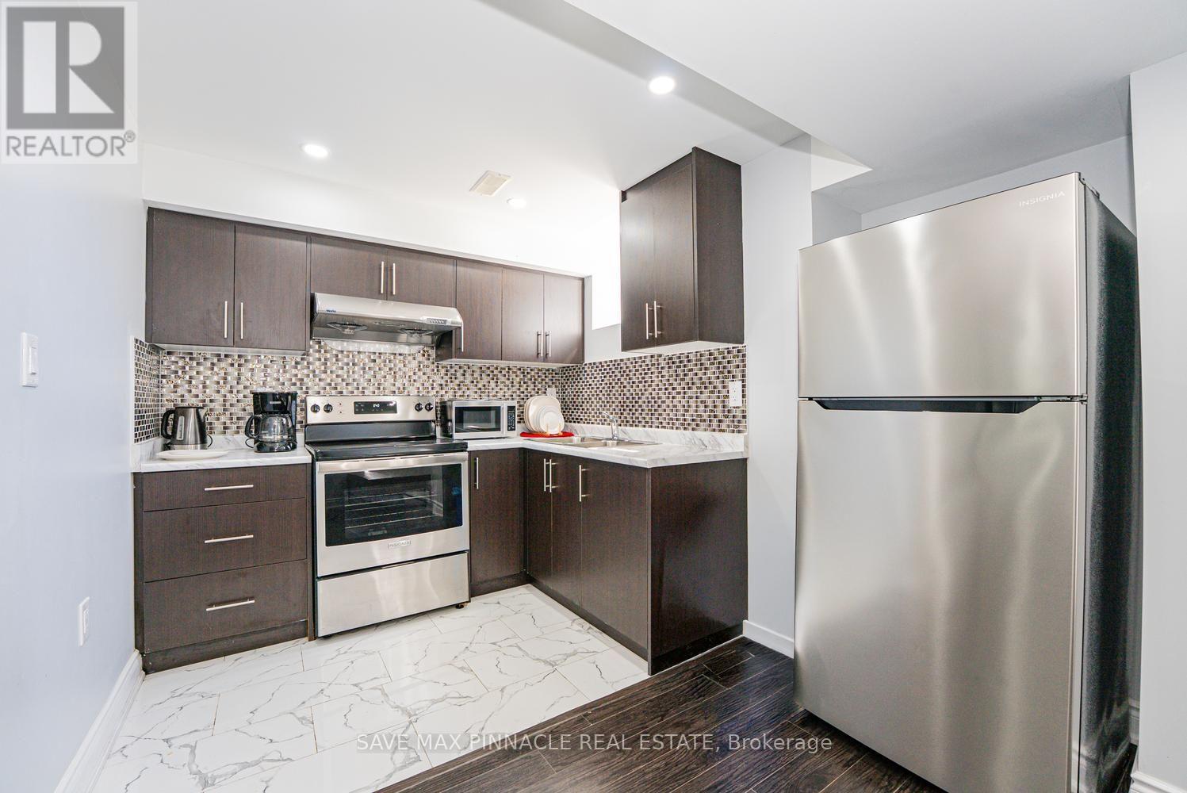
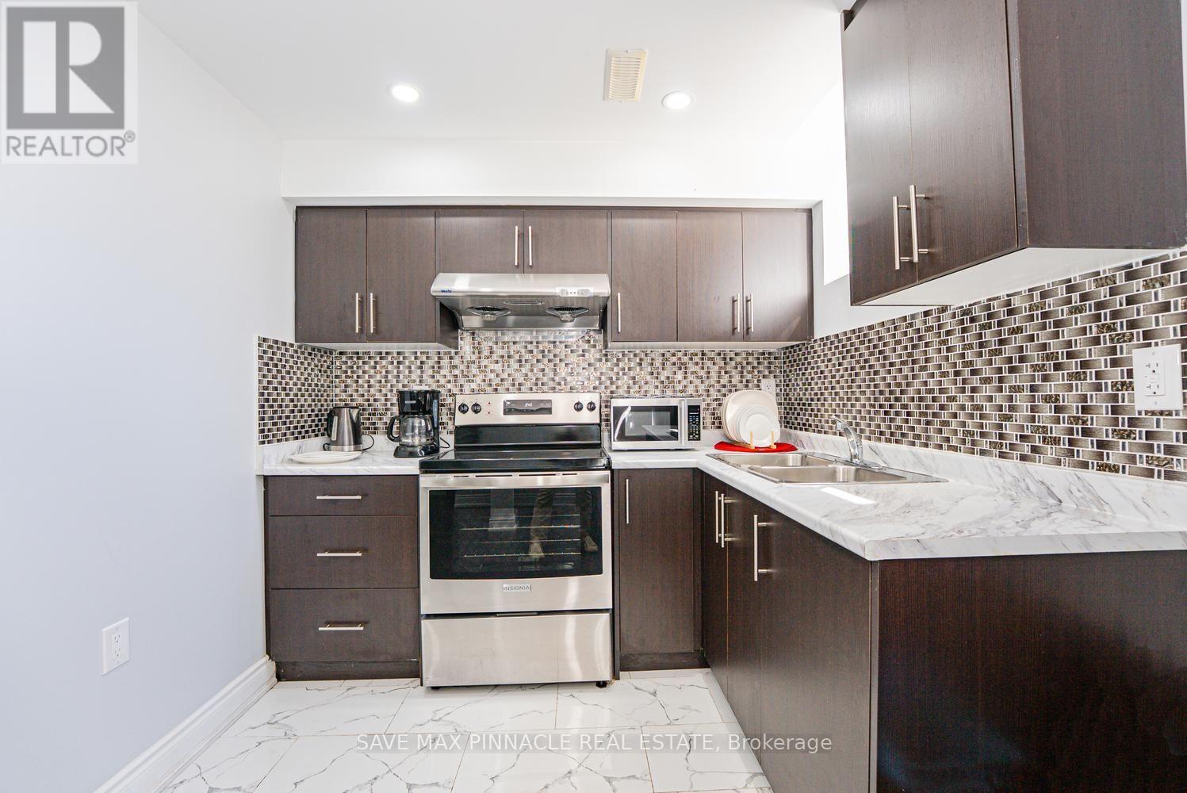

$3,800 Monthly
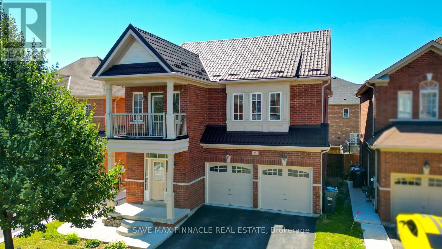
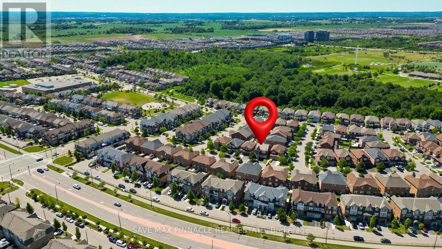
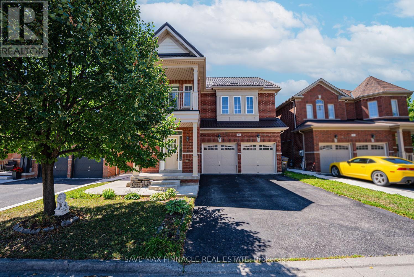
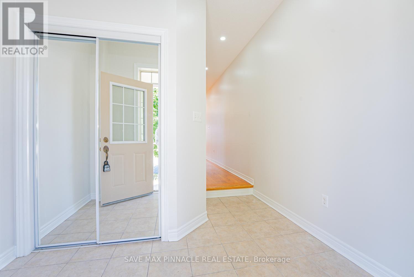
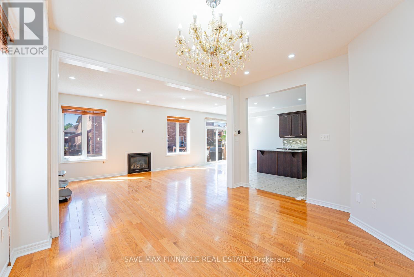
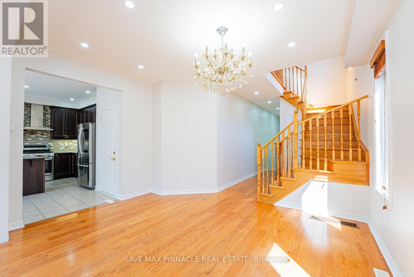
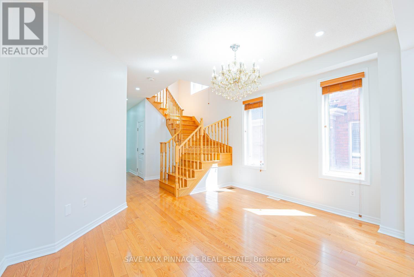
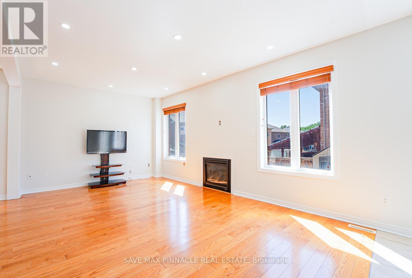
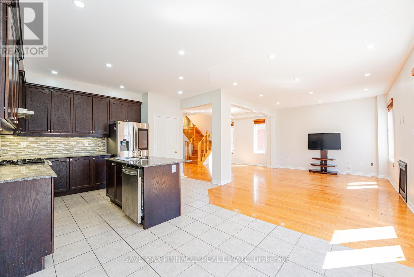
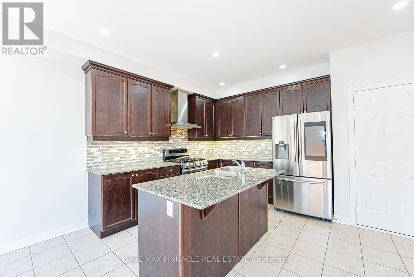
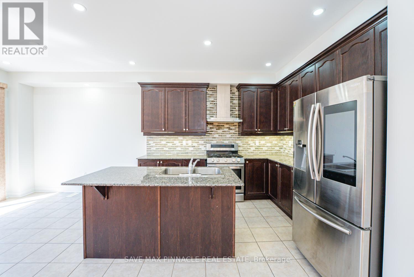
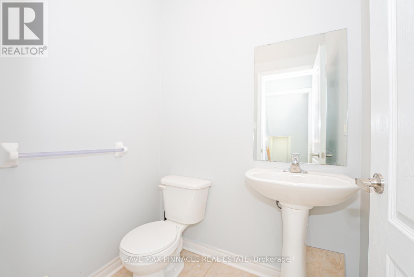
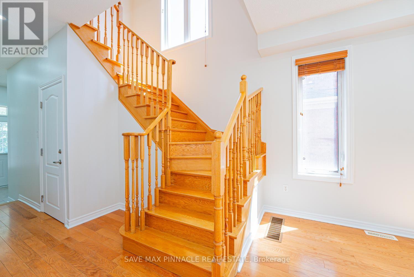
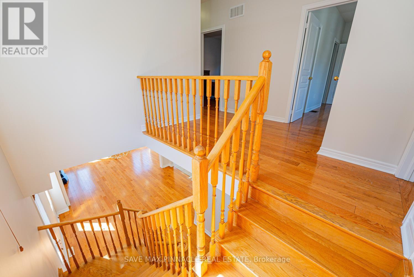
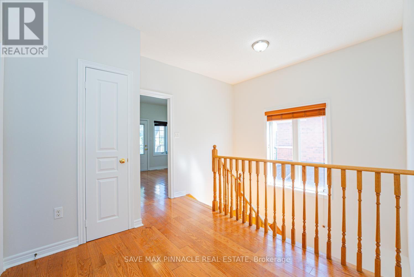
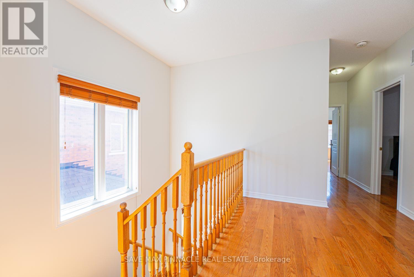
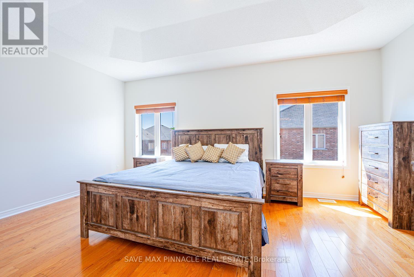
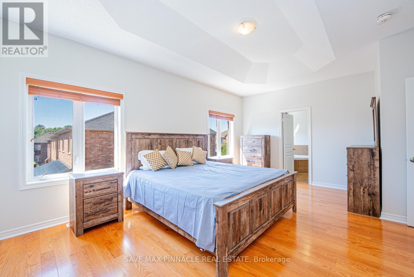
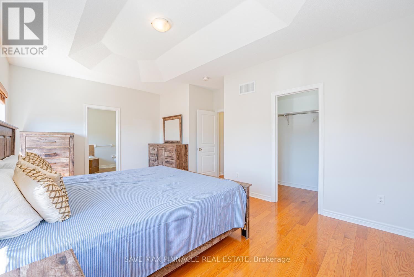
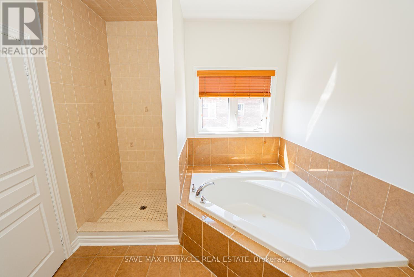
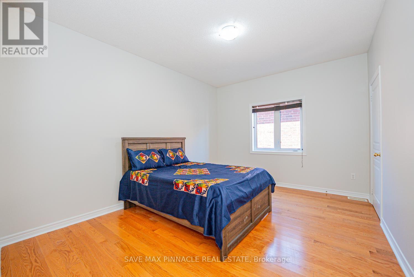
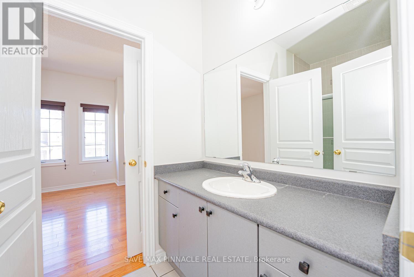
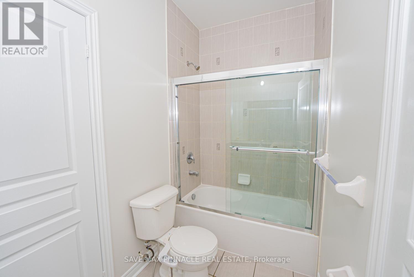
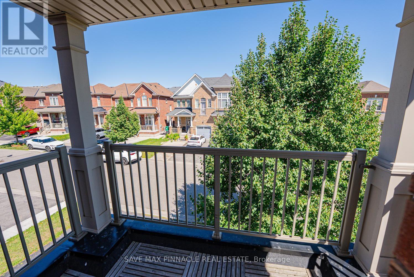
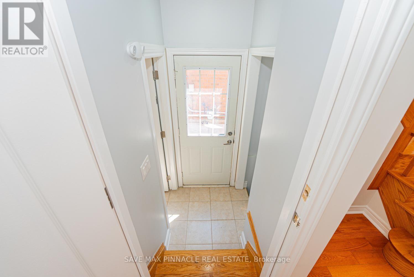
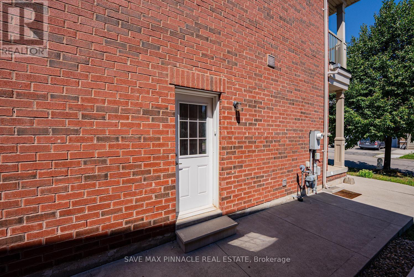
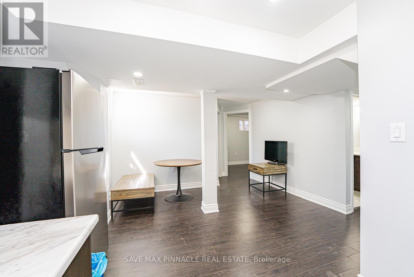
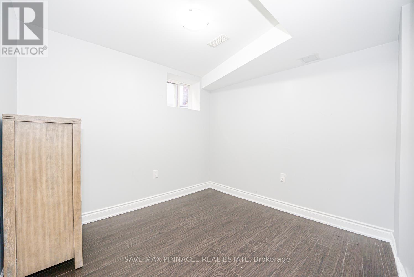
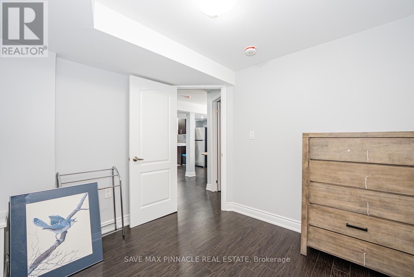
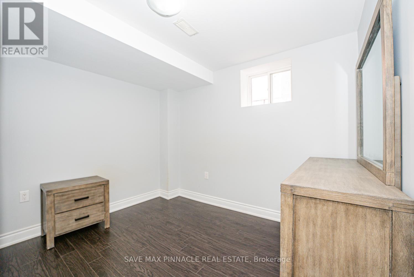
Welcome to this beautiful east-facing, fully detached home For Lease(Upper Only, Basement Not Included). Situated on a premium no-sidewalk lot, this home combines elegance, functionality, and exceptional value. Step inside to a bright and inviting interior featuring 9-foot ceilings on both the main and second floors, creating an open and airy atmosphere filled with natural light. Elegant hardwood flooring extends throughout the main and second levels, while the chef-inspired kitchen showcases quartz countertops, a large centre island, a stylish backsplash, and stainless steel appliances-perfectly blending style and functionality for everyday living and entertaining. All bedrooms are generously sized and provide convenient access to adjoining or connected bathrooms, ensuring comfort and convenience for the entire family. One of the second-floor bedrooms features a private walkout balcony, offering the perfect space to enjoy your morning coffee or unwind in the evening. Ideally located close to Mt. Pleasant GO Station, parks, schools, shopping, and other essential amenities, this exceptional home offers the perfect combination of luxury, convenience, and investment potential. (id:50787)
Property Details
| MLS® Number | W13886532 |
| Property Type | Single Family |
| Community Name | Northwest Brampton |
| Amenities Near By | Hospital, Park, Place Of Worship, Public Transit |
| Community Features | Community Centre |
| Features | Carpet Free |
| Parking Space Total | 4 |
Building
| Bathroom Total | 4 |
| Bedrooms Above Ground | 4 |
| Bedrooms Below Ground | 2 |
| Bedrooms Total | 6 |
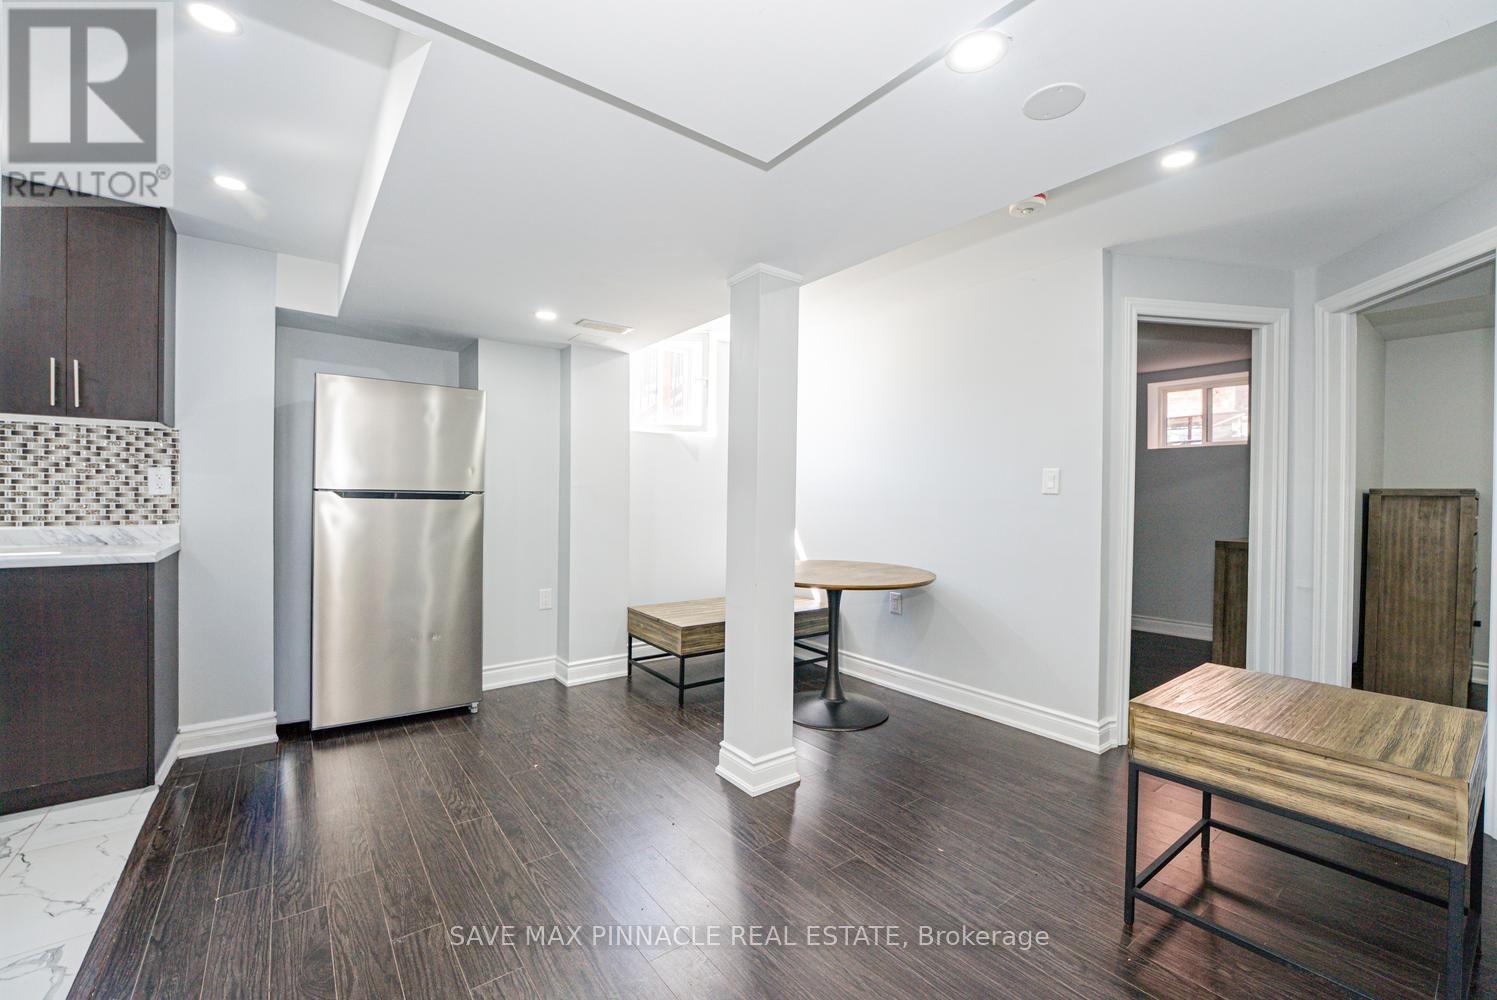
| Basement Features | Apartment In Basement |
| Basement Type | N/a |
| Construction Style Attachment | Detached |
| Cooling Type | Central Air Conditioning |
| Exterior Finish | Brick |
| Fireplace Present | Yes |
| Flooring Type | Hardwood, Ceramic |
| Foundation Type | Concrete |
| Half Bath Total | 1 |
| Heating Fuel | Natural Gas |
| Heating Type | Forced Air, Heat Pump |
| Stories Total | 2 |
| Size Interior | 2,000 - 2,500 Sqft |
| Type | House |
| Utility Water | Municipal Water |
Parking
| Attached Garage | |
| Garage |
Land
| Acreage | No |
| Land Amenities | Hospital, Park, Place Of Worship, Public Transit |
| Sewer | Sanitary Sewer |
| Size Depth | 90 Ft ,7 In |
| Size Frontage | 42 Ft ,1 In |
| Size Irregular | 42.1 X 90.6 Ft |
| Size Total Text | 42.1 X 90.6 Ft |
Rooms
| Level | Type | Length | Width | Dimensions |
|---|---|---|---|---|
| Second Level | Bedroom 2 | 3.35 m | 4.27 m | 3.35 m x 4.27 m |
| Second Level | Bedroom 3 | 4.87 m | 3.04 m | 4.87 m x 3.04 m |
| Second Level | Bedroom 4 | 2.86 m | 3.38 m | 2.86 m x 3.38 m |
| Main Level | Living Room | 4.2 m | 3.35 m | 4.2 m x 3.35 m |
| Main Level | Family Room | 5.5 m | 3.38 m | 5.5 m x 3.38 m |
| Main Level | Kitchen | 3.35 m | 3.99 m | 3.35 m x 3.99 m |
| Main Level | Primary Bedroom | 5.5 m | 3.36 m | 5.5 m x 3.36 m |

The trademarks REALTOR®, REALTORS®, and the REALTOR® logo are controlled by The Canadian Real Estate Association (CREA) and identify real estate professionals who are members of CREA. The trademarks MLS®, Multiple Listing Service® and the associated logos are owned by The Canadian Real Estate Association (CREA) and identify the quality of services provided by real estate professionals who are members of CREA. The trademark DDF® is owned by The Canadian Real Estate Association (CREA) and identifies CREA's Data Distribution Facility (DDF®)
October 12 2026 04:31:44
Toronto Regional Real Estate Board
Save Max Pinnacle Real Estate