
Lower - 58 Corbett Avenue Toronto, Ontario M6N 1V1

$2,950 Monthly
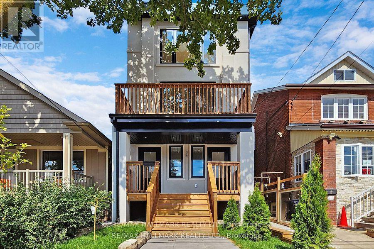
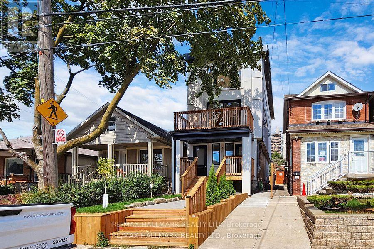
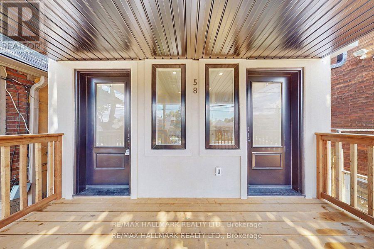
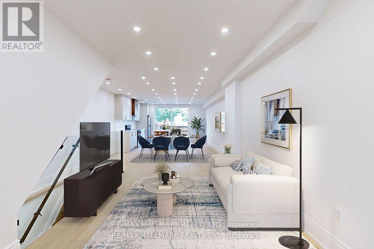
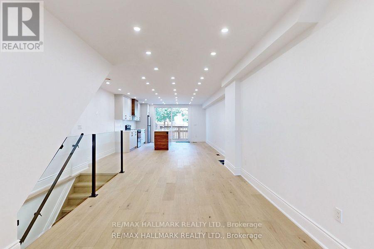
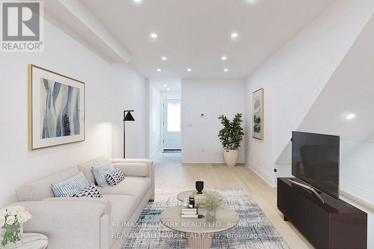
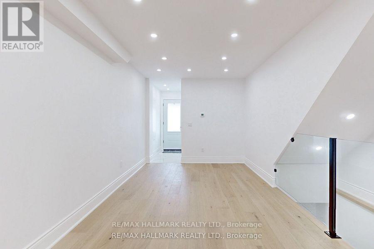
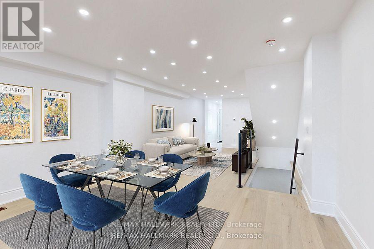
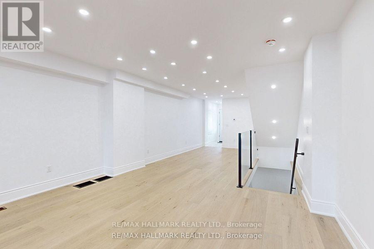
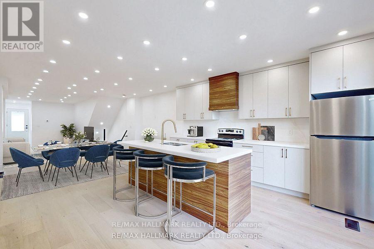
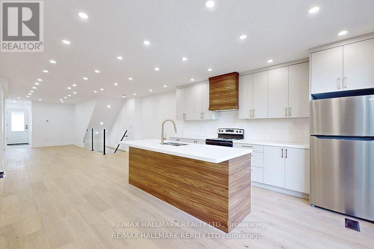
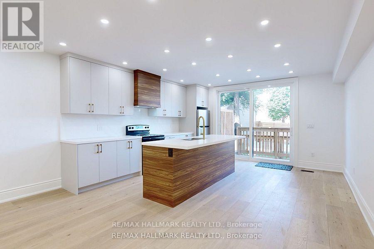
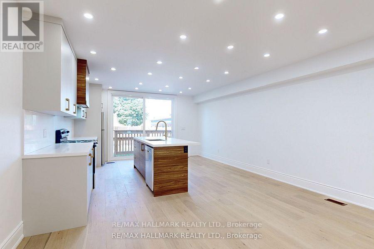
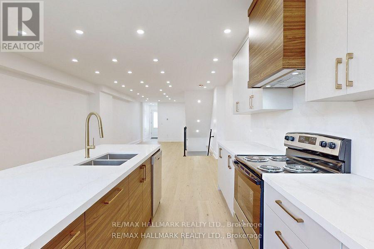
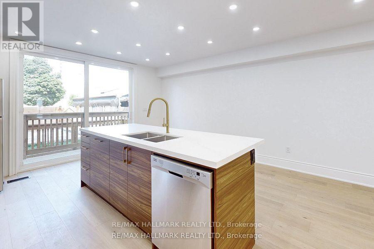
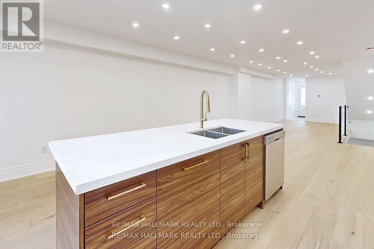
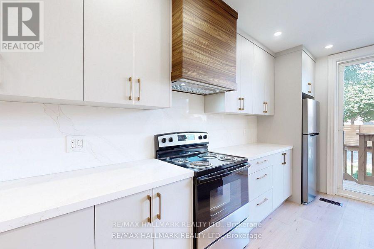
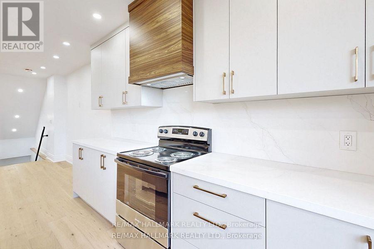
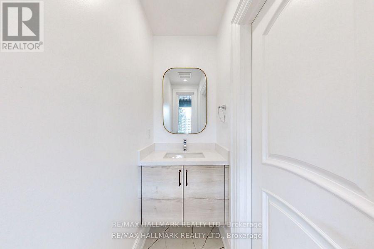
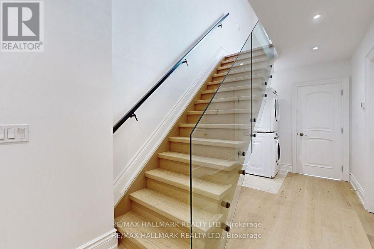
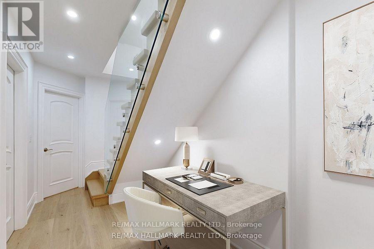
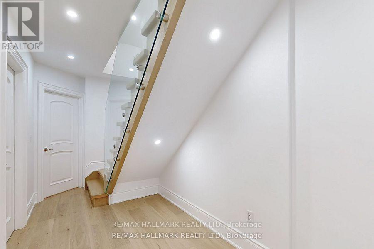
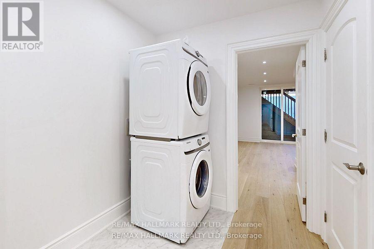
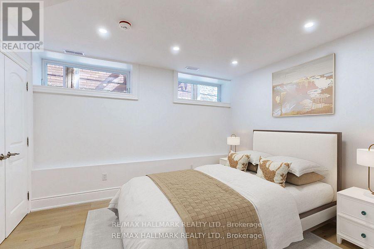
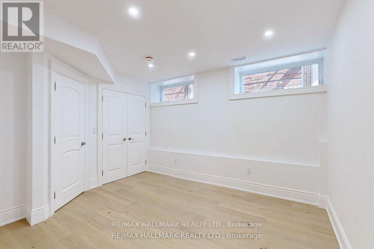
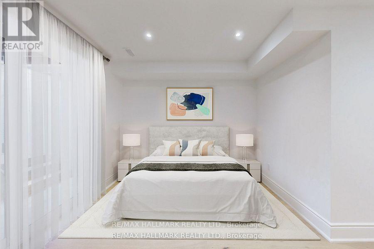
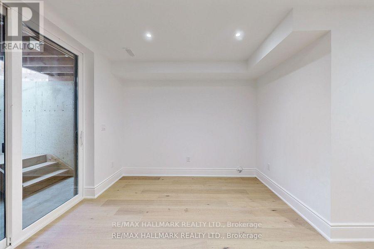
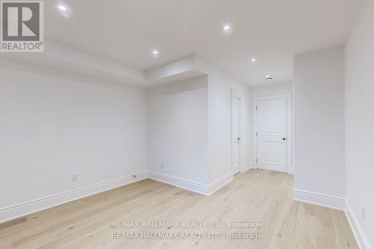
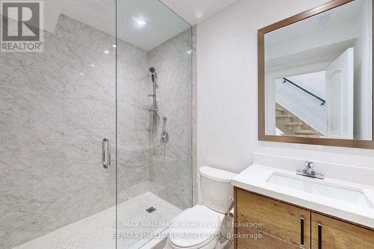
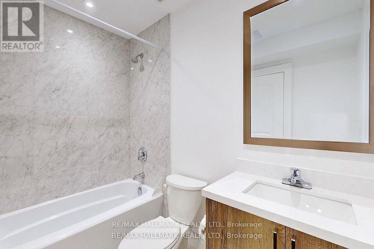
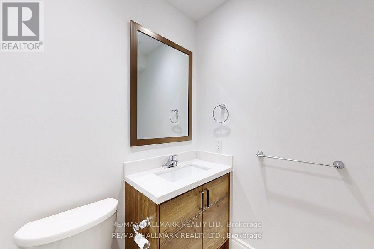
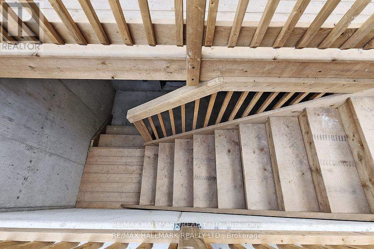
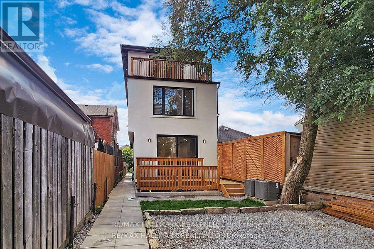
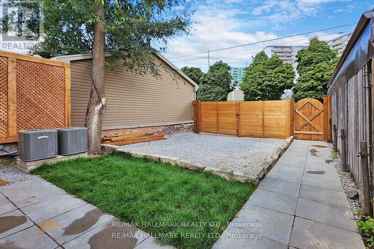
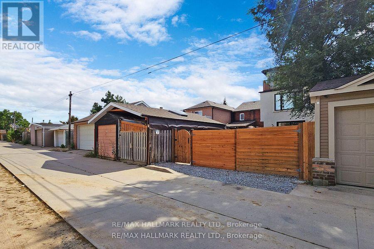
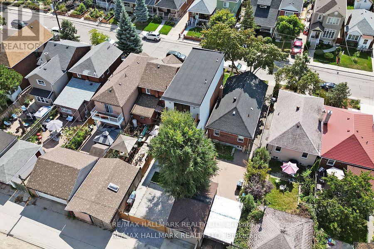
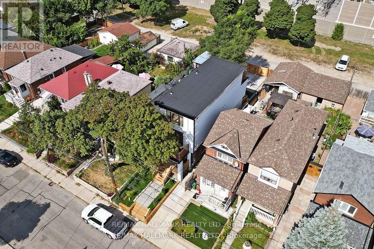
Stunning Renovation. Legal Duplex for Executive Tenant!! Each unit has their own furnace, CAC & Hot water tank on demand & ensuite laundry!! This Lower unit is on two floors & features a gorgeous custom kitchen with granite counters, newer appliances, main floor powder room & walk-out to deck! Two bedrooms & 2 baths are on the lower level with an incredible 8' 5" high basement! Professionally underpinned with extra walk-out to rear yard from primary bedroom. Features include: porcelain and marble tilework, pot lights, 7" high baseboards, colonial doors-absolutely gorgeous!!!! Completely rebuilt! Landlord is looking for executive tenant who will take pride in living in this beauty! Landlord requests: rental application, full credit check (not just score), employment letter, recent paystubs, references, liability insurance. One car parking off lane at rear. Please note, this is a legal 2 unit dwelling. Tenant to pay utilities (heat, Hydro, water). $2.950+Utilities. Property is vacant and listing includes virtually staged rooms. Tenant to provide liability insurance. (id:50787)
Property Details
| MLS® Number | W13886418 |
| Property Type | Multi-family |
| Community Name | Rockcliffe-Smythe |
| Amenities Near By | Park, Public Transit, Place Of Worship, Schools |
| Features | Lane, Carpet Free |
| Parking Space Total | 1 |
| Structure | Deck |
Building
| Bathroom Total | 2 |
| Bedrooms Above Ground | 2 |
| Bedrooms Total | 2 |
| Amenities | Separate Electricity Meters |
| Appliances | Water Heater, Dishwasher, Dryer, Stove, Washer, Refrigerator |
| Basement Development | Finished |
| Basement Features | Walk Out |
| Basement Type | N/a (finished) |
| Cooling Type | Central Air Conditioning |
| Exterior Finish | Stucco |
| Flooring Type | Hardwood |
| Foundation Type | Concrete |
| Half Bath Total | 1 |
| Heating Fuel | Natural Gas |
| Heating Type | Forced Air |
| Stories Total | 3 |
| Size Interior | 2,000 - 2,500 Sqft |
| Type | Duplex |
| Utility Water | Municipal Water |
Parking
| No Garage |
Land
| Acreage | No |
| Land Amenities | Park, Public Transit, Place Of Worship, Schools |
| Sewer | Sanitary Sewer |
| Size Depth | 112 Ft |
| Size Frontage | 20 Ft ,6 In |
| Size Irregular | 20.5 X 112 Ft |
| Size Total Text | 20.5 X 112 Ft |
Rooms
| Level | Type | Length | Width | Dimensions |
|---|---|---|---|---|
| Lower Level | Primary Bedroom | 5.72 m | 3.73 m | 5.72 m x 3.73 m |
| Lower Level | Bedroom 2 | 3.84 m | 3.81 m | 3.84 m x 3.81 m |
| Lower Level | Laundry Room | 5.23 m | 2.1 m | 5.23 m x 2.1 m |
| Ground Level | Living Room | 8.93 m | 4.55 m | 8.93 m x 4.55 m |
| Ground Level | Dining Room | 8.93 m | 4.55 m | 8.93 m x 4.55 m |
| Ground Level | Kitchen | 4.47 m | 3.9 m | 4.47 m x 3.9 m |

The trademarks REALTOR®, REALTORS®, and the REALTOR® logo are controlled by The Canadian Real Estate Association (CREA) and identify real estate professionals who are members of CREA. The trademarks MLS®, Multiple Listing Service® and the associated logos are owned by The Canadian Real Estate Association (CREA) and identify the quality of services provided by real estate professionals who are members of CREA. The trademark DDF® is owned by The Canadian Real Estate Association (CREA) and identifies CREA's Data Distribution Facility (DDF®)
October 12 2026 03:31:32
Toronto Regional Real Estate Board
RE/MAX Hallmark Realty Ltd.