
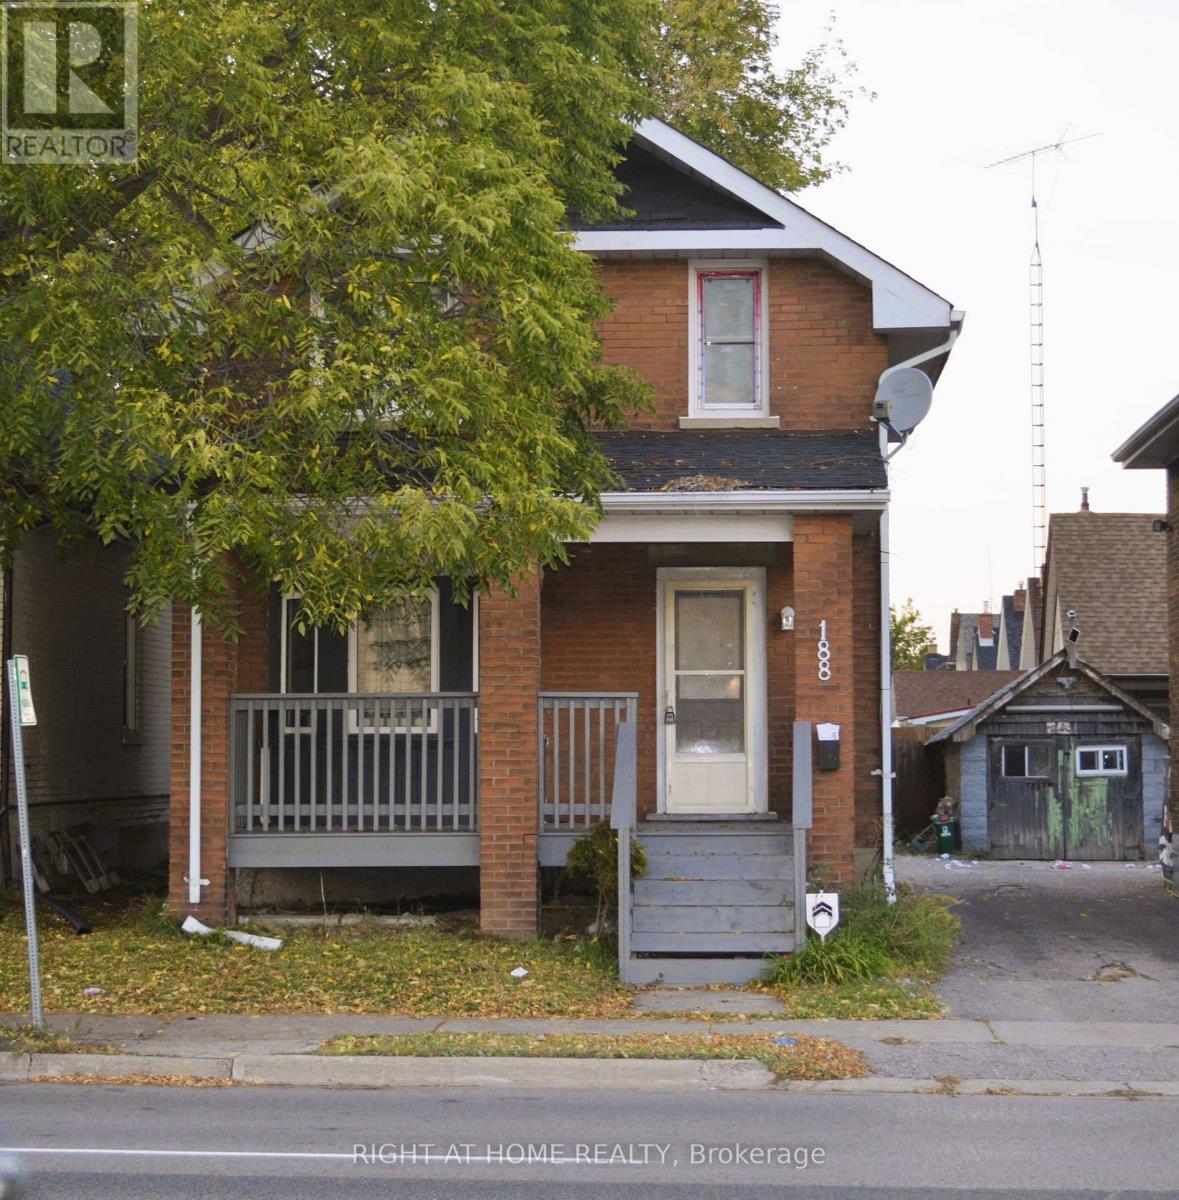
188 Adelaide Avenue E Oshawa, Ontario L1G 1Z4

$2,500 Monthly
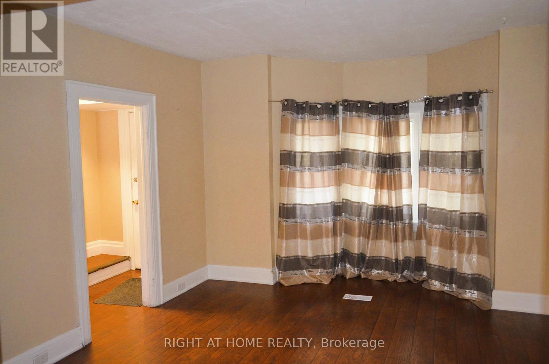
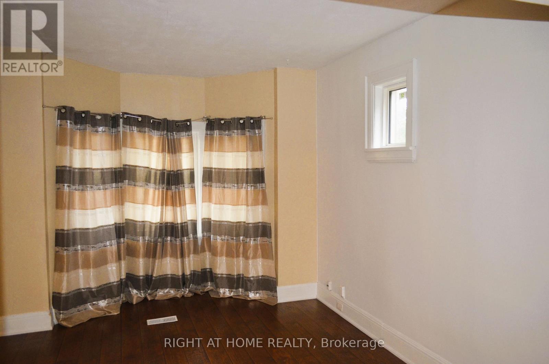
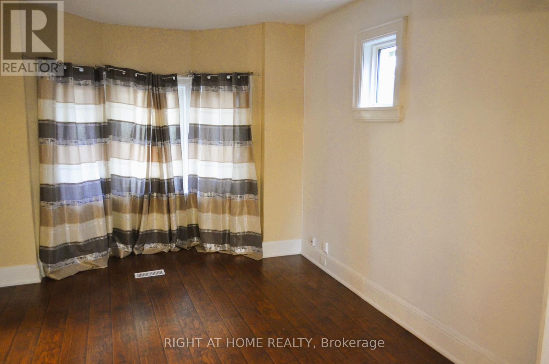
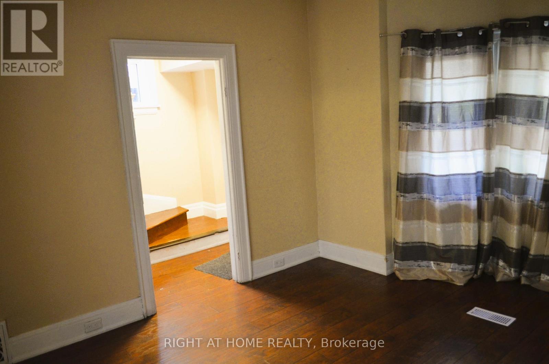
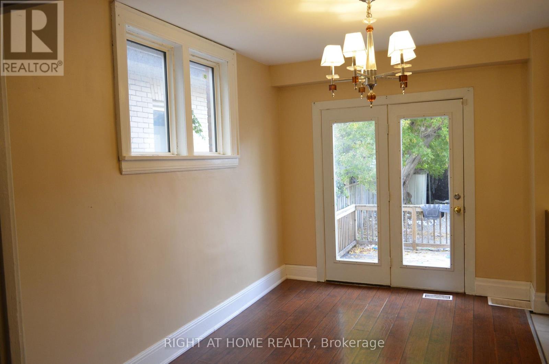
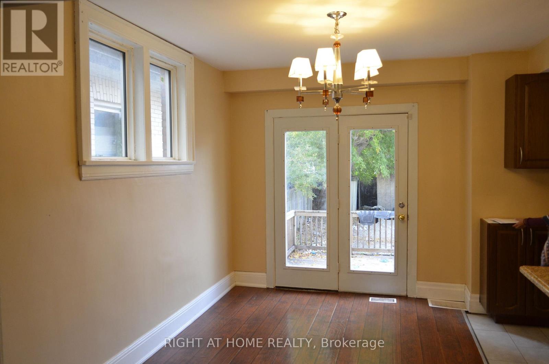
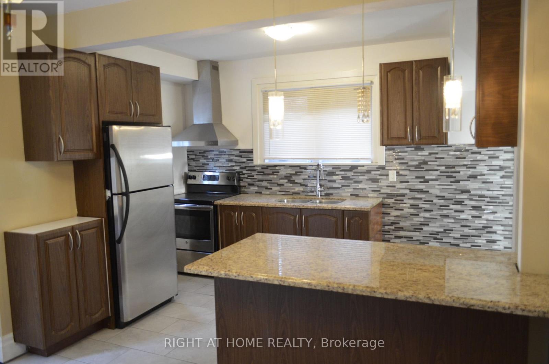
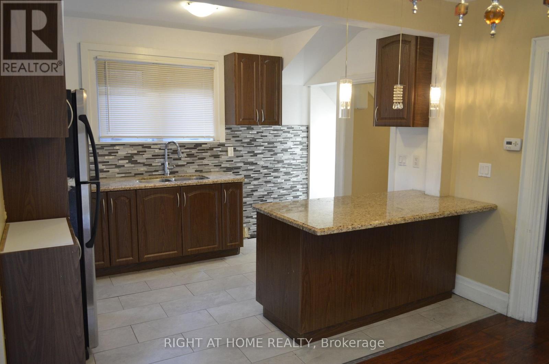
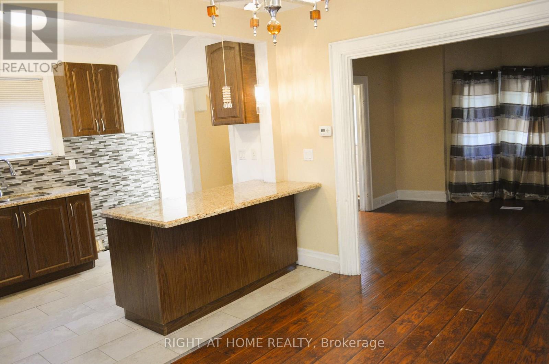
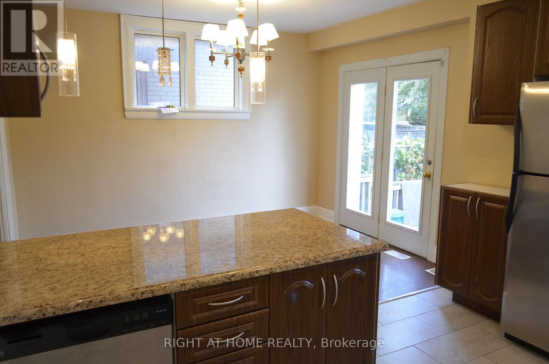
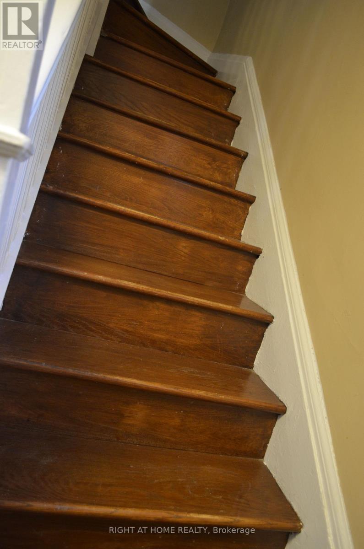
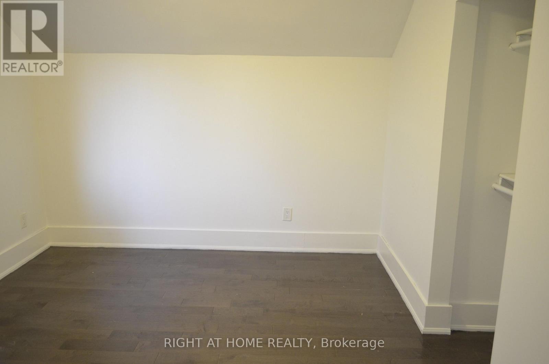
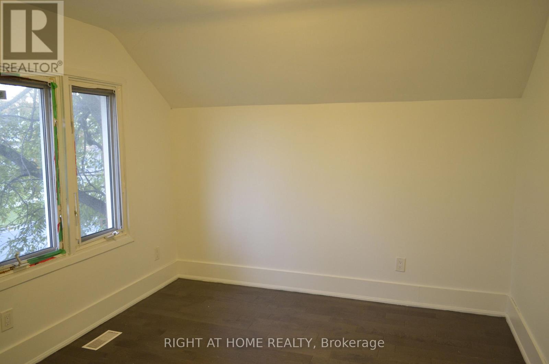
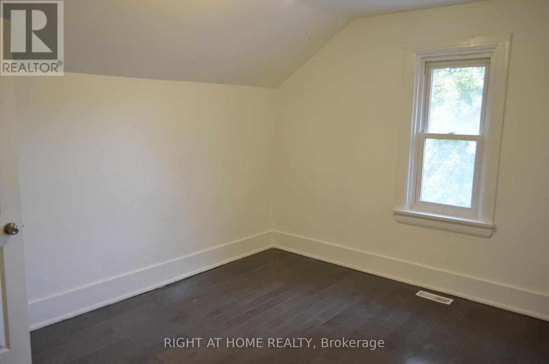
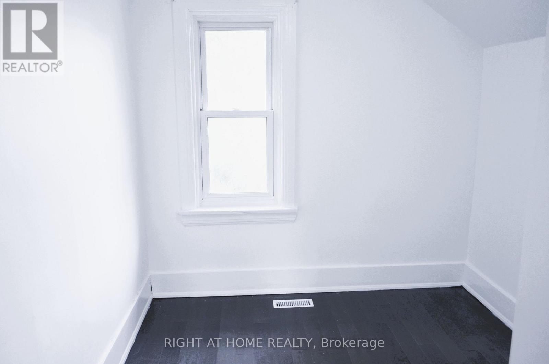
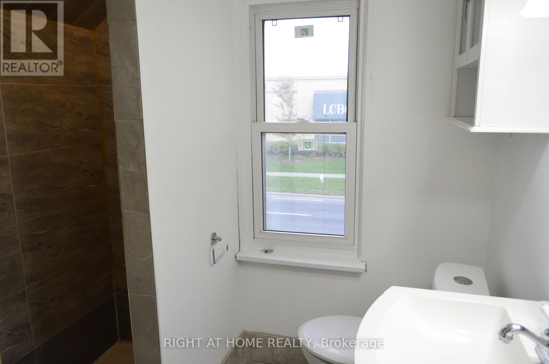
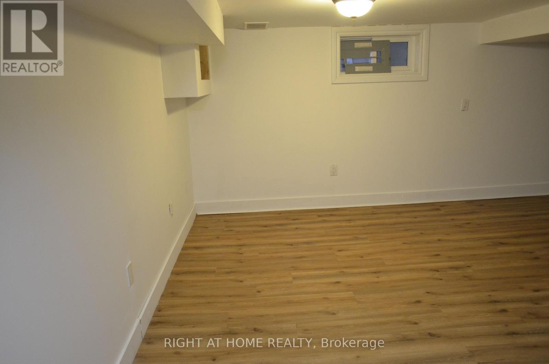
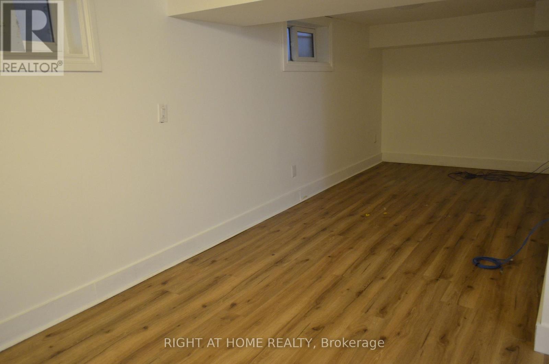
Set in central Oshawa's established O'Neill neighbourhood, 188 Adelaide Ave E offers convenient access to everyday amenities and city attractions... Enjoy Central Oshawa living in the established O'Neill neighbourhood which includes Park, National Historic Site, and Lakeridge Health Oshawa. Downtown Oshawa adds restaurants, shops, Banks, Big Box Stores, Public Library, and Durham Region Transit... Bright and Spacious 3 Bedrooms with 2 washrooms... Freshly painted Carpet Free House with Stainless Steel Appliances... 3 Car Parking at the rear of the house... Move-in now and enjoy the benefits... Thanks (id:50787)
Property Details
| MLS® Number | E13886378 |
| Property Type | Single Family |
| Community Name | O'Neill |
| Equipment Type | Water Heater |
| Features | Carpet Free |
| Parking Space Total | 3 |
| Rental Equipment Type | Water Heater |
| Structure | Deck, Patio(s), Shed |
Building
| Bathroom Total | 2 |
| Bedrooms Above Ground | 3 |
| Bedrooms Total | 3 |
| Appliances | Dishwasher, Dryer, Stove, Washer |
| Basement Development | Finished |
| Basement Type | N/a (finished) |
| Construction Style Attachment | Detached |
| Cooling Type | Central Air Conditioning |
| Exterior Finish | Aluminum Siding |
| Foundation Type | Block |
| Heating Fuel | Natural Gas |
| Heating Type | Forced Air |
| Stories Total | 2 |
| Size Interior | 700 - 1,100 Sqft |
| Type | House |
| Utility Water | Municipal Water |
Parking
| No Garage |
Land
| Acreage | No |
| Sewer | Sanitary Sewer |
| Size Depth | 100 Ft |
| Size Frontage | 29 Ft |
| Size Irregular | 29 X 100 Ft |
| Size Total Text | 29 X 100 Ft |
Rooms
| Level | Type | Length | Width | Dimensions |
|---|---|---|---|---|
| Second Level | Primary Bedroom | 48.7 m | 37.7 m | 48.7 m x 37.7 m |
| Second Level | Bedroom 2 | 41.7 m | 37.7 m | 41.7 m x 37.7 m |
| Second Level | Bedroom 3 | 37.4 m | 28.6 m | 37.4 m x 28.6 m |
| Second Level | Bathroom | 22.2 m | 21.6 m | 22.2 m x 21.6 m |
| Basement | Recreational, Games Room | 87.4 m | 64.9 m | 87.4 m x 64.9 m |
| Basement | Bathroom | 30.1 m | 89 m | 30.1 m x 89 m |
| Basement | Furnace | 25.1 m | 45 m | 25.1 m x 45 m |
| Main Level | Living Room | 52.7 m | 145 m | 52.7 m x 145 m |
| Main Level | Family Room | 46.9 m | 31.8 m | 46.9 m x 31.8 m |
| Main Level | Kitchen | 34.8 m | 46.7 m | 34.8 m x 46.7 m |
https://www.realtor.ca/real-estate/30391998/188-adelaide-avenue-e-oshawa-oneill-oneill

The trademarks REALTOR®, REALTORS®, and the REALTOR® logo are controlled by The Canadian Real Estate Association (CREA) and identify real estate professionals who are members of CREA. The trademarks MLS®, Multiple Listing Service® and the associated logos are owned by The Canadian Real Estate Association (CREA) and identify the quality of services provided by real estate professionals who are members of CREA. The trademark DDF® is owned by The Canadian Real Estate Association (CREA) and identifies CREA's Data Distribution Facility (DDF®)
October 12 2026 02:55:51
Toronto Regional Real Estate Board
Right At Home Realty