
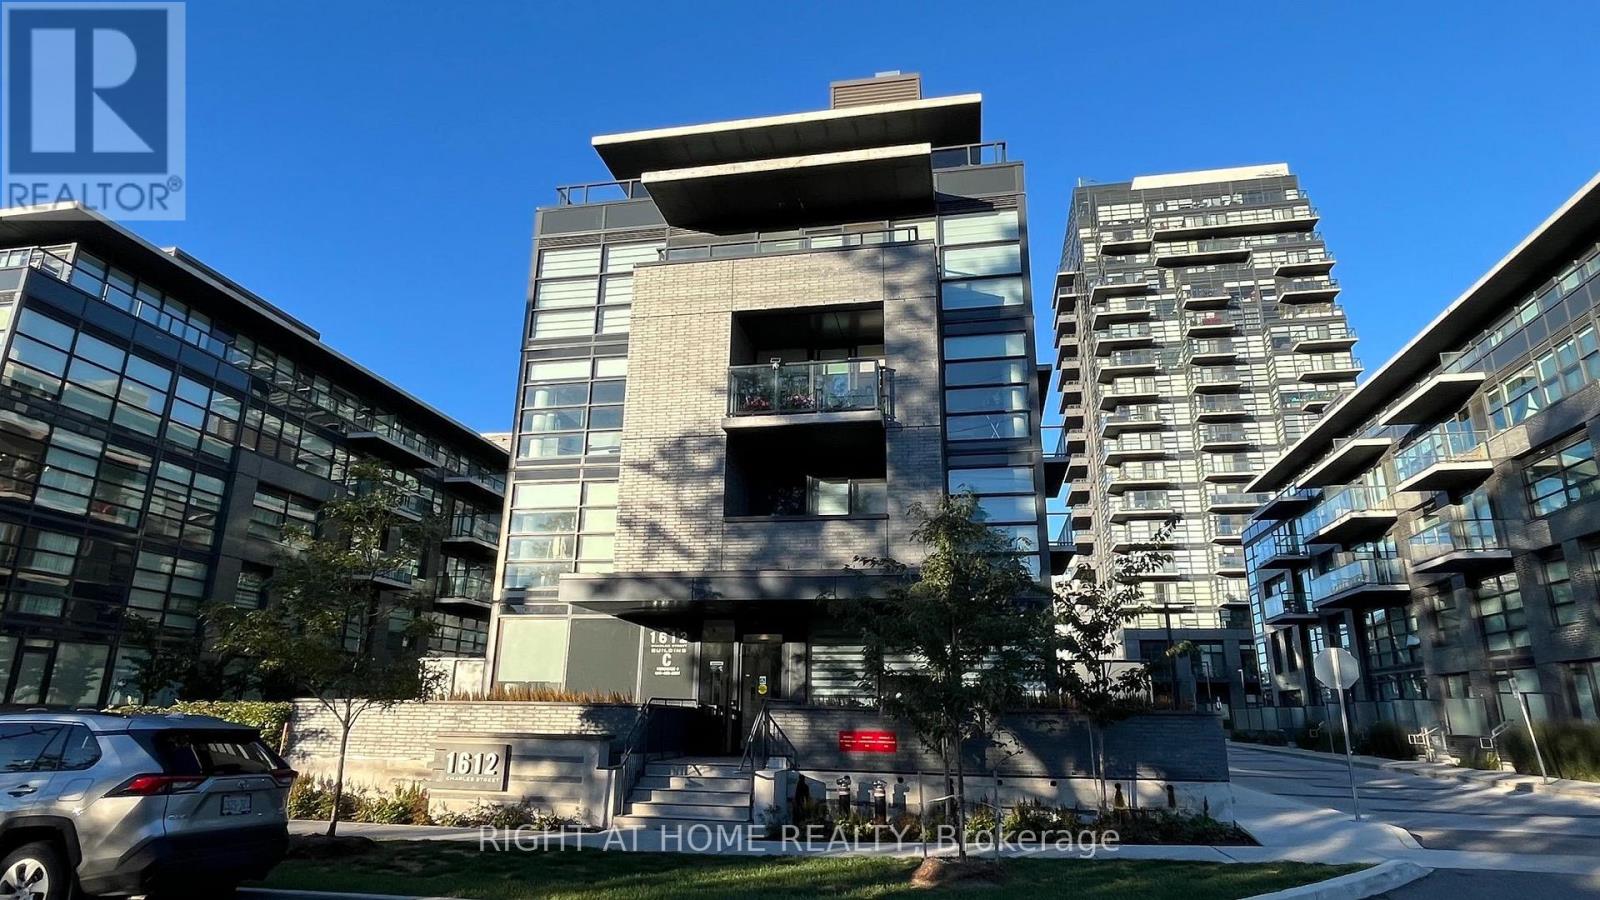
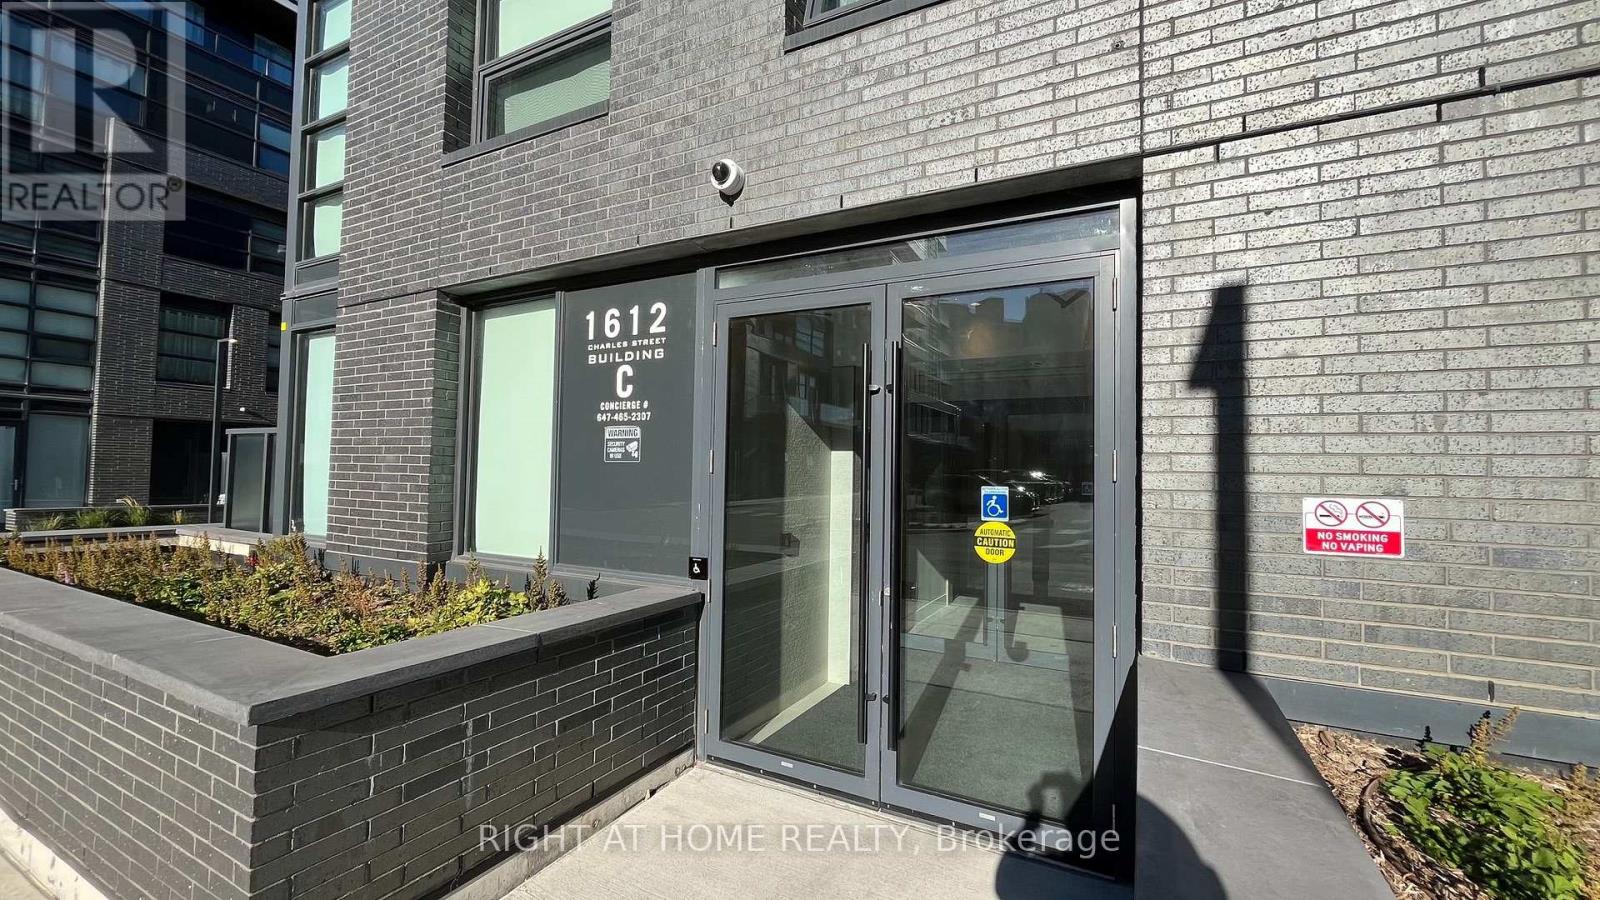
425 - 1612 Charles Street Whitby, Ontario L1N 1B9

$2,600 Monthly
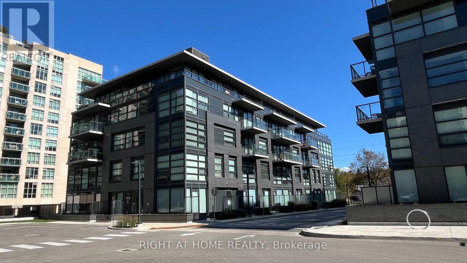
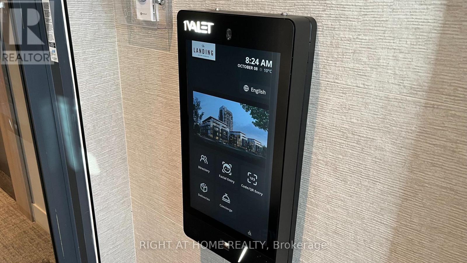
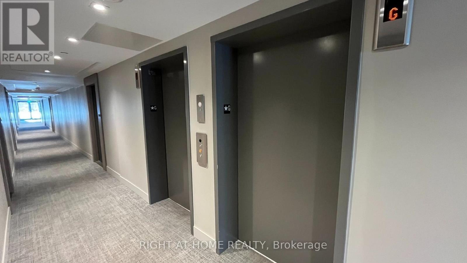
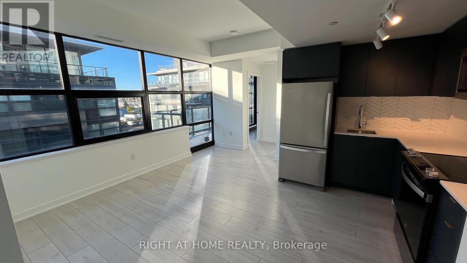
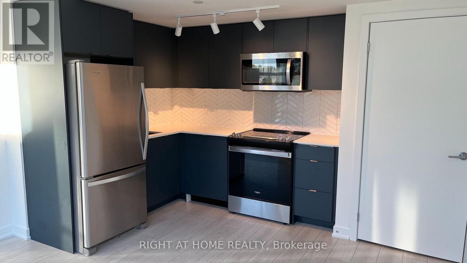
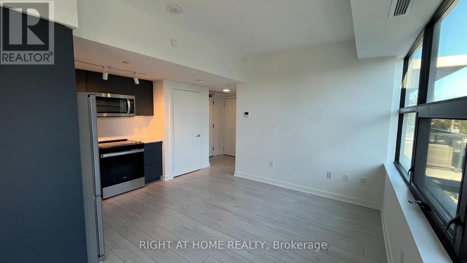
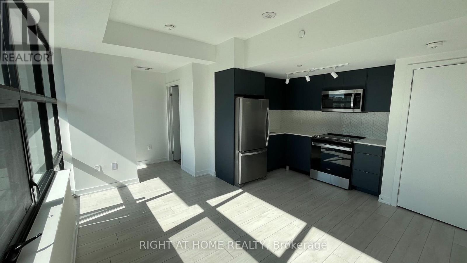
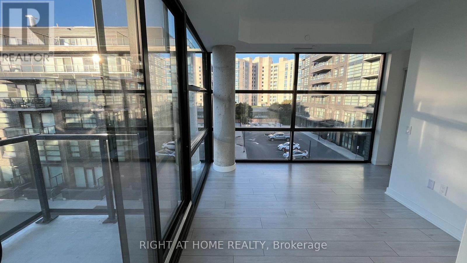
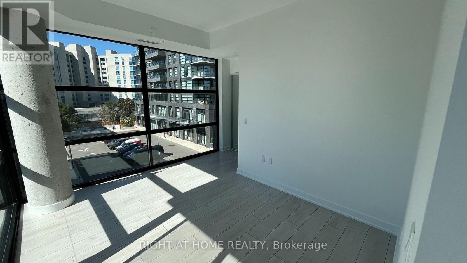
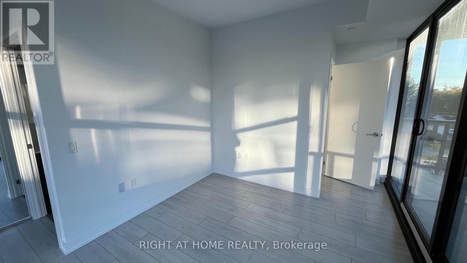
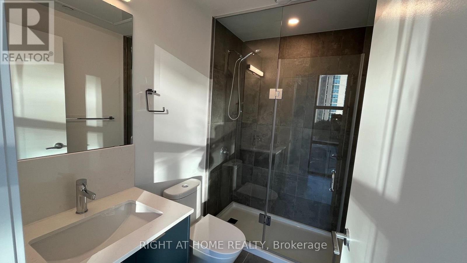
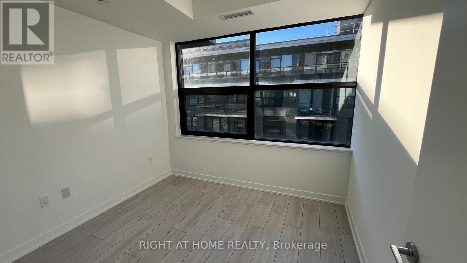
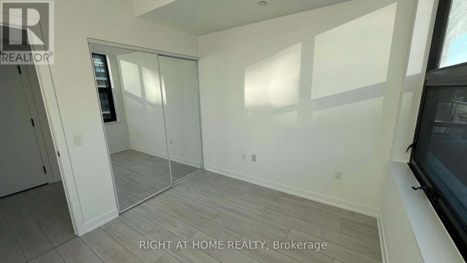
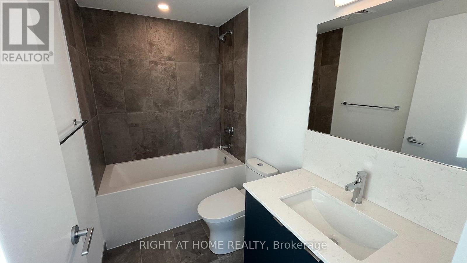
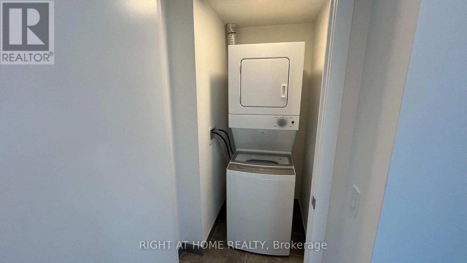
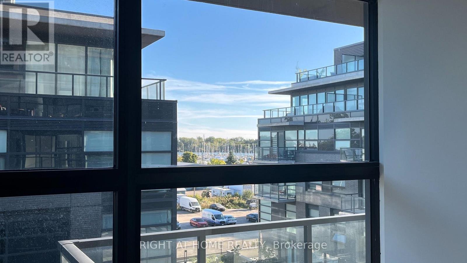
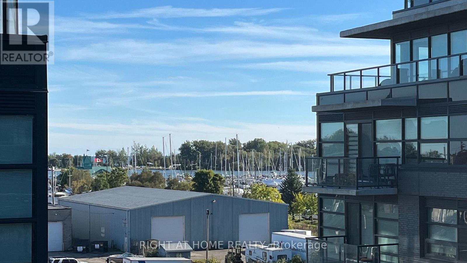
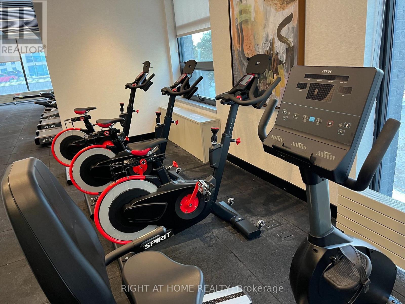
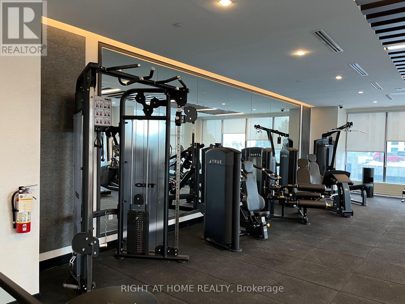
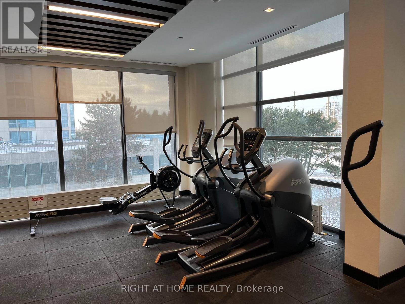
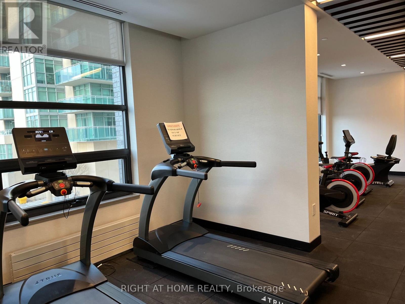
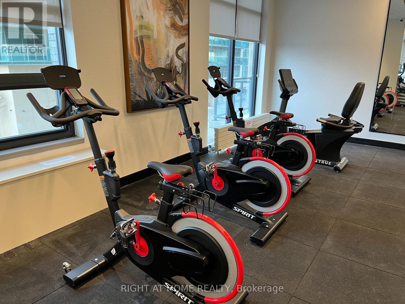
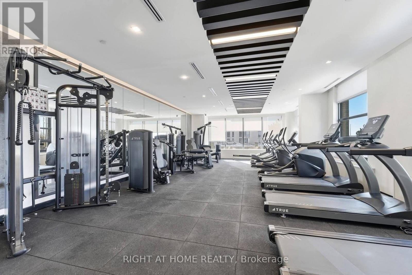
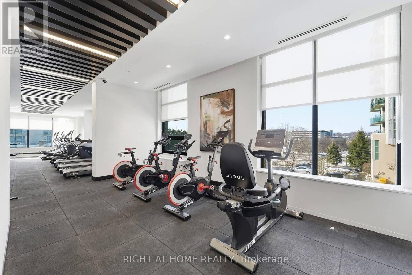
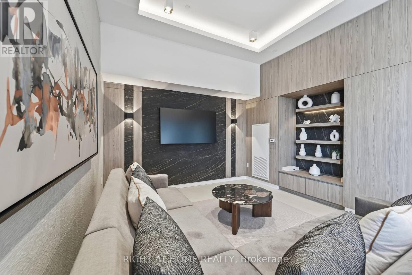
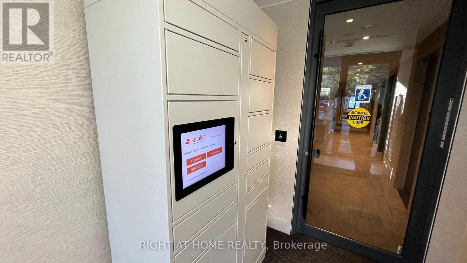
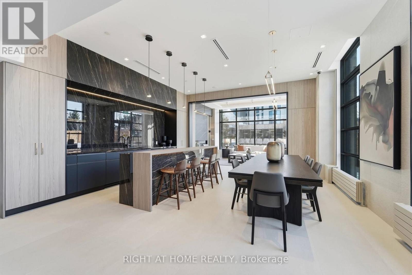
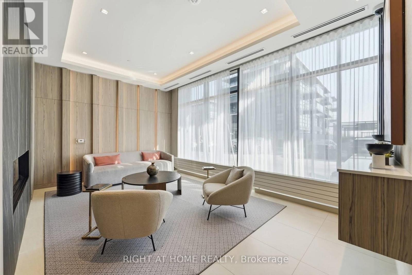
Beautiful South Facing Condo - 2 Bedrooms , 2 bath for Lease at The Landing ! This stunning unit offers a bright, open-concept split bedroom layout with a walk-out to a private balcony with perfect views of Whitby Marina . Featuring a fully equipped modern kitchen with stainless steel appliances, in-suite washer and dryer, and a spacious primary bedroom with mirrored closet and a sleek ensuite bath. Second bedroom is located in the other side of the unit and provides privacy . Ideally located near Highways 401 & 407 and walking distance to Whitby GO, with easy access to shopping, dining, entertainment, schools, parks, and scenic waterfront trails. Enjoy exceptional complex amenities including a state-of-the-art fitness centre, yoga studio, co-working spaces, dog wash, bike repair area, stylish lounge, and an outdoor terrace with BBQs. Welcome to your new home ! (id:50787)
Property Details
| MLS® Number | E13886388 |
| Property Type | Single Family |
| Community Name | Port Whitby |
| Communication Type | High Speed Internet |
| Community Features | Pets Allowed With Restrictions |
| Features | Balcony, Carpet Free, In Suite Laundry |
| Parking Space Total | 1 |
| View Type | View Of Water, Lake View, Direct Water View |
| Water Front Name | Lake Ontario |
Building
| Bathroom Total | 2 |
| Bedrooms Above Ground | 2 |
| Bedrooms Total | 2 |
| Age | 0 To 5 Years |
| Amenities | Separate Electricity Meters, Storage - Locker, Security/concierge |
| Appliances | Water Meter |
| Basement Type | None |
| Cooling Type | Central Air Conditioning |
| Exterior Finish | Brick Veneer |
| Fire Protection | Smoke Detectors |
| Flooring Type | Laminate |
| Heating Fuel | Natural Gas |
| Heating Type | Forced Air |
| Size Interior | 700 - 799 Sqft |
| Type | Apartment |
Parking
| Underground | |
| Garage |
Land
| Acreage | No |
Rooms
| Level | Type | Length | Width | Dimensions |
|---|---|---|---|---|
| Flat | Living Room | 4.6 m | 4.39 m | 4.6 m x 4.39 m |
| Flat | Dining Room | 4.6 m | 4.39 m | 4.6 m x 4.39 m |
| Flat | Kitchen | 4.6 m | 4.39 m | 4.6 m x 4.39 m |
| Flat | Primary Bedroom | 3.81 m | 2.87 m | 3.81 m x 2.87 m |
| Flat | Bedroom 2 | 2.97 m | 2.74 m | 2.97 m x 2.74 m |
https://www.realtor.ca/real-estate/30392000/425-1612-charles-street-whitby-port-whitby-port-whitby

The trademarks REALTOR®, REALTORS®, and the REALTOR® logo are controlled by The Canadian Real Estate Association (CREA) and identify real estate professionals who are members of CREA. The trademarks MLS®, Multiple Listing Service® and the associated logos are owned by The Canadian Real Estate Association (CREA) and identify the quality of services provided by real estate professionals who are members of CREA. The trademark DDF® is owned by The Canadian Real Estate Association (CREA) and identifies CREA's Data Distribution Facility (DDF®)
October 12 2026 02:55:51
Toronto Regional Real Estate Board
Right At Home Realty