
5137 Ontario Avenue Niagara Falls, Ontario L2E 3R7

$2,250 Monthly
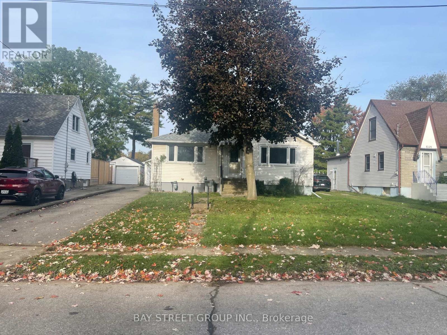
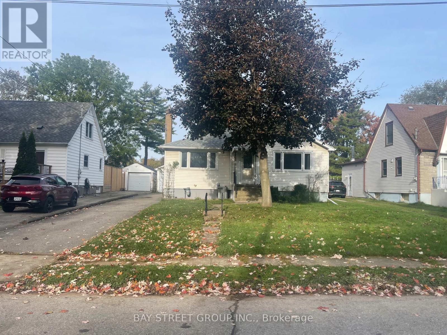
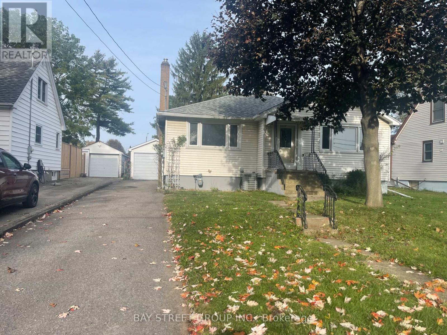
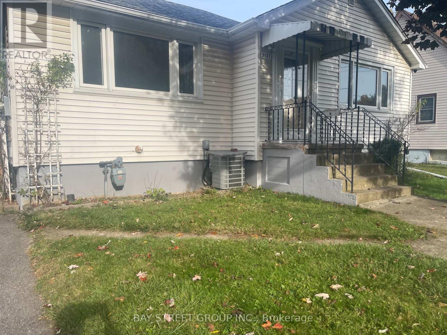
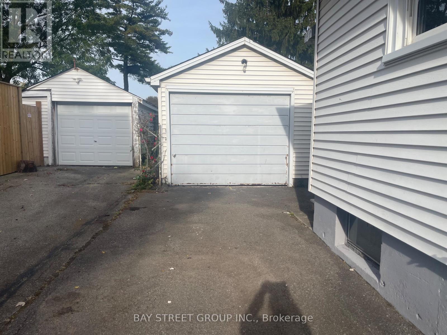
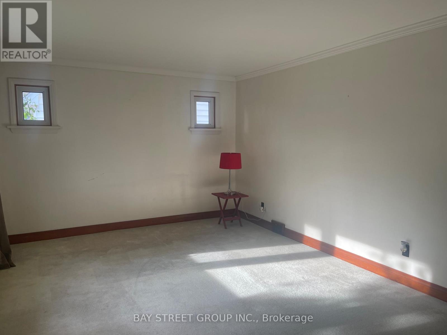
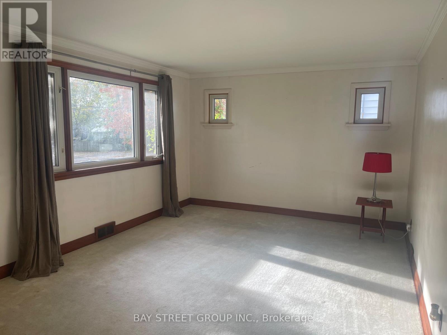
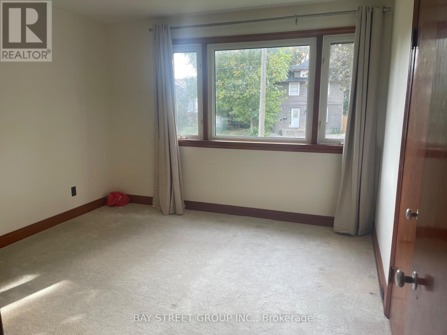
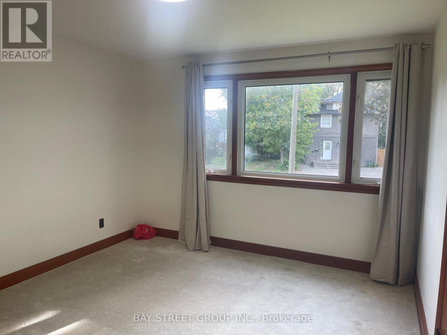
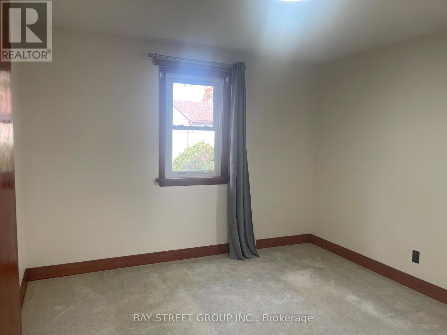
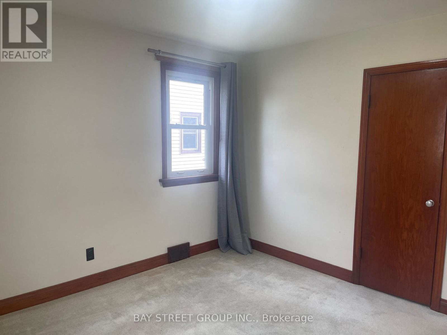
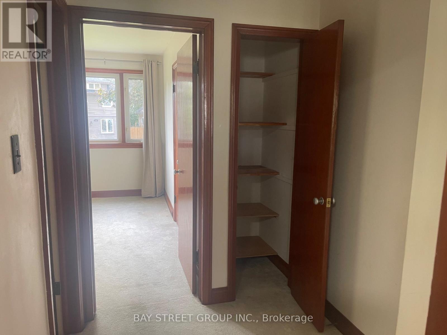
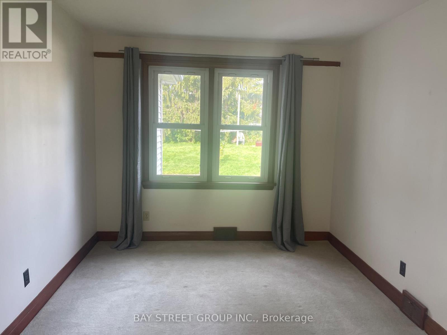
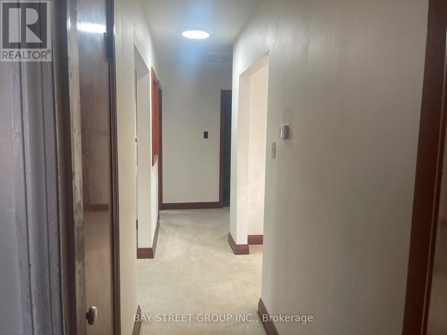
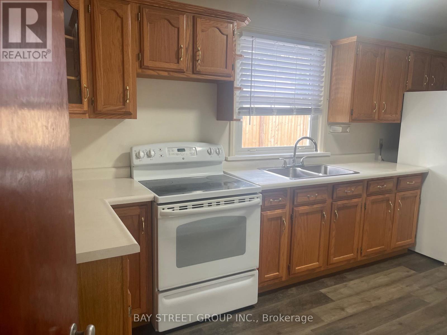
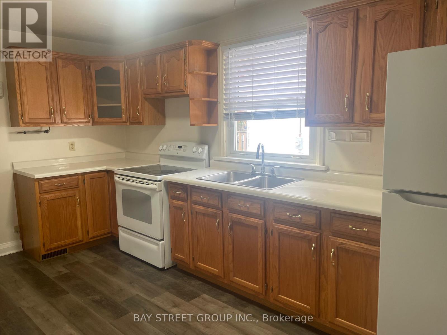
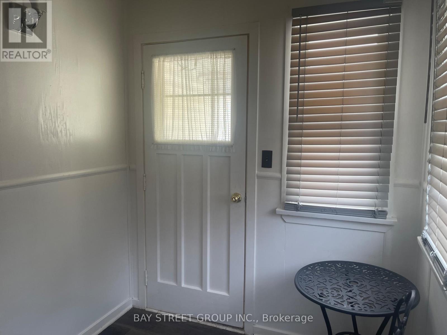
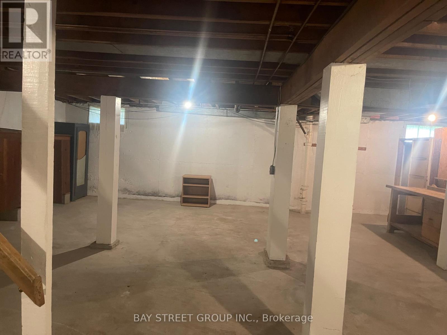
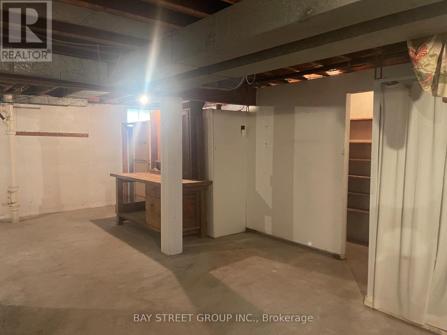
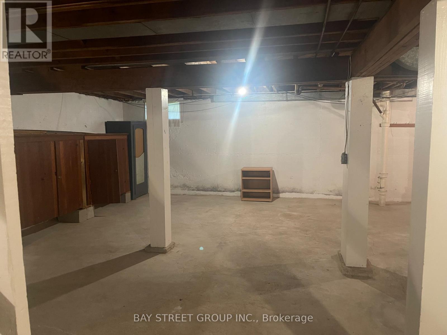
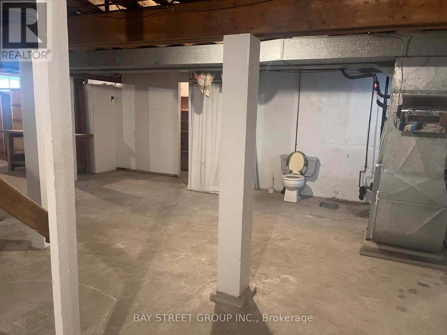
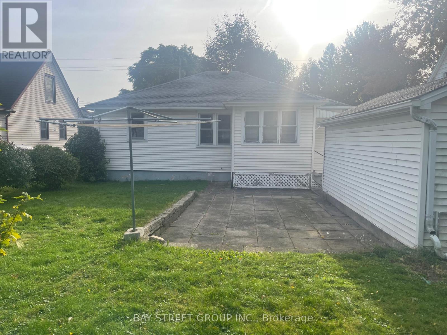
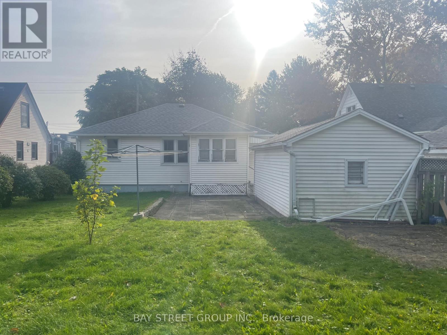
Welcome to 5137 Ontario Street! This sun-filled bungalow with a detached garage sits on a massive lot with no rear neighbours, and honestly, it checks every single box. You're just steps from River Road, so you get all the quiet and tranquility you could ask for. The main floor has two bedrooms with closets, a dining area, and a living room. The well-equipped kitchen gives you plenty of cupboard space for everyday use. There's also a separate entrance leading to a large, high, and dry basement - perfect for all your storage needs. You're only a 4-minute drive to Casino Niagara and Clifton Hill, there's a walking trail right behind the property, and a park with tennis courts is just up the street. Don't miss your chance to live in this great property! (id:50787)
Property Details
| MLS® Number | X13886364 |
| Property Type | Single Family |
| Community Name | 210 - Downtown |
| Amenities Near By | Golf Nearby |
| Equipment Type | Water Heater |
| Parking Space Total | 4 |
| Rental Equipment Type | Water Heater |
Building
| Bathroom Total | 2 |
| Bedrooms Above Ground | 2 |
| Bedrooms Total | 2 |
| Age | 51 To 99 Years |
| Appliances | Dryer, Stove, Washer, Window Coverings, Refrigerator |
| Architectural Style | Bungalow |
| Basement Development | Unfinished |
| Basement Type | Full (unfinished) |
| Construction Style Attachment | Detached |
| Cooling Type | Central Air Conditioning |
| Exterior Finish | Aluminum Siding |
| Foundation Type | Poured Concrete |
| Half Bath Total | 1 |
| Heating Fuel | Natural Gas |
| Heating Type | Forced Air |
| Stories Total | 1 |
| Size Interior | 700 - 1,100 Sqft |
| Type | House |
| Utility Water | Municipal Water |
Parking
| Detached Garage | |
| Garage |
Land
| Acreage | No |
| Land Amenities | Golf Nearby |
| Sewer | Sanitary Sewer |
| Size Depth | 135 Ft |
| Size Frontage | 48 Ft |
| Size Irregular | 48 X 135 Ft |
| Size Total Text | 48 X 135 Ft|under 1/2 Acre |
Rooms
| Level | Type | Length | Width | Dimensions |
|---|---|---|---|---|
| Basement | Bathroom | Measurements not available | ||
| Basement | Other | 3 m | 4 m | 3 m x 4 m |
| Main Level | Other | 4.55 m | 3.56 m | 4.55 m x 3.56 m |
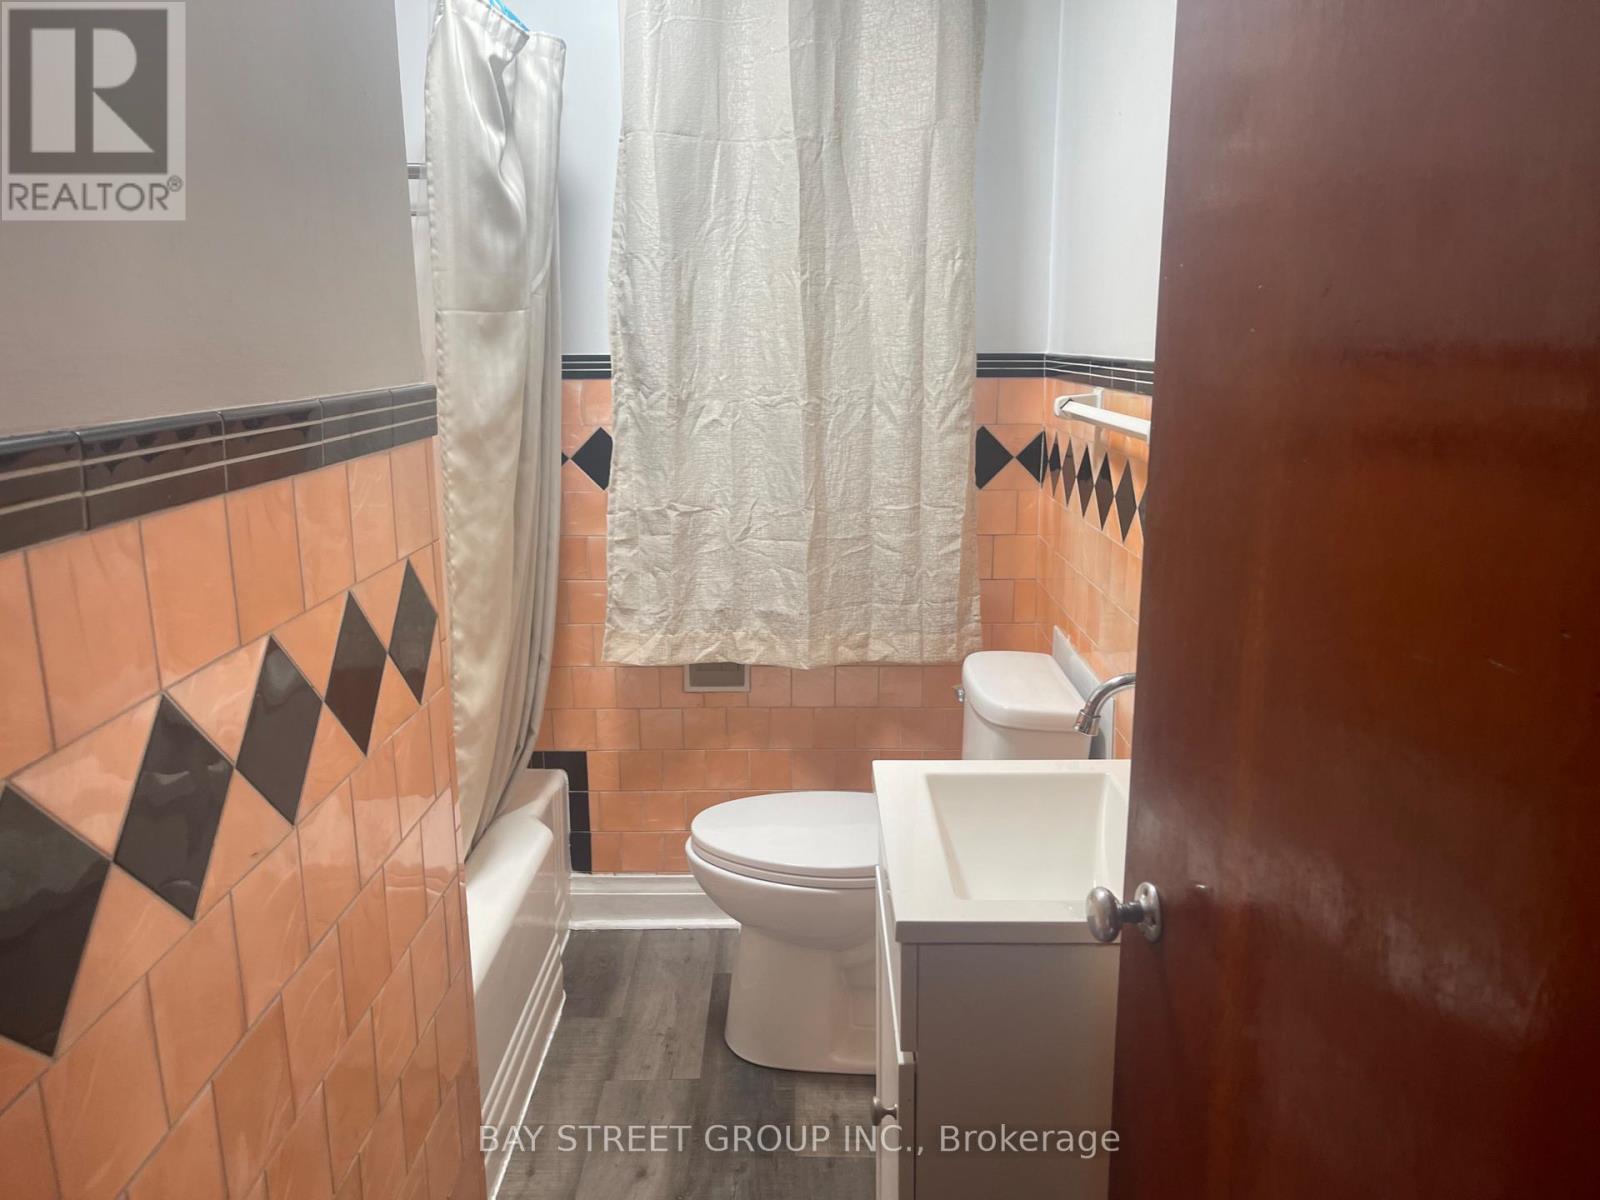
| Main Level | Bathroom | 1.91 m | 2.39 m | 1.91 m x 2.39 m |
| Main Level | Living Room | 3.61 m | 5.82 m | 3.61 m x 5.82 m |
| Main Level | Primary Bedroom | 3.56 m | 3.43 m | 3.56 m x 3.43 m |
| Main Level | Dining Room | 3.48 m | 2.9 m | 3.48 m x 2.9 m |
| Main Level | Bedroom | 3.45 m | 3.43 m | 3.45 m x 3.43 m |
https://www.realtor.ca/real-estate/30391983/5137-ontario-avenue-niagara-falls-downtown-210-downtown

The trademarks REALTOR®, REALTORS®, and the REALTOR® logo are controlled by The Canadian Real Estate Association (CREA) and identify real estate professionals who are members of CREA. The trademarks MLS®, Multiple Listing Service® and the associated logos are owned by The Canadian Real Estate Association (CREA) and identify the quality of services provided by real estate professionals who are members of CREA. The trademark DDF® is owned by The Canadian Real Estate Association (CREA) and identifies CREA's Data Distribution Facility (DDF®)
October 12 2026 02:33:53
Toronto Regional Real Estate Board
Bay Street Group Inc.