
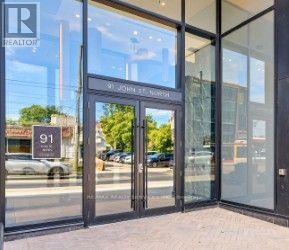
1202 - 91 John Street N Hamilton, Ontario L8R 1H7

$2,150 Monthly
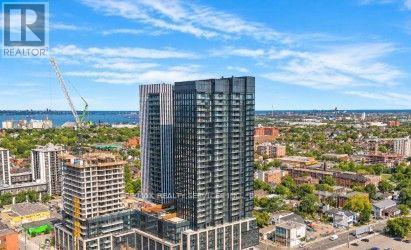
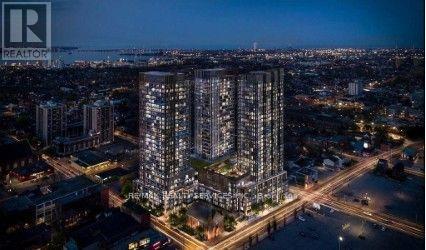
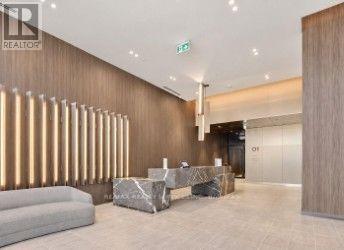
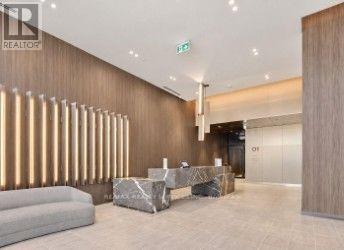
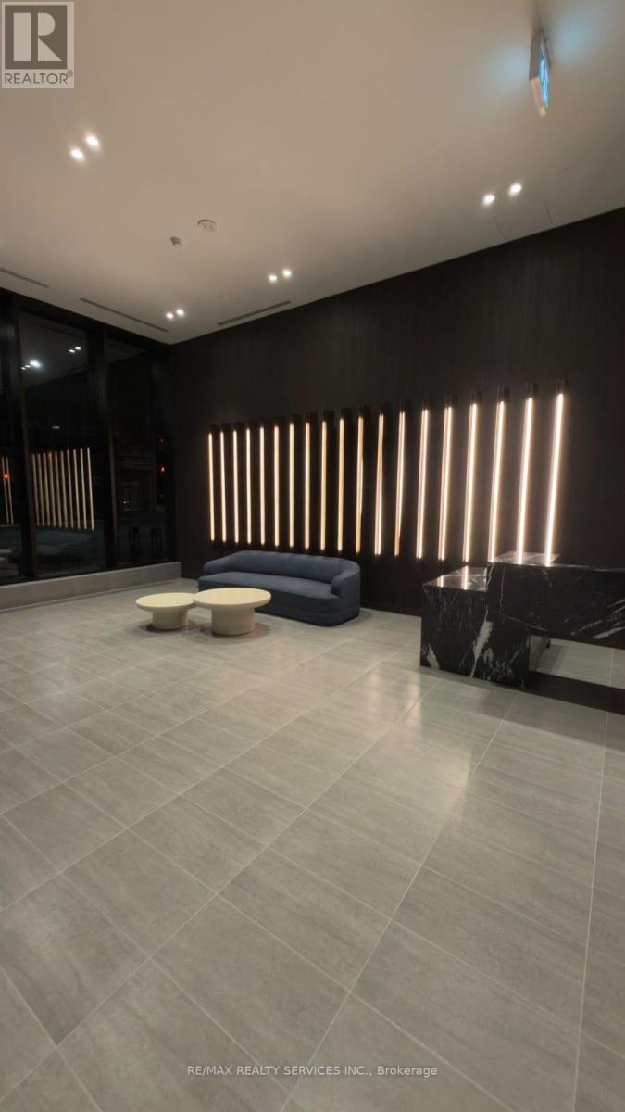
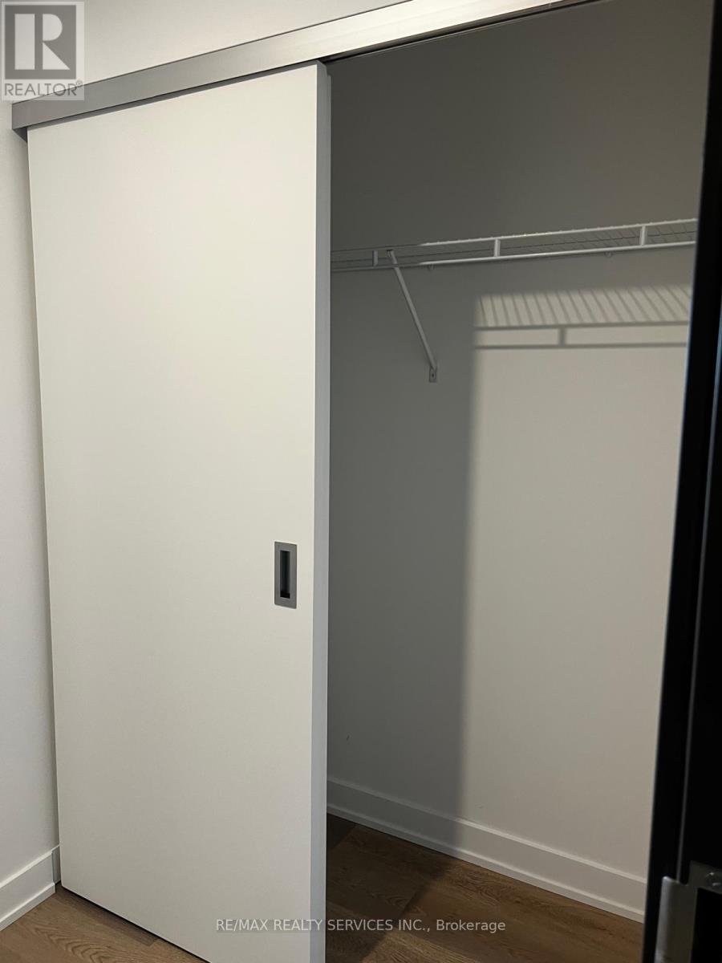
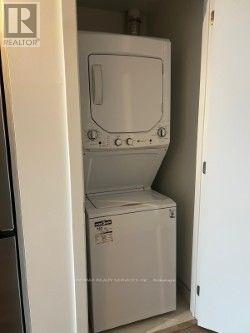
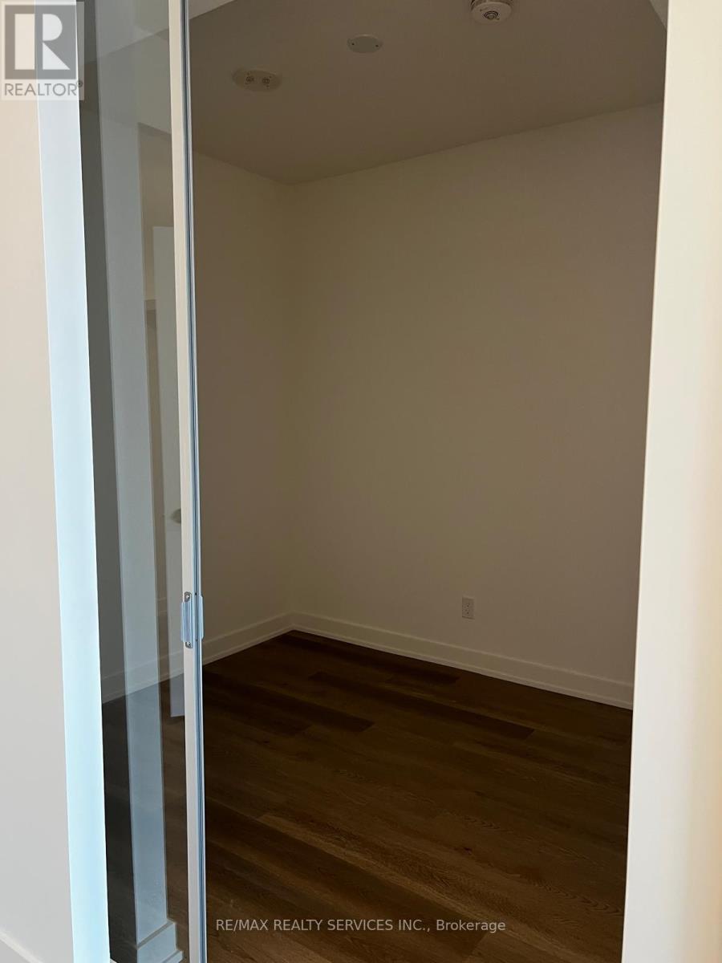
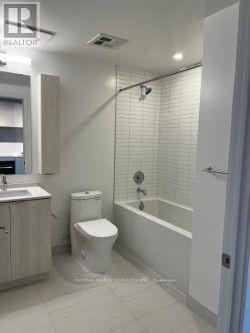
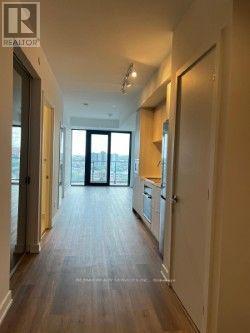
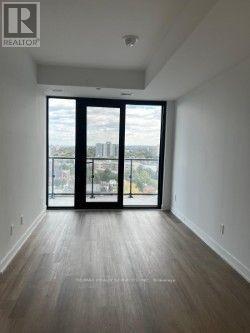
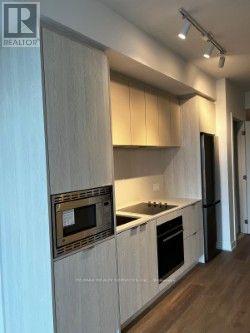
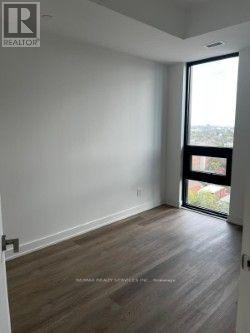
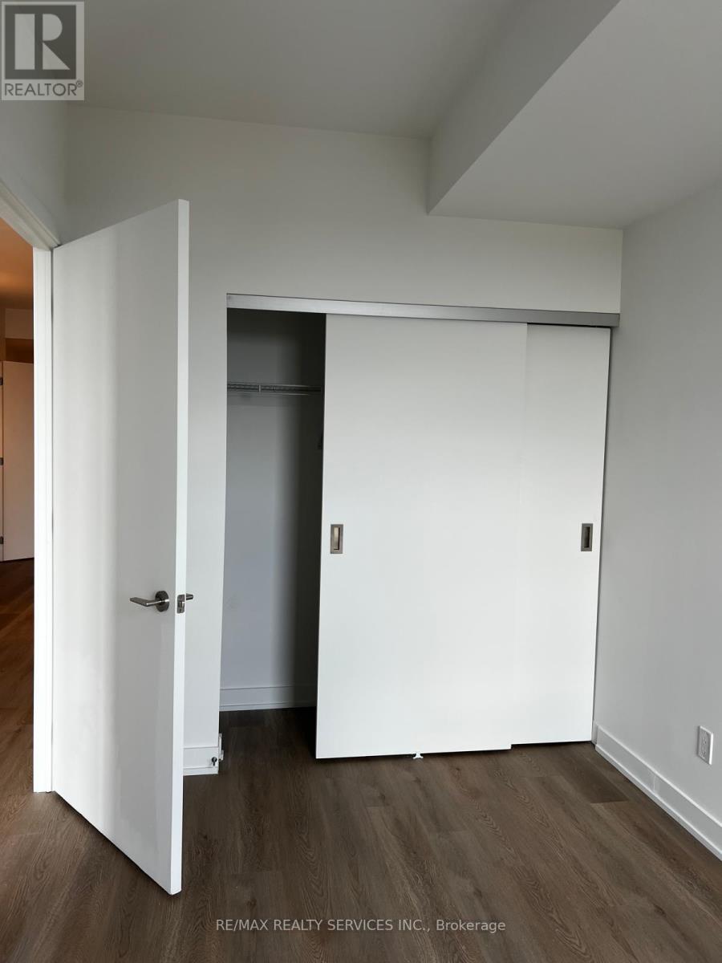
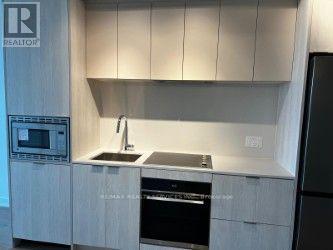
**Step into modern living in Hamilton's sought-after Design District!** Welcome to Amber Tower, where contemporary style meets everyday convenience. This brand-new **1-bedroom + den, 1-bathroom suite** offers ** 636 sq. ft. of interior living space**, complemented by a **52 sq. ft. private balcony**, for a total of 688 sq. ft. Featuring a functional open-concept layout, the suite seamlessly connects the kitchen, dining, and living areas, creating a comfortable and inviting space for everyday living and entertaining. The versatile den is ideal for a home office or additional flexible space, while the generously sized primary bedroom provides a relaxing retreat. Residents can enjoy an impressive selection of amenities, including an outdoor swimming pool, rooftop terrace, fitness centre, yoga studio, co-working space, party room, BBQ and lounge areas, dog run, and 24-hour concierge service. Located in the heart of downtown Hamilton, Amber Tower offers convenient access to GO Transit, restaurants, cafes, shopping, and everyday essentials. **Experience stylish urban living in a vibrant downtown community**, combining smart design, modern convenience, and exceptional amenities in one desirable address. (id:50787)
Property Details
| MLS® Number | X13885884 |
| Property Type | Single Family |
| Community Name | Corktown |
| Community Features | Pets Allowed With Restrictions |
| Features | Balcony, Carpet Free |
| Pool Type | Outdoor Pool |
| View Type | View, City View |
Building
| Bathroom Total | 1 |
| Bedrooms Above Ground | 1 |
| Bedrooms Below Ground | 1 |
| Bedrooms Total | 2 |
| Age | New Building |
| Amenities | Exercise Centre |
| Basement Type | None |
| Cooling Type | Central Air Conditioning |
| Exterior Finish | Stucco, Concrete |
| Flooring Type | Laminate |
| Heating Fuel | Natural Gas |
| Heating Type | Forced Air |
| Size Interior | 600 - 699 Sqft |
| Type | Apartment |
Parking
| Underground | |
| No Garage |
Land
| Acreage | No |
Rooms
| Level | Type | Length | Width | Dimensions |
|---|---|---|---|---|
| Flat | Primary Bedroom | 3.69 m | 2.4 m | 3.69 m x 2.4 m |
| Flat | Den | 2.75 m | 2.5 m | 2.75 m x 2.5 m |
| Flat | Kitchen | 7.62 m | 2.7 m | 7.62 m x 2.7 m |
| Flat | Living Room | 4.8 m | 2.7 m | 4.8 m x 2.7 m |
https://www.realtor.ca/real-estate/30391384/1202-91-john-street-n-hamilton-corktown-corktown

The trademarks REALTOR®, REALTORS®, and the REALTOR® logo are controlled by The Canadian Real Estate Association (CREA) and identify real estate professionals who are members of CREA. The trademarks MLS®, Multiple Listing Service® and the associated logos are owned by The Canadian Real Estate Association (CREA) and identify the quality of services provided by real estate professionals who are members of CREA. The trademark DDF® is owned by The Canadian Real Estate Association (CREA) and identifies CREA's Data Distribution Facility (DDF®)
October 11 2026 06:33:26
Toronto Regional Real Estate Board
RE/MAX Realty Services Inc.