
346 Hawkridge Avenue Hamilton, Ontario L9C 3L4

$789,900
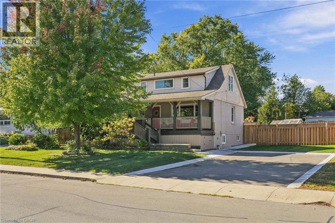
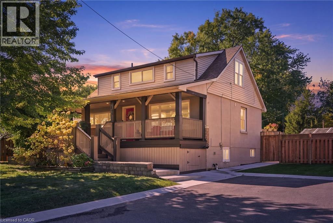
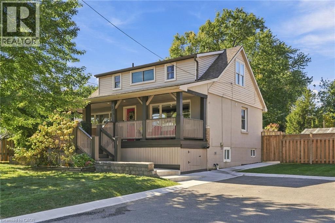
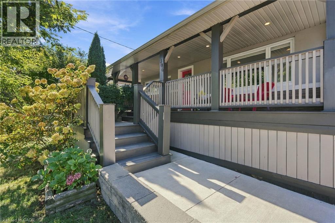
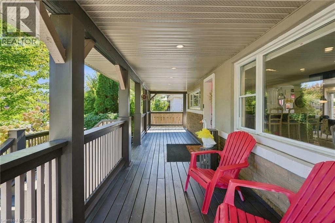
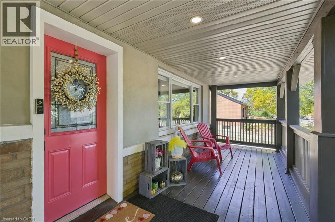
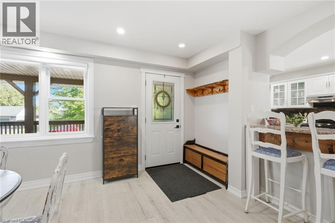
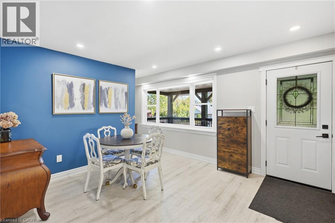
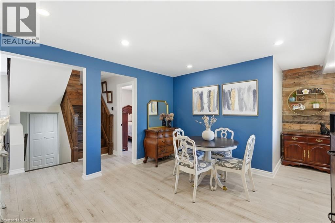
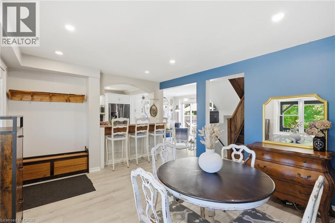
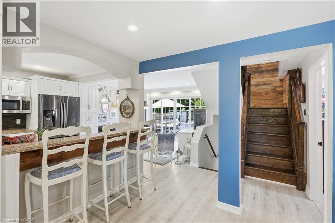
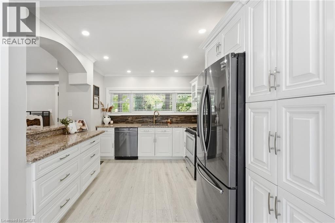
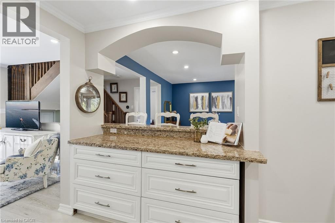
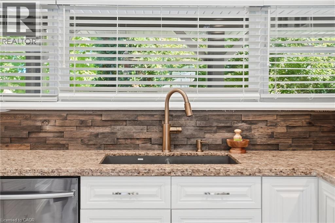
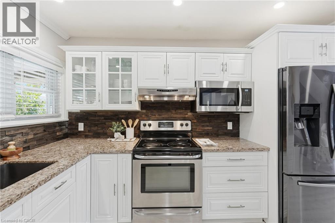
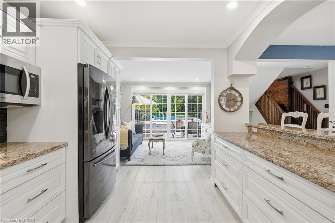
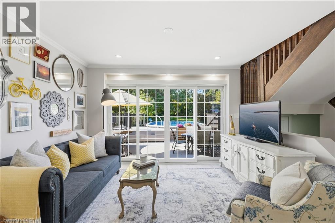
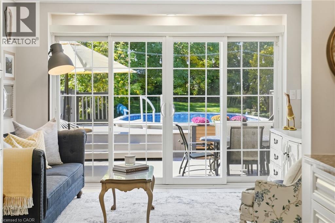
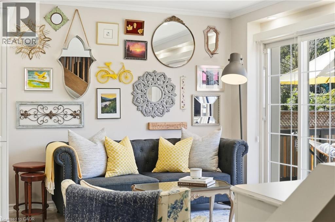
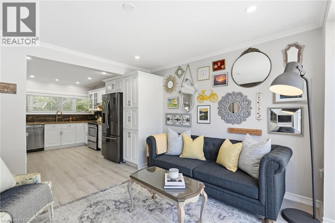
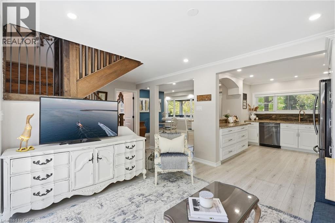
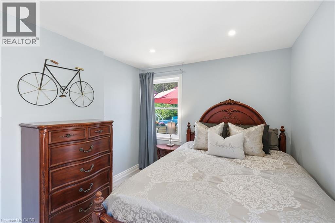
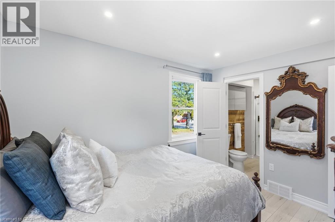
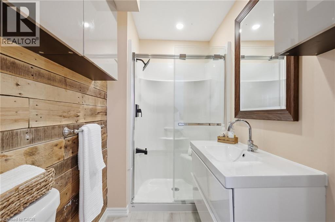
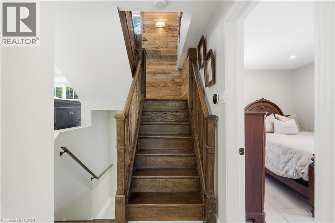
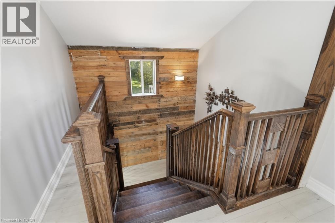
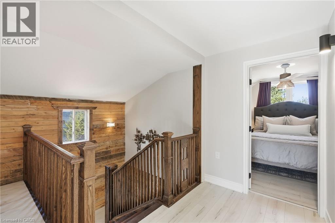
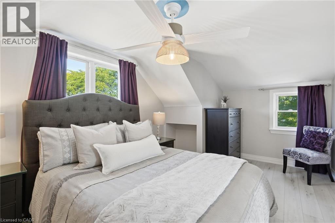
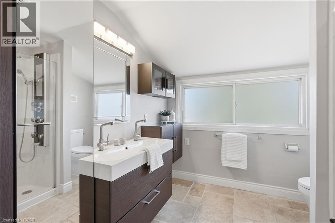
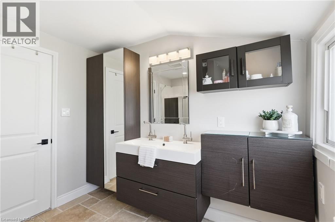
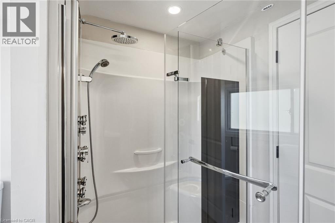
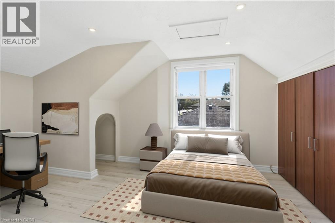
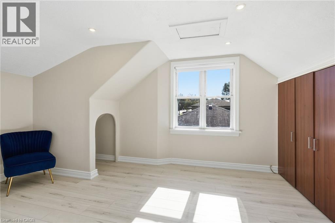
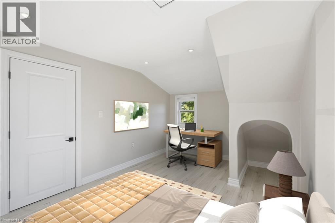
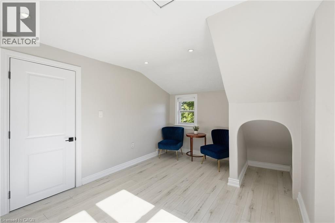
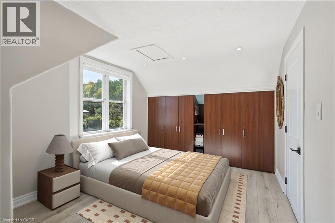
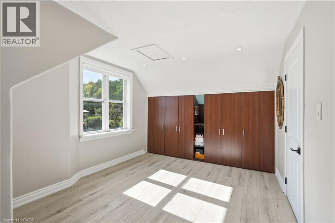
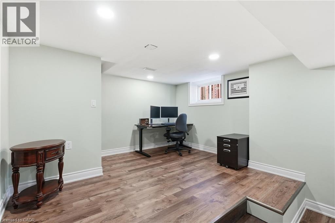
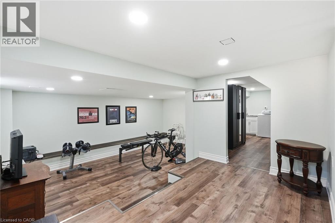
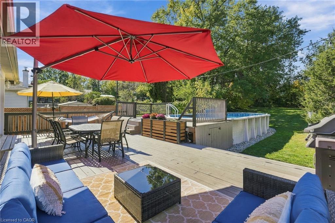
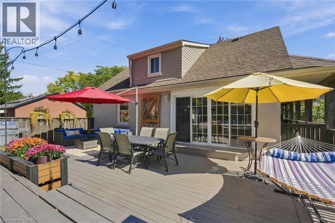
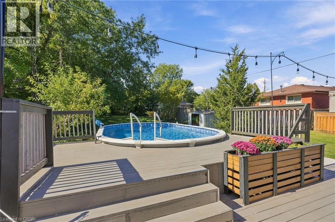
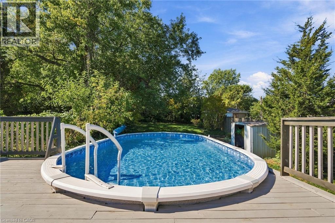
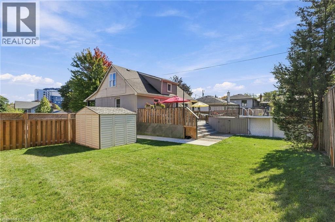
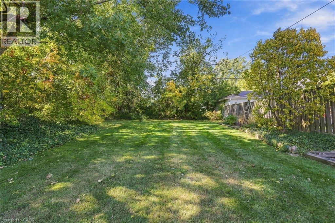
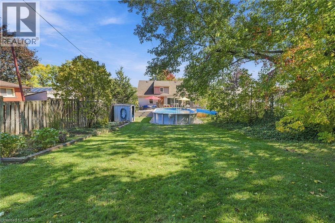
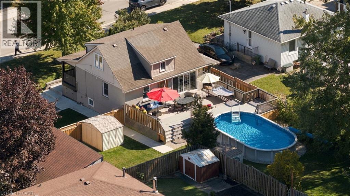
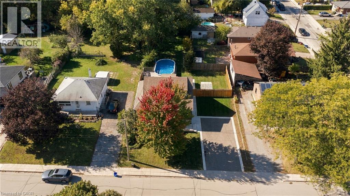
You may find yourself making fewer plans once you call 346 Hawkridge Avenue home. With spaces made for relaxed nights in, weekends with friends and summers spent outside, this is the kind of home that makes staying in feel like the better option. The main living spaces are bright and inviting, with large windows and patio doors filling the home with natural light and keeping that incredible backyard in view. The kitchen, living and dining spaces feel connected, so whether you’re cooking dinner, entertaining friends or watching the kids outside, everyone still feels part of the action. When the weather is right, open the doors and let life spill out onto the deck. Having the primary bedroom and ensuite on the main floor is a welcome convenience, while upstairs gives you the freedom to make the space your own. Create a bedroom for a child or teenager, a quiet nursery, a dedicated home office, or finally have the walk in closet and dressing room you’ve always wanted. Downstairs is made for the more casual side of life. Give the kids a space to take over, build the home gym you’ll actually use, or settle in for movie nights and lazy weekends. Then summer arrives, and this house really shines. Open the patio doors and head outside for long afternoons around the pool, dinner on the deck and friends staying well into the evening. With an incredible 70 x 174 ft lot, there’s still an expansive lawn where kids can play, the dog can run and there’s plenty of space for a game of catch. This is a home designed for real life. Space to be together, space to have your own, and a backyard that might just make you rethink the need for a cottage. (id:50787)
Property Details
| MLS® Number | 40868143 |
| Property Type | Single Family |
| Amenities Near By | Park, Public Transit, Schools, Shopping |
| Equipment Type | Water Heater |
| Features | Sump Pump |
| Parking Space Total | 6 |
| Pool Type | Above Ground Pool |
| Rental Equipment Type | Water Heater |
| Structure | Shed, Porch |
Building
| Bathroom Total | 2 |
| Bedrooms Above Ground | 3 |
| Bedrooms Total | 3 |
| Appliances | Dishwasher, Dryer, Refrigerator, Stove, Washer, Microwave Built-in, Hood Fan, Window Coverings |
| Architectural Style | Other |
| Basement Development | Finished |
| Basement Type | Full (finished) |
| Constructed Date | 1950 |
| Construction Style Attachment | Detached |
| Cooling Type | Central Air Conditioning |
| Exterior Finish | Other, Stucco |
| Heating Fuel | Natural Gas |
| Heating Type | Forced Air |
| Stories Total | 2 |
| Size Interior | 1,367 Sqft |
| Type | House |
| Utility Water | Municipal Water |
Land
| Acreage | No |
| Land Amenities | Park, Public Transit, Schools, Shopping |
| Sewer | Municipal Sewage System |
| Size Depth | 174 Ft |
| Size Frontage | 70 Ft |
| Size Irregular | 0.23 |
| Size Total | 0.23 Ac|under 1/2 Acre |
| Size Total Text | 0.23 Ac|under 1/2 Acre |
| Zoning Description | R1 |
Rooms
| Level | Type | Length | Width | Dimensions |
|---|---|---|---|---|
| Second Level | 3pc Bathroom | Measurements not available | ||
| Second Level | Bedroom | 16'7'' x 10'5'' | ||
| Second Level | Bedroom | 16'6'' x 10'3'' | ||
| Basement | Recreation Room | 20'8'' x 20'2'' | ||
| Main Level | 3pc Bathroom | Measurements not available | ||
| Main Level | Primary Bedroom | 11'8'' x 9'7'' | ||
| Main Level | Dining Room | 11'7'' x 13'8'' | ||
| Main Level | Living Room | 11'0'' x 12'2'' | ||
| Main Level | Kitchen | 11'7'' x 9'9'' |
https://www.realtor.ca/real-estate/30391307/346-hawkridge-avenue-hamilton

The trademarks REALTOR®, REALTORS®, and the REALTOR® logo are controlled by The Canadian Real Estate Association (CREA) and identify real estate professionals who are members of CREA. The trademarks MLS®, Multiple Listing Service® and the associated logos are owned by The Canadian Real Estate Association (CREA) and identify the quality of services provided by real estate professionals who are members of CREA. The trademark DDF® is owned by The Canadian Real Estate Association (CREA) and identifies CREA's Data Distribution Facility (DDF®)
October 11 2026 05:29:27
REALTORS® Association of Hamilton-Burlington
RE/MAX Escarpment Realty Inc.