
540 W Sligo Road W Mount Forest, Ontario N0G 2L1

$844,900
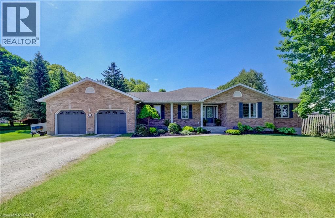
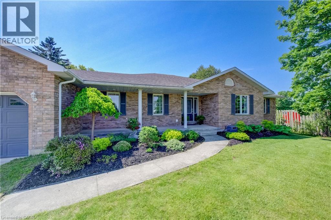
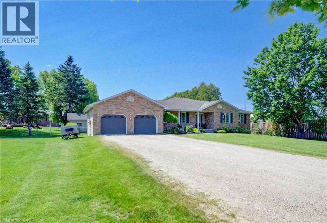
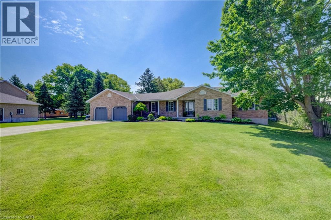
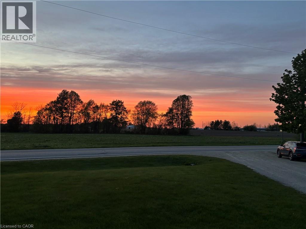
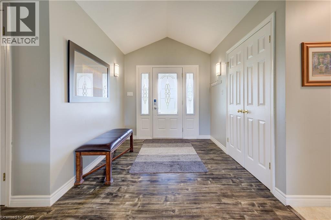
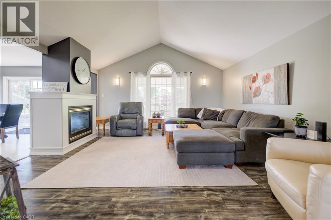
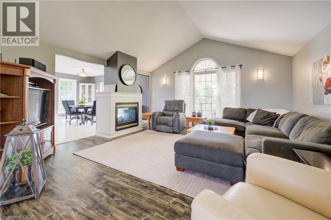
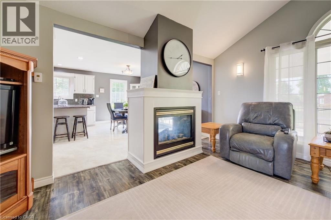
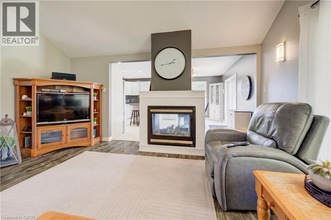
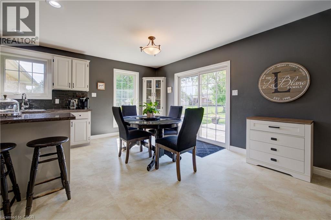
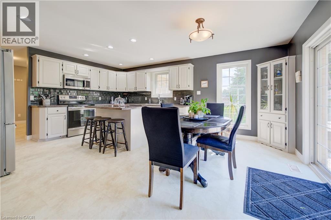
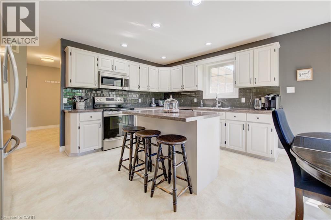
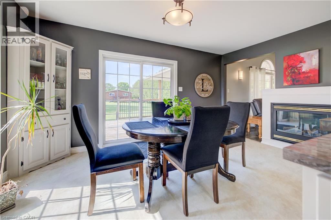
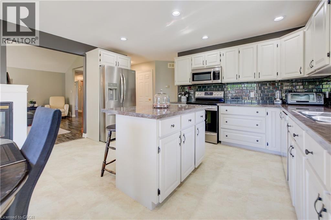
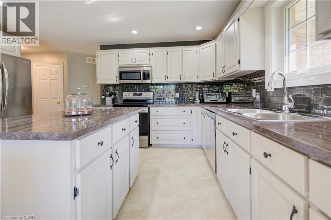
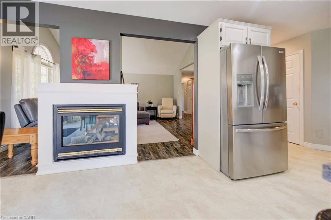
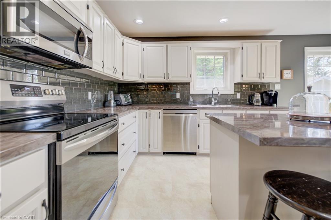
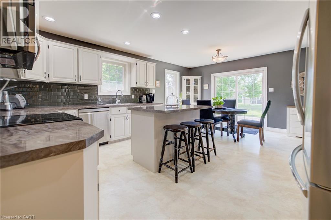
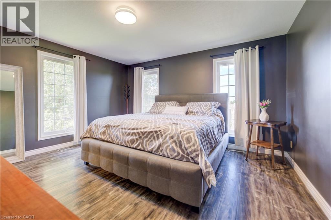
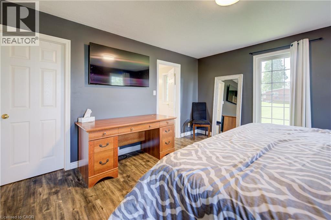
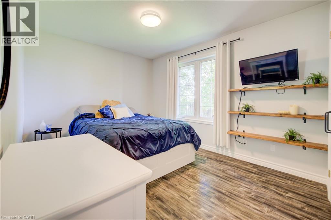
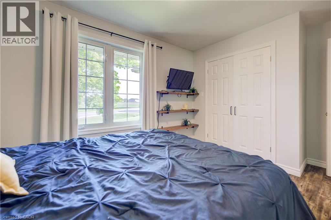
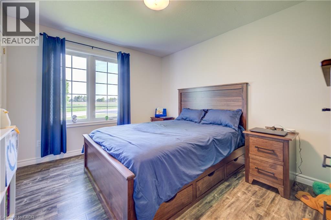
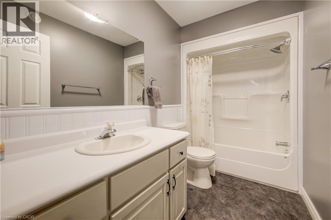
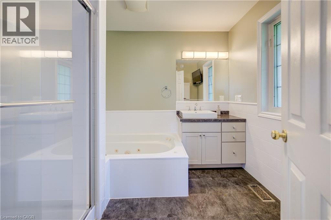
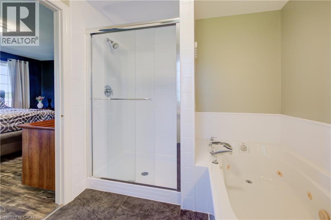
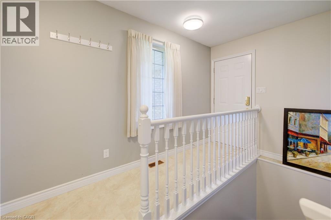
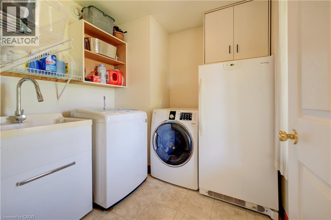
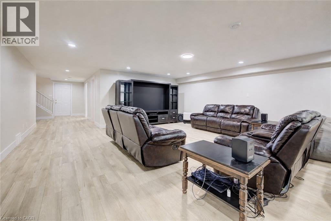
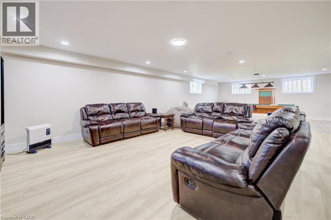
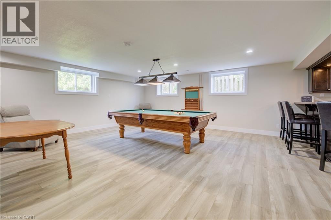
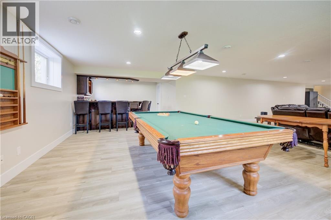
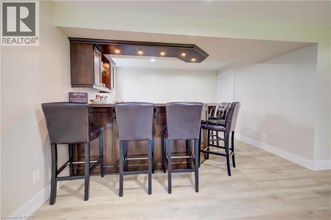
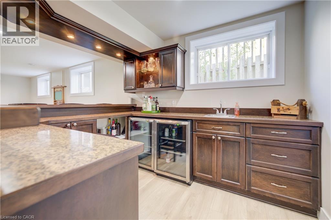
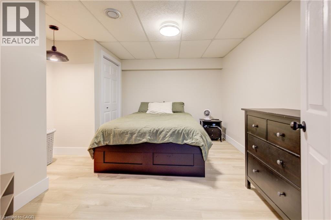
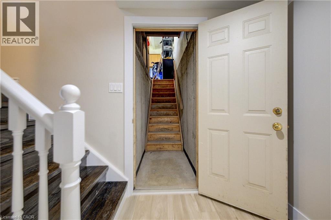
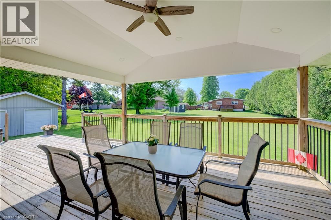
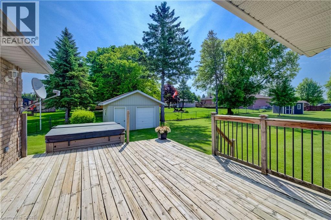
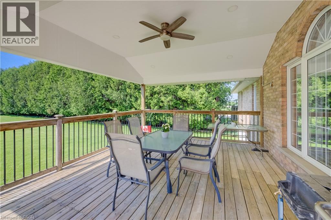
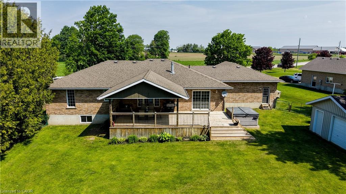
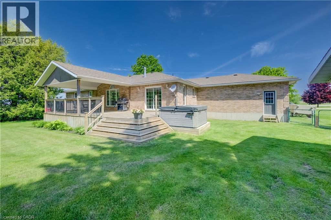
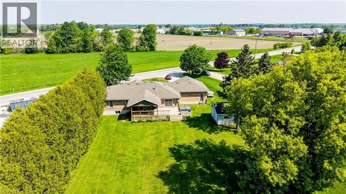
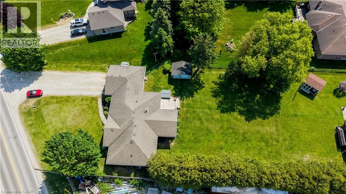
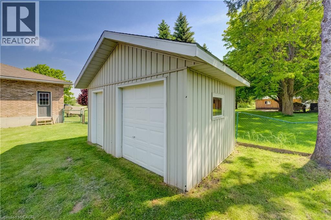
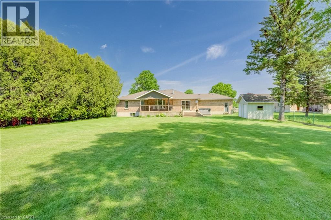
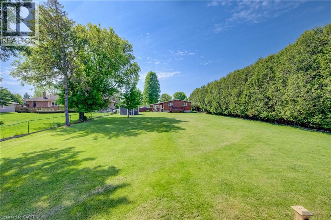
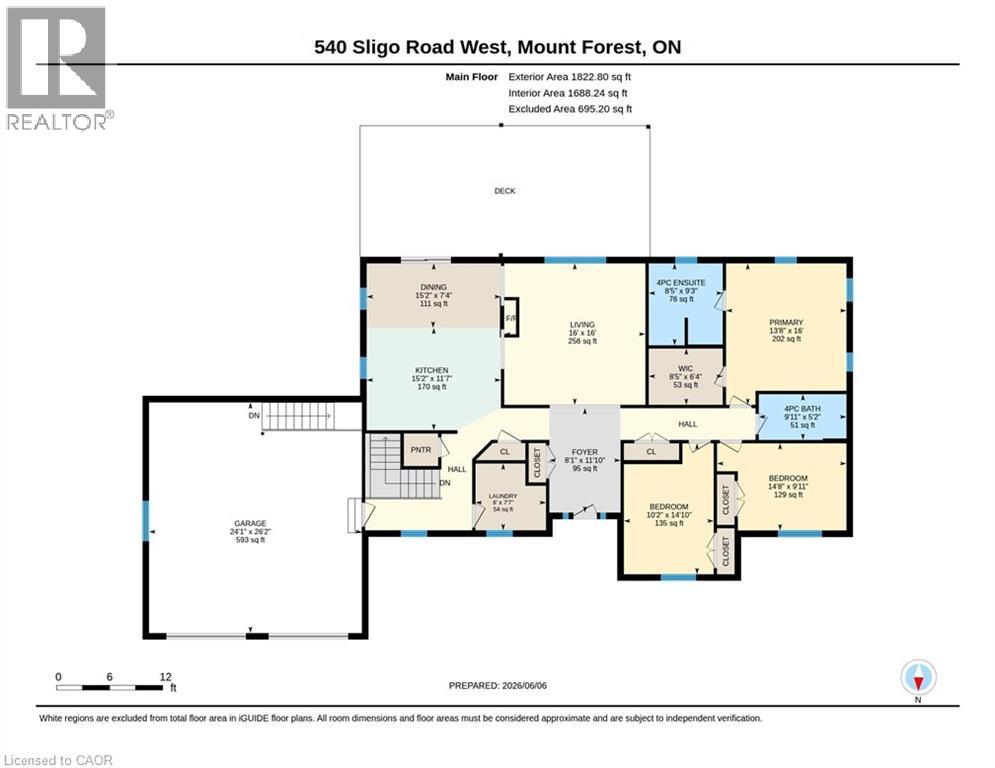
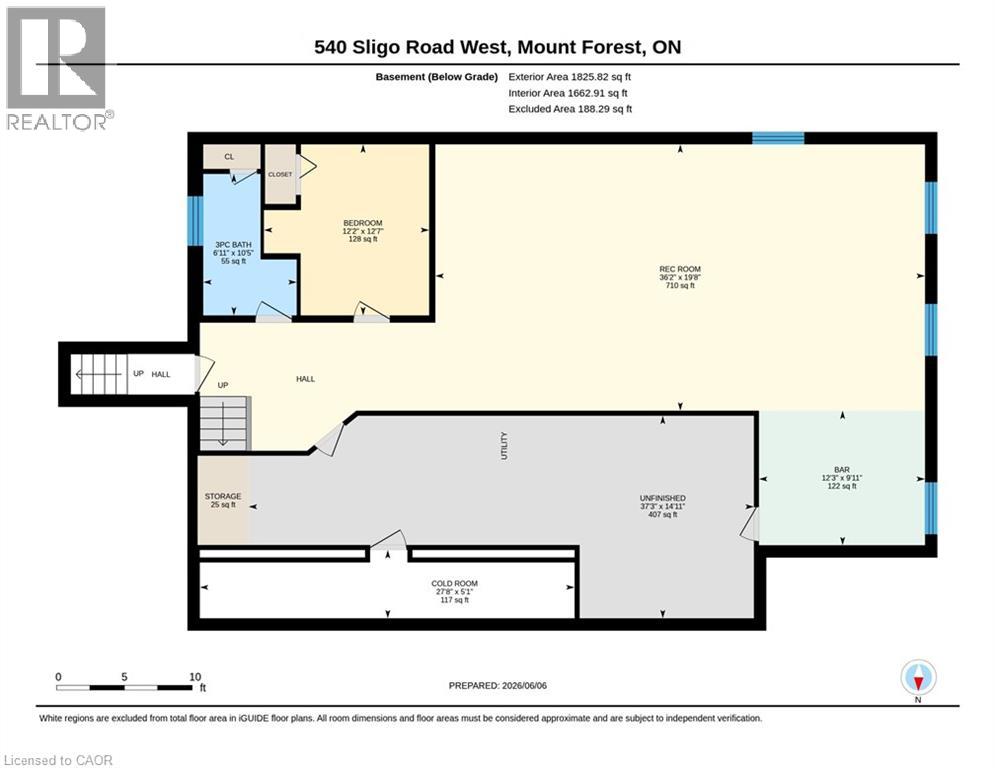
Room to Spread Out, Space to Entertain & Countryside Views to Enjoy! This well-maintained 3-bedroom, 3-bath bungalow offers the best of both worlds—a spacious lot on the edge of town with beautiful rural views, memorable sunsets and everyday conveniences just minutes away. Inside, you'll find a bright, welcoming layout designed for comfortable living. A double-sided fireplace connects the living and dining areas, while main floor laundry adds convenience to your daily routine. The fully finished lower level is where this home really delivers! A generous recreation room with a custom-built wet bar creates the perfect space for entertaining, hosting game nights or relaxing with family and friends. A spacious bonus room offers flexibility for a home office, gym, hobby room or overnight guests. There's also a gas fireplace rough-in, plenty of storage, a large cold cellar and the added convenience of direct access to the basement from the garage. Outside, the covered back deck extends your living space, providing a comfortable spot to relax or entertain, complete with a natural gas BBQ hookup. The expansive yard offers plenty of room for gardening, outdoor activities or simply enjoying the open space. A powered garden shed adds even more versatility. Start your mornings on the back deck, spend your evenings watching the sunset from the front porch and enjoy the breathing room of country-style living without giving up the convenience of town. There's more space here than meets the eye—come see how it could work for you! (id:50787)
Property Details
| MLS® Number | 40870362 |
| Property Type | Single Family |
| Amenities Near By | Golf Nearby, Hospital, Park, Place Of Worship, Playground, Schools, Shopping |
| Community Features | Quiet Area, Community Centre, School Bus |
| Equipment Type | Water Heater |
| Features | Crushed Stone Driveway, Sump Pump, Automatic Garage Door Opener |
| Parking Space Total | 11 |
| Rental Equipment Type | Water Heater |
| Structure | Shed |
Building
| Bathroom Total | 3 |
| Bedrooms Above Ground | 3 |
| Bedrooms Total | 3 |
| Appliances | Central Vacuum, Dishwasher, Dryer, Refrigerator, Satellite Dish, Stove, Water Softener, Washer, Microwave Built-in, Window Coverings, Garage Door Opener |
| Architectural Style | Bungalow |
| Basement Development | Partially Finished |
| Basement Type | Full (partially Finished) |
| Constructed Date | 1998 |
| Construction Style Attachment | Detached |
| Cooling Type | Central Air Conditioning |
| Exterior Finish | Brick Veneer |
| Fireplace Present | Yes |
| Fireplace Total | 1 |
| Fixture | Ceiling Fans |
| Foundation Type | Poured Concrete |
| Heating Fuel | Natural Gas |
| Heating Type | Forced Air |
| Stories Total | 1 |
| Size Interior | 3,351 Sqft |
| Type | House |
| Utility Water | Municipal Water |
Parking
| Attached Garage |
Land
| Acreage | No |
| Fence Type | Partially Fenced |
| Land Amenities | Golf Nearby, Hospital, Park, Place Of Worship, Playground, Schools, Shopping |
| Landscape Features | Landscaped |
| Size Depth | 256 Ft |
| Size Frontage | 124 Ft |
| Size Irregular | 0.504 |
| Size Total | 0.504 Ac|1/2 - 1.99 Acres |
| Size Total Text | 0.504 Ac|1/2 - 1.99 Acres |
| Zoning Description | R2 |
Rooms
| Level | Type | Length | Width | Dimensions |
|---|---|---|---|---|
| Basement | Storage | 6'7'' x 3'9'' | ||
| Basement | Utility Room | 14'11'' x 37'3'' | ||
| Basement | Cold Room | 5'1'' x 27'8'' | ||
| Basement | Den | 12'7'' x 12'2'' | ||
| Basement | Other | 9'11'' x 12'3'' | ||
| Basement | Recreation Room | 19'8'' x 36'2'' | ||
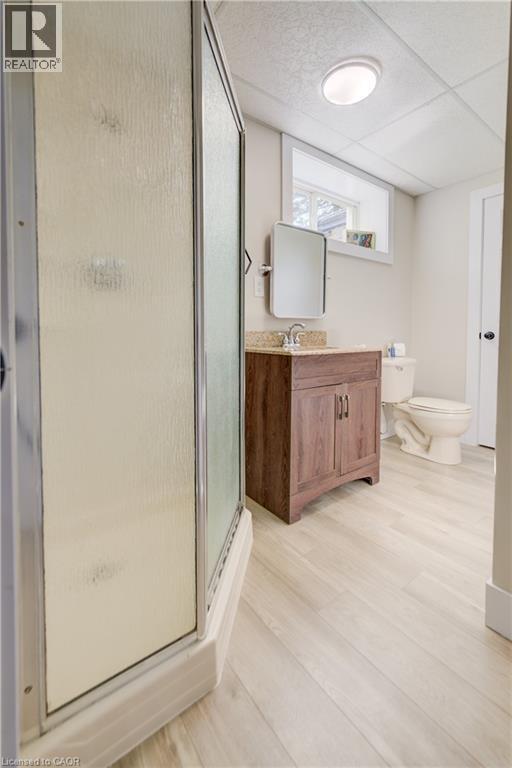
| Basement | 3pc Bathroom | 10'5'' x 6'11'' | ||
| Main Level | 4pc Bathroom | 5'2'' x 9'11'' | ||
| Main Level | Laundry Room | 7'7'' x 8'0'' | ||
| Main Level | Bedroom | 14'10'' x 10'2'' | ||
| Main Level | Bedroom | 9'11'' x 14'8'' | ||
| Main Level | Other | 8'5'' x 6'4'' | ||
| Main Level | 4pc Ensuite Bath | 9'3'' x 8'5'' | ||
| Main Level | Primary Bedroom | 16'0'' x 13'8'' | ||
| Main Level | Dining Room | 7'4'' x 15'2'' | ||
| Main Level | Kitchen | 11'7'' x 15'2'' | ||
| Main Level | Living Room | 16'0'' x 13'8'' | ||
| Main Level | Foyer | 11'10'' x 8'1'' |
https://www.realtor.ca/real-estate/30391060/540-w-sligo-road-w-mount-forest

The trademarks REALTOR®, REALTORS®, and the REALTOR® logo are controlled by The Canadian Real Estate Association (CREA) and identify real estate professionals who are members of CREA. The trademarks MLS®, Multiple Listing Service® and the associated logos are owned by The Canadian Real Estate Association (CREA) and identify the quality of services provided by real estate professionals who are members of CREA. The trademark DDF® is owned by The Canadian Real Estate Association (CREA) and identifies CREA's Data Distribution Facility (DDF®)
October 11 2026 02:20:35
REALTORS® Association of Hamilton-Burlington
RE/MAX Icon Realty