
63 Kilpatrick Drive East Gwillimbury, Ontario L9N 1H7

$3,400 Monthly
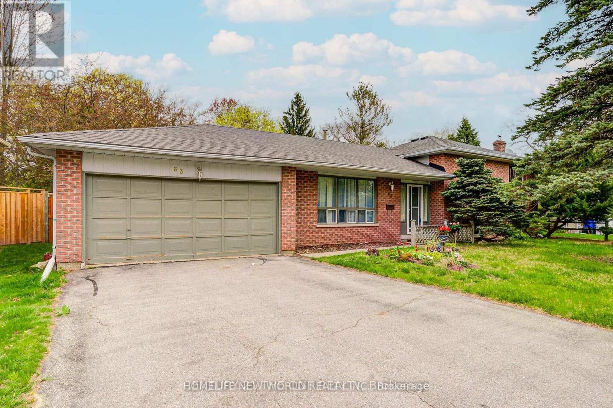
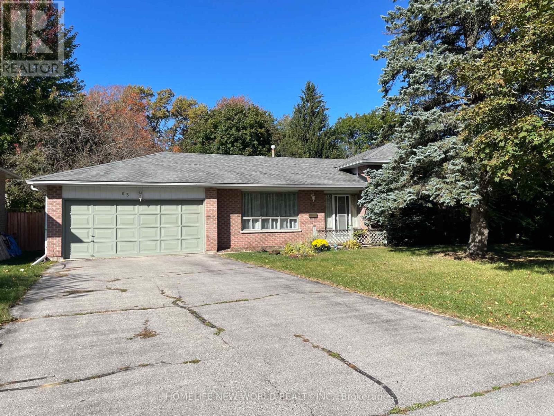
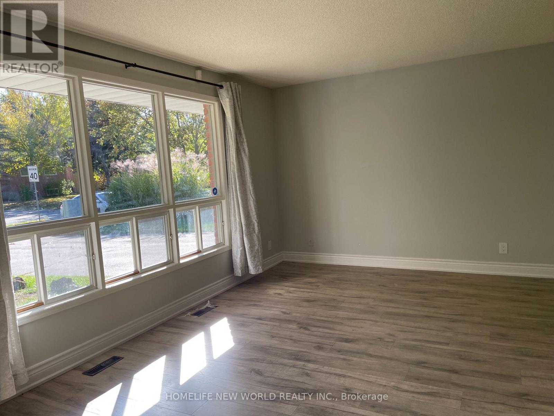
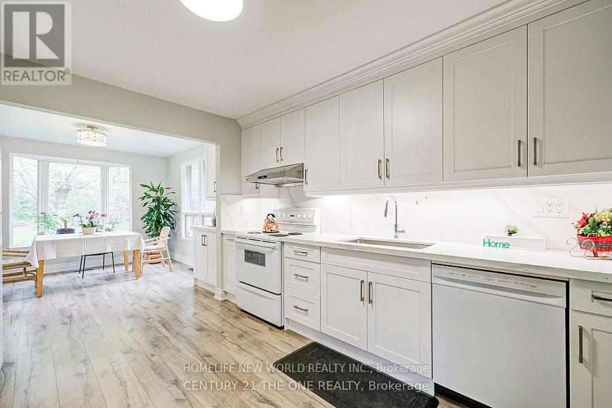
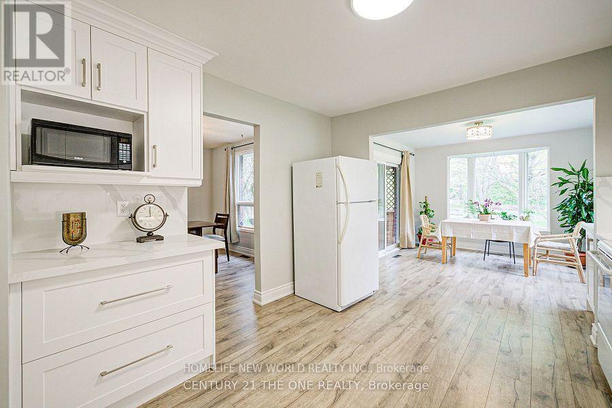
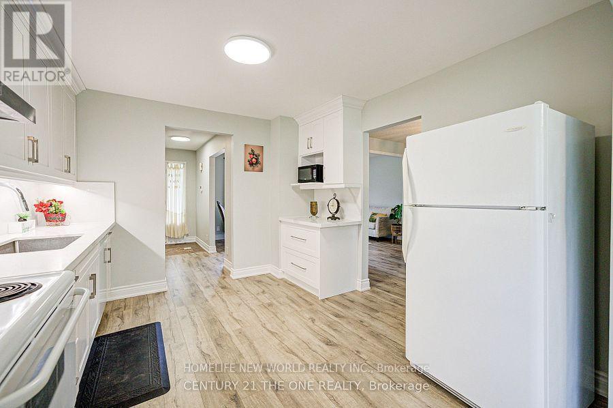
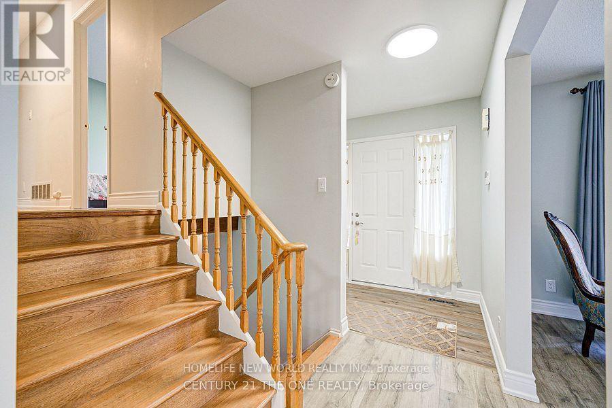
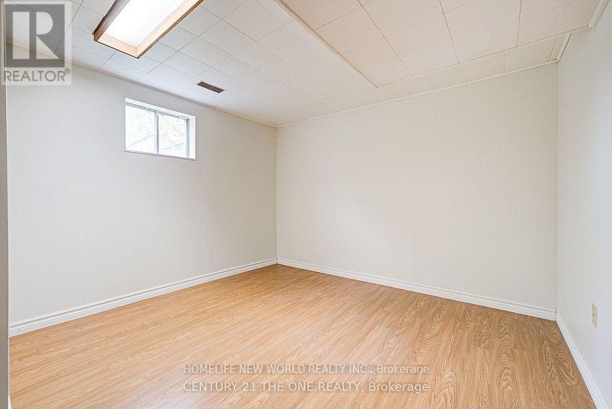
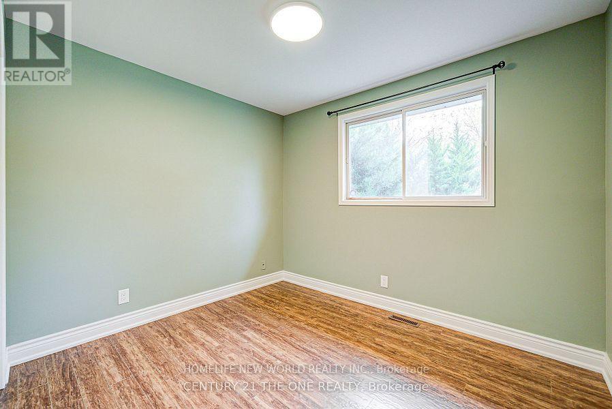
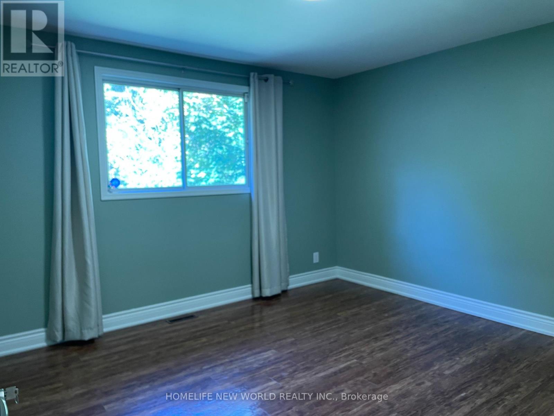
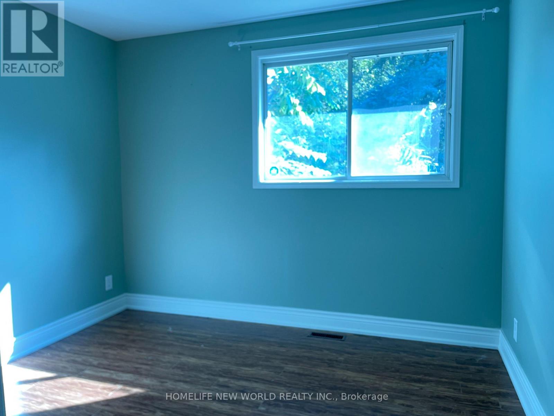
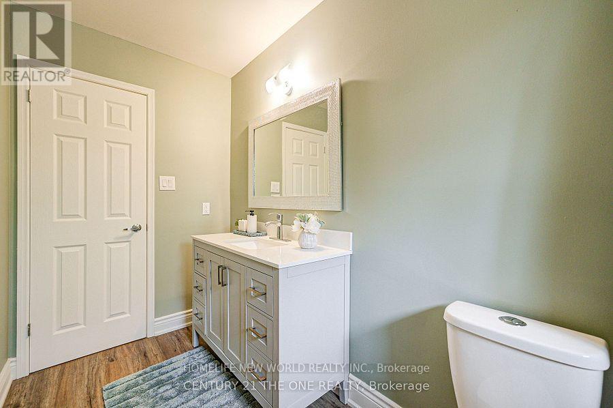
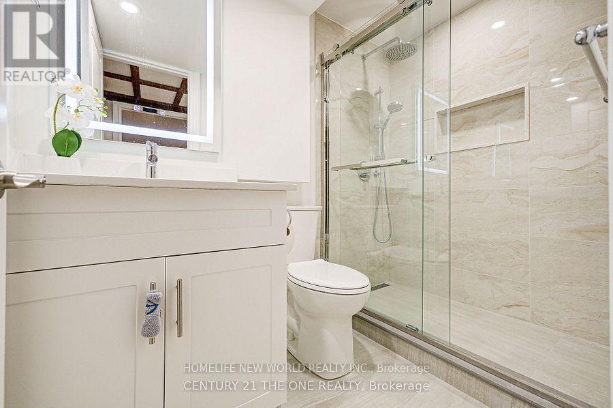
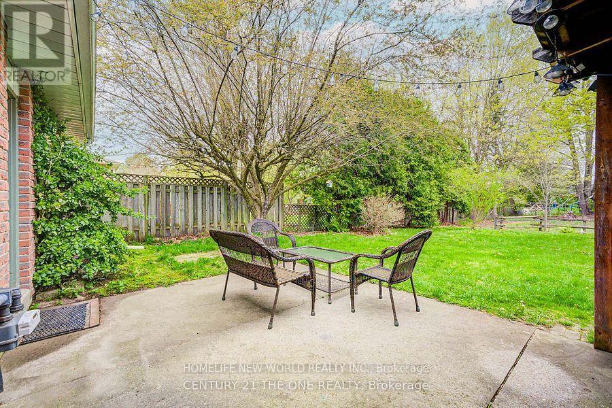
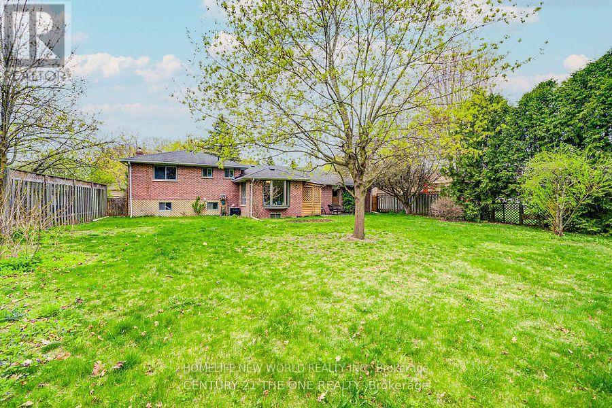
Outstanding beautiful home and location offering privacy with 3+1 bedrooms and two 4-piece bathrooms, including a master ensuite, provide ample room for family and guests. Premium 75.89X205.71Ft deep lot with mature trees in a peaceful, sought-after neighborhood in Holland Landing. The property was renovated recently with newer kitchen, floorings and newer washroom in basement. Natural sunlight fills the home, creating a warm and inviting atmosphere. The fully finished basement features a professional stone wall with a wood stove, perfect for relaxing or entertaining. The backyard is fenced, treed, and ideal for pets and outdoor activities. The solarium-style breakfast room with sliding doors opens to a patio, offering beautiful views and easy access to outdoor space. A double-car garage with walk-out access to the backyard and proximity to HWY 404 make this home both practical and accessible. (id:50787)
Property Details
| MLS® Number | N13885048 |
| Property Type | Single Family |
| Community Name | Holland Landing |
| Amenities Near By | Marina, Park |
| Equipment Type | Water Heater |
| Features | Conservation/green Belt |
| Parking Space Total | 8 |
| Rental Equipment Type | Water Heater |
| View Type | View |
Building
| Bathroom Total | 3 |
| Bedrooms Above Ground | 3 |
| Bedrooms Below Ground | 1 |
| Bedrooms Total | 4 |
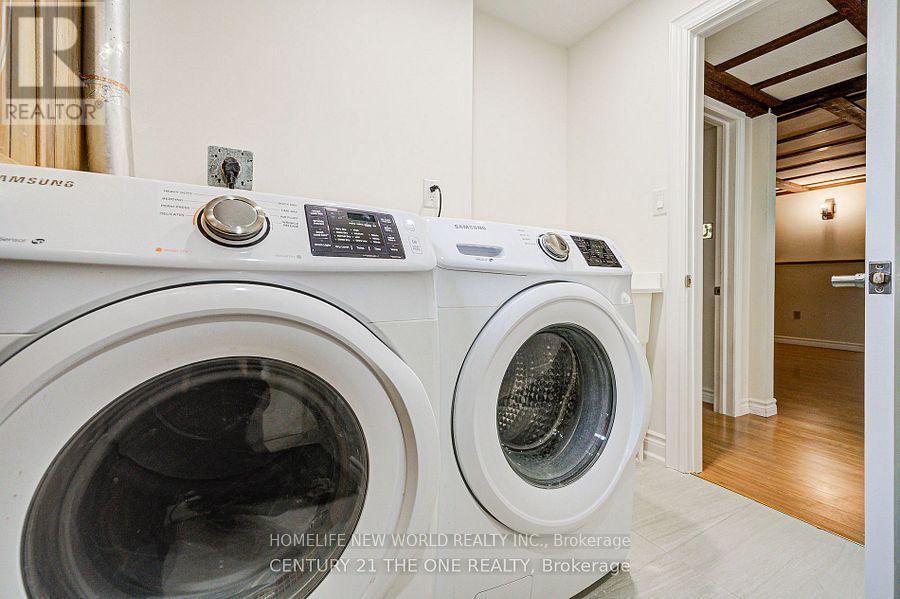
| Appliances | Garage Door Opener Remote(s), Dishwasher, Dryer, Stove, Washer, Window Coverings, Refrigerator |
| Basement Development | Finished |
| Basement Type | N/a (finished) |
| Construction Style Attachment | Detached |
| Construction Style Split Level | Sidesplit |
| Cooling Type | Central Air Conditioning |
| Exterior Finish | Brick |
| Fireplace Present | Yes |
| Fireplace Total | 1 |
| Fireplace Type | Woodstove |
| Flooring Type | Laminate, Ceramic |
| Foundation Type | Block |
| Heating Fuel | Natural Gas |
| Heating Type | Forced Air |
| Size Interior | 1,100 - 1,500 Sqft |
| Type | House |
| Utility Water | Municipal Water |
Parking
| Attached Garage | |
| Garage |
Land
| Acreage | No |
| Fence Type | Fenced Yard |
| Land Amenities | Marina, Park |
| Sewer | Septic System |
| Size Depth | 205 Ft ,8 In |
| Size Frontage | 75 Ft ,10 In |
| Size Irregular | 75.9 X 205.7 Ft |
| Size Total Text | 75.9 X 205.7 Ft |
Rooms
| Level | Type | Length | Width | Dimensions |
|---|---|---|---|---|
| Lower Level | Recreational, Games Room | 7.8 m | 5.22 m | 7.8 m x 5.22 m |
| Lower Level | Bedroom | 4.34 m | 3.83 m | 4.34 m x 3.83 m |
| Main Level | Living Room | 4.83 m | 3.21 m | 4.83 m x 3.21 m |
| Main Level | Dining Room | 3.78 m | 3.2 m | 3.78 m x 3.2 m |
| Main Level | Kitchen | 4.77 m | 3.18 m | 4.77 m x 3.18 m |
| Main Level | Eating Area | 3.21 m | 3.15 m | 3.21 m x 3.15 m |
| Upper Level | Primary Bedroom | 4.12 m | 3.2 m | 4.12 m x 3.2 m |
| Upper Level | Bedroom | 3.55 m | 3.14 m | 3.55 m x 3.14 m |
| Upper Level | Bedroom | 3.2 m | 3.08 m | 3.2 m x 3.08 m |

The trademarks REALTOR®, REALTORS®, and the REALTOR® logo are controlled by The Canadian Real Estate Association (CREA) and identify real estate professionals who are members of CREA. The trademarks MLS®, Multiple Listing Service® and the associated logos are owned by The Canadian Real Estate Association (CREA) and identify the quality of services provided by real estate professionals who are members of CREA. The trademark DDF® is owned by The Canadian Real Estate Association (CREA) and identifies CREA's Data Distribution Facility (DDF®)
October 11 2026 01:26:48
Toronto Regional Real Estate Board
Homelife New World Realty Inc.