
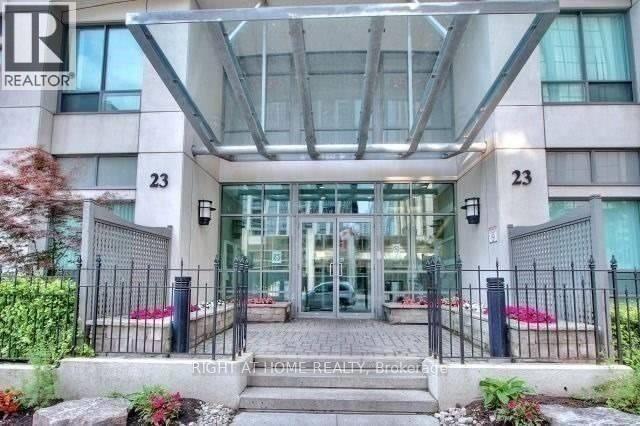
2501 - 23 Hollywood Avenue Toronto, Ontario M4L 2K4

$2,600 Monthly
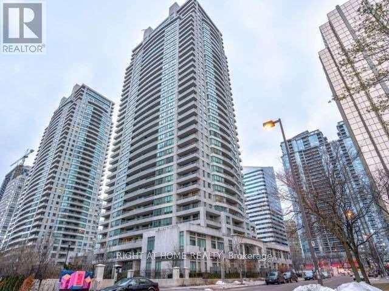
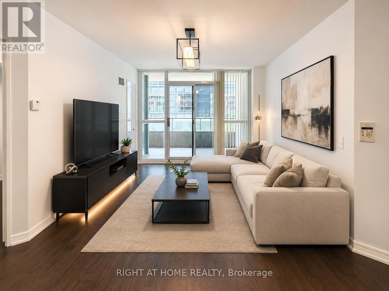
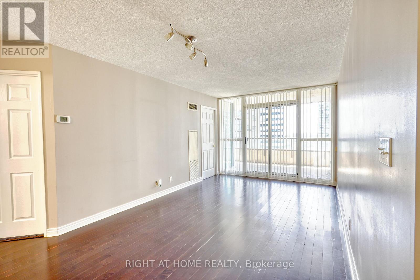
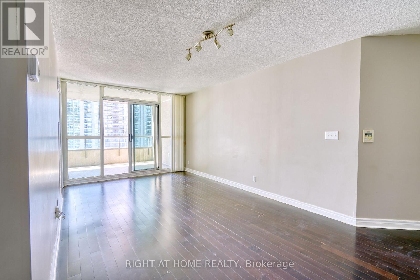
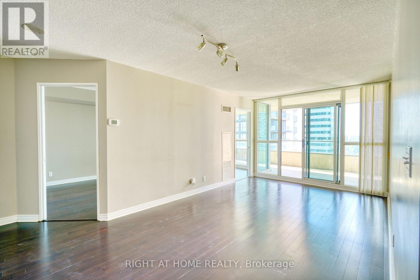
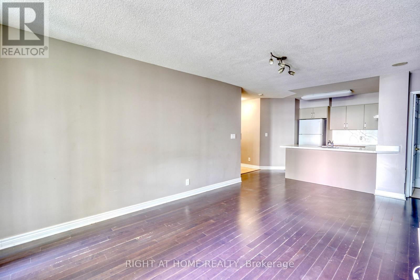
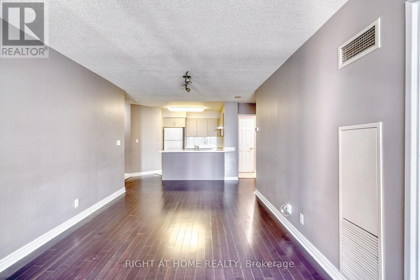
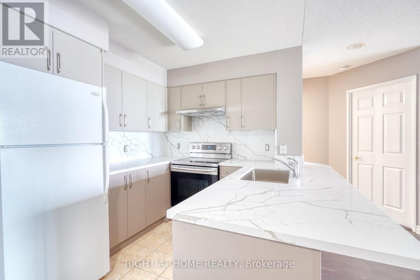
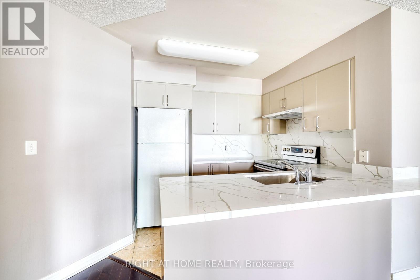
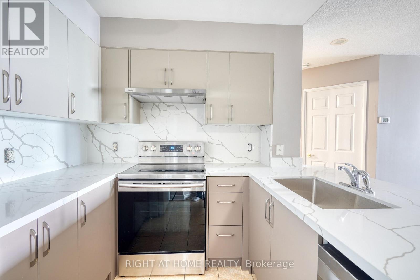
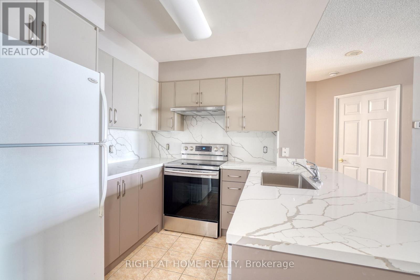
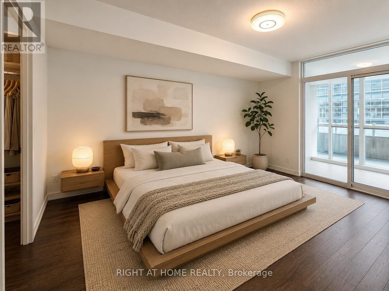
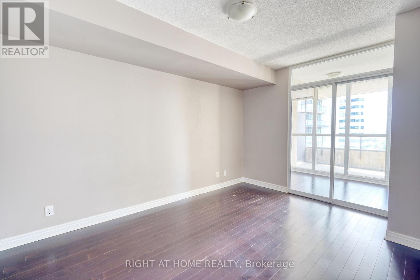
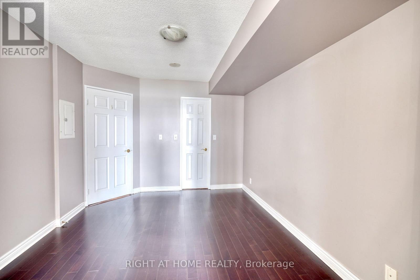
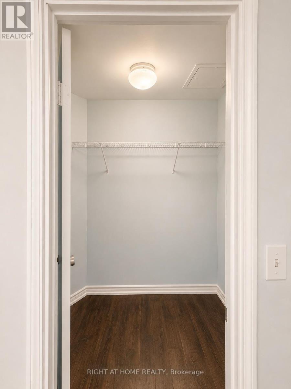
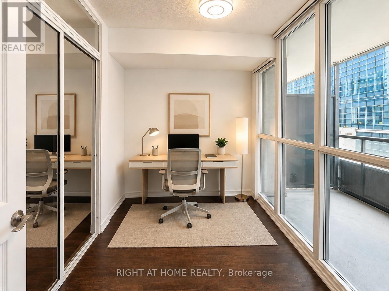
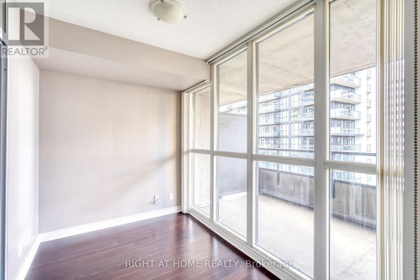
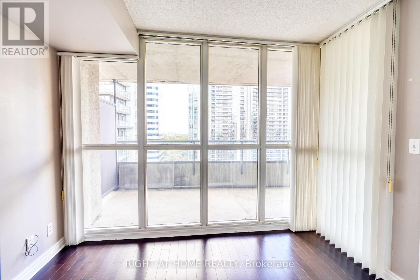
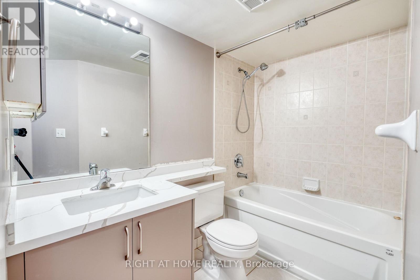
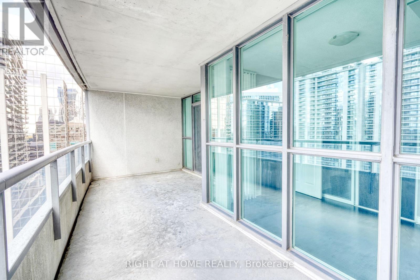
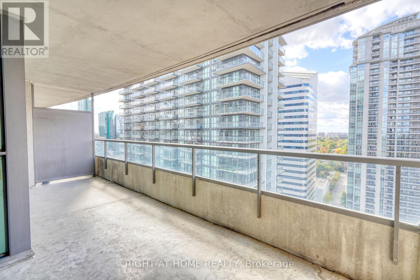
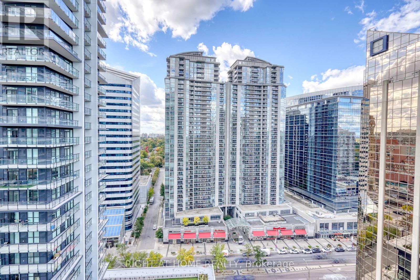
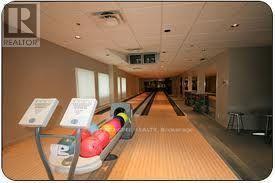
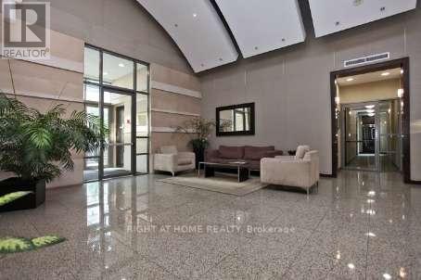
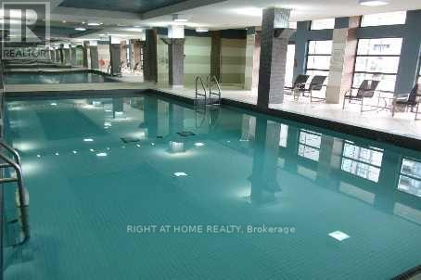
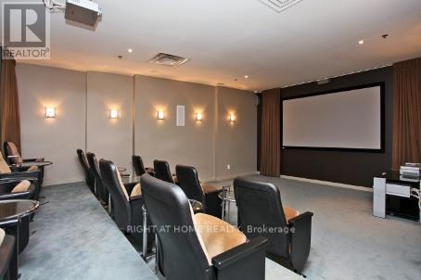
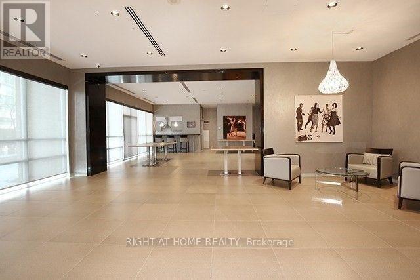
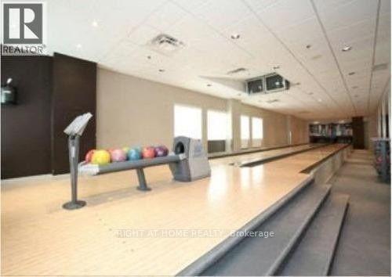
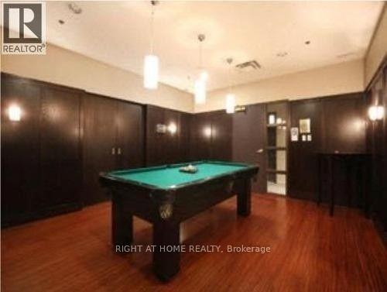
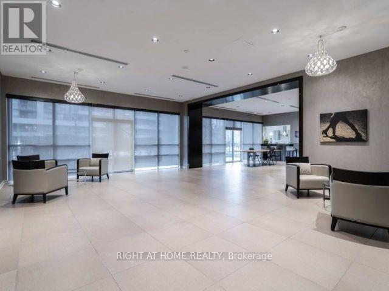
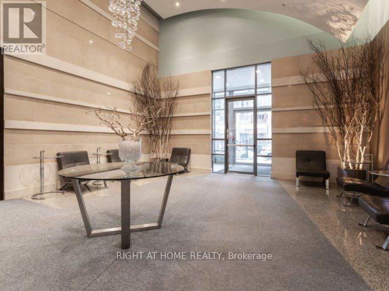
Prime Yonge & Sheppard Location! Welcome To Platinum Towers In The Heart Of North York. Immaculate West-Facing 1 Bedroom + Den Suite Offering 714 Sq. Ft. Of Living Space, Plus An Oversized 155 Sq. Ft. Balcony With Cityscape Views. Features A Brand New Kitchen, Bathroom Vanity & Dishwasher, Laminate Flooring Throughout. Bright And Spacious Layout With A Versatile Den That Can Be Used As A Second Bedroom Or Home Office. Includes 1 Parking Space And 1 Locker. All-Inclusive Maintenance Fees (Internet Extra). Exceptional Building Amenities Include 24-Hour Concierge, Indoor Pool, Whirlpool, Sauna, Fully Equipped Gym, Bowling Alley, Private Theatre, Billiards, Library, Party Room And Guest Suites. Unbeatable Location Just Steps To Sheppard-Yonge Subway, Empress Walk, Shops, Restaurants, Cafes And Everyday Essentials. Quick Access To Hwy 401. Located In A Great School District. "Virtually Staged" (id:50787)
Property Details
| MLS® Number | C13884946 |
| Property Type | Single Family |
| Community Name | Willowdale East |
| Amenities Near By | Place Of Worship, Public Transit, Schools |
| Community Features | Pets Allowed With Restrictions |
| Features | Balcony, Carpet Free |
| Parking Space Total | 1 |
| Pool Type | Indoor Pool |
Building
| Bathroom Total | 1 |
| Bedrooms Above Ground | 1 |
| Bedrooms Below Ground | 1 |
| Bedrooms Total | 2 |
| Amenities | Exercise Centre, Recreation Centre, Sauna, Storage - Locker |
| Appliances | Dishwasher, Dryer, Stove, Washer, Refrigerator |
| Basement Type | None |
| Cooling Type | Central Air Conditioning |
| Exterior Finish | Concrete |
| Flooring Type | Laminate, Ceramic |
| Heating Fuel | Natural Gas |
| Heating Type | Forced Air |
| Size Interior | 700 - 799 Sqft |
| Type | Apartment |
Parking
| Underground | |
| Garage |
Land
| Acreage | No |
| Land Amenities | Place Of Worship, Public Transit, Schools |
Rooms
| Level | Type | Length | Width | Dimensions |
|---|---|---|---|---|
| Main Level | Living Room | 5.81 m | 3.15 m | 5.81 m x 3.15 m |
| Main Level | Dining Room | 5.81 m | 3.15 m | 5.81 m x 3.15 m |
| Main Level | Kitchen | 2.6 m | 2.41 m | 2.6 m x 2.41 m |
| Main Level | Primary Bedroom | 4.01 m | 3.05 m | 4.01 m x 3.05 m |
| Main Level | Den | 3.05 m | 2.03 m | 3.05 m x 2.03 m |
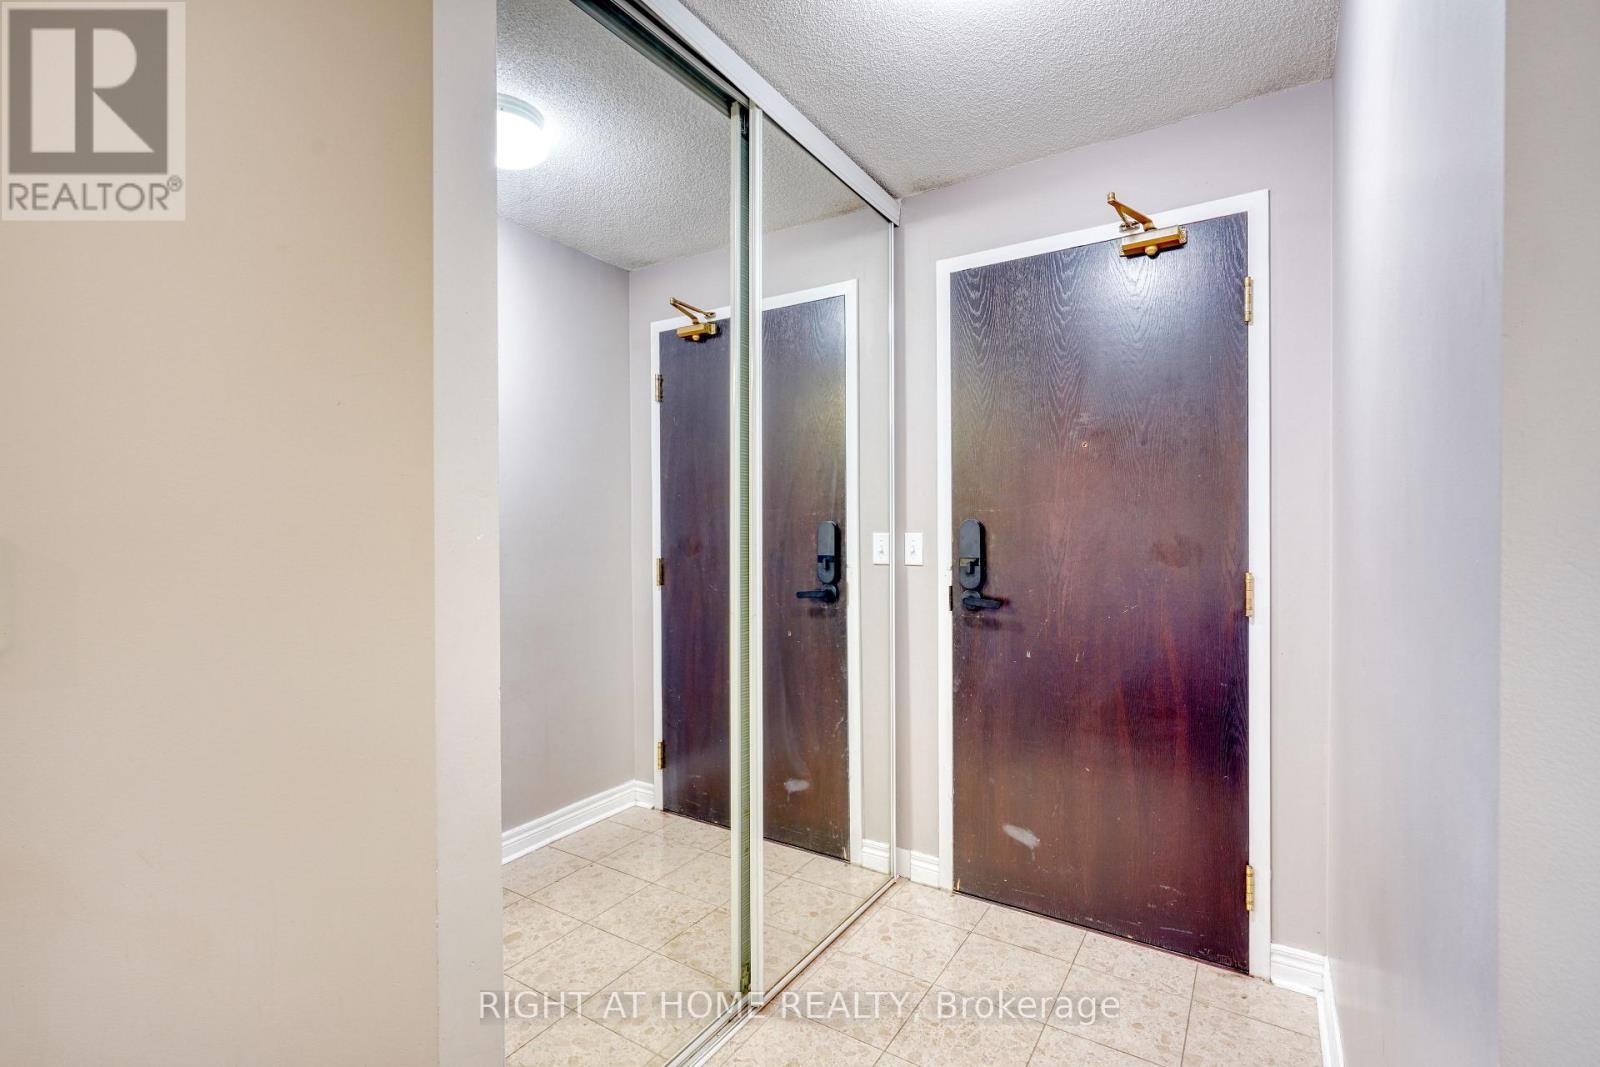
| Main Level | Foyer | Measurements not available | ||
| Main Level | Laundry Room | 1.01 m | 1.5 m | 1.01 m x 1.5 m |

The trademarks REALTOR®, REALTORS®, and the REALTOR® logo are controlled by The Canadian Real Estate Association (CREA) and identify real estate professionals who are members of CREA. The trademarks MLS®, Multiple Listing Service® and the associated logos are owned by The Canadian Real Estate Association (CREA) and identify the quality of services provided by real estate professionals who are members of CREA. The trademark DDF® is owned by The Canadian Real Estate Association (CREA) and identifies CREA's Data Distribution Facility (DDF®)
October 10 2026 09:25:48
Toronto Regional Real Estate Board
Right At Home Realty