
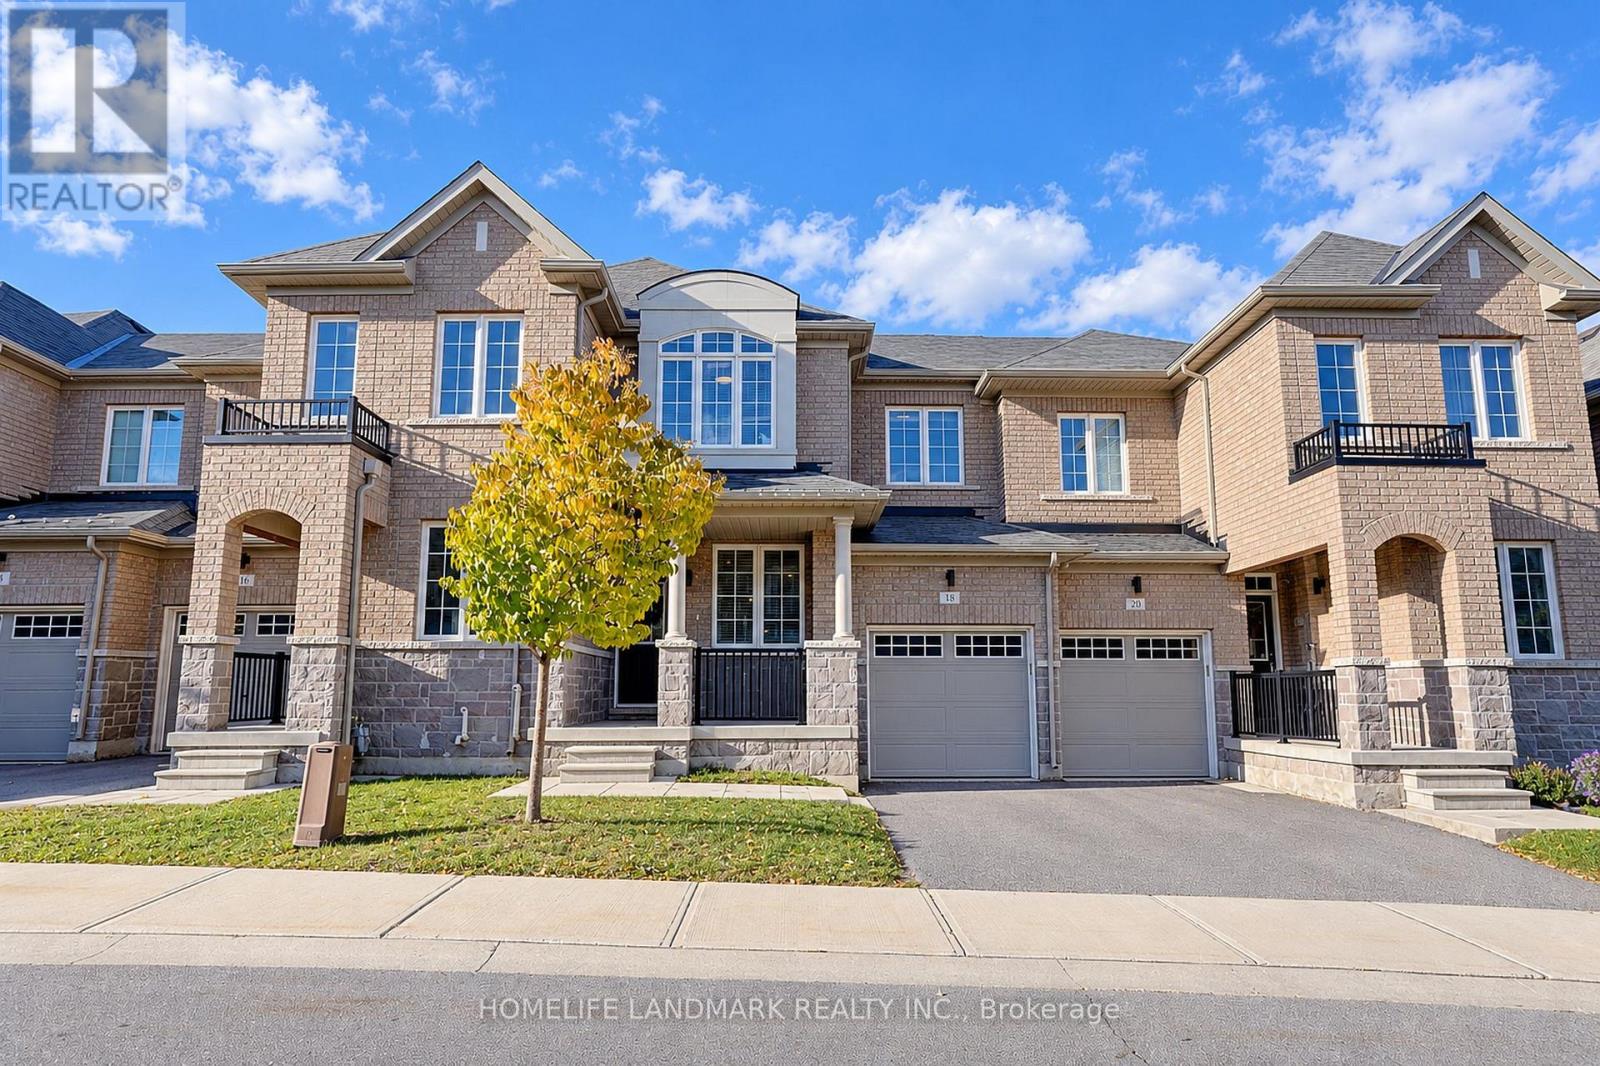
18 Avonmore Trail Vaughan, Ontario L6A 4Y4

$3,600 Monthly
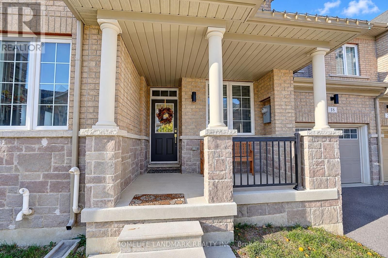
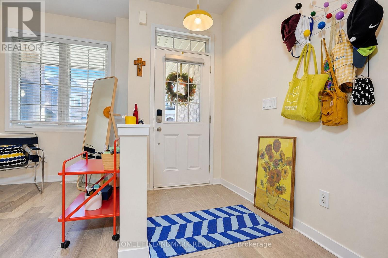
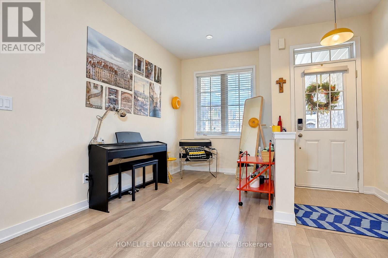
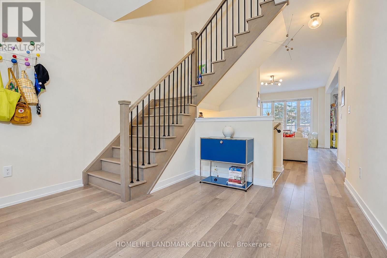
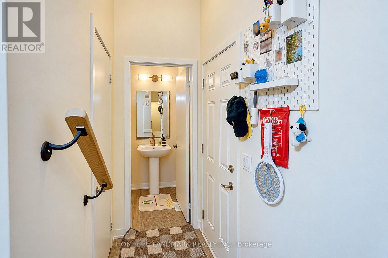
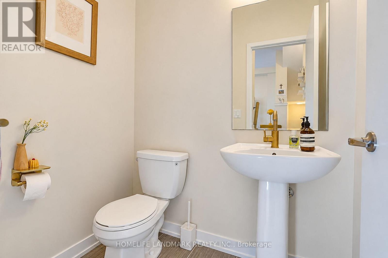
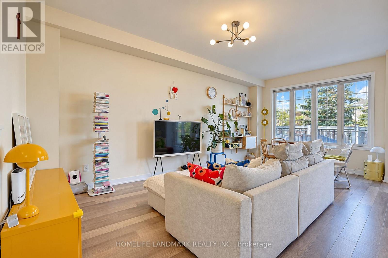
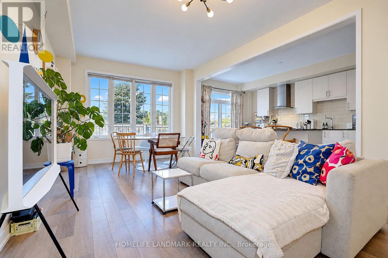
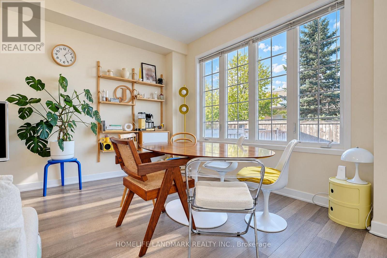
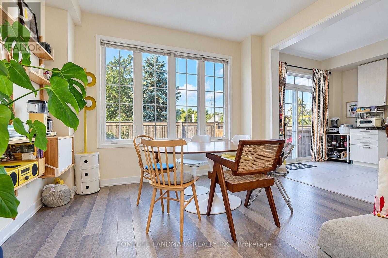
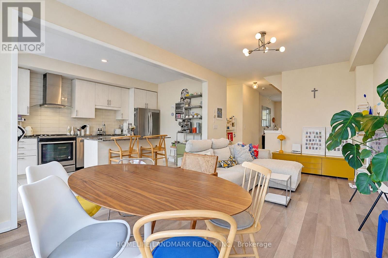
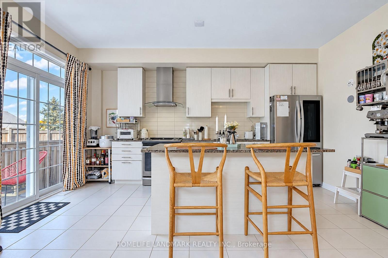
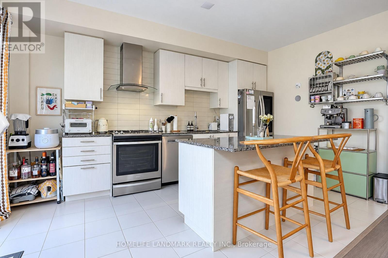
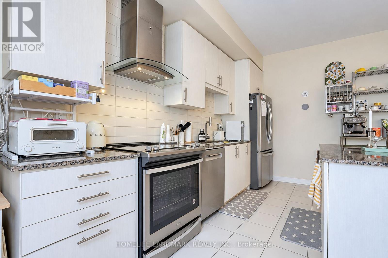
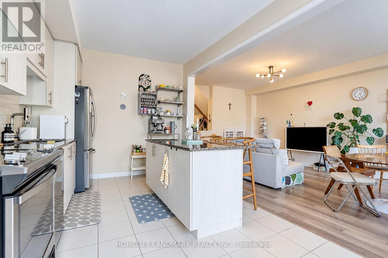
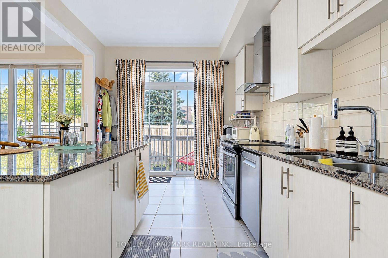
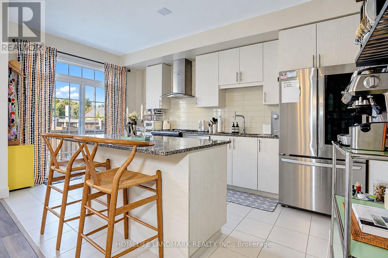
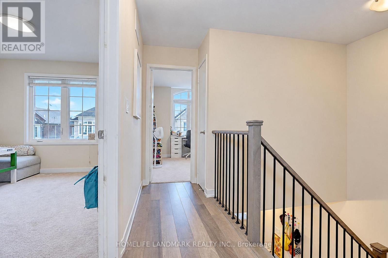
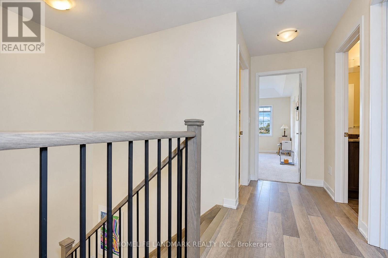
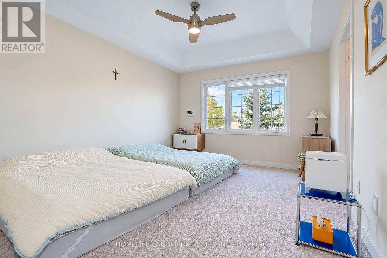
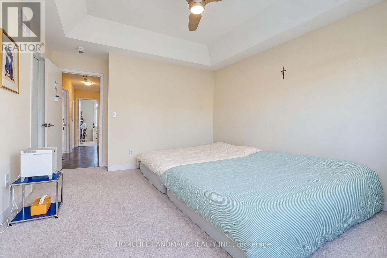
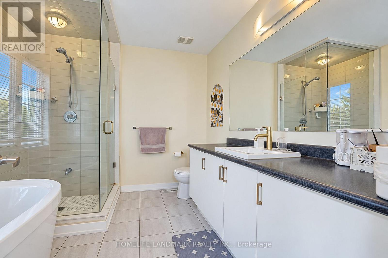
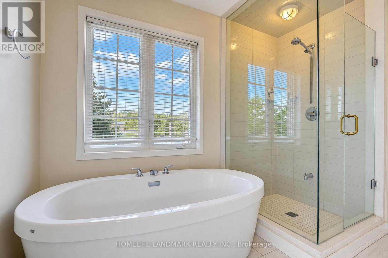
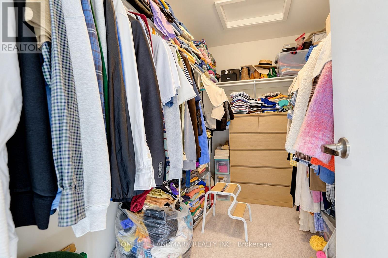
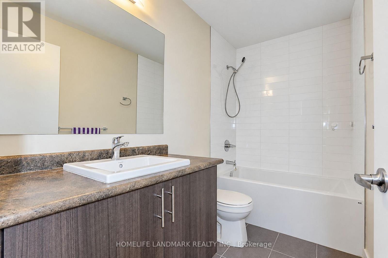
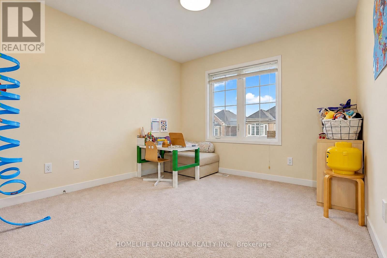
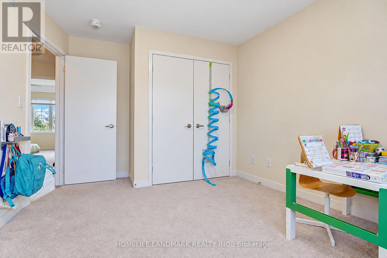
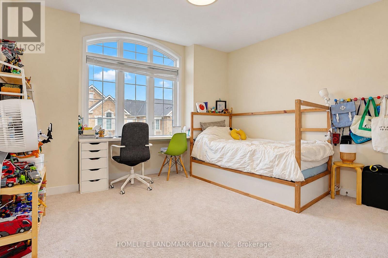
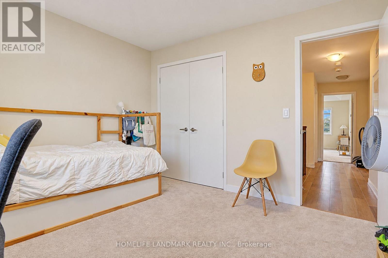
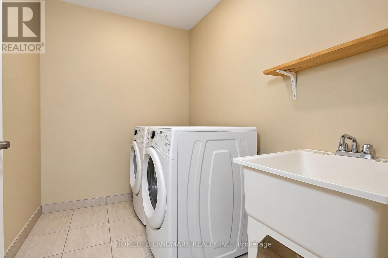
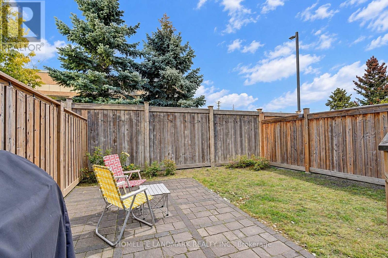
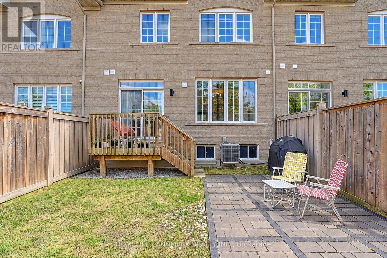
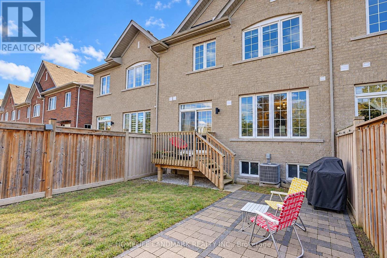
Welcome to this beautiful 3-bedroom, 2.5-bathroom freehold townhouse in the highly sought-after Patterson community of Vaughan! Bright, spacious, and thoughtfully laid out, this inviting home features 9-foot ceilings on the main floor, an open-concept living and dining area, and large windows that fill the space with natural light. The modern kitchen boasts granite countertops, a large centre island, stainless steel appliances, and ample cabinetry, offering a great space for everyday cooking and entertaining. An upgraded oak staircase with metal pickets leads upstairs to three well-proportioned bedrooms, including a spacious primary bedroom with a walk-in closet and private ensuite featuring a freestanding bathtub and separate shower. Two additional bedrooms share a full bathroom, while the second-floor laundry room adds everyday convenience. A main-floor powder room is ideal for guests. Enjoy your own private fenced backyard, included in the lease, offering a wonderful outdoor space to relax or unwind. Parking for two vehicles with a built-in garage and private driveway. Nestled in an established residential neighbourhood, close to parks and green spaces, including Twickenham Park and Rumble Pond Park, with convenient access to schools, shopping, restaurants, and public transit along Bathurst Street. Enjoy the space, privacy, and comfort of townhouse living in one of Vaughan's most desirable communities. A wonderful place to call home! (id:50787)
Property Details
| MLS® Number | N13884136 |
| Property Type | Single Family |
| Community Name | Patterson |
| Equipment Type | Water Heater |
| Features | In Suite Laundry |
| Parking Space Total | 2 |
| Rental Equipment Type | Water Heater |
Building
| Bathroom Total | 3 |
| Bedrooms Above Ground | 3 |
| Bedrooms Total | 3 |
| Appliances | Dishwasher, Dryer, Hood Fan, Stove, Washer, Window Coverings, Refrigerator |
| Basement Development | Unfinished |
| Basement Type | N/a (unfinished) |
| Construction Style Attachment | Attached |
| Cooling Type | Central Air Conditioning |
| Exterior Finish | Brick |
| Flooring Type | Laminate, Tile |
| Foundation Type | Concrete |
| Half Bath Total | 1 |
| Heating Fuel | Natural Gas |
| Heating Type | Forced Air |
| Stories Total | 2 |
| Size Interior | 1,500 - 2,000 Sqft |
| Type | Row / Townhouse |
| Utility Water | Municipal Water |
Parking
| Garage |
Land
| Acreage | No |
| Sewer | Sanitary Sewer |
Rooms
| Level | Type | Length | Width | Dimensions |
|---|---|---|---|---|
| Second Level | Primary Bedroom | 3.662 m | 4.283 m | 3.662 m x 4.283 m |
| Second Level | Bedroom 2 | 3.571 m | 3.036 m | 3.571 m x 3.036 m |
| Second Level | Bedroom 3 | 3.096 m | 3.188 m | 3.096 m x 3.188 m |
| Second Level | Laundry Room | 2.478 m | 1.83 m | 2.478 m x 1.83 m |
| Main Level | Living Room | 6.073 m | 3.586 m | 6.073 m x 3.586 m |
| Main Level | Dining Room | 6.073 m | 3.586 m | 6.073 m x 3.586 m |
| Main Level | Kitchen | 4.962 m | 2.954 m | 4.962 m x 2.954 m |
| Main Level | Den | 3.807 m | 2.13 m | 3.807 m x 2.13 m |
https://www.realtor.ca/real-estate/30389634/18-avonmore-trail-vaughan-patterson-patterson

The trademarks REALTOR®, REALTORS®, and the REALTOR® logo are controlled by The Canadian Real Estate Association (CREA) and identify real estate professionals who are members of CREA. The trademarks MLS®, Multiple Listing Service® and the associated logos are owned by The Canadian Real Estate Association (CREA) and identify the quality of services provided by real estate professionals who are members of CREA. The trademark DDF® is owned by The Canadian Real Estate Association (CREA) and identifies CREA's Data Distribution Facility (DDF®)
October 10 2026 11:58:38
Toronto Regional Real Estate Board
Homelife Landmark Realty Inc.