
51 Goldenlight Circle Brampton, Ontario L6X 4N6

$579,000Maintenance, Parcel of Tied Land
$120 Monthly
Maintenance, Parcel of Tied Land
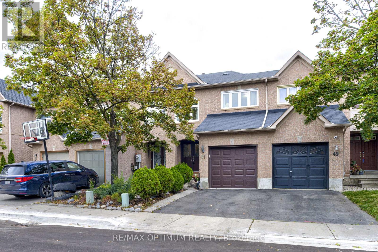
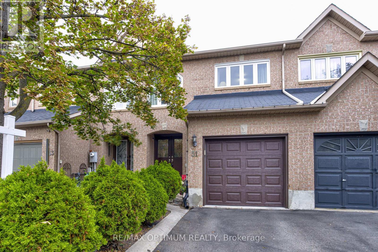
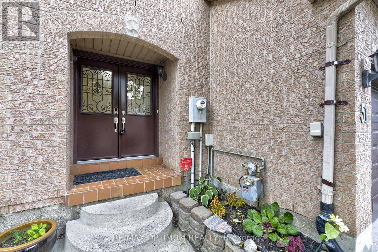
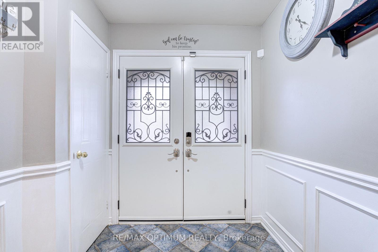
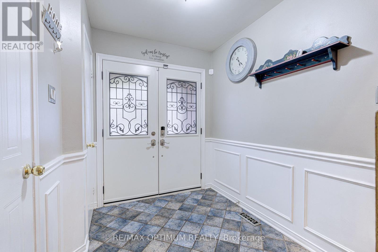
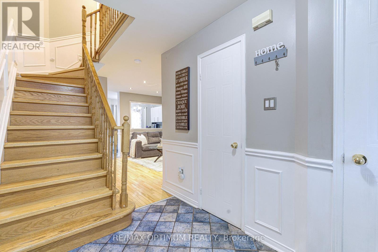
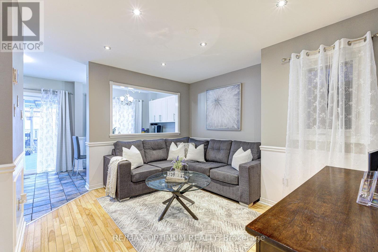
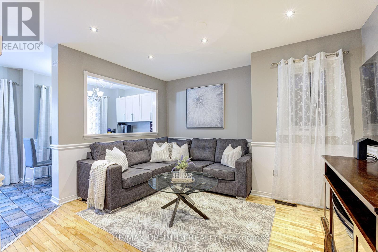
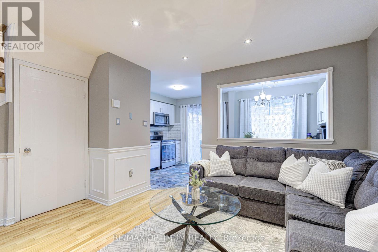
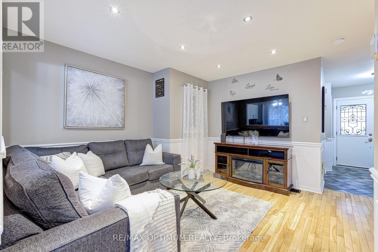
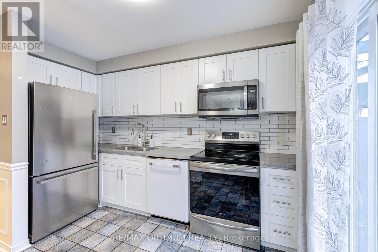
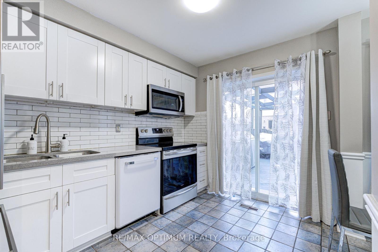
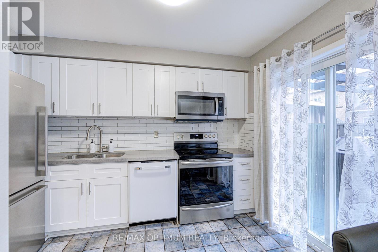
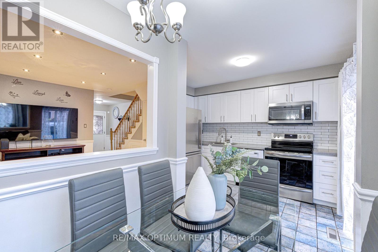
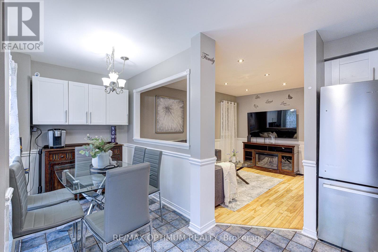
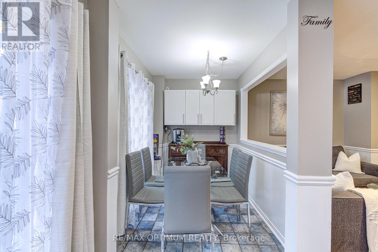
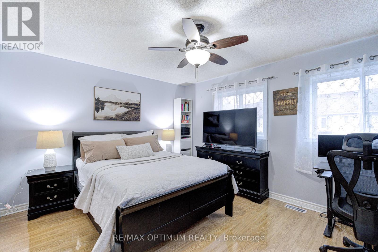
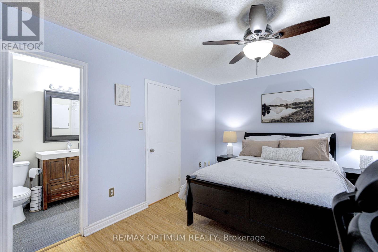
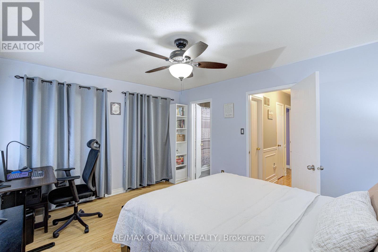
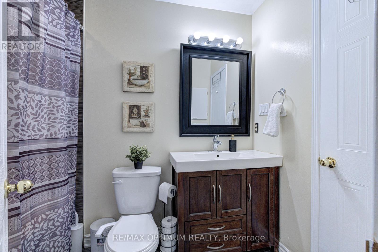
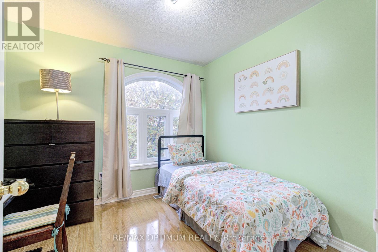
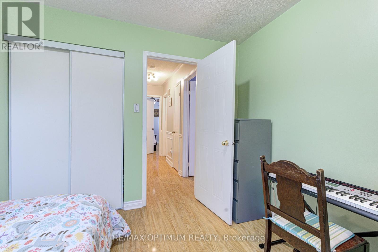
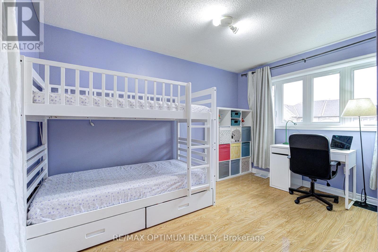
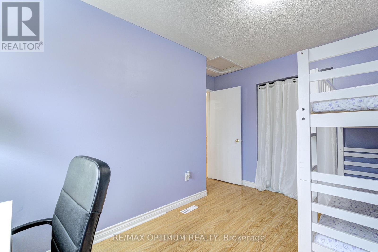
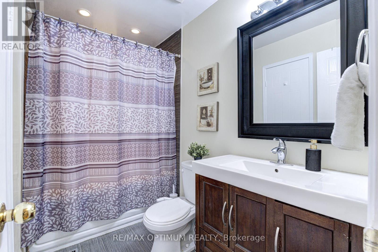
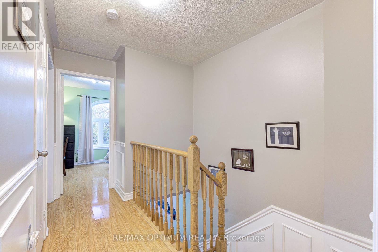
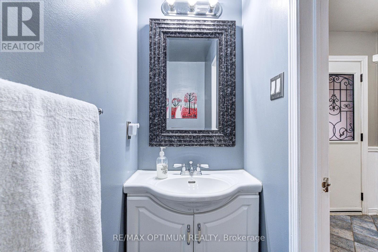
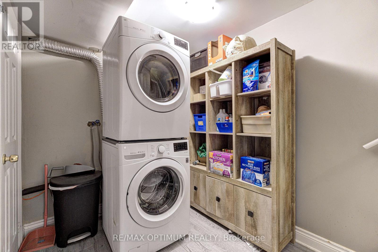
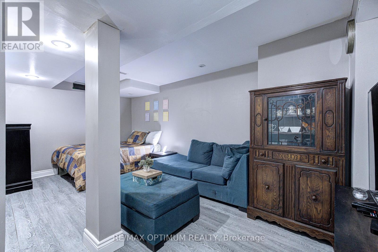
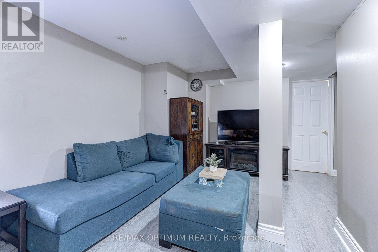
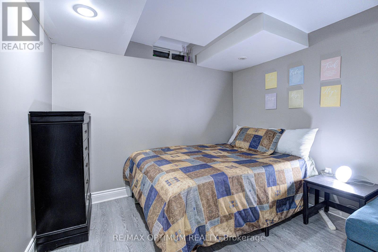
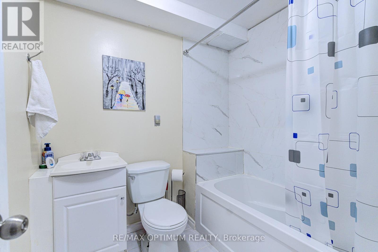
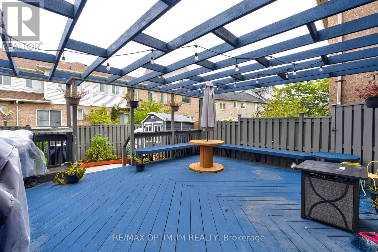
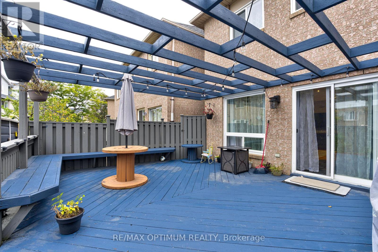
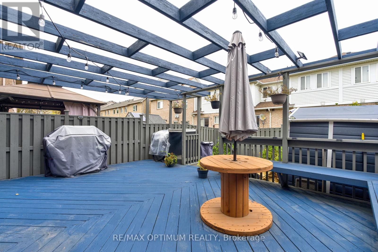
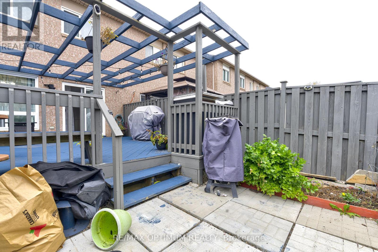
$120 MonthlyWelcome to this beautifully maintained and upgraded 3-bedroom, 3-washroom with a finished basement townhome offering approximately 1,350 sq. ft. of living space, 1100 sq ft above the ground, situated in a desirable, family-friendly Brampton neighborhood. Conveniently located within walking distance to schools, parks, shopping plazas, public transit, and everyday amenities. The inviting double-door entrance leads to a bright and spacious interior featuring hardwood flooring throughout the main and second levels. The fully renovated kitchen (2021) offers modern finishes, ceramic backsplash, ample cabinetry, newer appliances, and a walkout to a spacious, freshly painted custom deck with built-in seating, perfect for entertaining. The finished basement provides additional living space, ideal for a recreation room, home office, or family entertainment area. Major upgrades in 2021 include all new windows and a new garage door with smartphone-controlled features. Generously sized bedrooms, abundant natural light, and a functional layout make this home perfect for first-time buyers and growing families. A fantastic move-in-ready home offering modern upgrades, extra living space, and unbeatable convenience. Don't miss this opportunity! (id:50787)
Open House
This property has open houses!
2:00 pm
Ends at:5:00 pm
2:00 pm
Ends at:5:00 pm
Property Details
| MLS® Number | W13884172 |
| Property Type | Single Family |
| Community Name | Brampton West |
| Equipment Type | Water Heater, Furnace |
| Parking Space Total | 2 |
| Rental Equipment Type | Water Heater, Furnace |
| Structure | Deck |
Building
| Bathroom Total | 3 |
| Bedrooms Above Ground | 3 |
| Bedrooms Total | 3 |
| Appliances | Water Meter, Dishwasher, Dryer, Stove, Washer, Refrigerator |
| Basement Development | Finished |
| Basement Type | N/a (finished) |
| Construction Style Attachment | Attached |
| Cooling Type | Central Air Conditioning |
| Exterior Finish | Brick, Shingles |
| Fire Protection | Smoke Detectors |
| Flooring Type | Hardwood, Ceramic, Wood, Laminate |
| Foundation Type | Concrete |
| Half Bath Total | 1 |
| Heating Fuel | Natural Gas |
| Heating Type | Forced Air |
| Stories Total | 2 |
| Size Interior | 1,100 - 1,500 Sqft |
| Type | Row / Townhouse |
| Utility Water | Municipal Water |
Parking
| Garage |
Land
| Acreage | No |
| Sewer | Sanitary Sewer |
| Size Frontage | 19 Ft ,8 In |
| Size Irregular | 19.7 Ft |
| Size Total Text | 19.7 Ft |
Rooms
| Level | Type | Length | Width | Dimensions |
|---|---|---|---|---|
| Second Level | Primary Bedroom | 4.69 m | 4.19 m | 4.69 m x 4.19 m |
| Second Level | Bedroom 2 | 2.94 m | 3.17 m | 2.94 m x 3.17 m |
| Second Level | Bedroom 3 | 2.66 m | 3.78 m | 2.66 m x 3.78 m |
| Basement | Recreational, Games Room | 5.33 m | 5 m | 5.33 m x 5 m |
| Main Level | Living Room | 5.61 m | 3.35 m | 5.61 m x 3.35 m |
| Main Level | Kitchen | 4.69 m | 2.13 m | 4.69 m x 2.13 m |
| Main Level | Eating Area | 2.13 m | 3.81 m | 2.13 m x 3.81 m |

The trademarks REALTOR®, REALTORS®, and the REALTOR® logo are controlled by The Canadian Real Estate Association (CREA) and identify real estate professionals who are members of CREA. The trademarks MLS®, Multiple Listing Service® and the associated logos are owned by The Canadian Real Estate Association (CREA) and identify the quality of services provided by real estate professionals who are members of CREA. The trademark DDF® is owned by The Canadian Real Estate Association (CREA) and identifies CREA's Data Distribution Facility (DDF®)
October 10 2026 07:01:23
Toronto Regional Real Estate Board
RE/MAX Optimum Realty