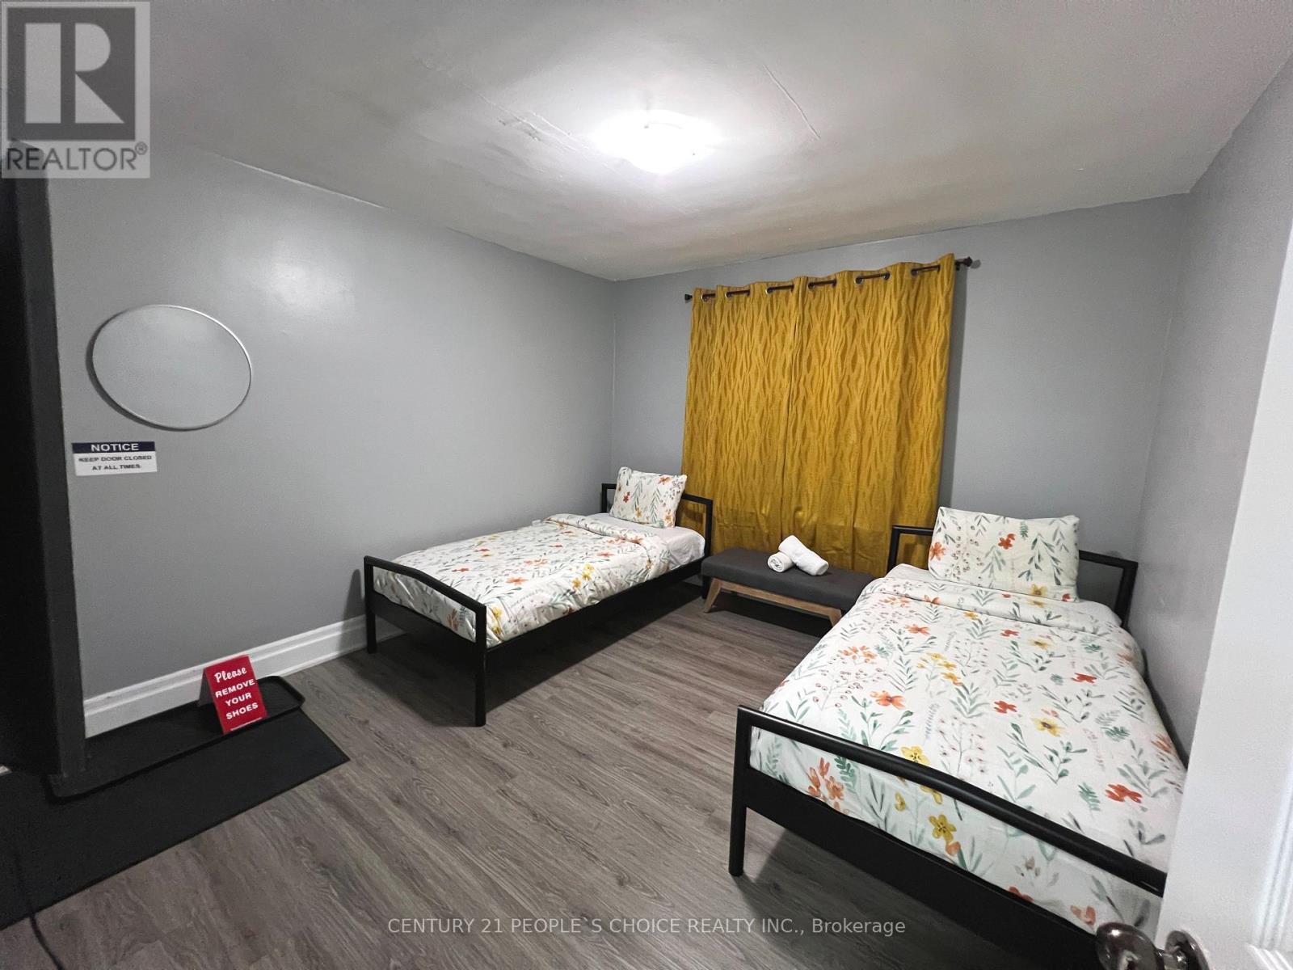
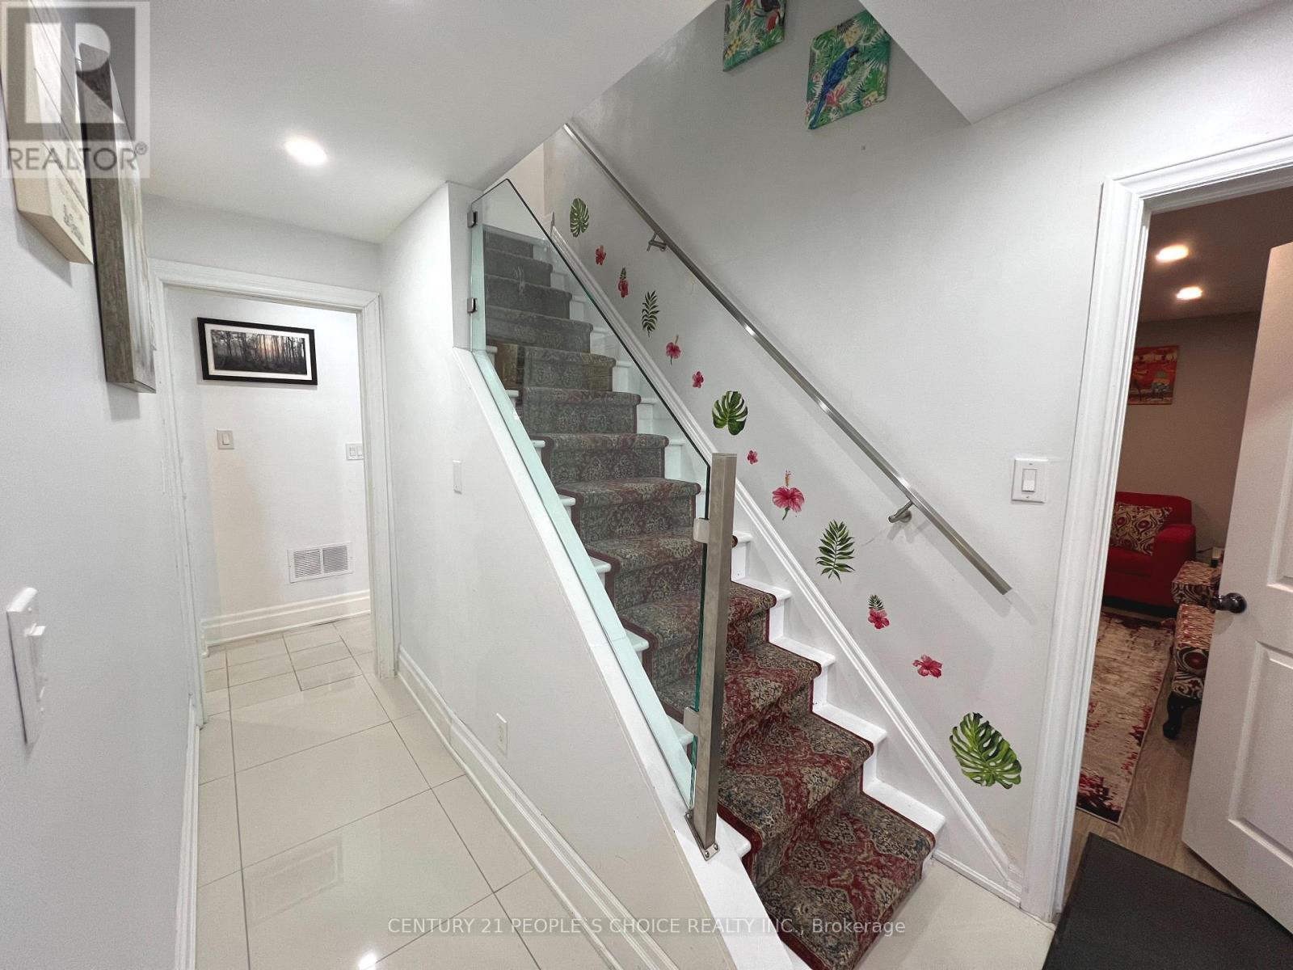
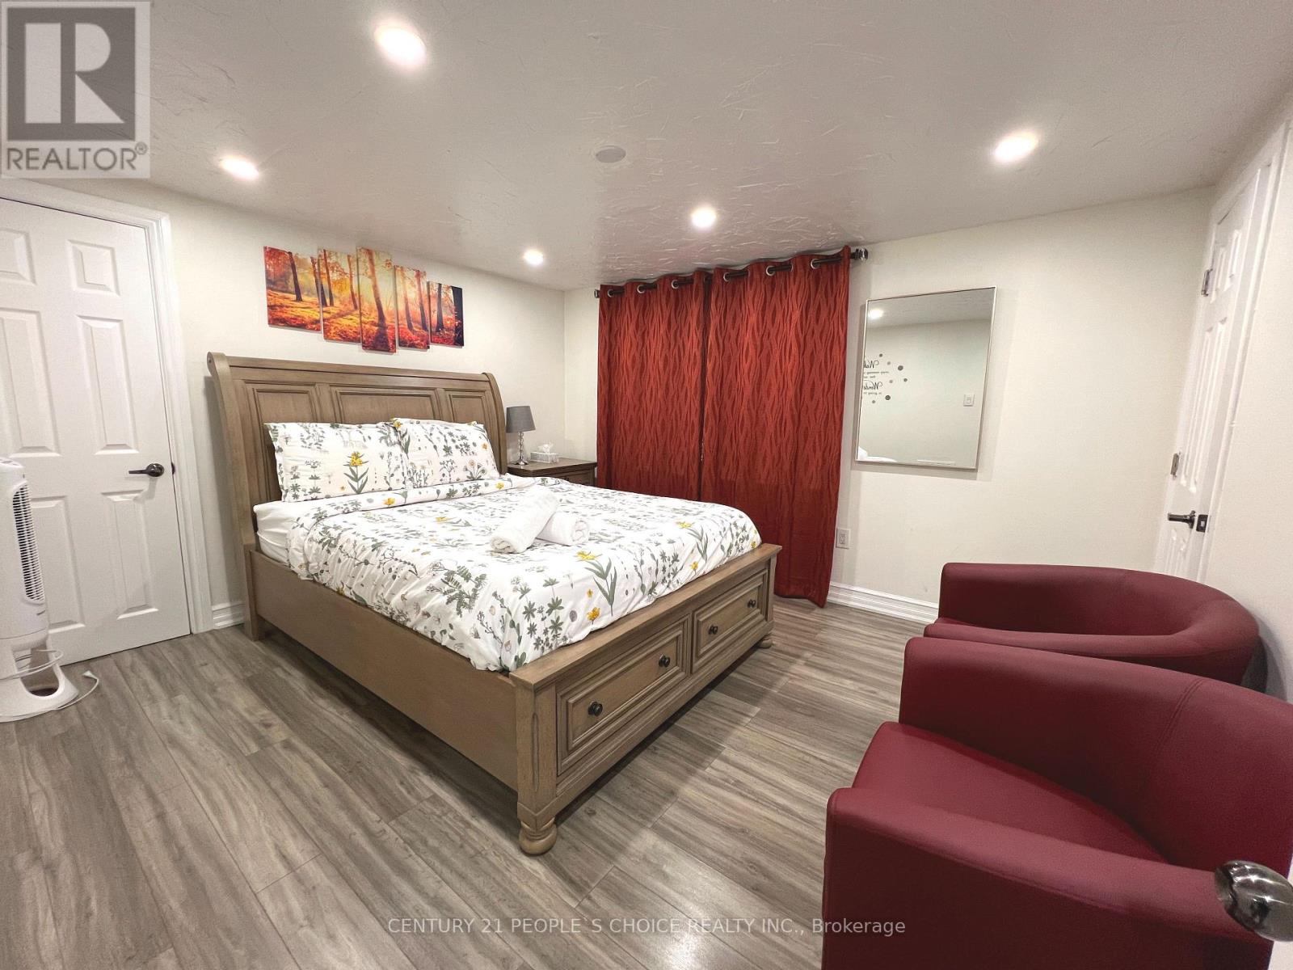
6 Bedroom
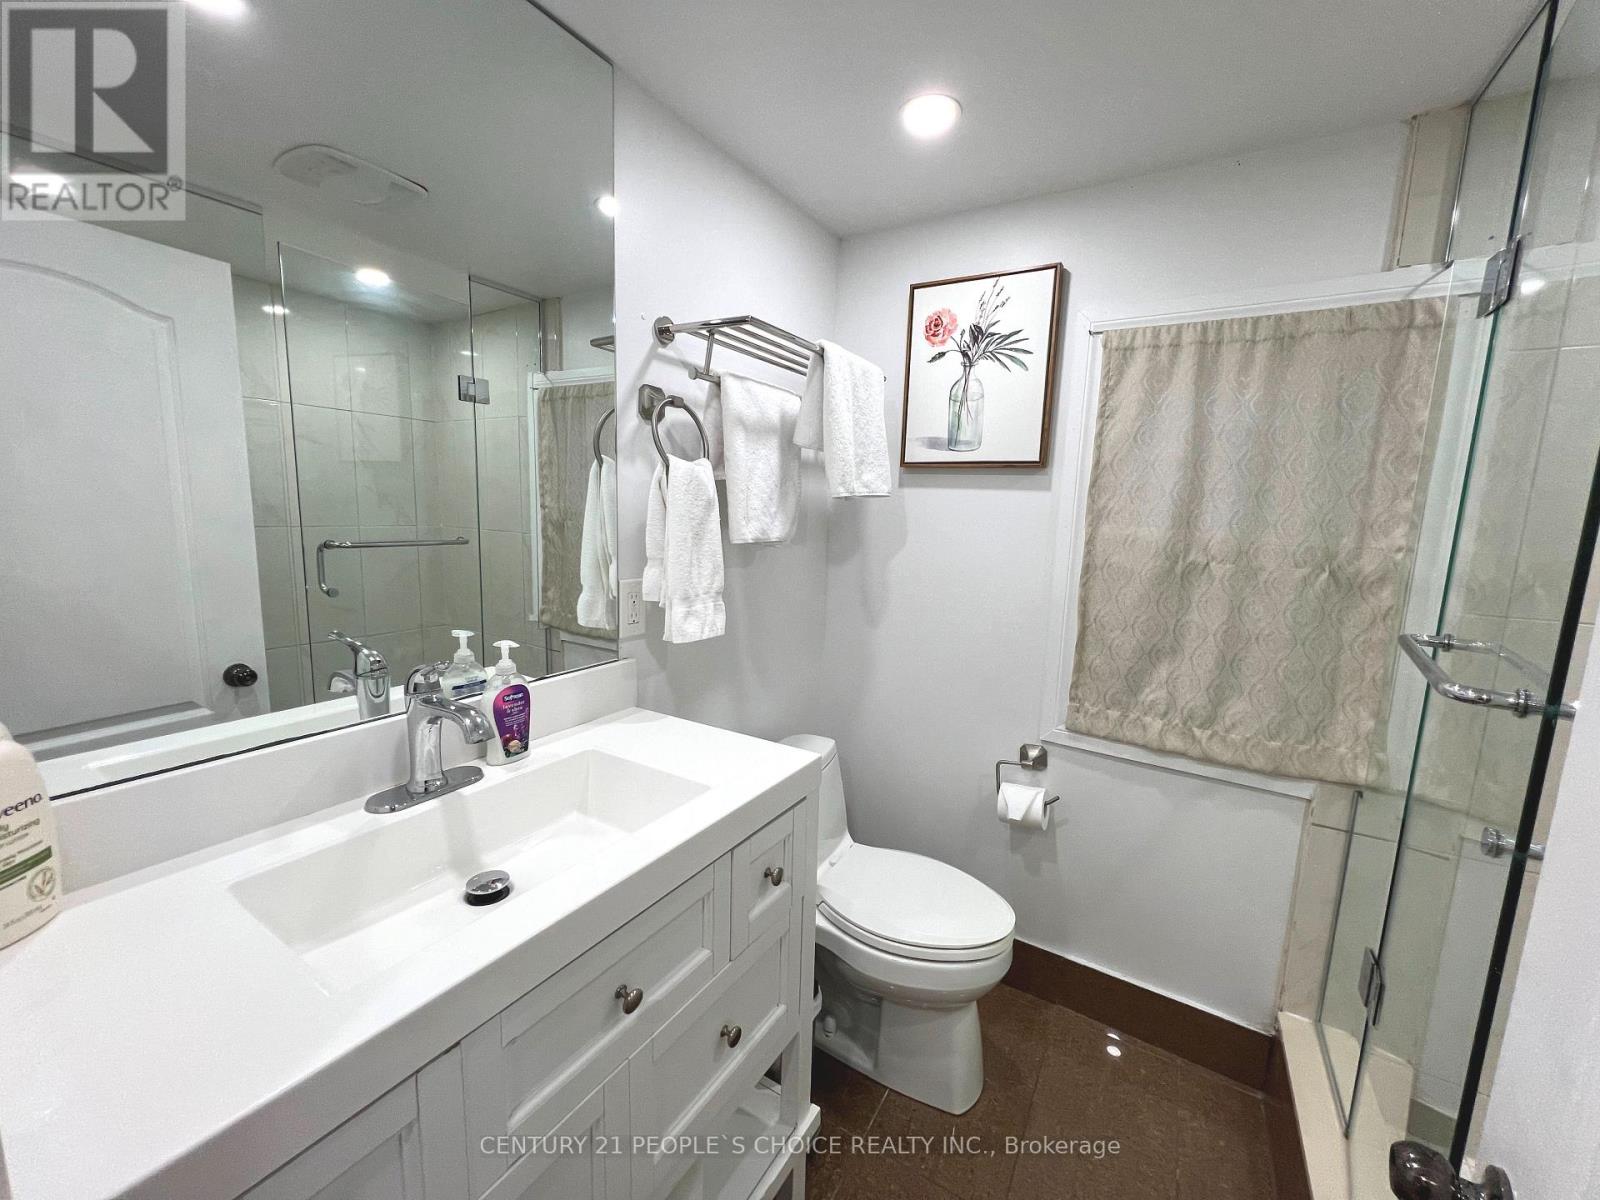
3 Bathroom
1,500 - 2,000 sqft
Central Air Conditioning
Forced Air
Landscaped
$849,000
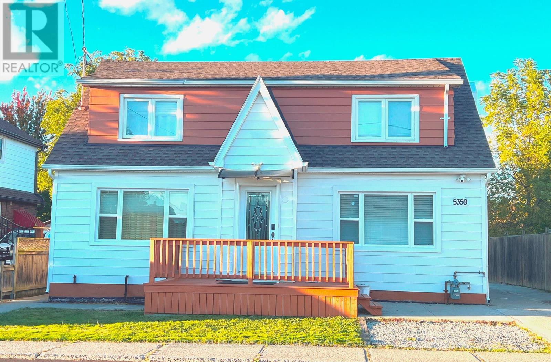
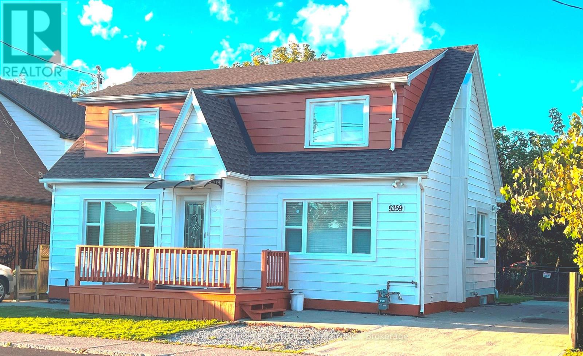
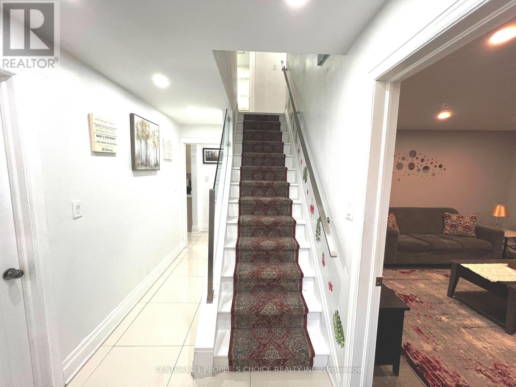
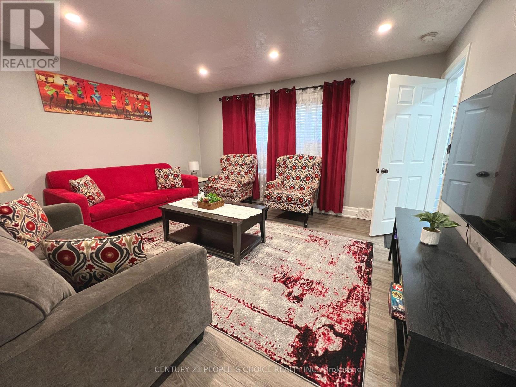
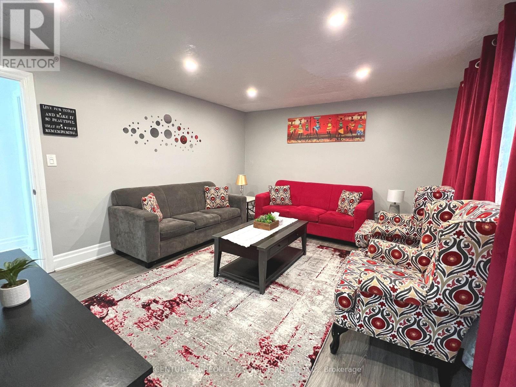
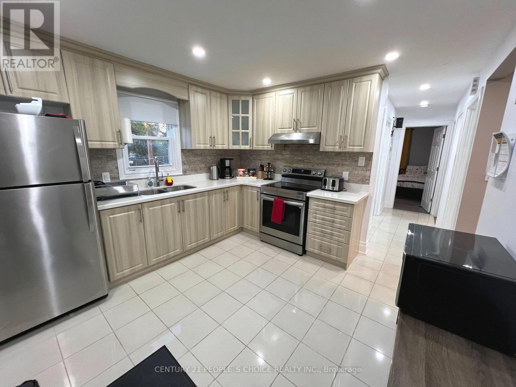
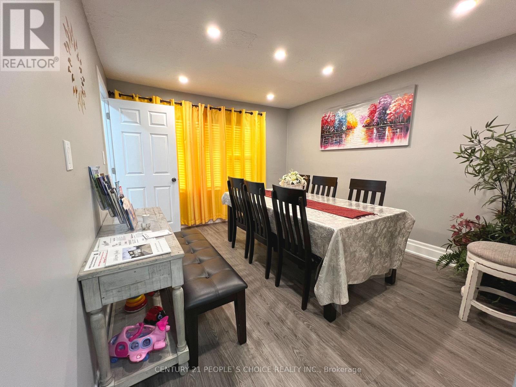
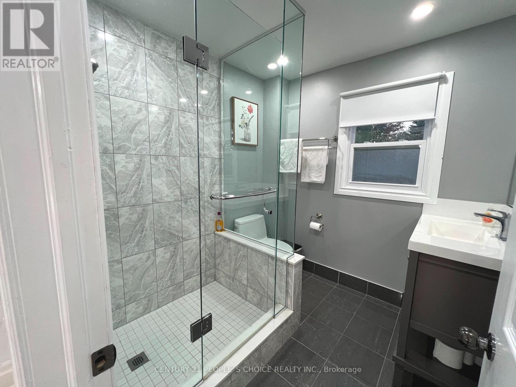
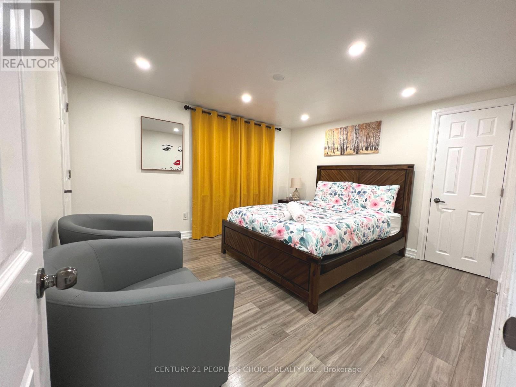
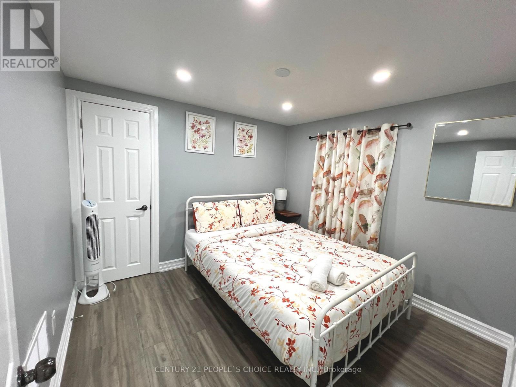
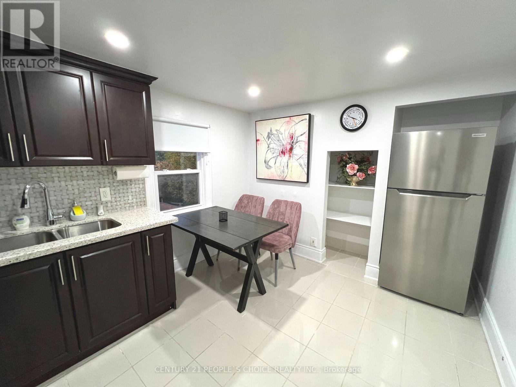
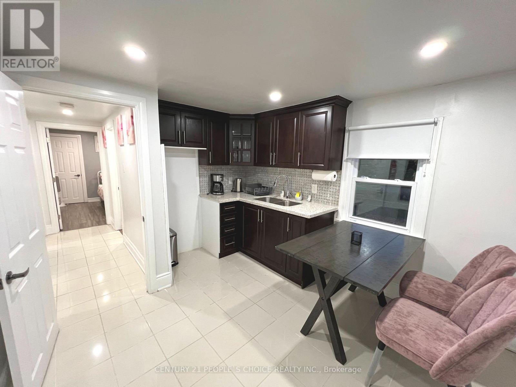
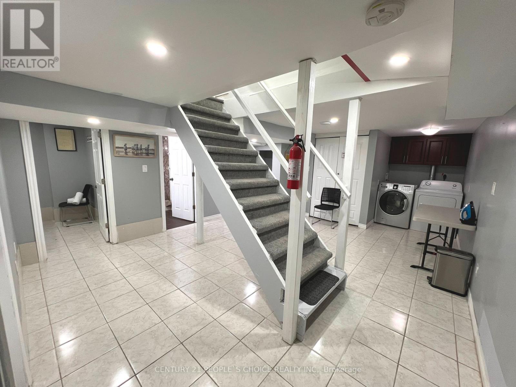
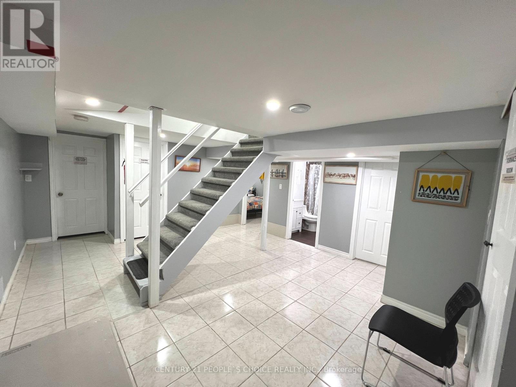
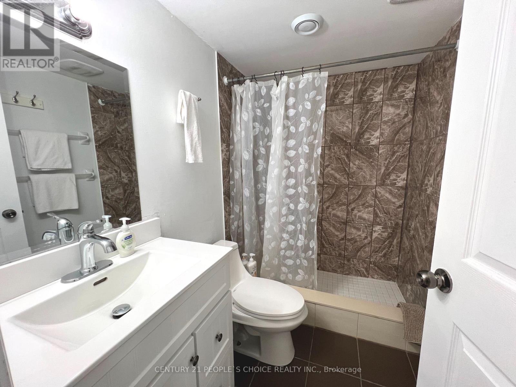
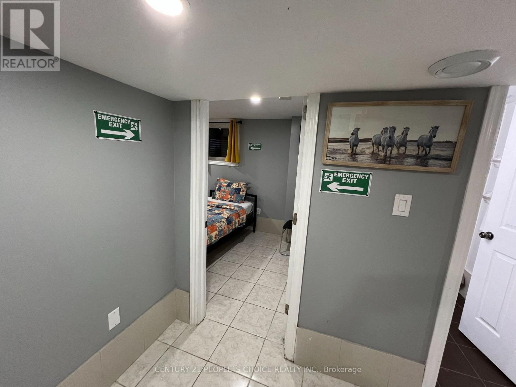
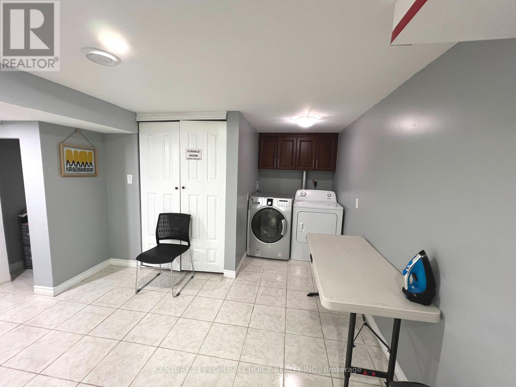
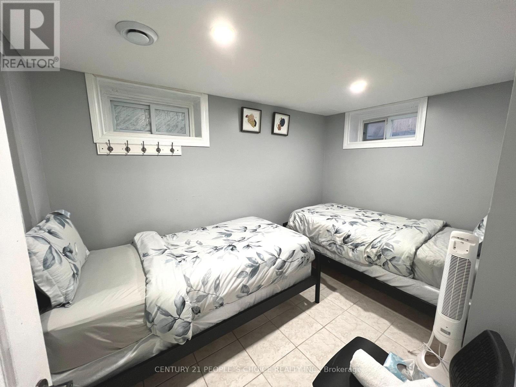
An exceptional opportunity to own a beautifully renovated property in one of Niagara Falls' most vibrant and PRIME Tourist Locations. Situated on a 50 x 100 ft lot and offering approximately 2,368 sq. ft. of living space, this fully upgraded residence features a functional multi-unit setup with a kitchen and full washroom on each level, upgraded 200-amp electrical service, and a professionally waterproofed basement with sump pump, complete with 2 bedrooms, a kitchen, and a full washroom. Currently operating successfully as a large VRU/Airbnb accommodation with verifiable income. Zoned Tourist Commercial (TC), the property permits a wide range of residential and commercial uses including short term rentals (VRU's), long-term rentals, bed & breakfast, hotel/motel, retail, restaurant, office, and medical services. Ideally located minutes from Niagara Falls, the entertainment district, Niagara River, U.S. border, and the University of Niagara Falls, this rare turnkey property offers exceptional versatility, strong verifiable cash flow, and outstanding long-term investment potential in a thriving tourism market. (id:50787)
Property Details
|
MLS® Number
|
X13883568 |
|
Property Type
|
Single Family |
|
Community Name
|
214 - Clifton Hill |
|
Amenities Near By
|
Hospital, Public Transit |
|
Community Features
|
School Bus |
|
Features
|
Backs On Greenbelt, Carpet Free, Sump Pump |
|
Parking Space Total
|
4 |
|
Structure
|
Deck |
Building
|
Bathroom Total
|
3 |
|
Bedrooms Above Ground
|
4 |
|
Bedrooms Below Ground
|
2 |
|
Bedrooms Total
|
6 |
|
Appliances
|
Blinds, Dishwasher, Dryer, Stove, Washer, Refrigerator |
|
Basement Development
|
Finished |
|
Basement Features
|
Apartment In Basement |
|
Basement Type
|
N/a, N/a (finished) |
|
Construction Style Attachment
|
Detached |
|
Cooling Type
|
Central Air Conditioning |
|
Exterior Finish
|
Aluminum Siding |
|
Flooring Type
|
Vinyl, Porcelain Tile, Ceramic |
|
Foundation Type
|
Poured Concrete |
|
Heating Fuel
|
Natural Gas |
|
Heating Type
|
Forced Air |
|
Stories Total
|
2 |
|
Size Interior
|
1,500 - 2,000 Sqft |
|
Type
|
House |
|
Utility Water
|
Municipal Water |
Parking
Land
|
Acreage
|
No |
|
Fence Type
|
Fenced Yard |
|
Land Amenities
|
Hospital, Public Transit |
|
Landscape Features
|
Landscaped |
|
Sewer
|
Sanitary Sewer |
|
Size Depth
|
100 Ft |
|
Size Frontage
|
50 Ft |
|
Size Irregular
|
50 X 100 Ft |
|
Size Total Text
|
50 X 100 Ft |
Rooms
| Level |
Type |
Length |
Width |
Dimensions |
|
Second Level |
Bedroom 2 |
4.42 m |
3.37 m |
4.42 m x 3.37 m |
|
Second Level |
Bedroom 3 |
4.42 m |
3.37 m |
4.42 m x 3.37 m |
|
Second Level |
Bedroom 4 |
3.44 m |
2.95 m |
3.44 m x 2.95 m |
|
Second Level |
Kitchen |
4.22 m |
2.93 m |
4.22 m x 2.93 m |
|
Basement |
Kitchen |
3.11 m |
2.13 m |
3.11 m x 2.13 m |
|
Basement |
Bedroom 5 |
3.86 m |
3.39 m |
3.86 m x 3.39 m |
|
Basement |
Bedroom |
3.92 m |
2.27 m |
3.92 m x 2.27 m |
|
Ground Level |
Living Room |
4.5 m |
3.82 m |
4.5 m x 3.82 m |
|
Ground Level |
Dining Room |
3.39 m |
3.83 m |
3.39 m x 3.83 m |
|
Ground Level |
Bedroom |
4.26 m |
3.37 m |
4.26 m x 3.37 m |
|
Ground Level |
Kitchen |
3.4 m |
3.35 m |
3.4 m x 3.35 m |
Utilities
|
Cable
|
Installed |
|
Electricity
|
Installed |
|
Sewer
|
Installed |
https://www.realtor.ca/real-estate/30389020/5359-kitchener-street-niagara-falls-clifton-hill-214-clifton-hill