
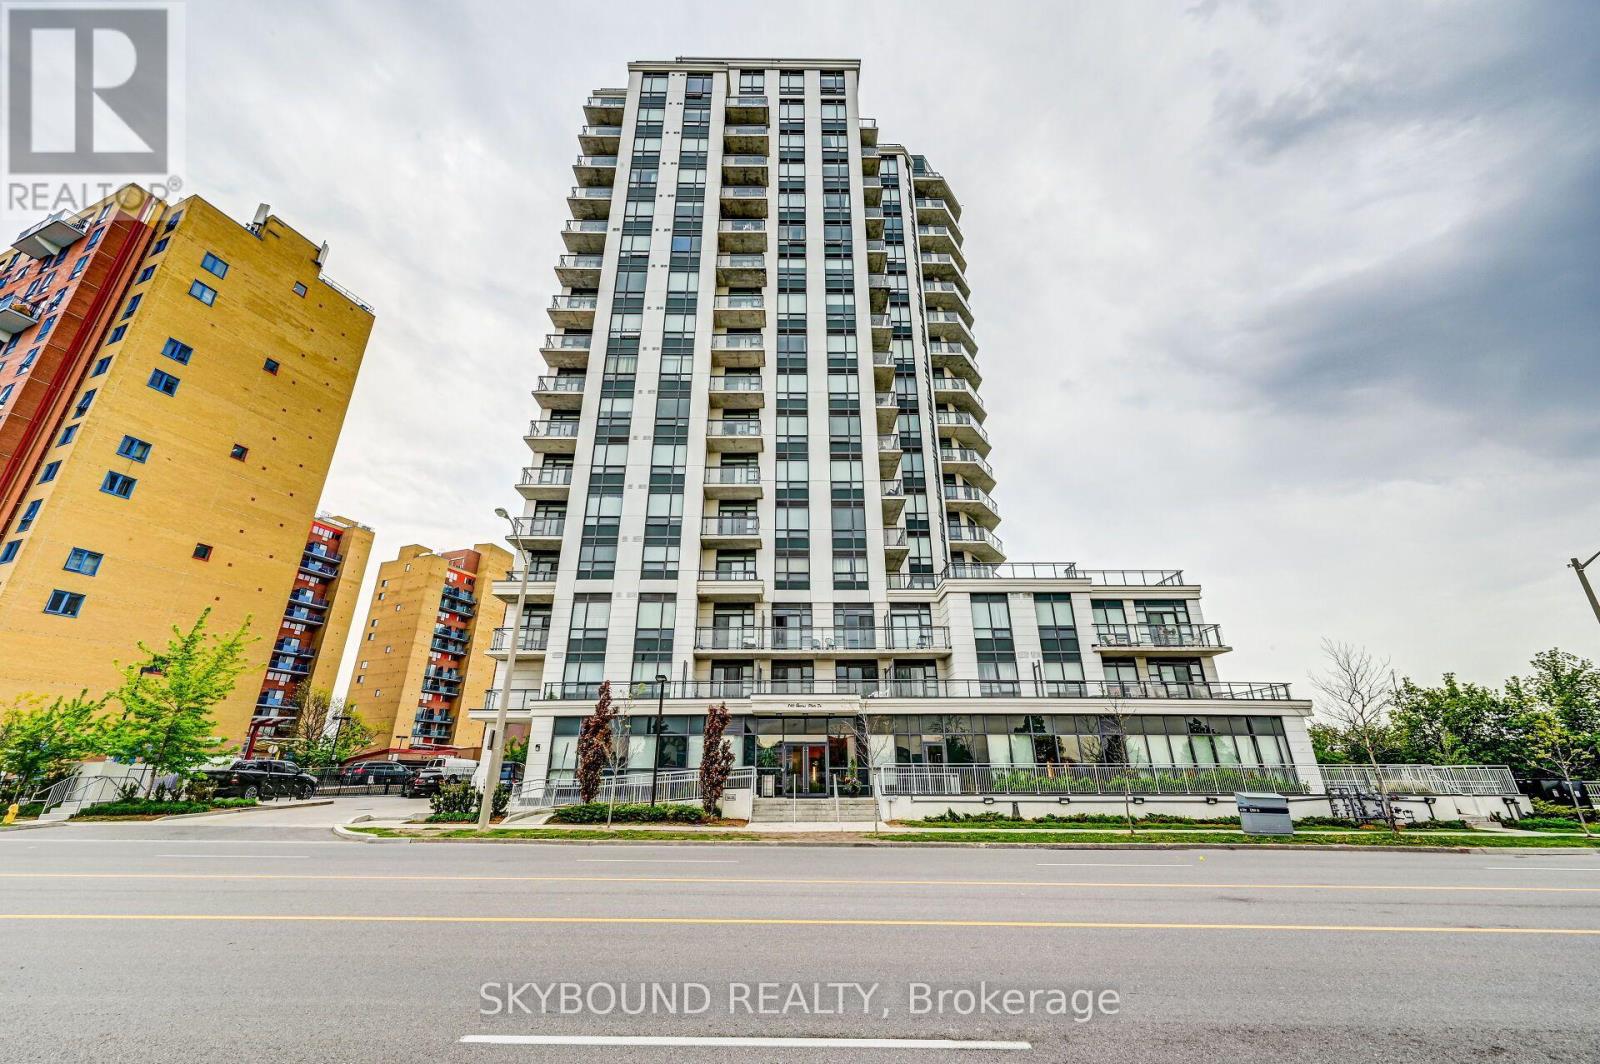
303 - 840 Queens Plate Drive Toronto, Ontario M9W 7J9

$2,150 Monthly
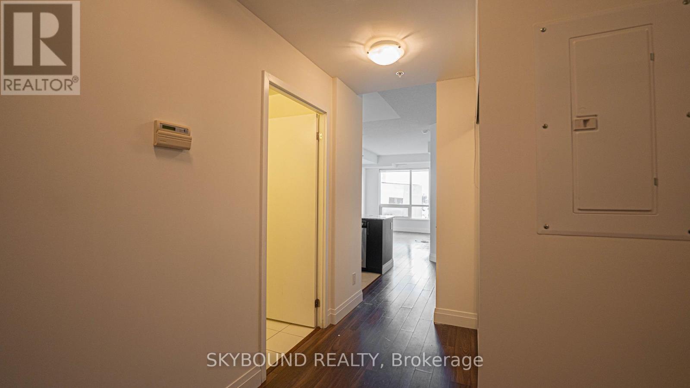
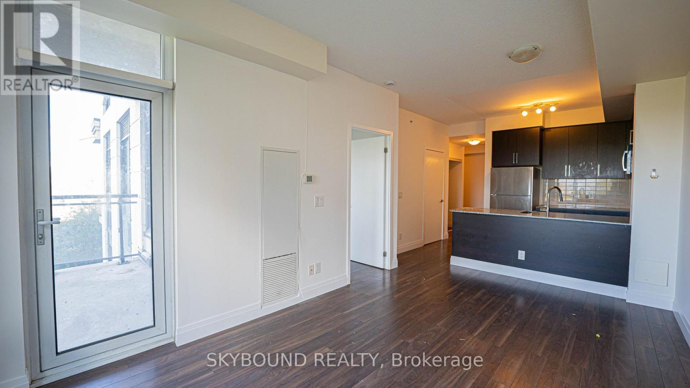
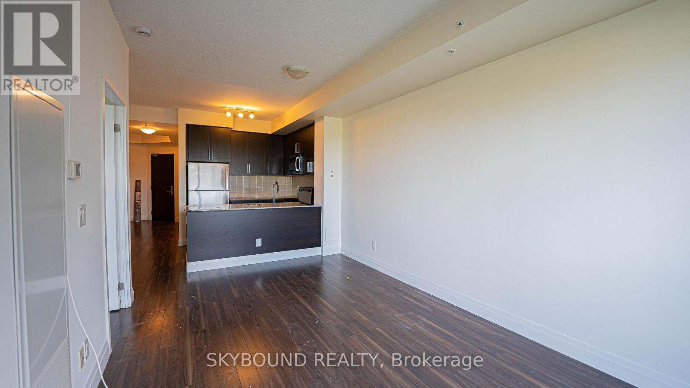
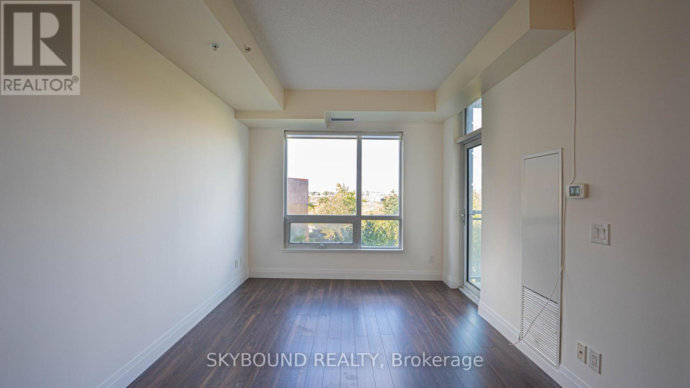
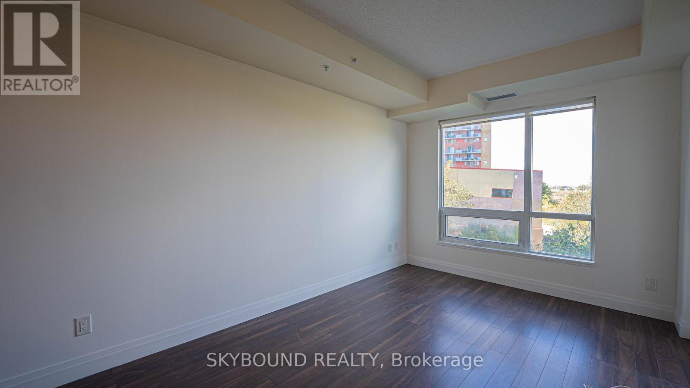
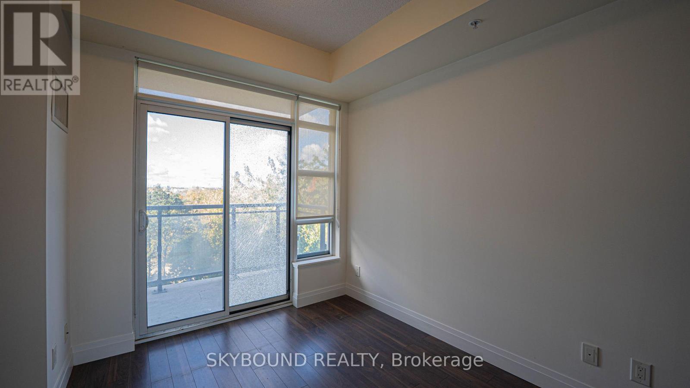
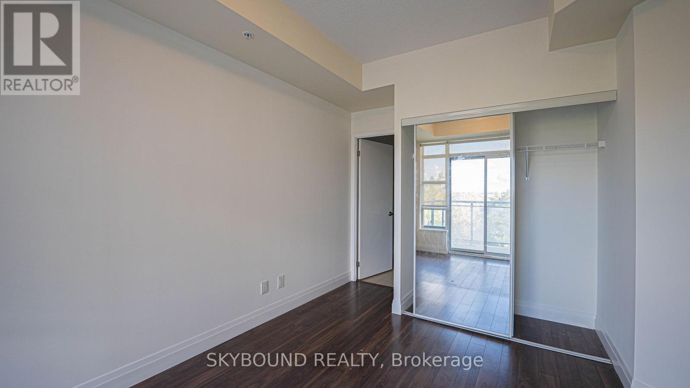
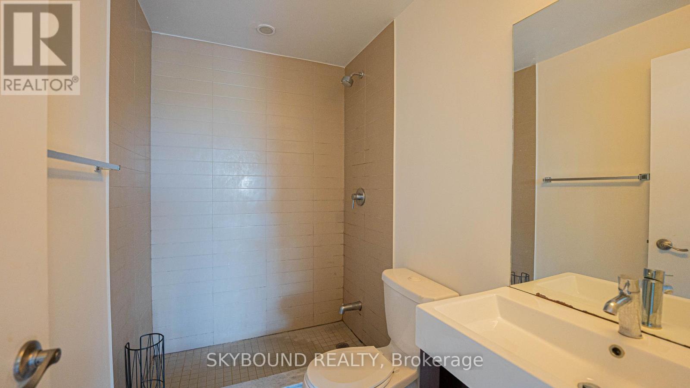
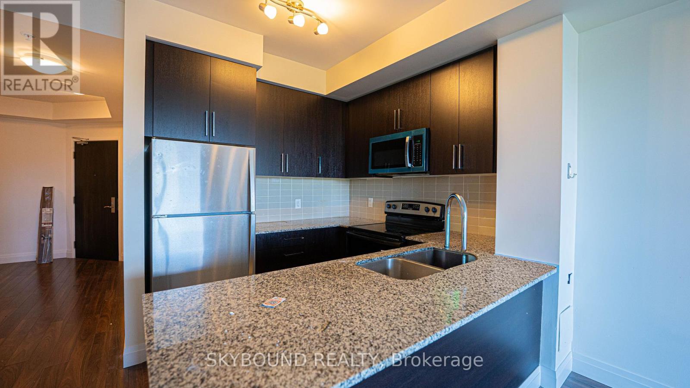
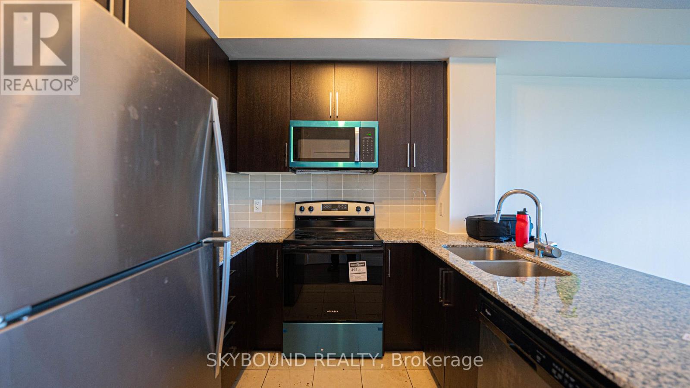
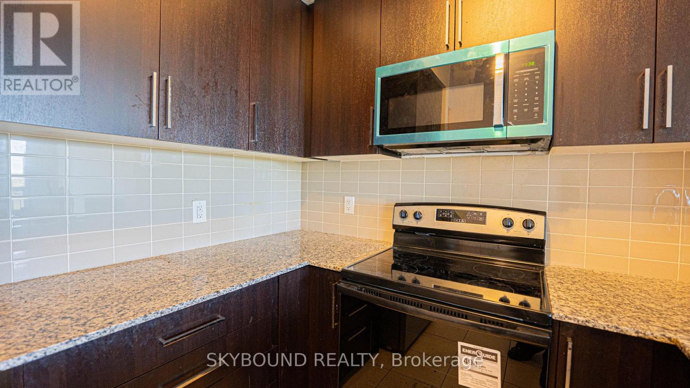
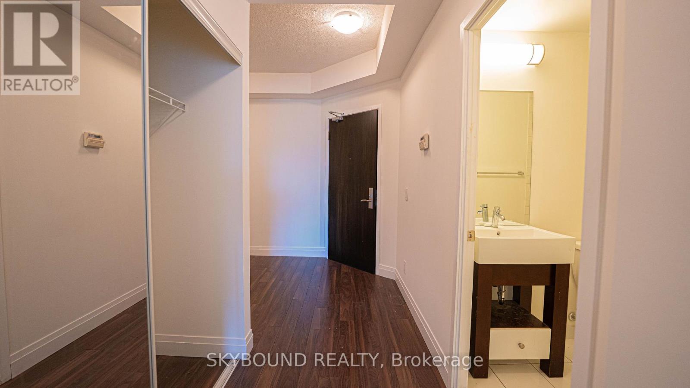
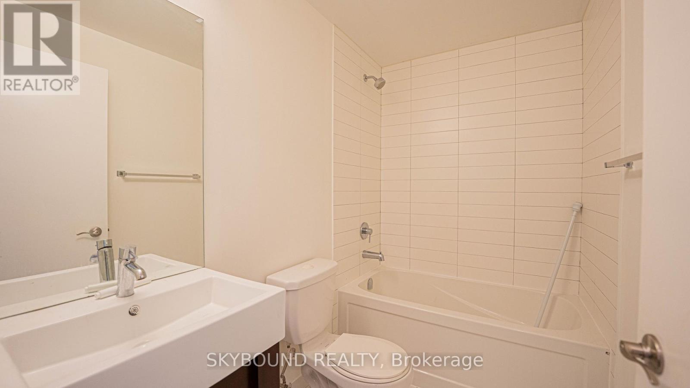
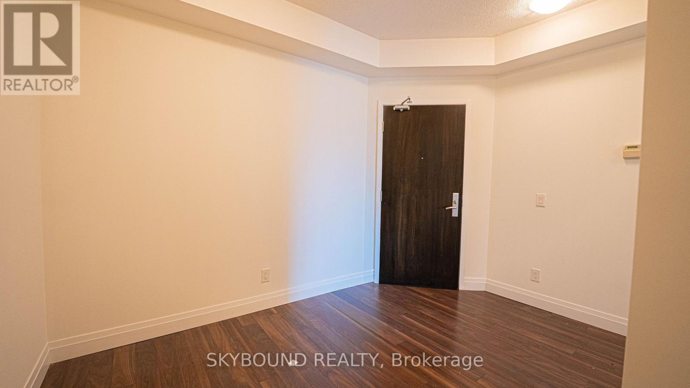
Welcome to 840 Queens Plate Drive! A beautiful corner unit, freshly painted with two brand new SS appliances! This location is perfect for young couples or students. Close proximity to Humber college, Guelph Humber & more. Easy access to the 401 & other transportation to downtown toronto! Don't miss your chance to live in a prime location with great amenities. (id:50787)
Property Details
| MLS® Number | W13883424 |
| Property Type | Single Family |
| Community Name | West Humber-Clairville |
| Community Features | Pets Allowed With Restrictions |
| Features | Balcony |
| Parking Space Total | 1 |
Building
| Bathroom Total | 2 |
| Bedrooms Above Ground | 1 |
| Bedrooms Below Ground | 1 |
| Bedrooms Total | 2 |
| Age | 0 To 5 Years |
| Amenities | Storage - Locker |
| Basement Type | None |
| Cooling Type | Central Air Conditioning |
| Exterior Finish | Brick |
| Flooring Type | Laminate, Ceramic |
| Heating Fuel | Natural Gas |
| Heating Type | Forced Air |
| Size Interior | 600 - 699 Sqft |
| Type | Apartment |
Parking
| Underground | |
| Garage |
Land
| Acreage | No |
Rooms
| Level | Type | Length | Width | Dimensions |
|---|---|---|---|---|
| Ground Level | Living Room | 3.66 m | 5.18 m | 3.66 m x 5.18 m |
| Ground Level | Dining Room | 3.66 m | 5.18 m | 3.66 m x 5.18 m |
| Ground Level | Kitchen | 3.35 m | 2.44 m | 3.35 m x 2.44 m |
| Ground Level | Primary Bedroom | 3.05 m | 5.18 m | 3.05 m x 5.18 m |
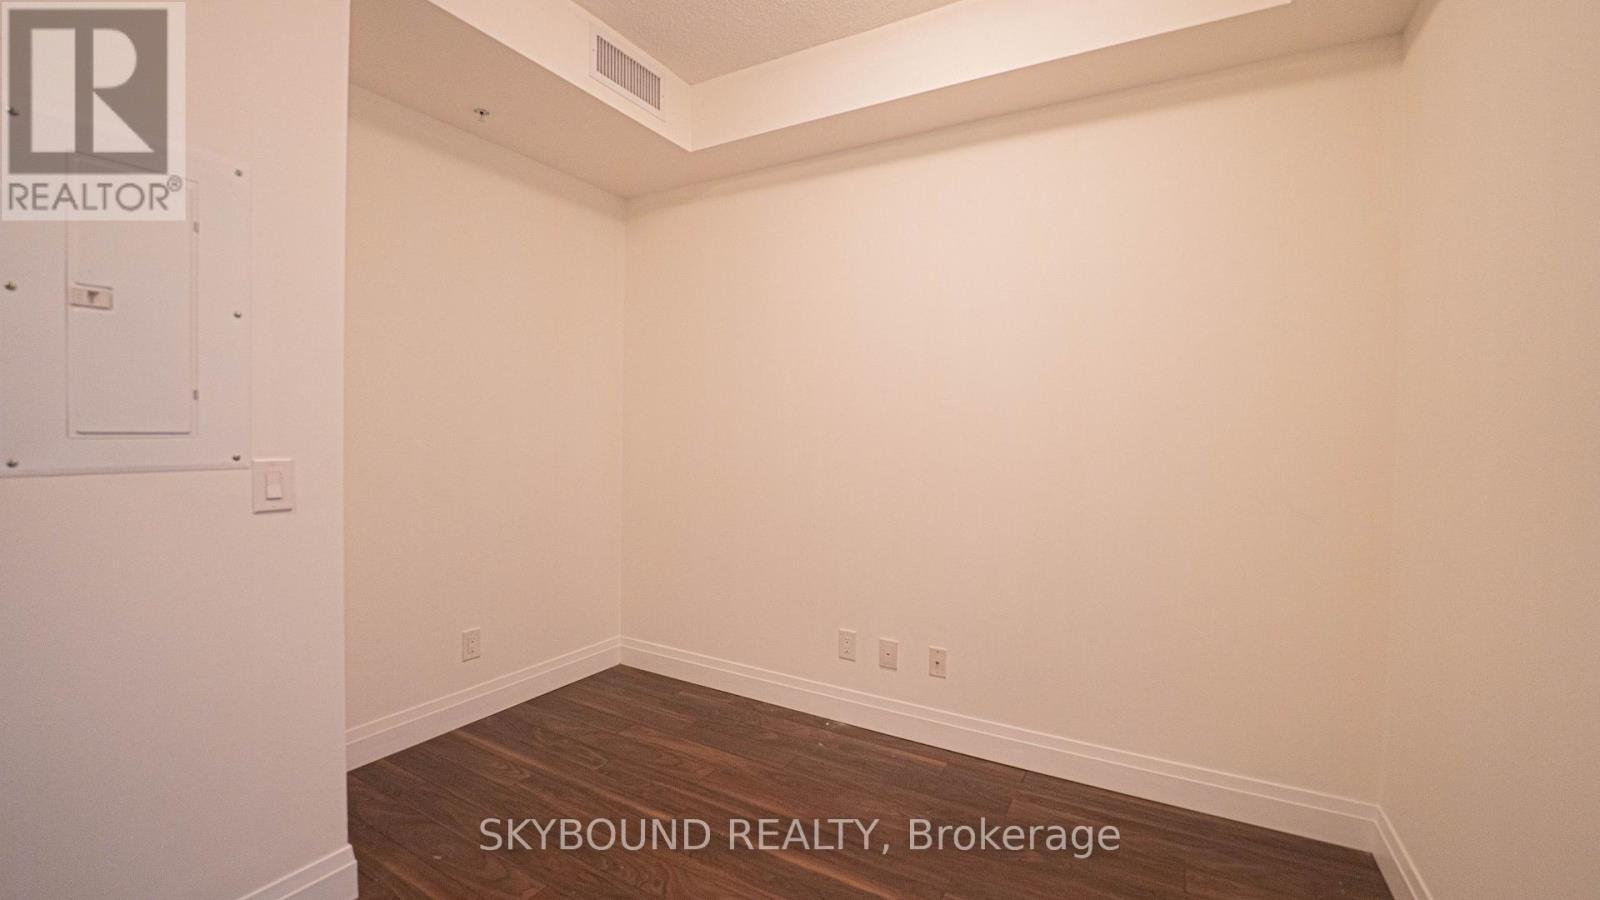
| Ground Level | Den | 3.66 m | 3.05 m | 3.66 m x 3.05 m |

The trademarks REALTOR®, REALTORS®, and the REALTOR® logo are controlled by The Canadian Real Estate Association (CREA) and identify real estate professionals who are members of CREA. The trademarks MLS®, Multiple Listing Service® and the associated logos are owned by The Canadian Real Estate Association (CREA) and identify the quality of services provided by real estate professionals who are members of CREA. The trademark DDF® is owned by The Canadian Real Estate Association (CREA) and identifies CREA's Data Distribution Facility (DDF®)
October 09 2026 10:31:18
Toronto Regional Real Estate Board
Skybound Realty