
1751 Lampman Avenue Unit# 51 Burlington, Ontario L7L 6W3

$2,900 MonthlyInsuranceMaintenance, Insurance
$145 Monthly
Maintenance, Insurance
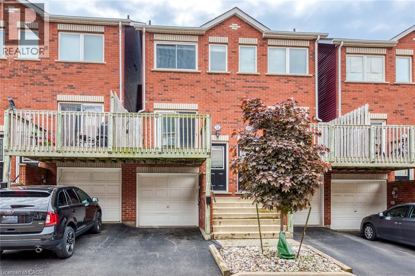
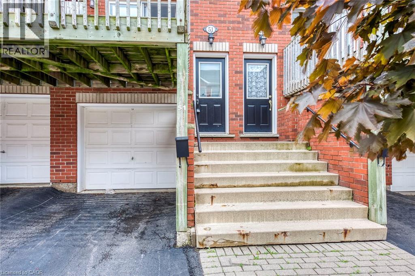
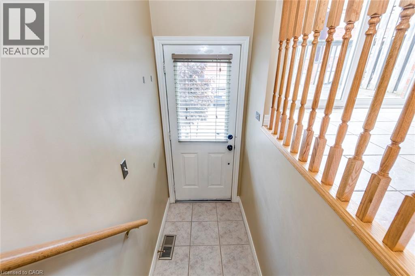
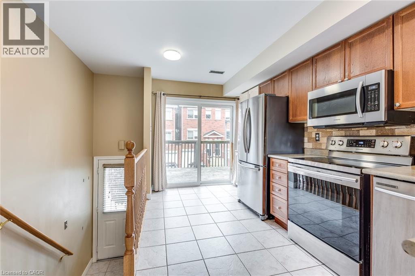
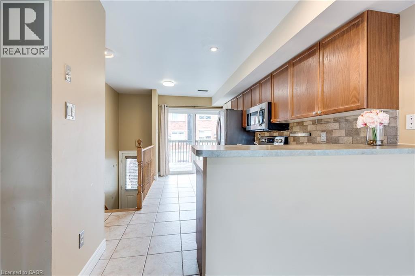
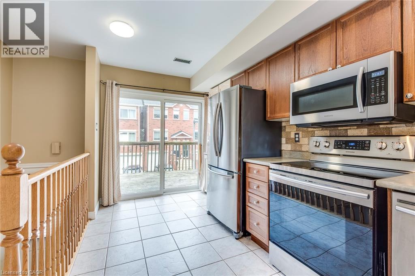
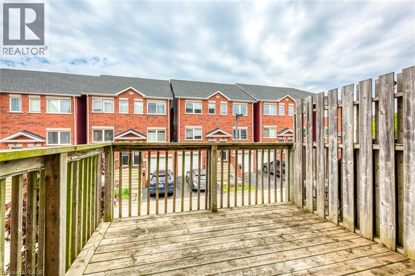
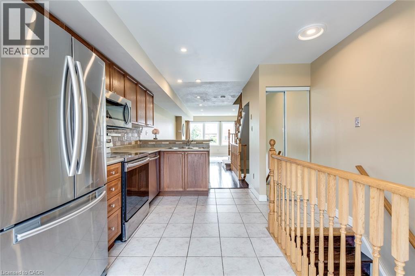
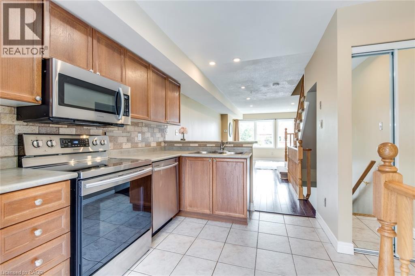
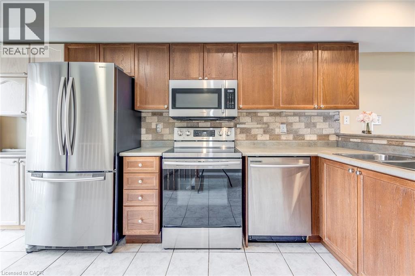
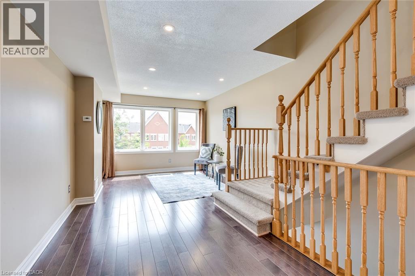
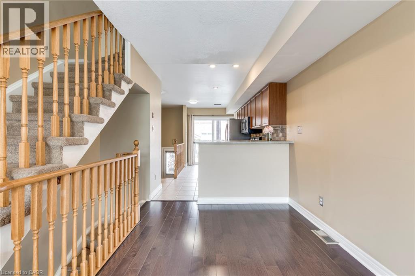
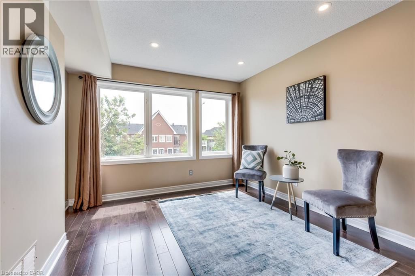
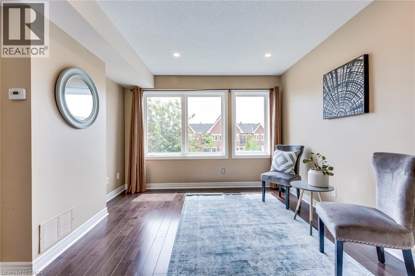
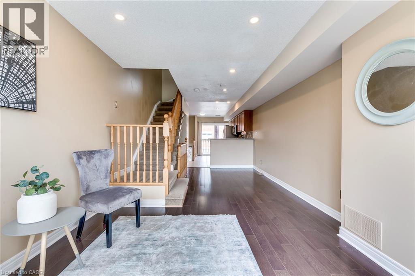
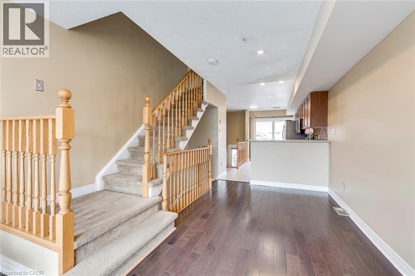
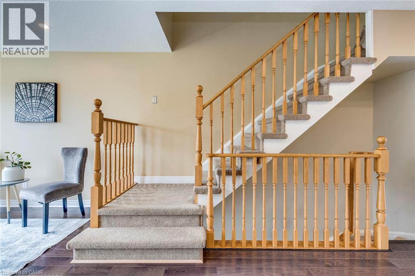
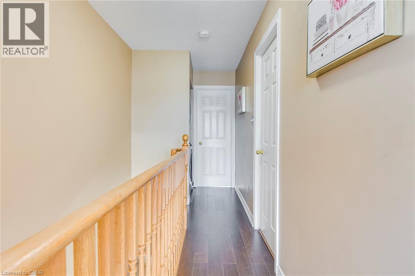
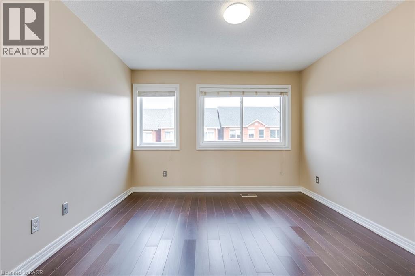
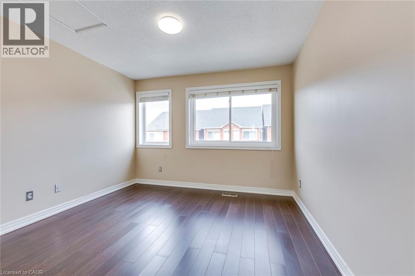
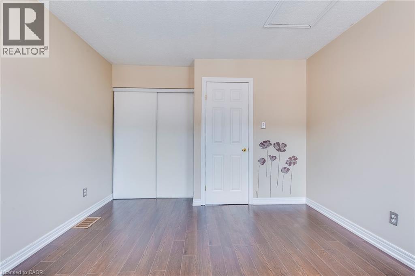
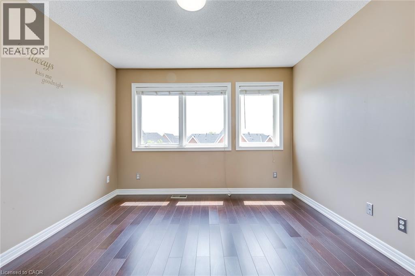
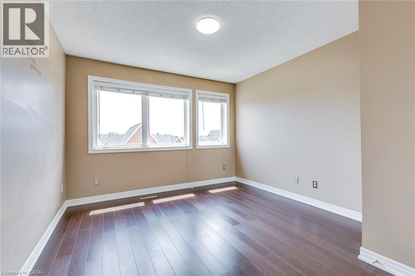
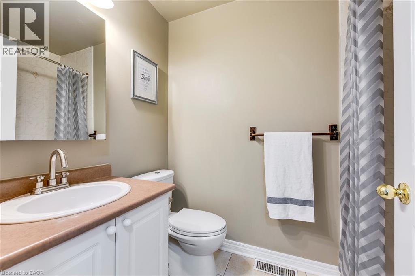
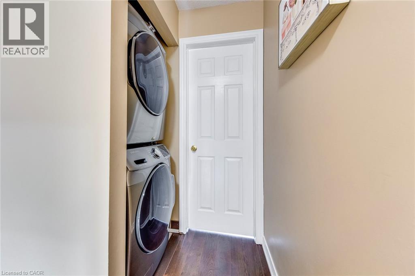
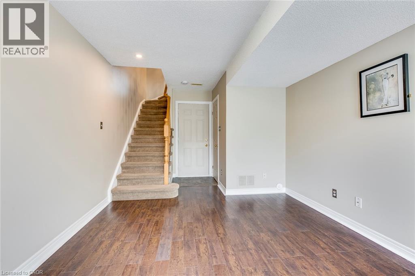
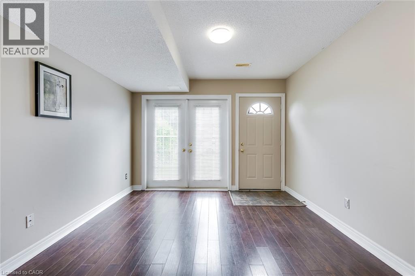
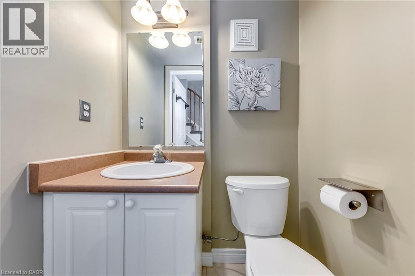
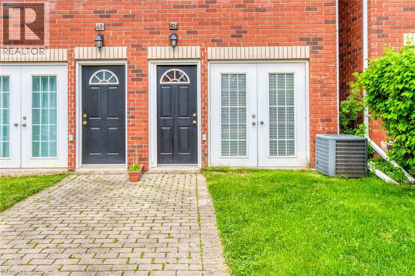
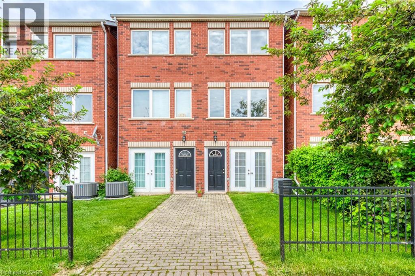
$145 MonthlyWelcome to 1751 Lampman Avenue, Unit 51, a spacious 2-bedroom, 2-bathroom townhome offering approximately 1,100 sq. ft. of comfortable living space in Burlington's desirable Corporate community. Featuring three thoughtfully designed levels, a private entrance, attached garage, and an open balcony, this inviting home offers an excellent combination of space, functionality, and everyday convenience. Step inside to a welcoming entrance with direct access to the garage, providing added practicality for busy lifestyles. Head upstairs to the bright main living level, where the kitchen and adjoining living spaces create a comfortable setting for everyday living, relaxing, and entertaining. Step outside onto the private balcony, offering a wonderful extension of the living space and a place to enjoy some fresh air. Continue to the upper level, where two generously sized bedrooms provide comfortable private retreats, complemented by a full bathroom. Convenient in-suite laundry, an additional powder room, and central air conditioning add to the home's functionality. Complete with an attached garage and driveway parking for two vehicles, this unfurnished townhome is ideally situated near parks, schools, recreation facilities, public transit, shopping, and everyday amenities. Enjoy convenient access to Appleby Line, Corporate Drive, and the QEW, making commuting throughout Burlington and surrounding areas easy. Available with flexible possession, this is a fantastic opportunity to enjoy comfortable, low-maintenance living in an established Burlington community. (id:50787)
Property Details
| MLS® Number | 40870446 |
| Property Type | Single Family |
| Amenities Near By | Park, Public Transit, Schools |
| Community Features | Community Centre |
| Equipment Type | Water Heater |
| Features | Southern Exposure, Balcony, Crushed Stone Driveway, Shared Driveway, No Pet Home, Automatic Garage Door Opener |
| Parking Space Total | 2 |
| Rental Equipment Type | Water Heater |
Building
| Bathroom Total | 2 |
| Bedrooms Above Ground | 2 |
| Bedrooms Total | 2 |
| Appliances | Dishwasher, Dryer, Refrigerator, Stove, Washer, Microwave Built-in, Window Coverings, Garage Door Opener |
| Architectural Style | Other |
| Basement Type | None |
| Construction Style Attachment | Attached |
| Cooling Type | Central Air Conditioning |
| Exterior Finish | Brick |
| Foundation Type | Poured Concrete |
| Half Bath Total | 1 |
| Heating Fuel | Natural Gas |
| Heating Type | Forced Air |
| Stories Total | 3 |
| Size Interior | 1,100 Sqft |
| Type | Row / Townhouse |
| Utility Water | Municipal Water |
Parking
| Attached Garage |
Land
| Acreage | No |
| Land Amenities | Park, Public Transit, Schools |
| Sewer | Municipal Sewage System |
| Size Total Text | Under 1/2 Acre |
| Zoning Description | Mu6-676 |
Rooms
| Level | Type | Length | Width | Dimensions |
|---|---|---|---|---|
| Second Level | Kitchen | 14'7'' x 8'8'' | ||
| Second Level | Dining Room | 11'10'' x 7'10'' | ||
| Second Level | Living Room | 11'1'' x 9'10'' | ||
| Third Level | 4pc Bathroom | 7'10'' x 5'0'' | ||
| Third Level | Bedroom | 11'1'' x 10'11'' | ||
| Third Level | Bedroom | 12'7'' x 11'1'' | ||
| Main Level | 2pc Bathroom | 4'8'' x 3'8'' | ||
| Main Level | Family Room | 13'3'' x 11'0'' |
https://www.realtor.ca/real-estate/30388372/1751-lampman-avenue-unit-51-burlington

The trademarks REALTOR®, REALTORS®, and the REALTOR® logo are controlled by The Canadian Real Estate Association (CREA) and identify real estate professionals who are members of CREA. The trademarks MLS®, Multiple Listing Service® and the associated logos are owned by The Canadian Real Estate Association (CREA) and identify the quality of services provided by real estate professionals who are members of CREA. The trademark DDF® is owned by The Canadian Real Estate Association (CREA) and identifies CREA's Data Distribution Facility (DDF®)
October 09 2026 09:35:02
REALTORS® Association of Hamilton-Burlington
RE/MAX Escarpment Realty Inc.