4 Bedroom
3 Bathroom
1,500 - 2,000 sqft
Fireplace
Central Air Conditioning
Forced Air
$2,950 Monthly
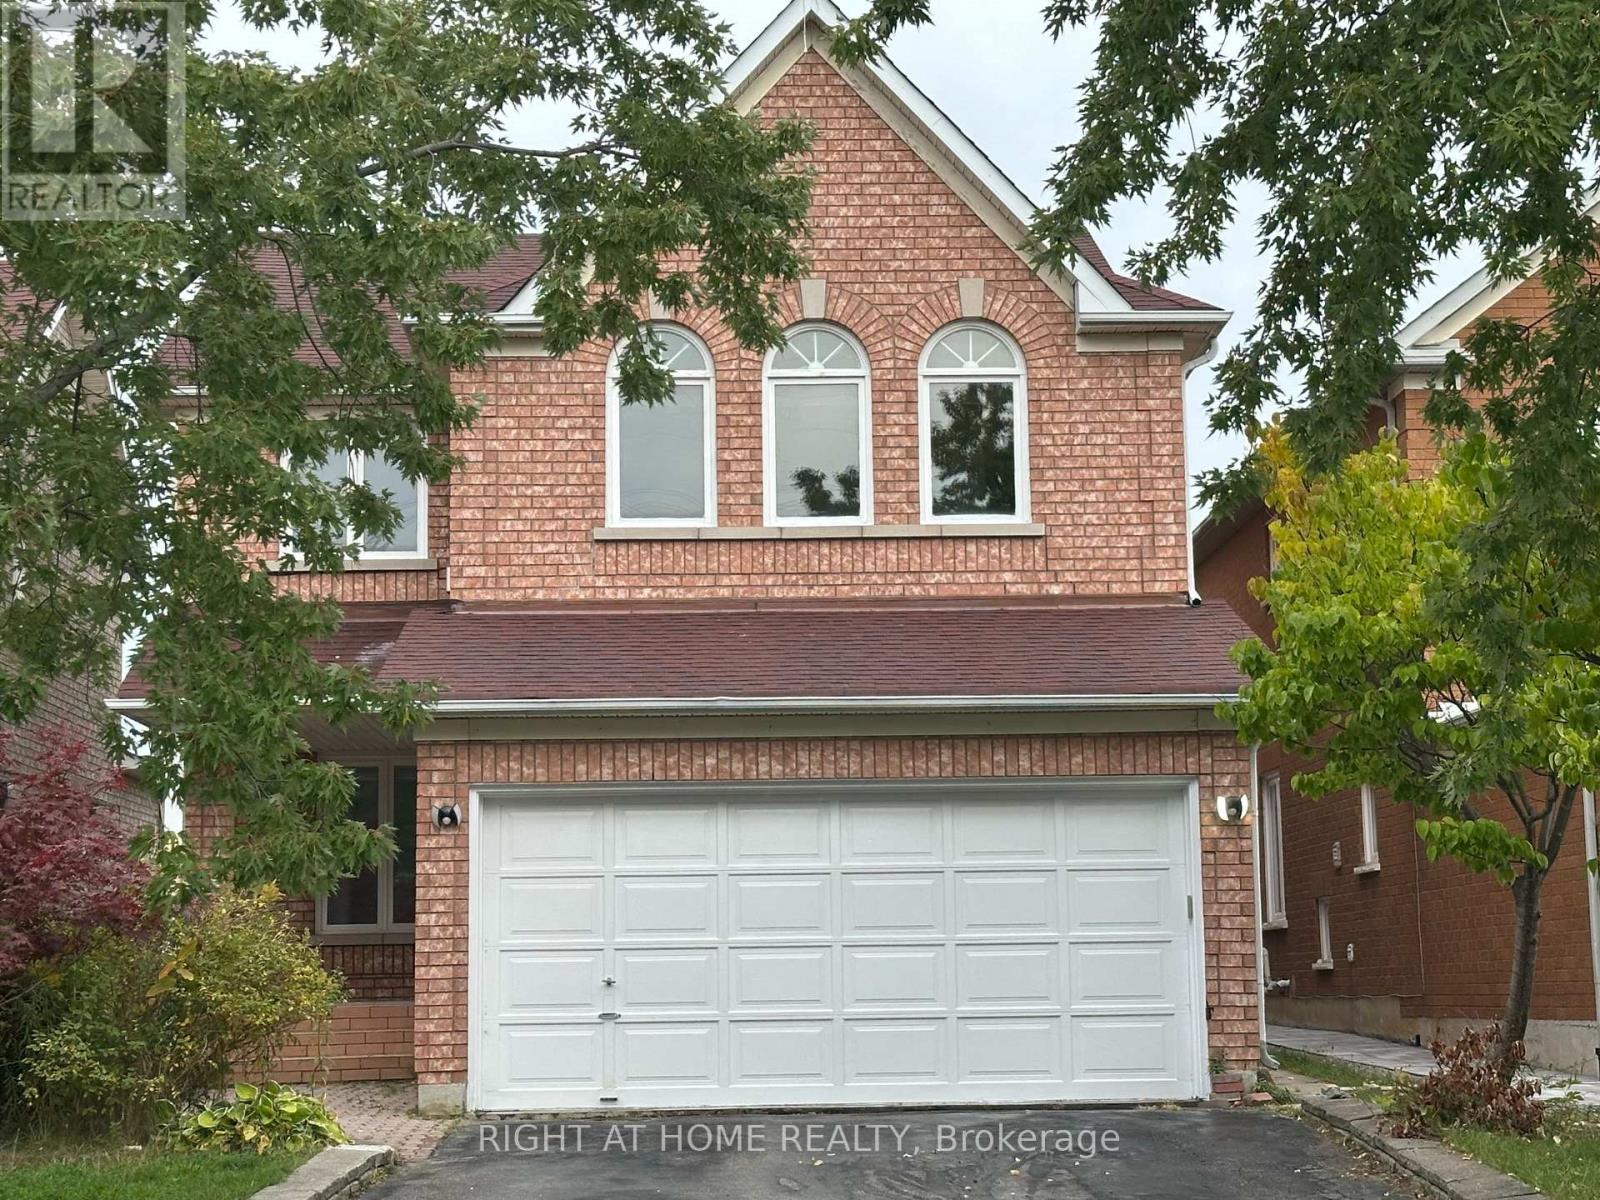
Immaculate and beautifully maintained detached home for lease at 186 Roxbury Street, Markham. Main and upper floors featuring 4 spacious bedrooms, 3 washrooms and 3 parking spaces. Enjoy hardwood and laminate flooring throughout with no carpet, a renovated open-concept kitchen with granite countertops, backsplash, stove, fridge and breakfast area. A large deck and spacious backyard with a shed offer inviting outdoor space. Conveniently located near Markham Road and 14th Avenue, with easy access to Highway 407, schools, shopping, public transit and everyday amenities. Available for immediate occupancy. (id:50787)
Property Details
|
MLS® Number
|
N13883340 |
|
Property Type
|
Single Family |
|
Community Name
|
Rouge River Estates |
|
Features
|
Carpet Free |
|
Parking Space Total
|
3 |
Building
|
Bathroom Total
|
3 |
|
Bedrooms Above Ground
|
4 |
|
Bedrooms Total
|
4 |
|
Basement Development
|
Finished |
|
Basement Features
|
Separate Entrance |
|
Basement Type
|
N/a (finished), N/a |
|
Construction Style Attachment
|
Detached |
|
Cooling Type
|
Central Air Conditioning |
|
Exterior Finish
|
Brick |
|
Fireplace Present
|
Yes |
|
Flooring Type
|
Hardwood, Laminate |
|
Foundation Type
|
Brick, Concrete |
|
Heating Fuel
|
Natural Gas |
|
Heating Type
|
Forced Air |
|
Stories Total
|
2 |
|
Size Interior
|
1,500 - 2,000 Sqft |
|
Type
|
House |
|
Utility Water
|
Municipal Water |
Parking
Land
|
Acreage
|
No |
|
Sewer
|
Sanitary Sewer |
|
Size Depth
|
140 Ft ,9 In |
|
Size Frontage
|
35 Ft ,1 In |
|
Size Irregular
|
35.1 X 140.8 Ft |
|
Size Total Text
|
35.1 X 140.8 Ft |
Rooms
| Level |
Type |
Length |
Width |
Dimensions |
|
Second Level |
Primary Bedroom |
5 m |
3.4 m |
5 m x 3.4 m |
|
Second Level |
Bedroom 2 |
3.43 m |
3.17 m |
3.43 m x 3.17 m |
|
Second Level |
Bedroom 3 |
3.41 m |
3.37 m |
3.41 m x 3.37 m |
|
Second Level |
Bedroom 4 |
5.77 m |
3.69 m |
5.77 m x 3.69 m |
|
Ground Level |
Living Room |
7.32 m |
3.69 m |
7.32 m x 3.69 m |
|
Ground Level |
Dining Room |
7.32 m |
3.69 m |
7.32 m x 3.69 m |
|
Ground Level |
Kitchen |
5.72 m |
3.83 m |
5.72 m x 3.83 m |
Utilities
https://www.realtor.ca/real-estate/30388431/main-186-roxbury-street-markham-rouge-river-estates-rouge-river-estates