
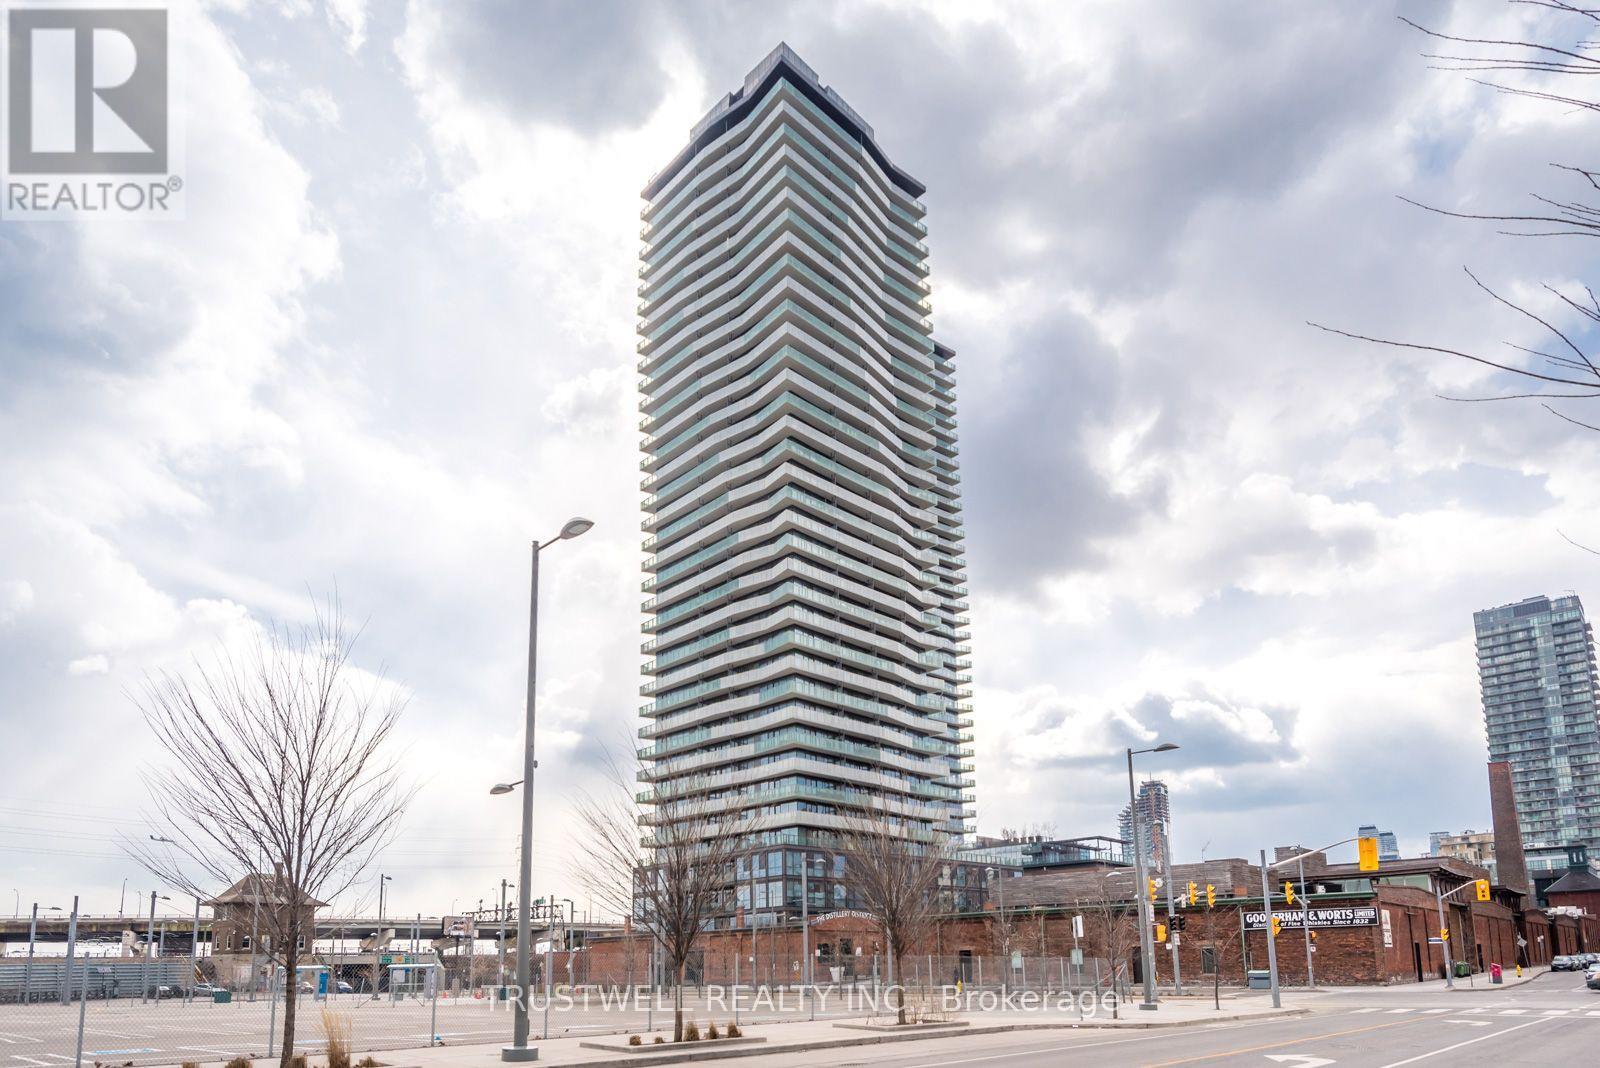
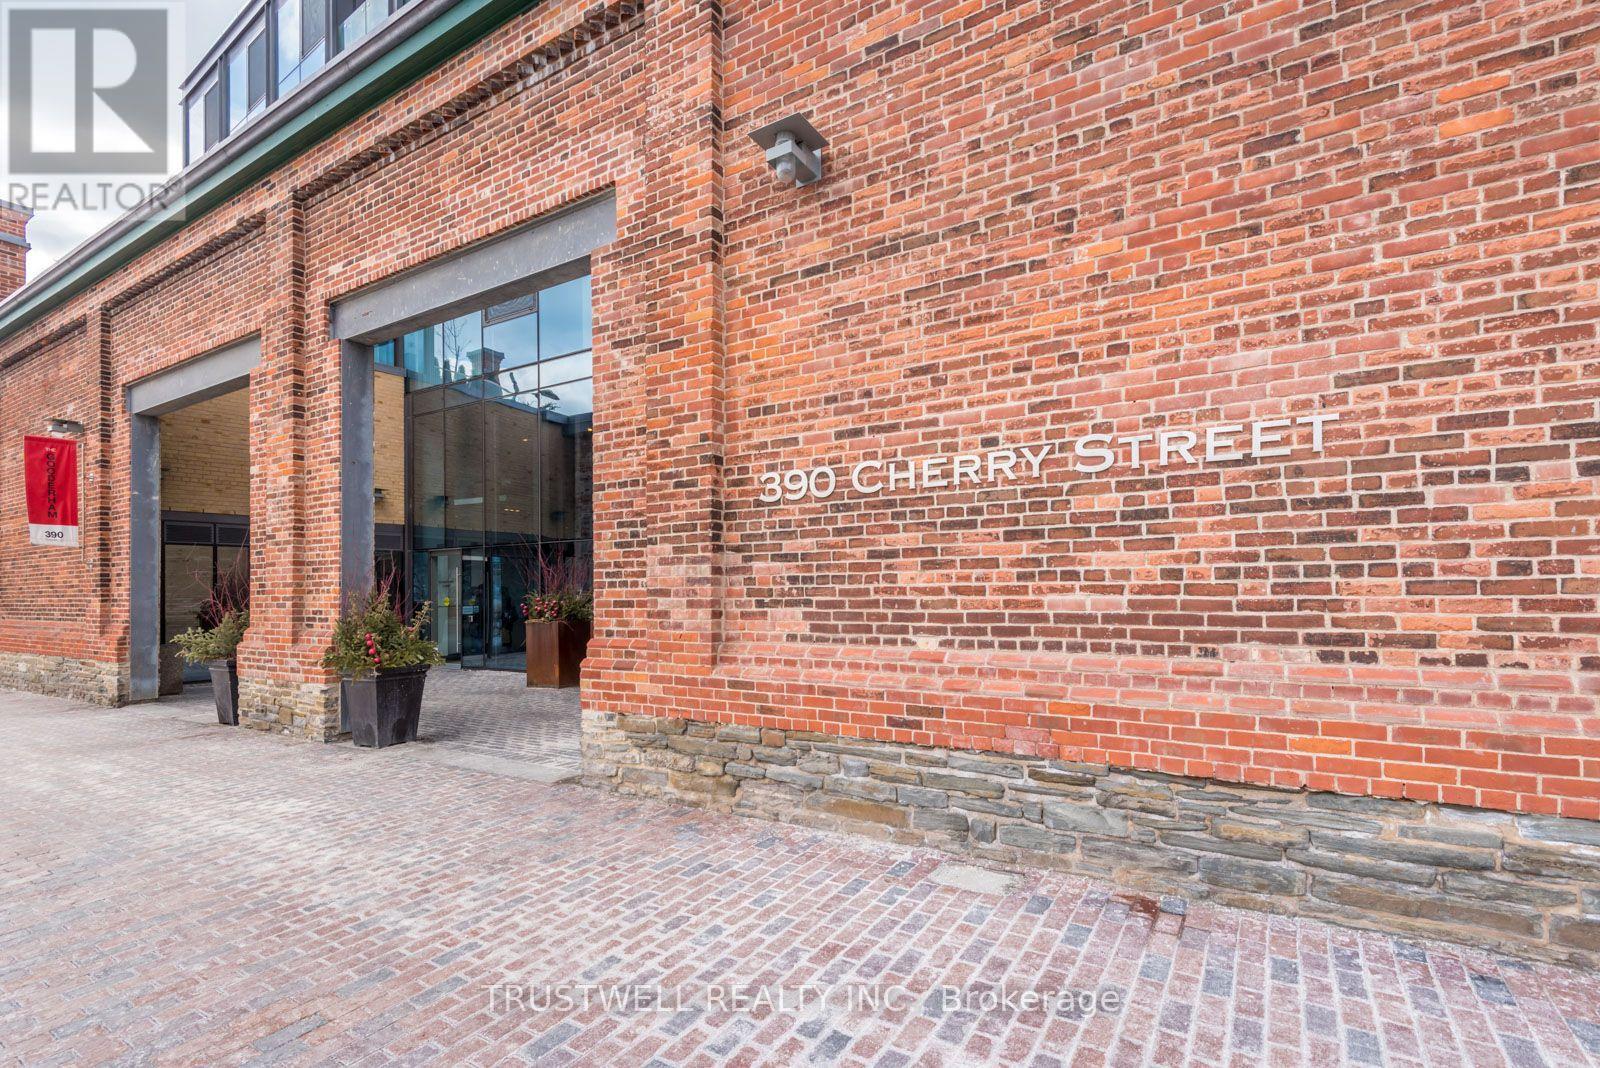
310 - 390 Cherry Street Toronto, Ontario M5A 0E2

$2,700 Monthly
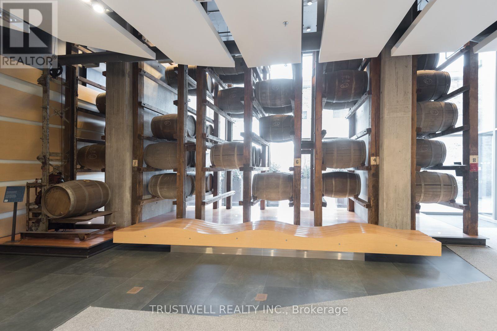
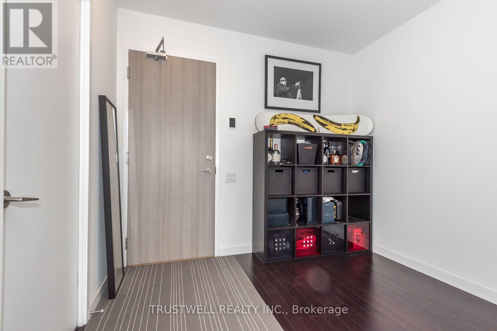
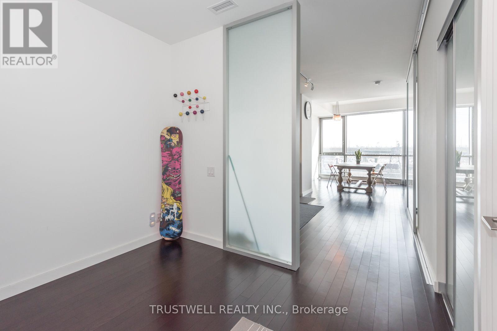
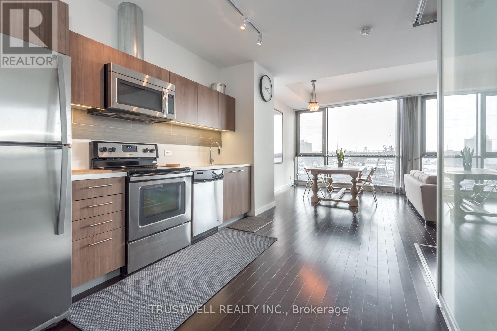
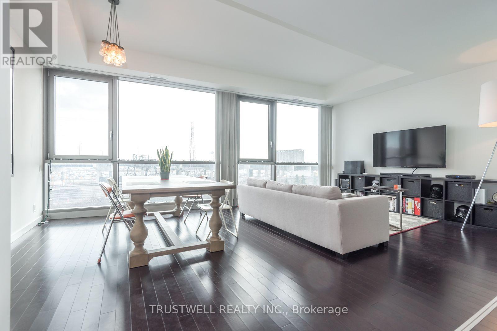
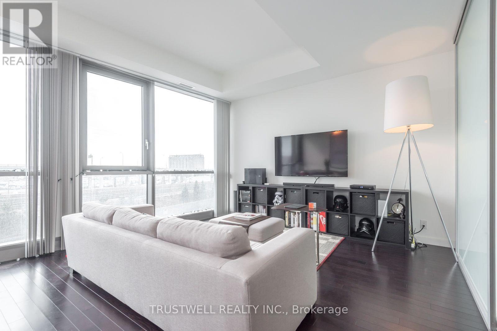
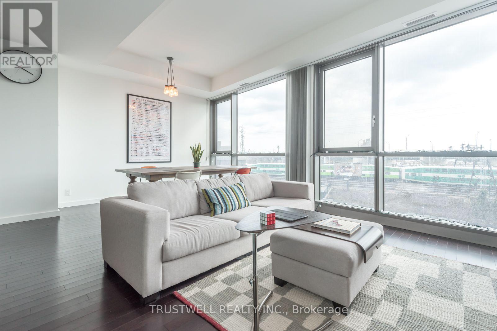
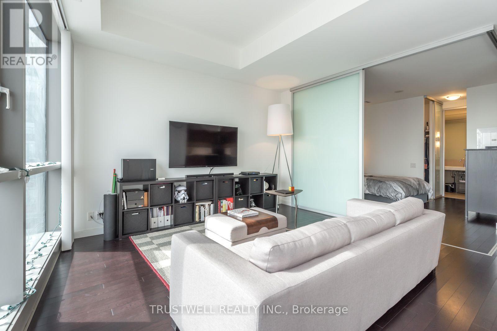
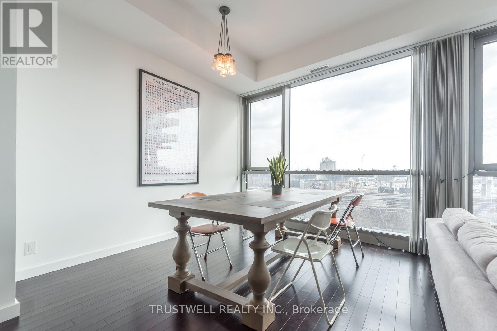
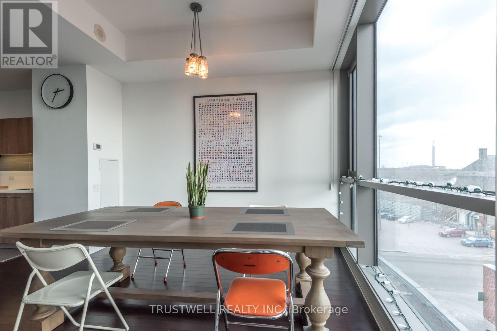
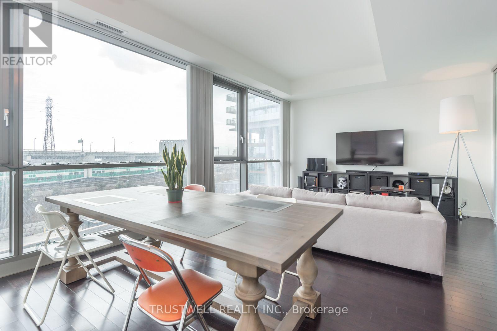
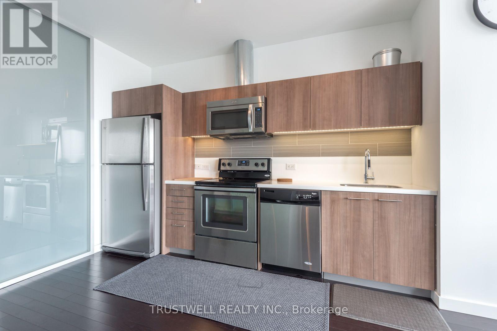
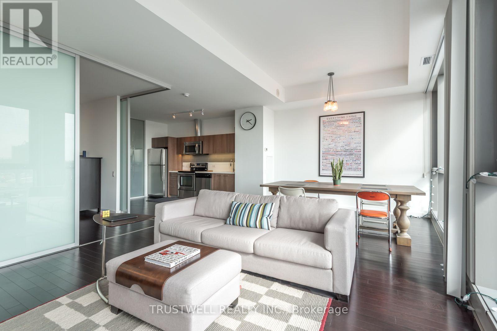
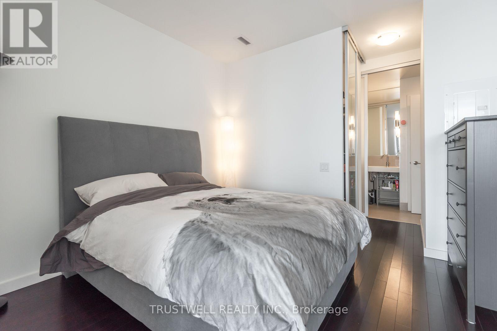
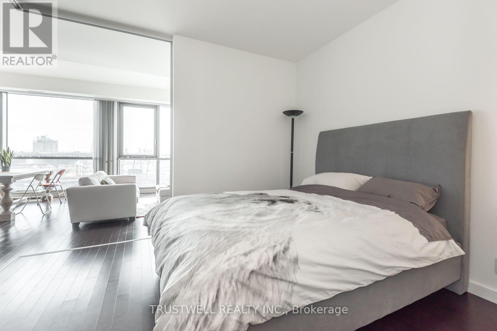
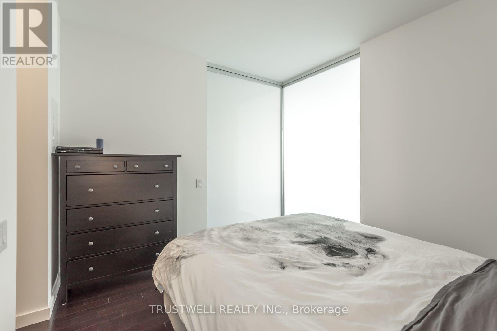
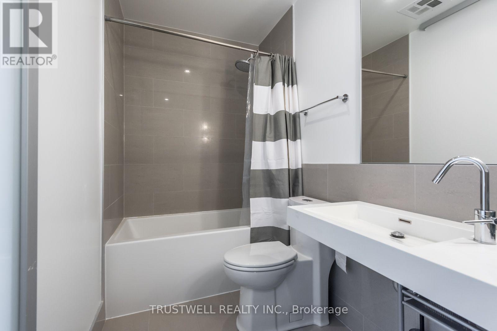
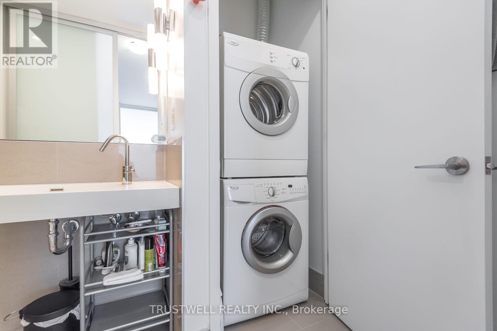
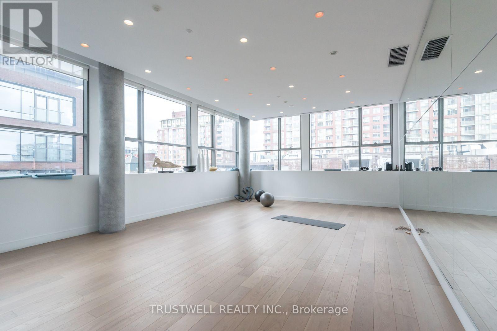
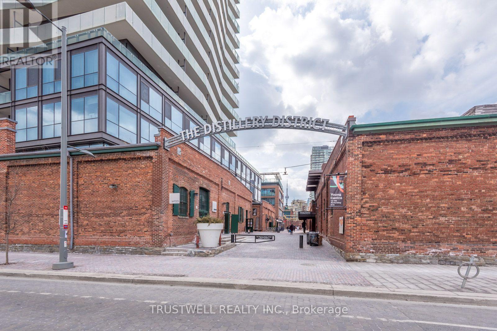
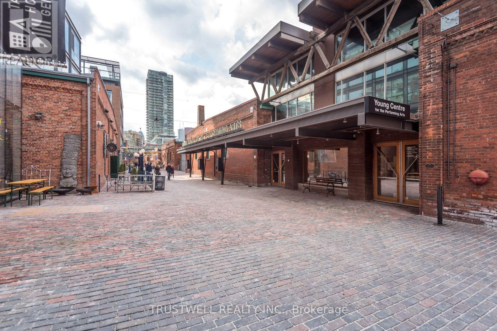
Experience elevated living in the heart of Toronto's historic Distillery District with this bright, spacious, and oversized 1 bedroom plus den suite offering approximately 800 sq. ft. of beautifully designed living space. Featuring soaring 10-foot ceilings in the living and dining area, 9-foot smooth ceilings throughout, and floor-to-ceiling windows with unobstructed south views, this sun-filled home delivers an airy and inviting feel from the moment you walk in. The modern kitchen is thoughtfully finished with quartz countertops, stainless steel appliances, an undermount sink, and an open layout that flows seamlessly into the living and dining area, perfect for everyday living or entertaining. The large primary bedroom offers excellent comfort with a walk-in closet and semi-ensuite access, while the versatile den provides the ideal space for a home office, reading area, or guest setup. Set in one of Toronto's most charming and walkable neighbourhoods, you are steps to the Distillery District's renowned restaurants, cafés, galleries, boutiques, theatres, parks, waterfront trails, TTC access, and everyday conveniences, offering the perfect blend of historic character, modern comfort, and vibrant downtown living. (id:50787)
Property Details
| MLS® Number | C13883048 |
| Property Type | Single Family |
| Community Name | Waterfront Communities C8 |
| Community Features | Pets Not Allowed |
| Features | Carpet Free |
| Pool Type | Outdoor Pool |
Building
| Bathroom Total | 1 |
| Bedrooms Above Ground | 1 |
| Bedrooms Below Ground | 1 |
| Bedrooms Total | 2 |
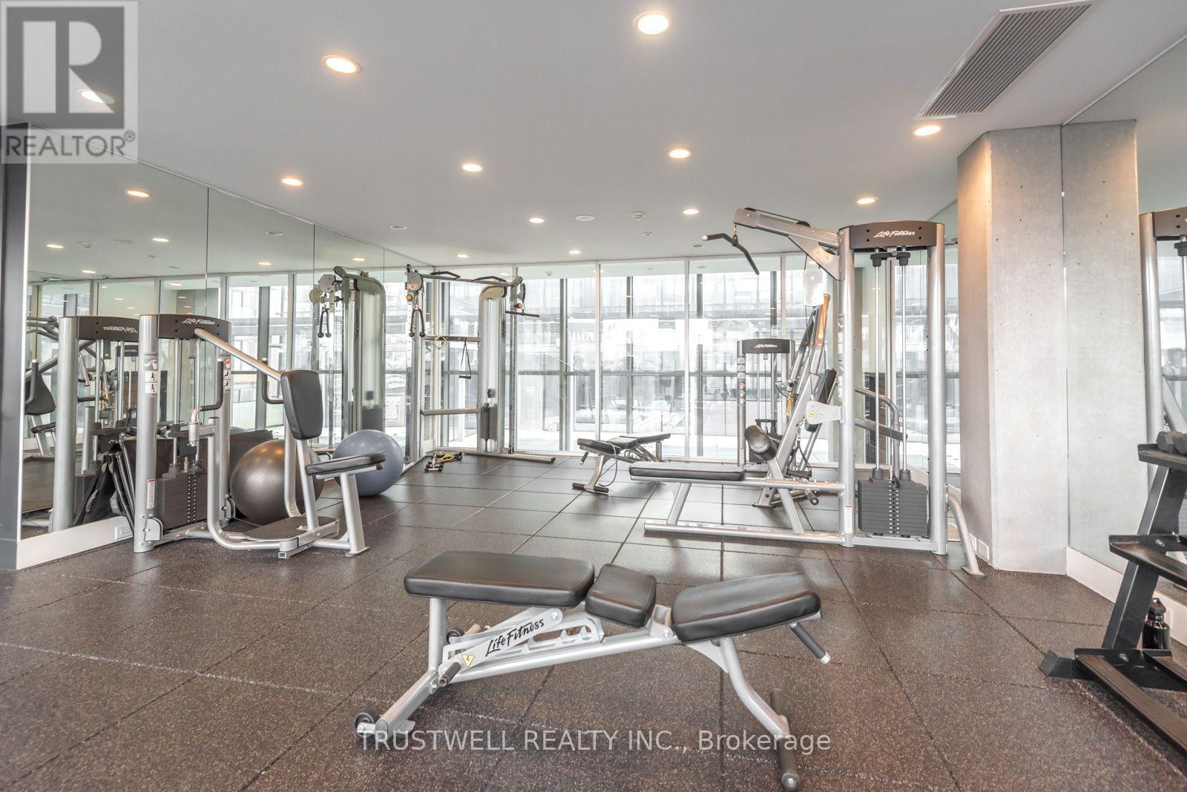
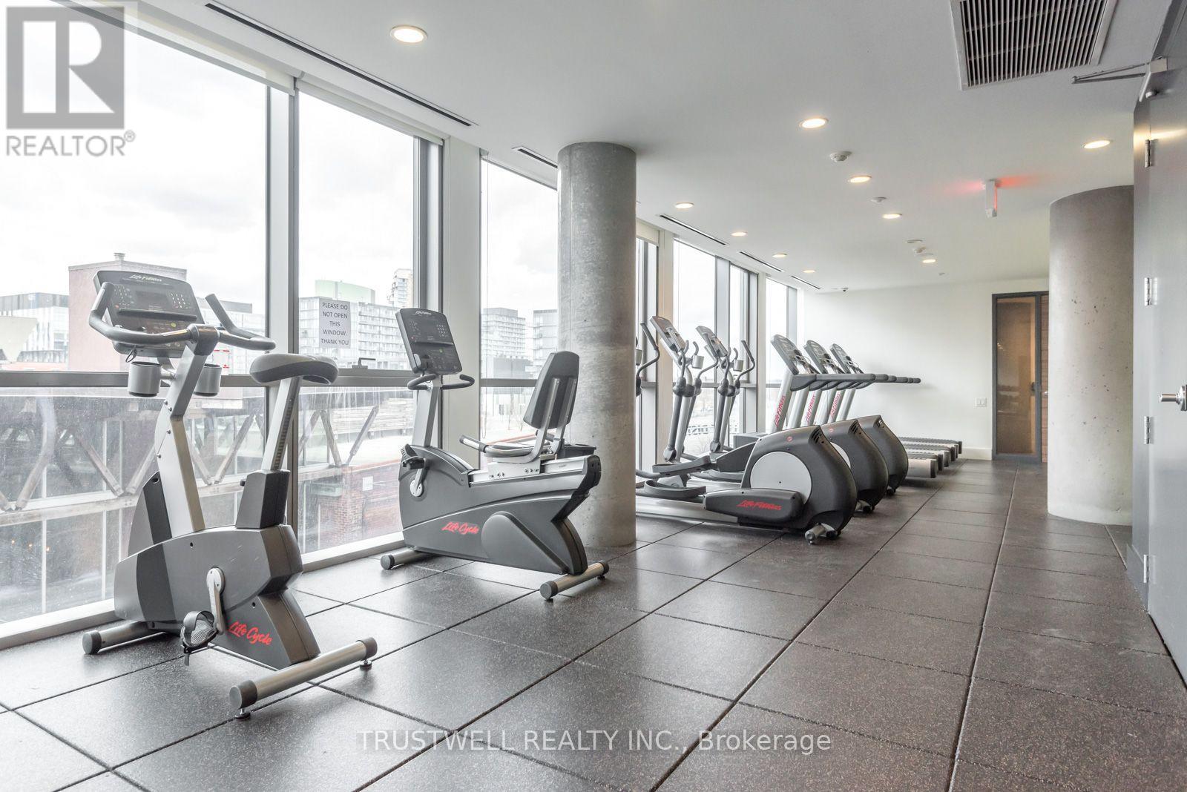
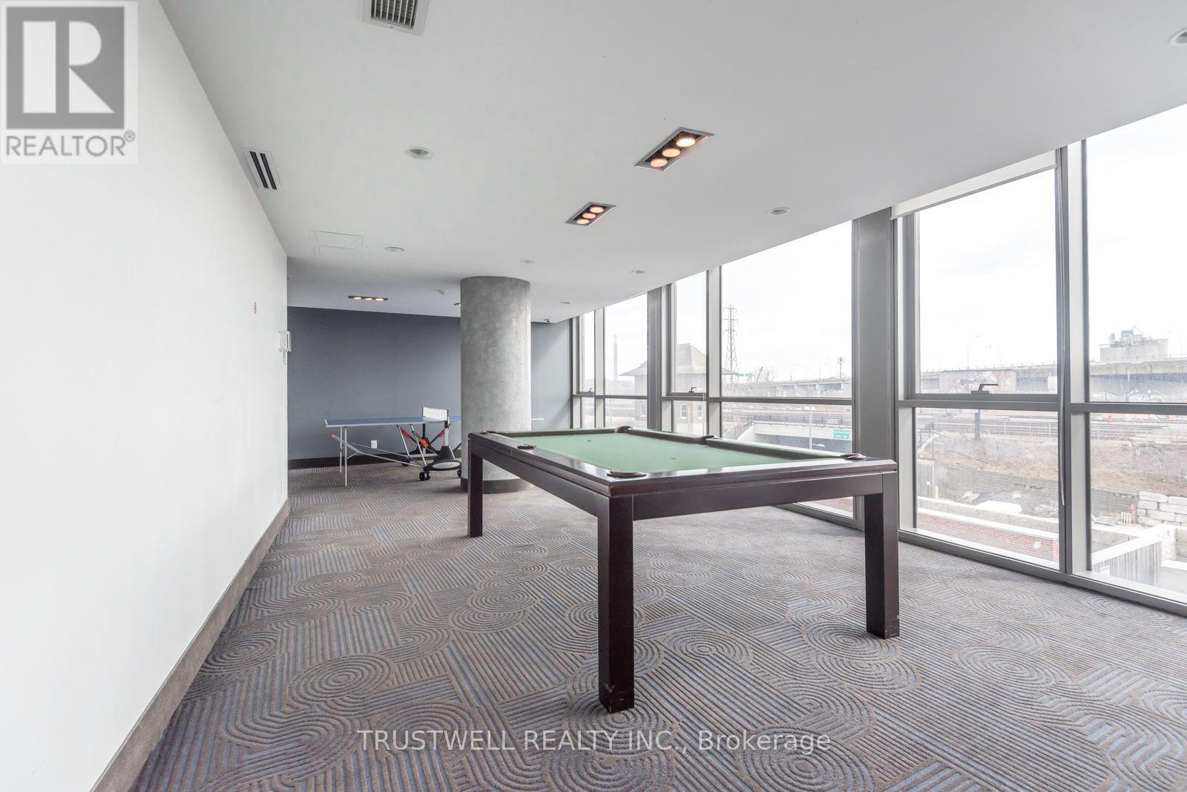
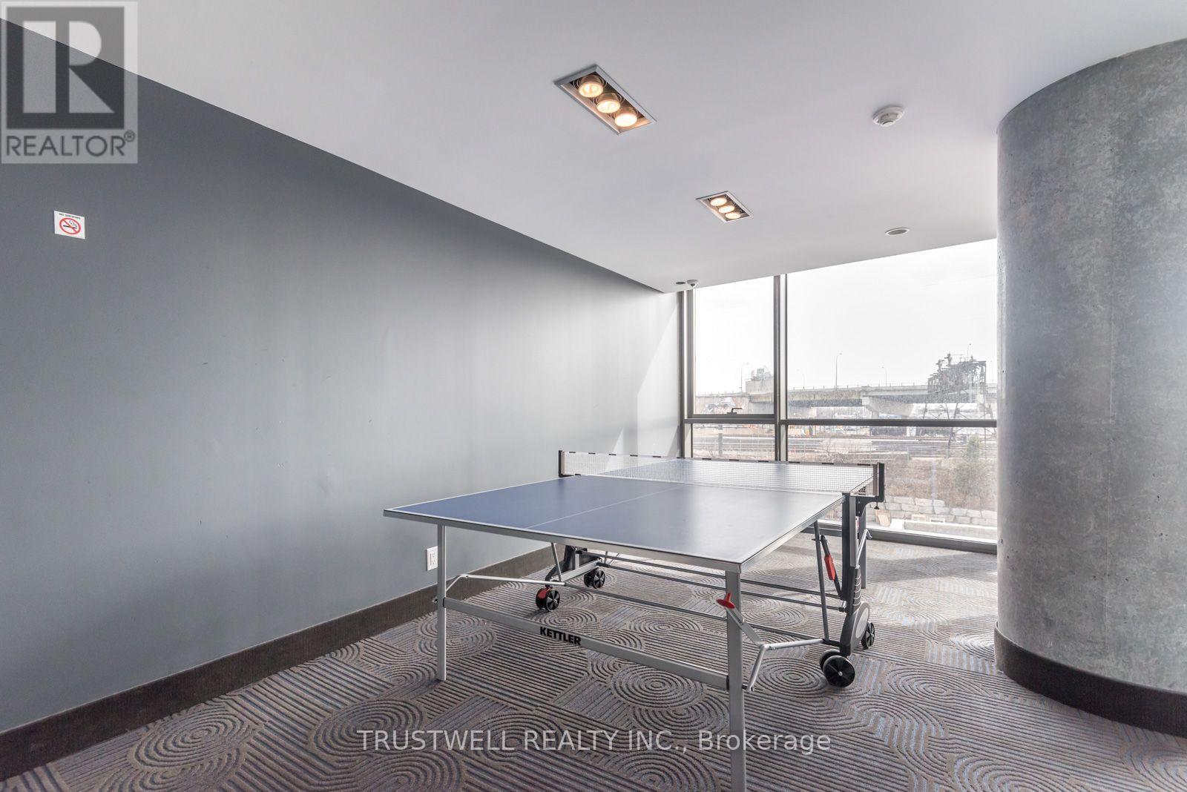
| Amenities | Security/concierge, Exercise Centre, Party Room |
| Appliances | Dishwasher, Dryer, Microwave, Hood Fan, Stove, Washer, Window Coverings, Refrigerator |
| Basement Type | None |
| Cooling Type | Central Air Conditioning |
| Exterior Finish | Concrete |
| Flooring Type | Hardwood |
| Heating Fuel | Natural Gas |
| Heating Type | Forced Air |
| Size Interior | 700 - 799 Sqft |
| Type | Apartment |
Parking
| Underground | |
| Garage |
Land
| Acreage | No |
Rooms
| Level | Type | Length | Width | Dimensions |
|---|---|---|---|---|
| Flat | Living Room | 6.48 m | 4.17 m | 6.48 m x 4.17 m |
| Flat | Dining Room | 6.48 m | 4.17 m | 6.48 m x 4.17 m |
| Flat | Kitchen | 7.95 m | 2.36 m | 7.95 m x 2.36 m |
| Flat | Primary Bedroom | 3.38 m | 3.05 m | 3.38 m x 3.05 m |
| Flat | Den | 2.69 m | 2.36 m | 2.69 m x 2.36 m |

The trademarks REALTOR®, REALTORS®, and the REALTOR® logo are controlled by The Canadian Real Estate Association (CREA) and identify real estate professionals who are members of CREA. The trademarks MLS®, Multiple Listing Service® and the associated logos are owned by The Canadian Real Estate Association (CREA) and identify the quality of services provided by real estate professionals who are members of CREA. The trademark DDF® is owned by The Canadian Real Estate Association (CREA) and identifies CREA's Data Distribution Facility (DDF®)
October 09 2026 09:01:45
Toronto Regional Real Estate Board
Trustwell Realty Inc.