
101 Madison Heights Boulevard Markham, Ontario L6C 2E3

$3,450 Monthly
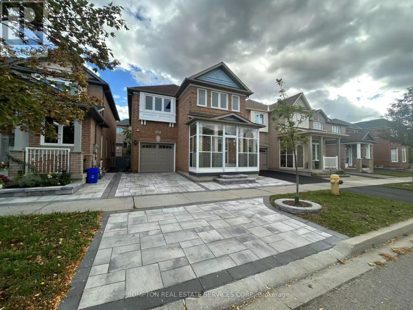
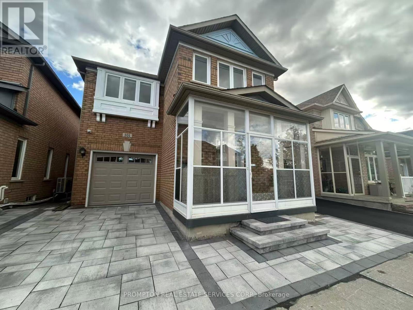
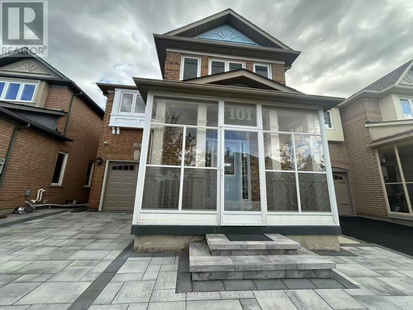
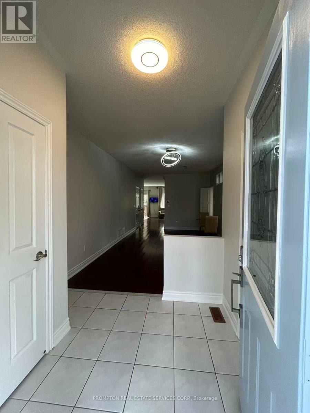
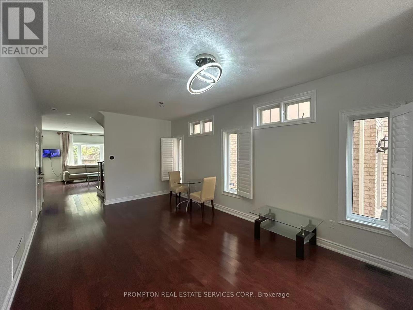
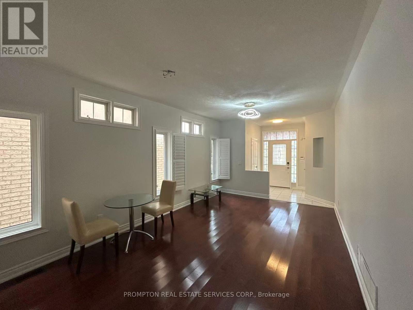
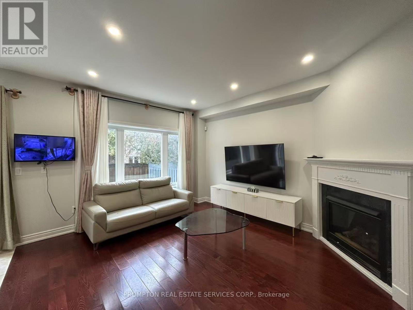
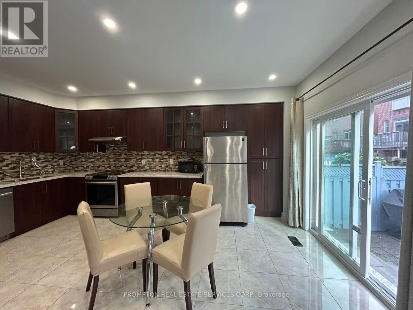
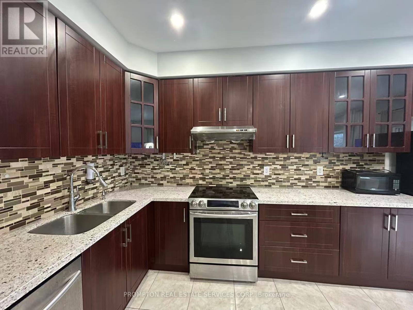
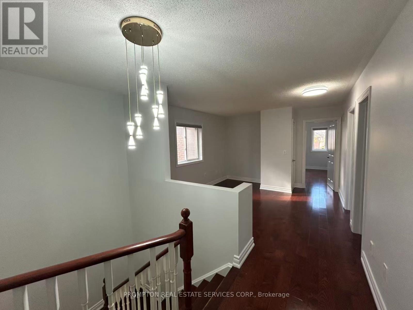
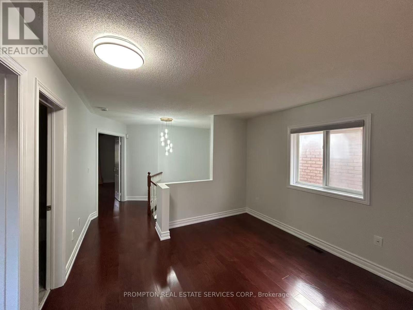
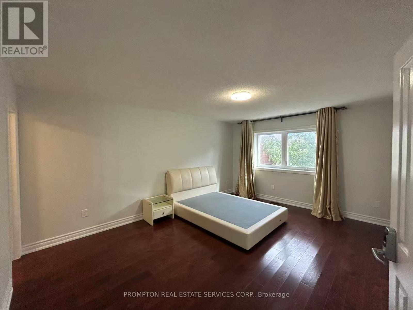
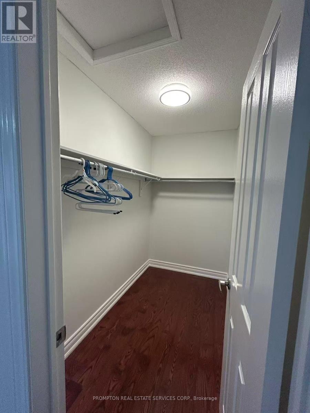
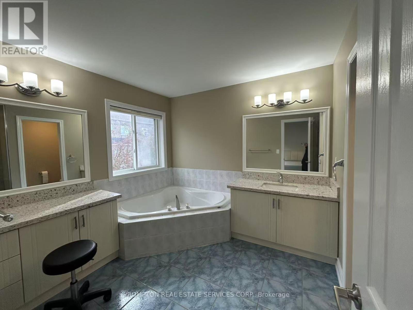
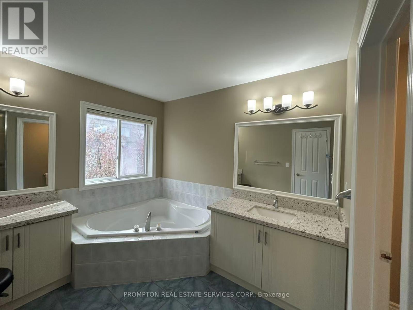
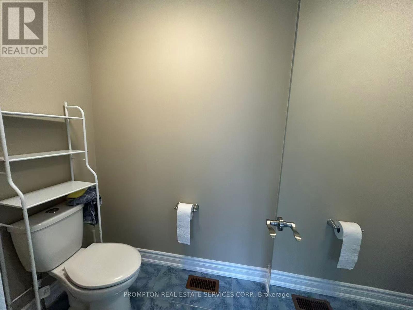
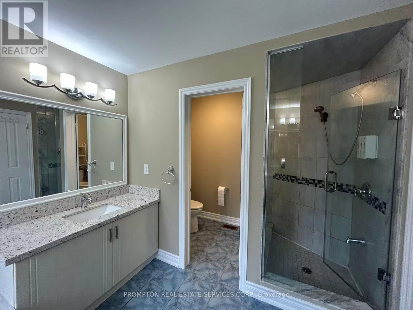
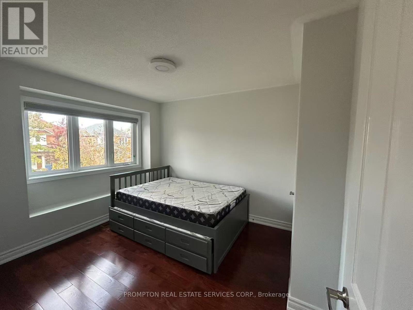
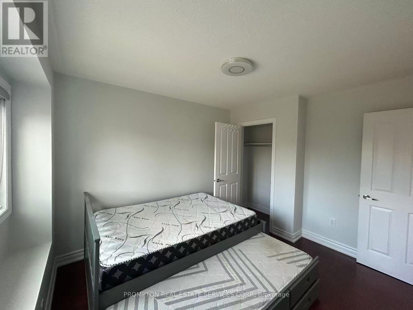
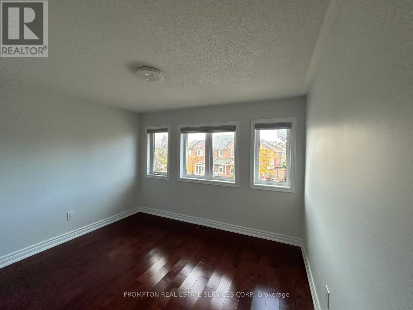
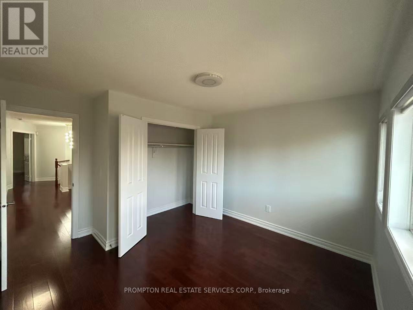
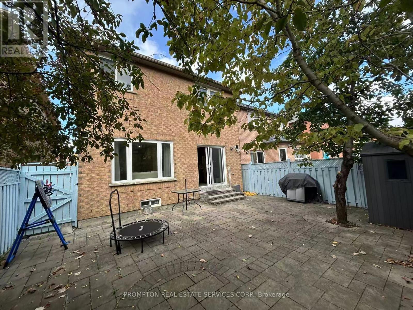
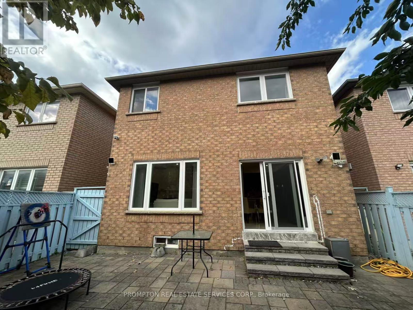
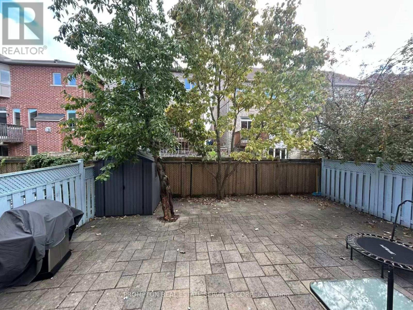
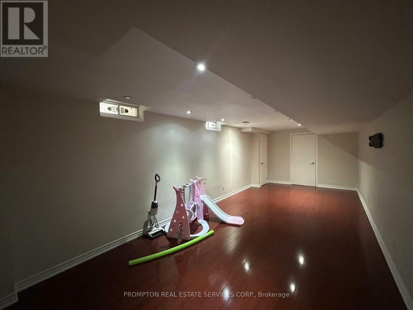
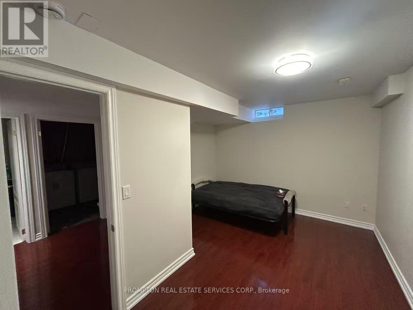
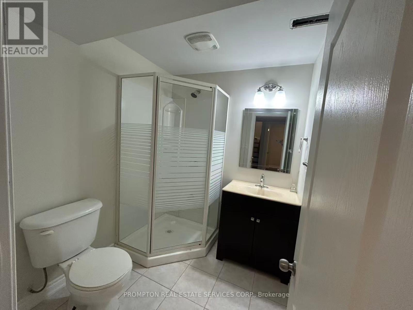
Welcome To This Bright & Spacious Detached 3-Bedroom + Den House In The Highly Sought-After Berczy Community! FRESHLEY PAINTED 1st & 2nd Floors! Featuring An Open Concept Layout, 9 Ft Ceilings On The Main Floor & Hardwood Flooring Throughout. Sun-Filled Family Room Overlooks The Custom Interlocking Patio, Perfect For Summer Entertaining. Modern Kitchen Offers Upgraded Cabinetry & Granite Countertops. Spacious Primary Bedroom Features A Walk-In Closet & Separate Shower. Finished Basement Provides A Large Recreation Room, Additional Bedroom & 3-Pc Bath, Ideal For Family Use Or Extra Living Space. Single Detached Garage & Convenient Parking. Walking Distance To Top-Ranked Pierre Elliott Trudeau High School, Parks, Public Transit, Angus Glen Community Centre, Restaurants, Grocery Stores, Shops & Banks. Move-In Ready And Perfectly Located For Family Living! (id:50787)
Property Details
| MLS® Number | N13883064 |
| Property Type | Single Family |
| Community Name | Berczy |
| Amenities Near By | Golf Nearby, Park, Public Transit |
| Community Features | Community Centre |
| Features | Cul-de-sac |
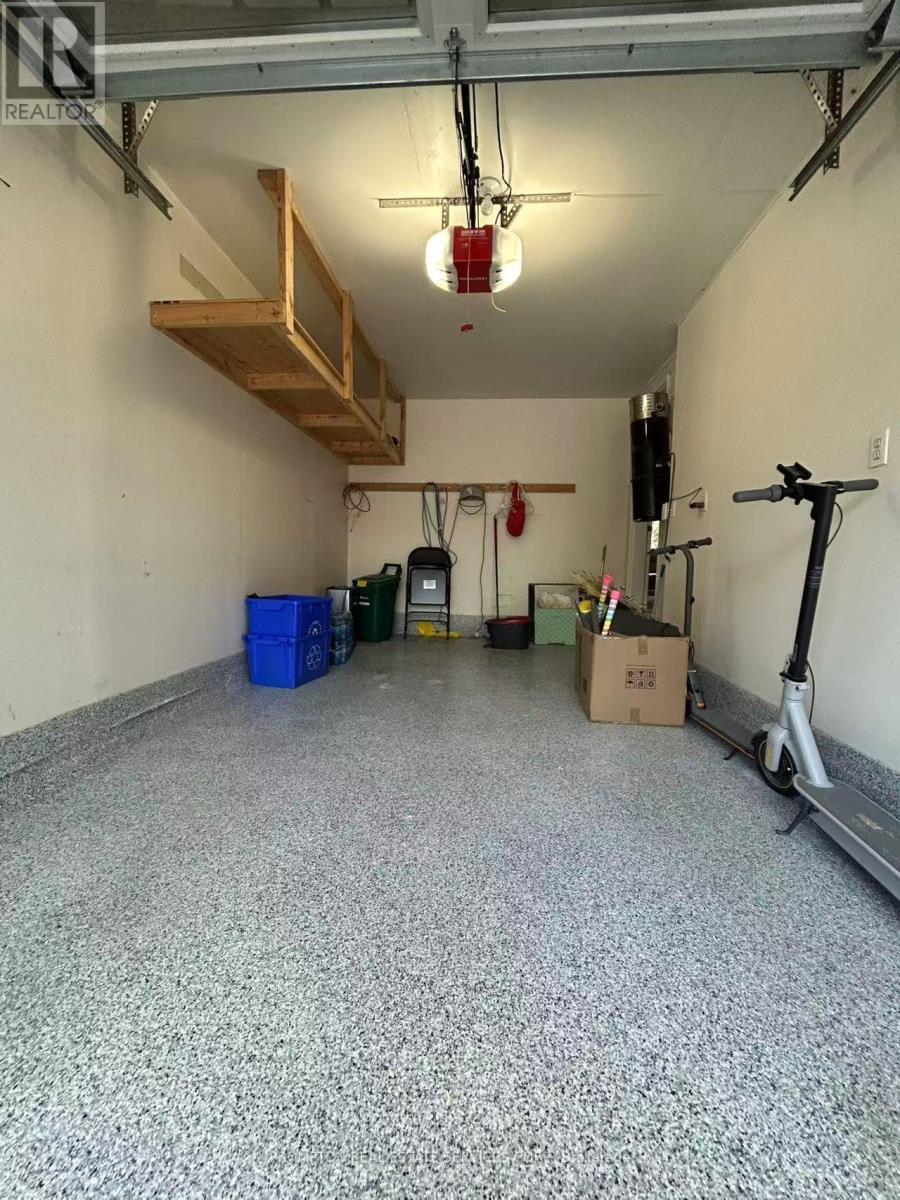
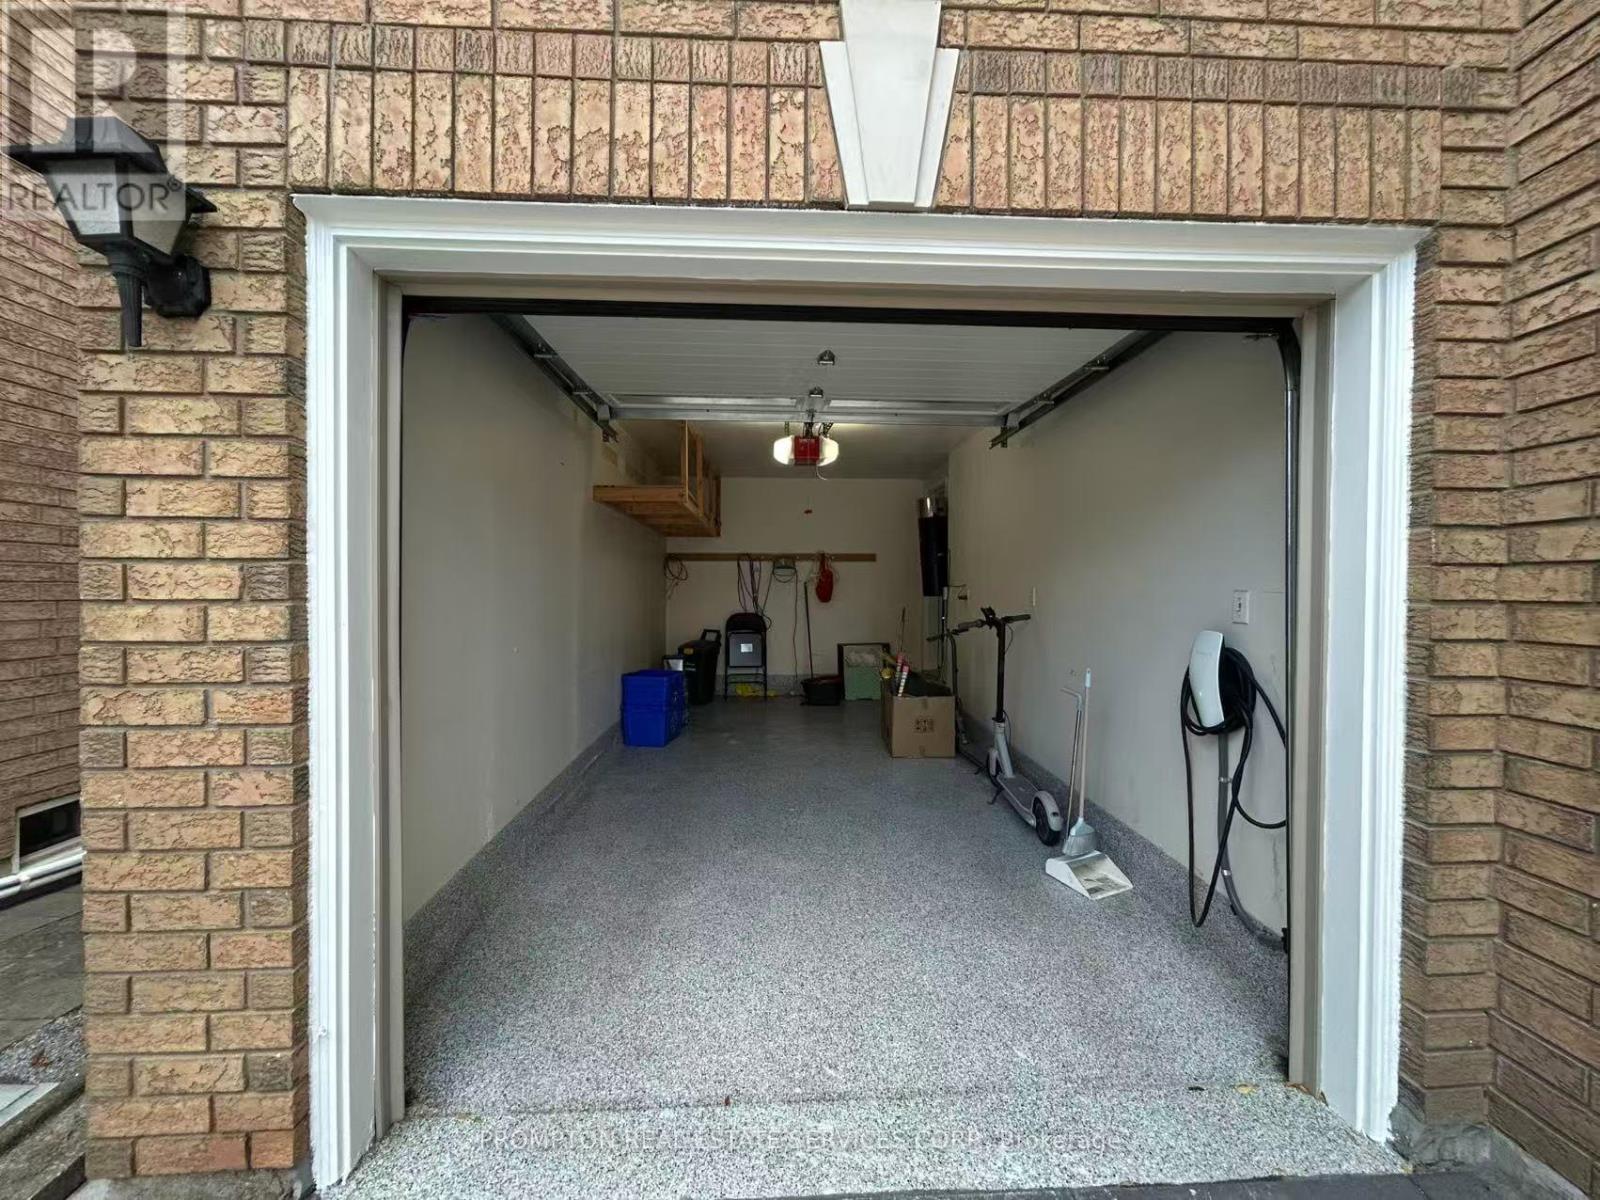
| Parking Space Total | 2 |
Building
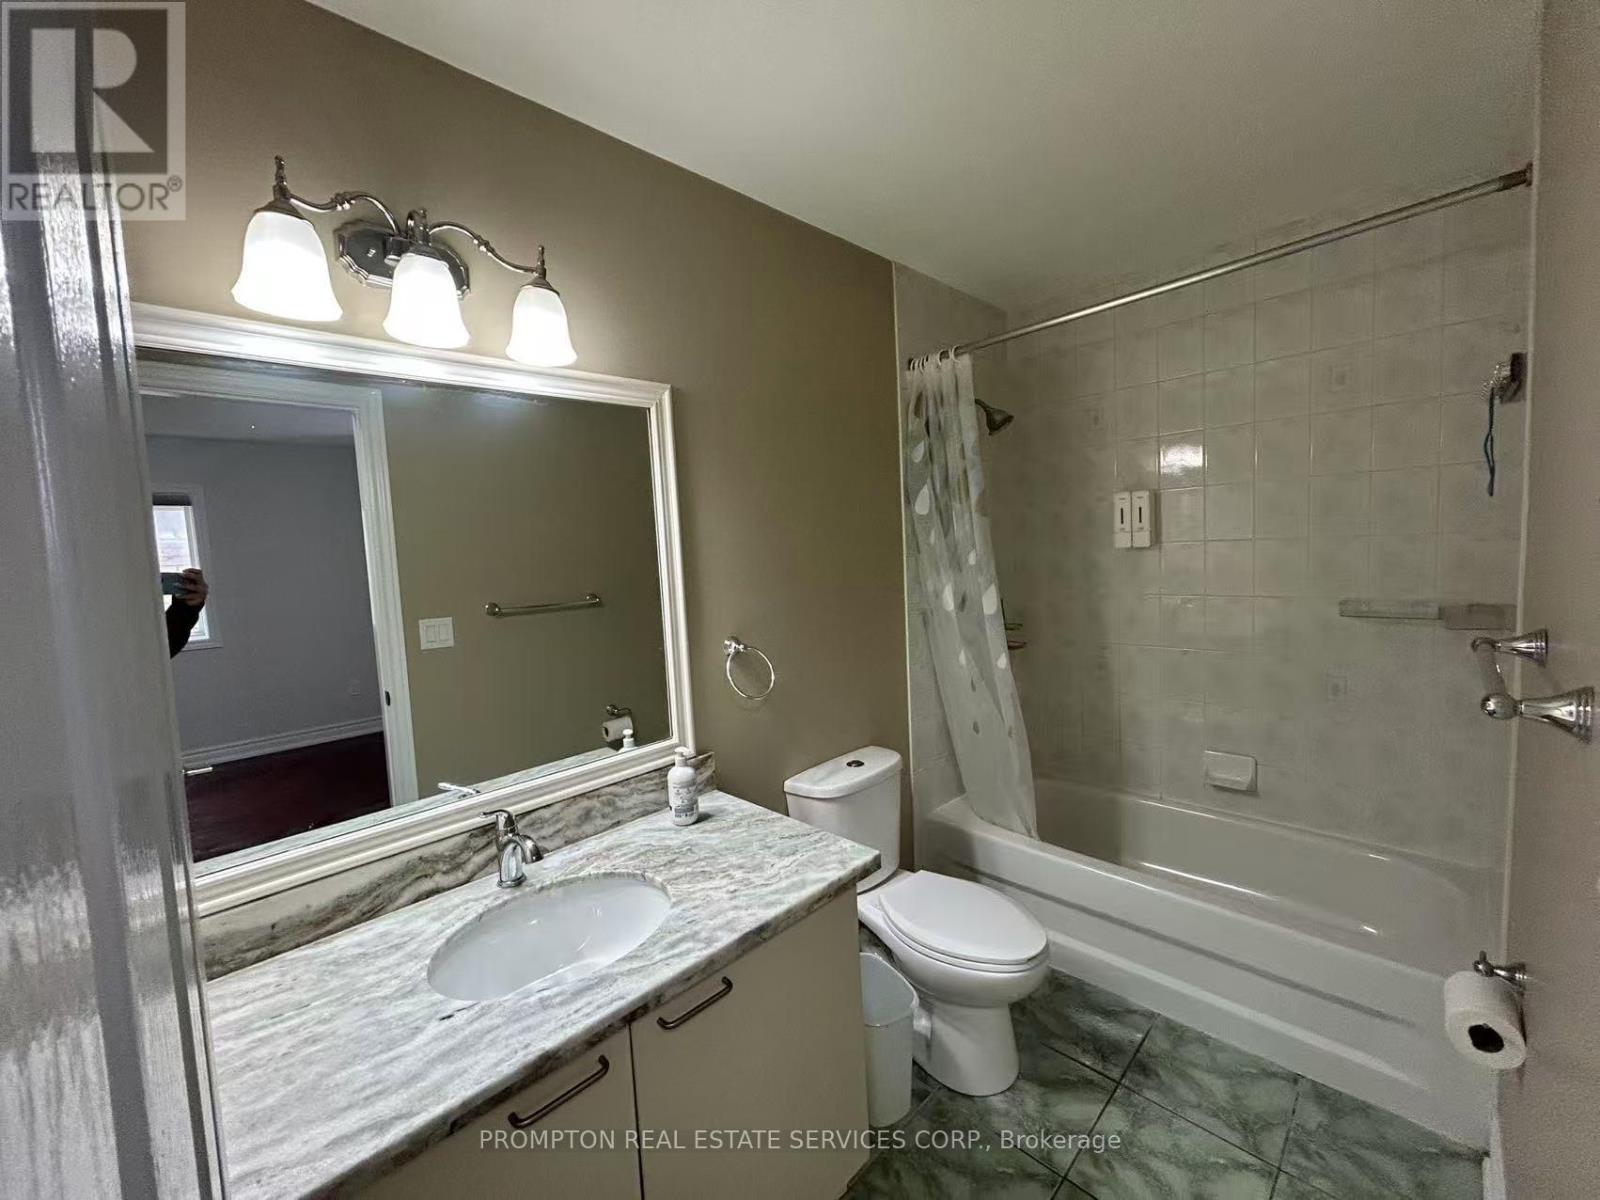
| Bathroom Total | 4 |
| Bedrooms Above Ground | 3 |
| Bedrooms Below Ground | 1 |
| Bedrooms Total | 4 |
| Age | 16 To 30 Years |
| Basement Development | Finished |
| Basement Type | N/a (finished) |
| Construction Style Attachment | Detached |
| Cooling Type | Central Air Conditioning |
| Exterior Finish | Brick |
| Fireplace Present | Yes |
| Flooring Type | Laminate, Hardwood, Ceramic |
| Foundation Type | Unknown |
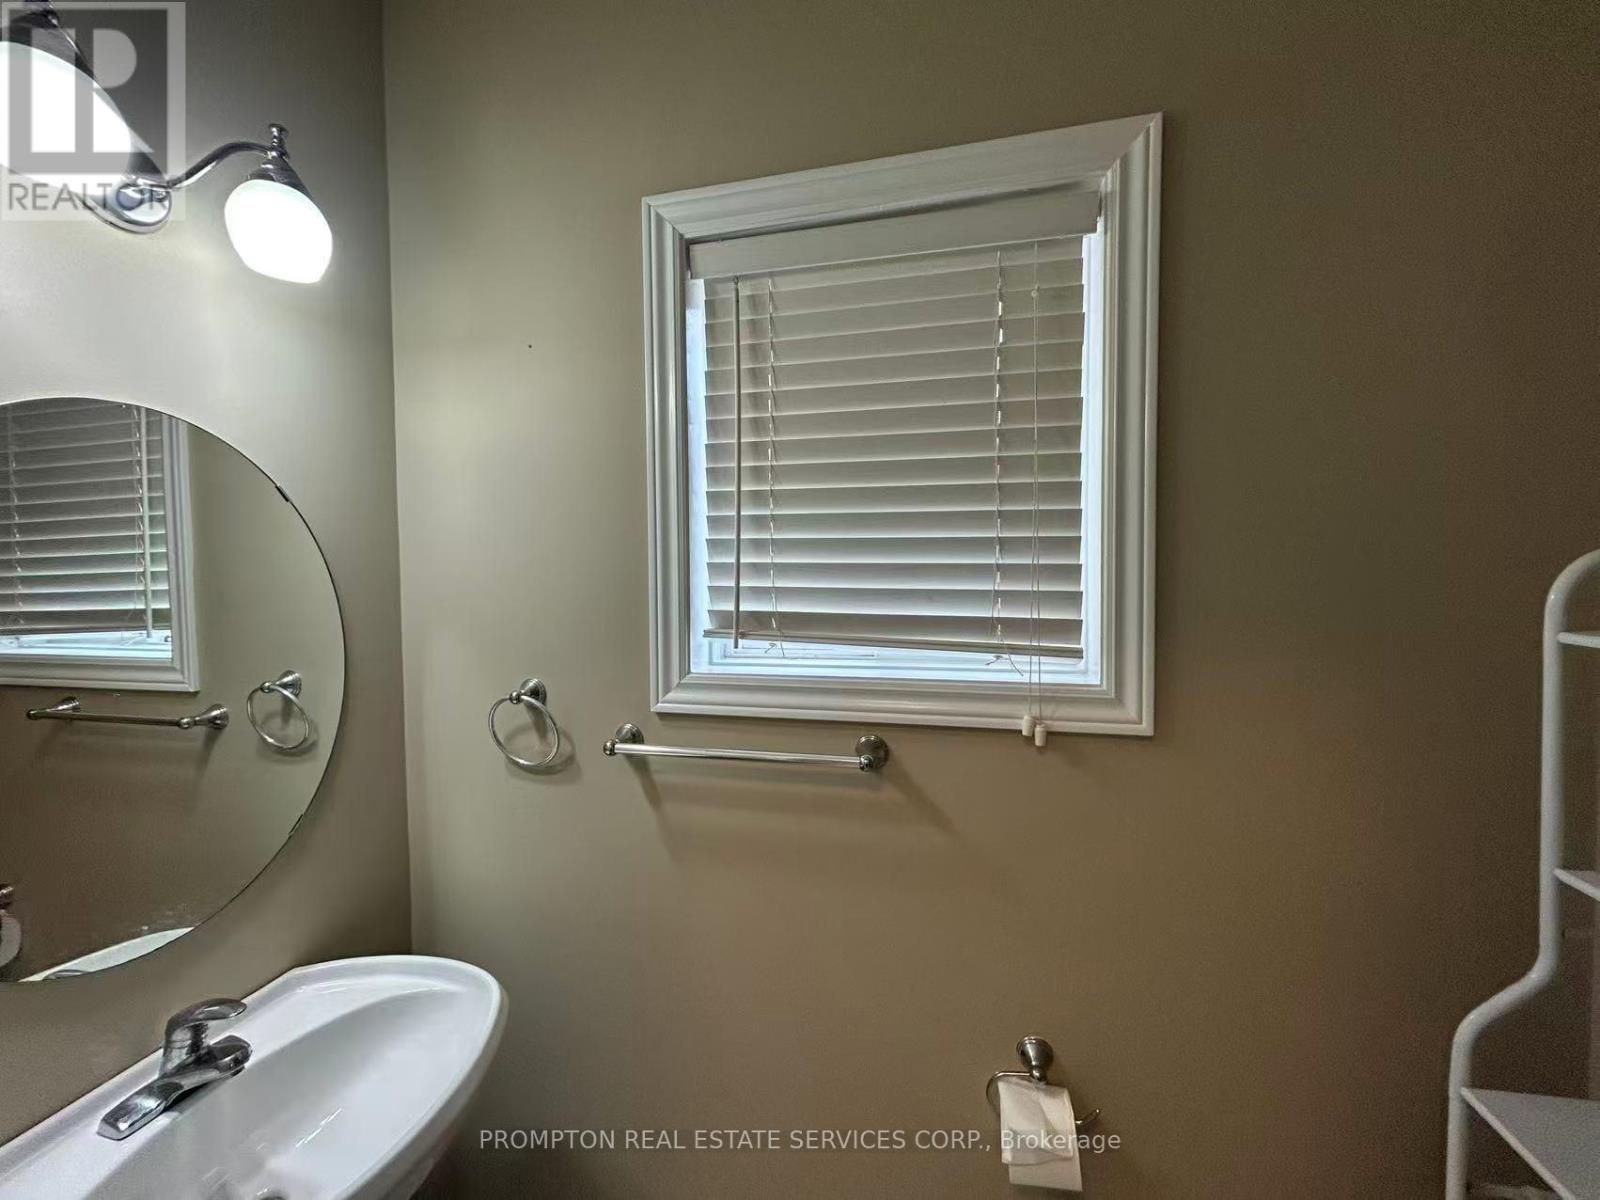
| Half Bath Total | 1 |
| Heating Fuel | Natural Gas |
| Heating Type | Forced Air |
| Stories Total | 2 |
| Size Interior | 1,500 - 2,000 Sqft |
| Type | House |
| Utility Water | Municipal Water |
Parking
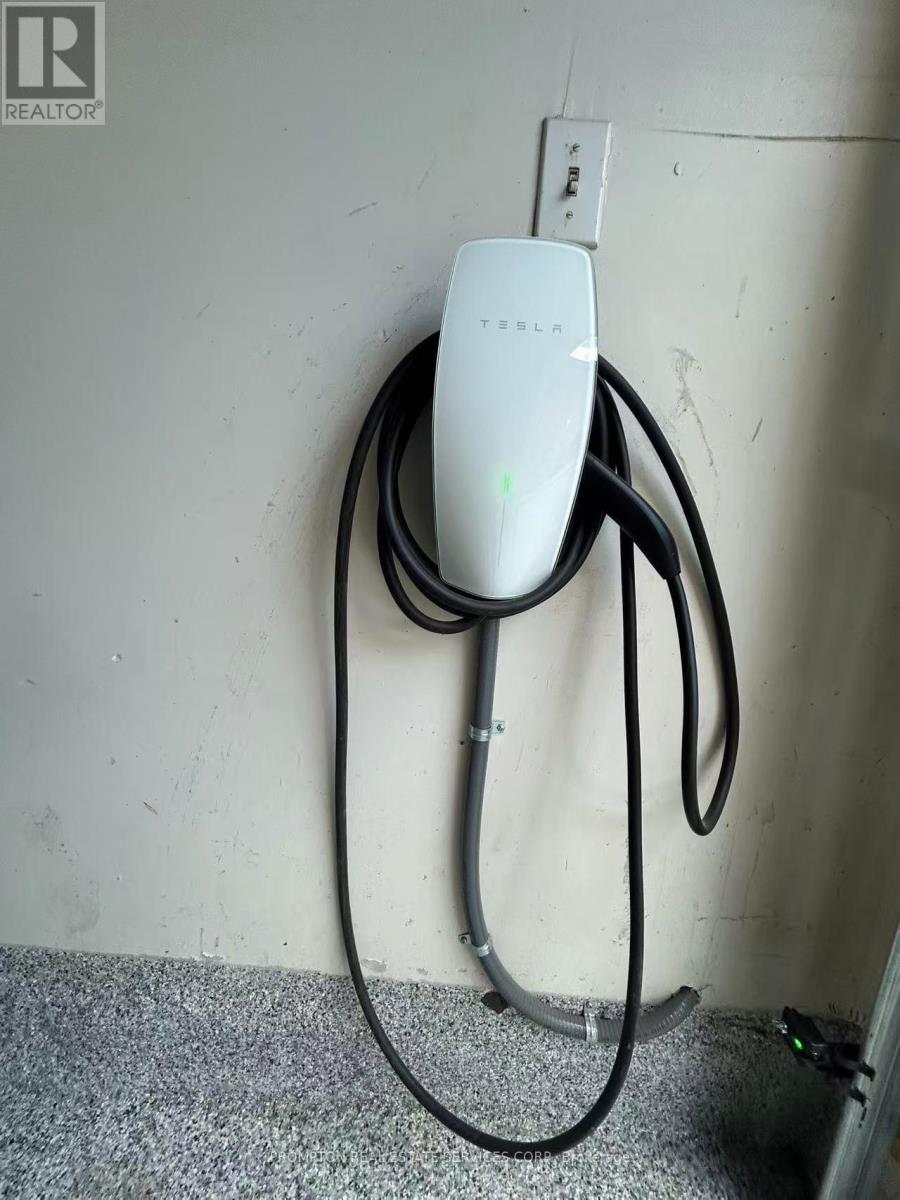
| Garage |
Land
| Acreage | No |
| Land Amenities | Golf Nearby, Park, Public Transit |
| Sewer | Sanitary Sewer |
Rooms
| Level | Type | Length | Width | Dimensions |
|---|---|---|---|---|
| Second Level | Den | 4.05 m | 2.42 m | 4.05 m x 2.42 m |
| Second Level | Primary Bedroom | 5.06 m | 3.85 m | 5.06 m x 3.85 m |
| Second Level | Bedroom 2 | 3.57 m | 3.07 m | 3.57 m x 3.07 m |
| Second Level | Bedroom 3 | 3.06 m | 3.06 m | 3.06 m x 3.06 m |
| Basement | Bedroom | 4.15 m | 3.23 m | 4.15 m x 3.23 m |
| Basement | Recreational, Games Room | 7.75 m | 3.25 m | 7.75 m x 3.25 m |
| Ground Level | Living Room | 5.8 m | 3.55 m | 5.8 m x 3.55 m |
| Ground Level | Dining Room | 5.8 m | 3.55 m | 5.8 m x 3.55 m |
| Ground Level | Family Room | 4.52 m | 3.86 m | 4.52 m x 3.86 m |
| Ground Level | Kitchen | 4.88 m | 3.52 m | 4.88 m x 3.52 m |
https://www.realtor.ca/real-estate/30388208/101-madison-heights-boulevard-markham-berczy-berczy

The trademarks REALTOR®, REALTORS®, and the REALTOR® logo are controlled by The Canadian Real Estate Association (CREA) and identify real estate professionals who are members of CREA. The trademarks MLS®, Multiple Listing Service® and the associated logos are owned by The Canadian Real Estate Association (CREA) and identify the quality of services provided by real estate professionals who are members of CREA. The trademark DDF® is owned by The Canadian Real Estate Association (CREA) and identifies CREA's Data Distribution Facility (DDF®)
October 09 2026 09:04:36
Toronto Regional Real Estate Board
Prompton Real Estate Services Corp.