
117 - 461 Blackburn Drive Brantford, Ontario N3T 0W9
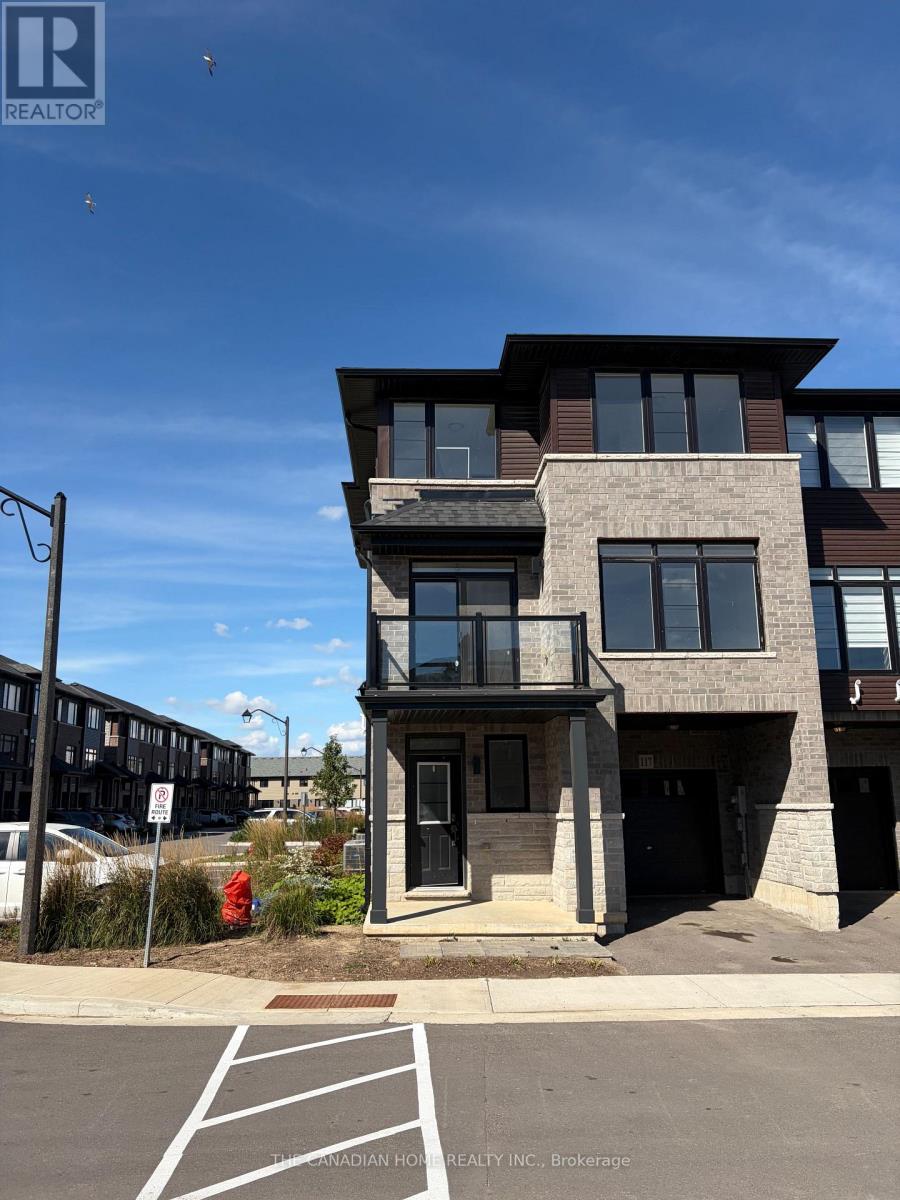

$2,300 Monthly
3-storey townhome in prime Brant West community by Losani Builder available for lease. Corner House ( Like Semi- Detached ) with Lots of Sunlight and Children Park in Front . Perfect for small families. 1,680 sq ft with balcony, with 3 bedrooms, 2.5 washrooms, flex space on ground level with garage access to house. vinyl plank flooring on all 3 levels, large over-sized windows throughout. Modern eat-in kitchen with stainless steel appliances, quartz countertops& abundant cabinet space. 2nd level laundry room with full-size washer & dryer. Spacious primary bedroom includes his & her closets & private ensuite. Luxury primary ensuite and 2additional bedrooms & 2nd full bathroom on the 3rd level. Ample visitor parking nearby. (id:50787)
Property Details
| MLS® Number | X13882986 |
| Property Type | Single Family |
| Amenities Near By | Hospital, Park |
| Community Features | Pets Not Allowed |
| Features | Ravine, Balcony |
| Parking Space Total | 2 |
Building
| Bathroom Total | 3 |
| Bedrooms Above Ground | 3 |
| Bedrooms Total | 3 |
| Age | New Building |
| Amenities | Separate Electricity Meters |
| Basement Type | None |
| Cooling Type | Central Air Conditioning |
| Exterior Finish | Brick, Shingles |
| Fire Protection | Smoke Detectors |
| Flooring Type | Vinyl |
| Foundation Type | Poured Concrete |
| Half Bath Total | 1 |
| Heating Fuel | Natural Gas |
| Heating Type | Forced Air |
| Stories Total | 3 |
| Size Interior | 1,600 - 1,799 Sqft |
| Type | Row / Townhouse |
Parking
| Garage | |
| Covered |
Land
| Acreage | No |
| Land Amenities | Hospital, Park |
Rooms
| Level | Type | Length | Width | Dimensions |
|---|---|---|---|---|
| Second Level | Primary Bedroom | 3.63 m | 3.28 m | 3.63 m x 3.28 m |
| Second Level | Bedroom 2 | 2.49 m | 3.07 m | 2.49 m x 3.07 m |
| Second Level | Bedroom 3 | 2.71 m | 3.05 m | 2.71 m x 3.05 m |
| Lower Level | Sitting Room | 3 m | 5.89 m | 3 m x 5.89 m |
| Main Level | Kitchen | 2.26 m | 2.74 m | 2.26 m x 2.74 m |
| Main Level | Dining Room | 2.57 m | 4.05 m | 2.57 m x 4.05 m |
| Main Level | Great Room | Measurements not available |
https://www.realtor.ca/real-estate/30388263/117-461-blackburn-drive-brantford

The trademarks REALTOR®, REALTORS®, and the REALTOR® logo are controlled by The Canadian Real Estate Association (CREA) and identify real estate professionals who are members of CREA. The trademarks MLS®, Multiple Listing Service® and the associated logos are owned by The Canadian Real Estate Association (CREA) and identify the quality of services provided by real estate professionals who are members of CREA. The trademark DDF® is owned by The Canadian Real Estate Association (CREA) and identifies CREA's Data Distribution Facility (DDF®)
October 09 2026 09:10:51
Toronto Regional Real Estate Board
The Canadian Home Realty Inc.