
23 - 675 Victoria Road N Guelph, Ontario N1E 0S9

$879,000Maintenance, Common Area Maintenance, Parking
$220 Monthly
Maintenance, Common Area Maintenance, Parking
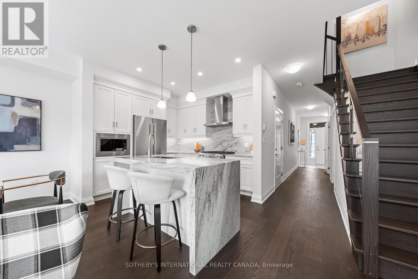
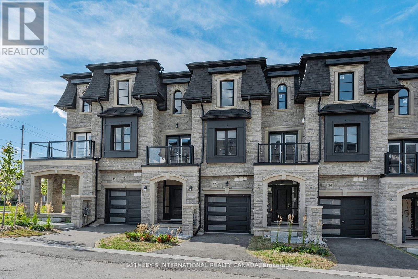
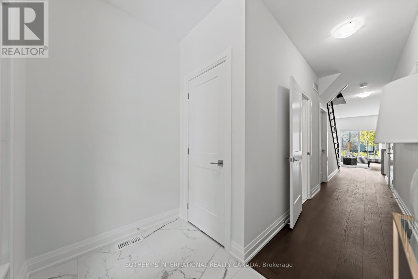
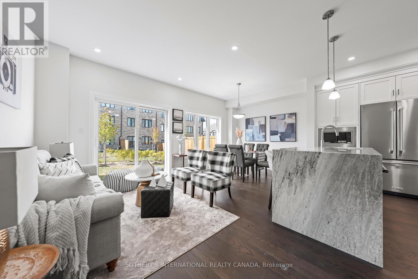
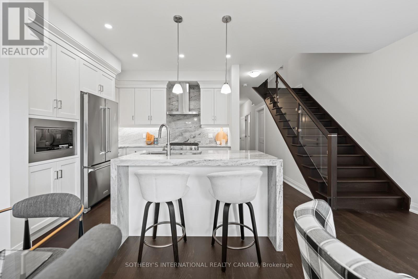
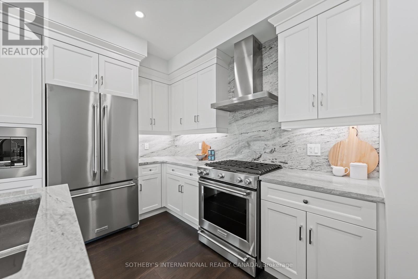
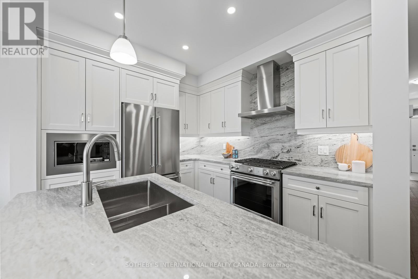
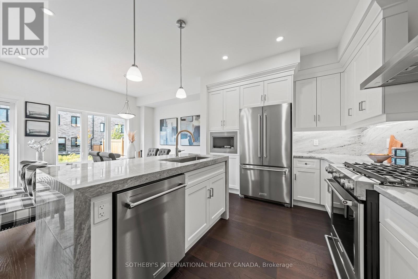
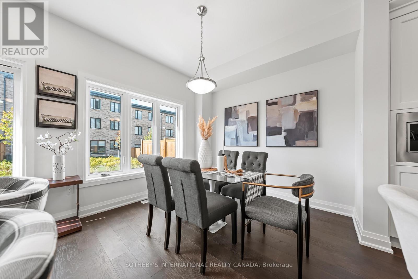
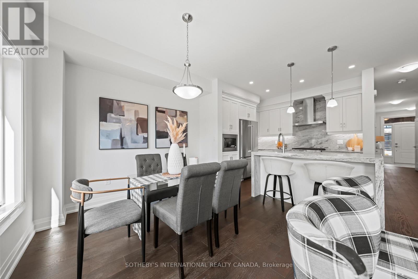
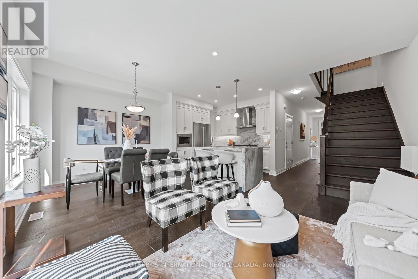
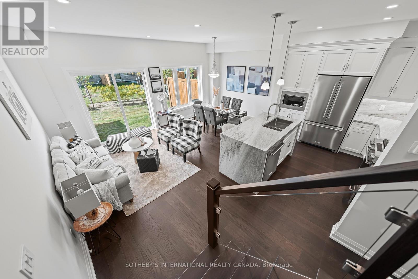
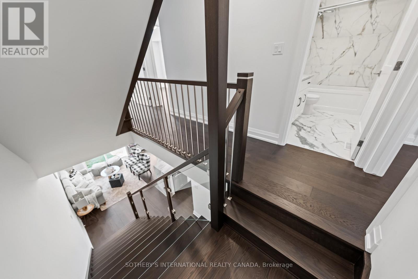
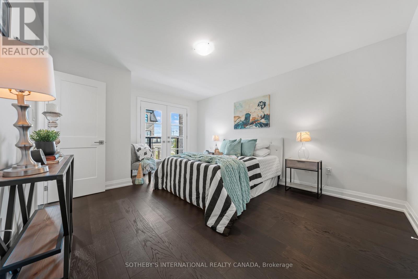
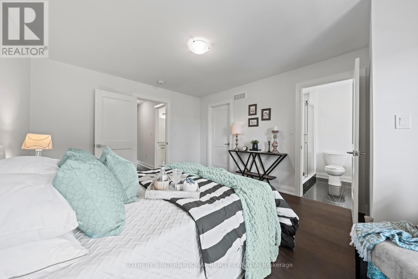
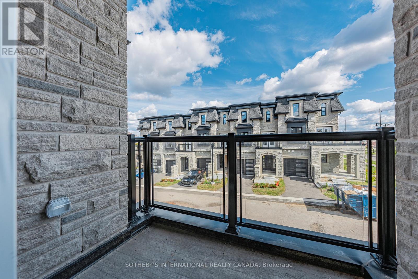
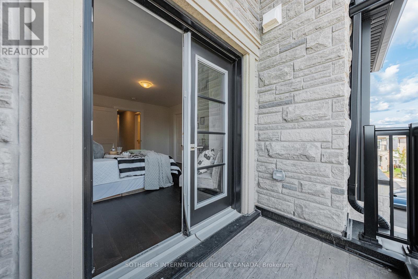
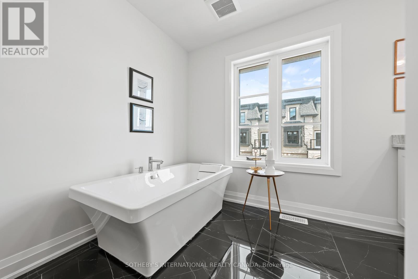
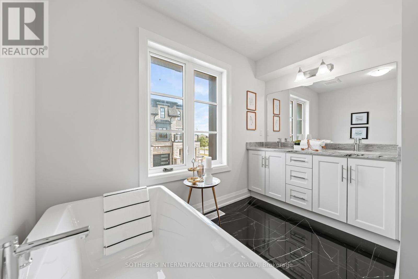
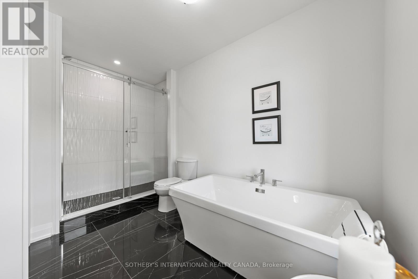
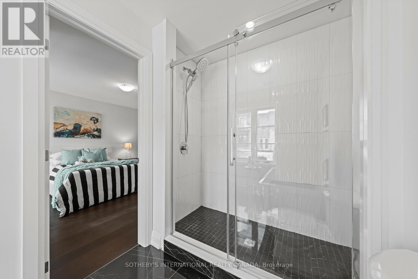
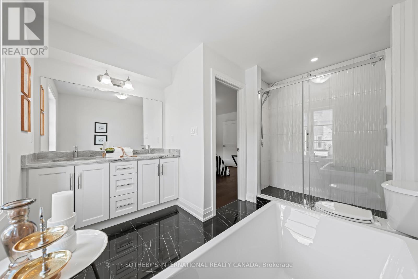
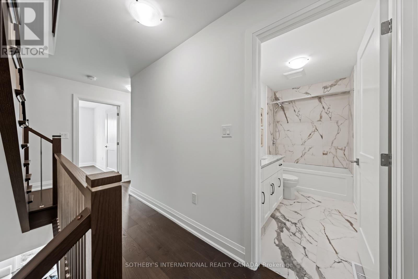
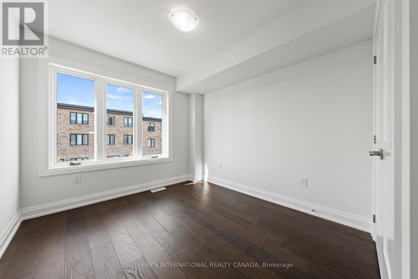
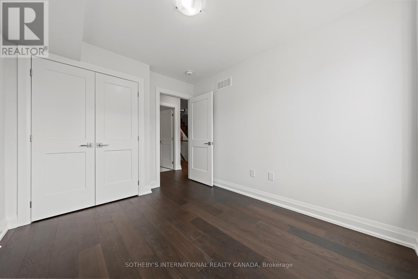
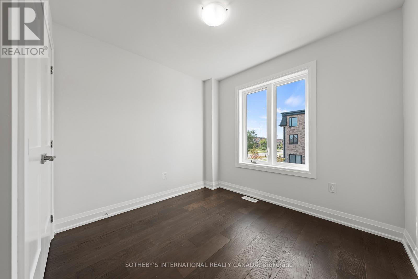
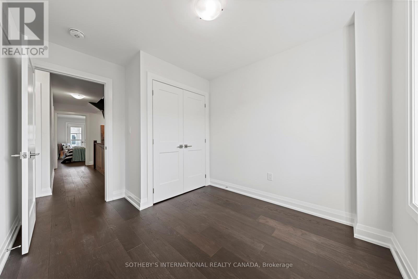
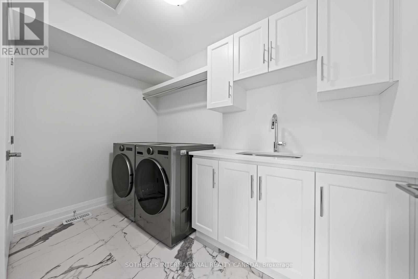
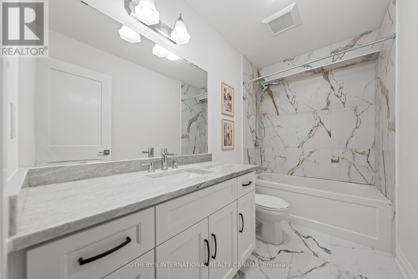
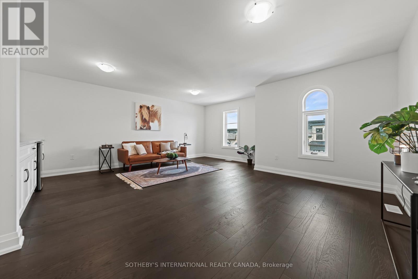
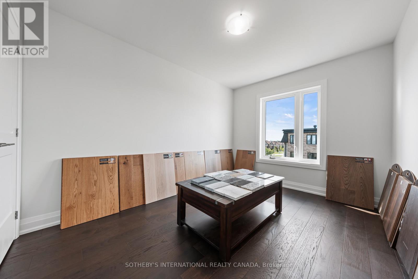
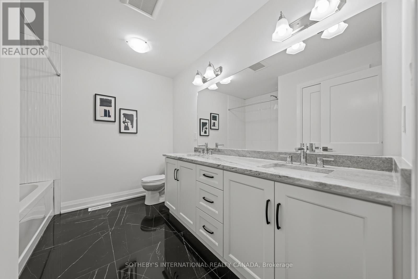
$220 MonthlyNow offered at $879,000, Unit 23 presents a rare opportunity to own the professionally designed model home at North Ridge Upscale Towns, featuring approximately $100,000 in premium upgrades throughout. Highlights include upgraded flooring throughout, oversized designer tile, a high-end appliance package, upgraded countertops with waterfall panels and a full-height backsplash, upgraded faucets throughout, a beautifully appointed third-storey loft kitchenette, and custom laundry cabinetry. Every detail has been thoughtfully selected to deliver an elevated living experience.This stunning 5-bedroom, 4-bathroom townhome offers an impressive third-storey loft, oversized windows, 9-ft ceilings on the main floor and basement, crown moulding, and luxurious finishes throughout. Complete with Tarion Warranty and immediate occupancy, this is an exceptional opportunity to secure a move-in-ready luxury home without the wait or added expense of completing upgrades yourself. (id:50787)
Open House
This property has open houses!
2:00 pm
Ends at:4:00 pm
Property Details
| MLS® Number | X13882372 |
| Property Type | Single Family |
| Community Name | Victoria North |
| Amenities Near By | Hospital, Park, Public Transit, Schools |
| Community Features | Pets Allowed With Restrictions, School Bus |
| Features | Lighting, Balcony, Carpet Free, In Suite Laundry |
| Parking Space Total | 2 |
| Structure | Porch |
Building
| Bathroom Total | 4 |
| Bedrooms Above Ground | 5 |
| Bedrooms Total | 5 |
| Age | New Building |
| Amenities | Visitor Parking |
| Appliances | Oven - Built-in, Range, Dishwasher, Dryer, Hood Fan, Microwave, Stove, Washer, Refrigerator |
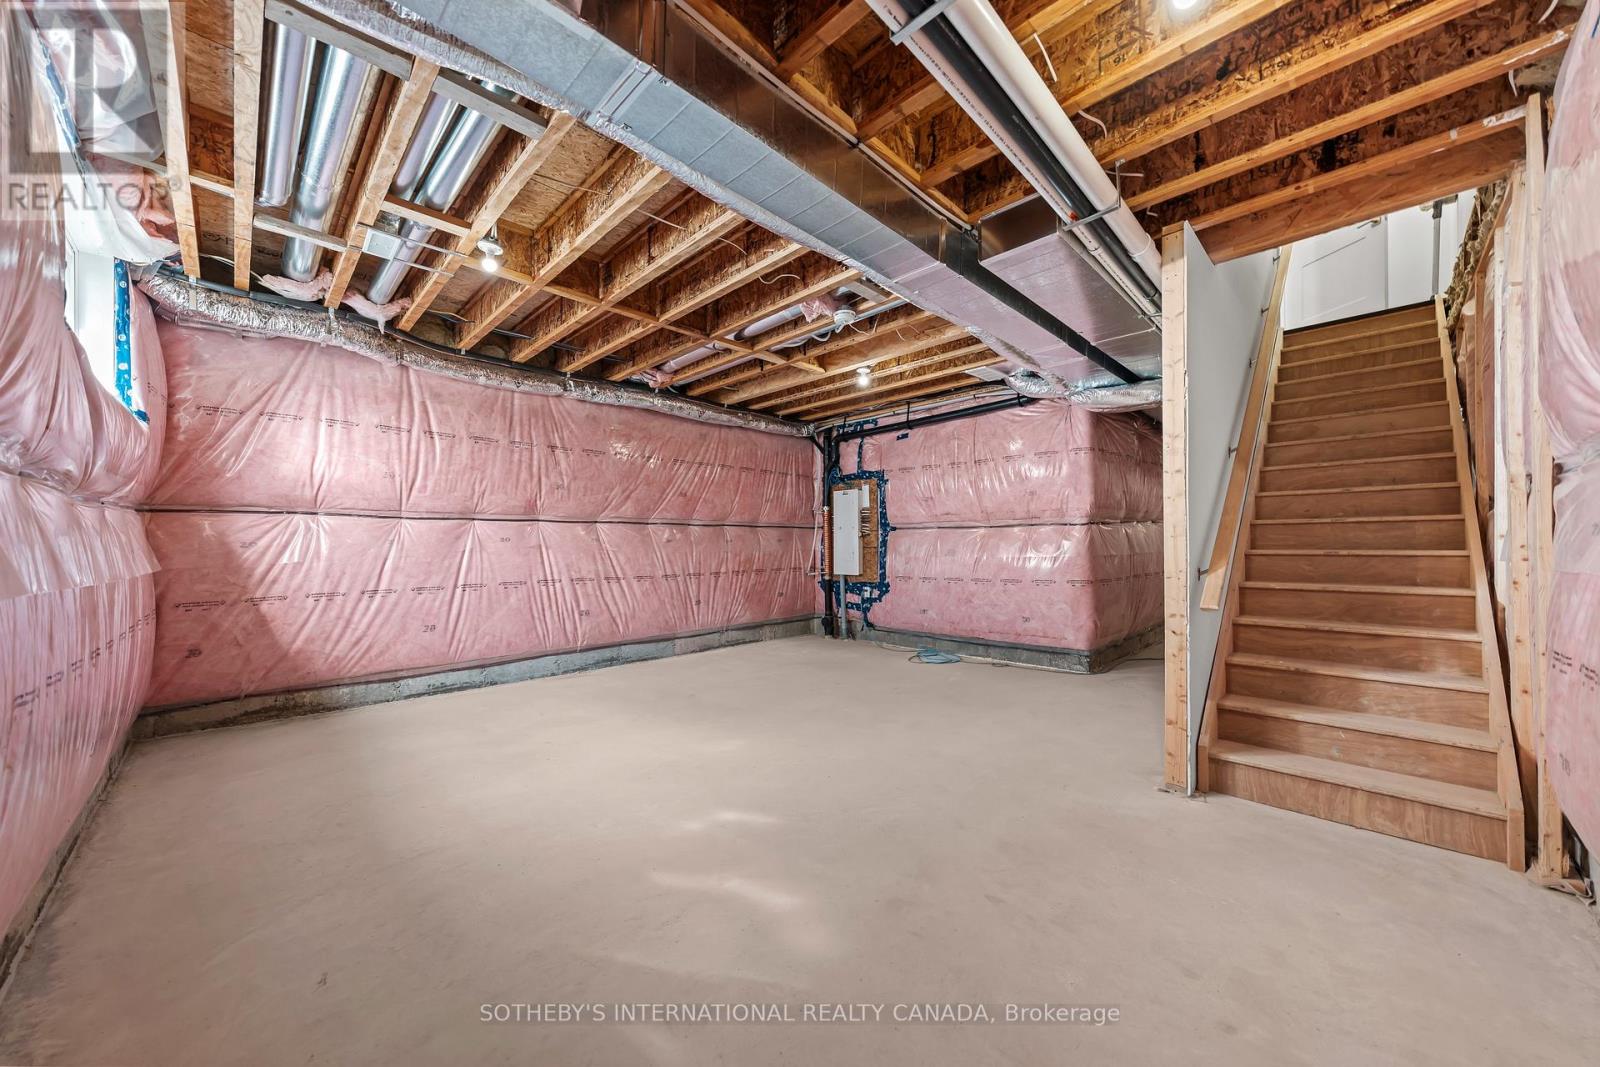
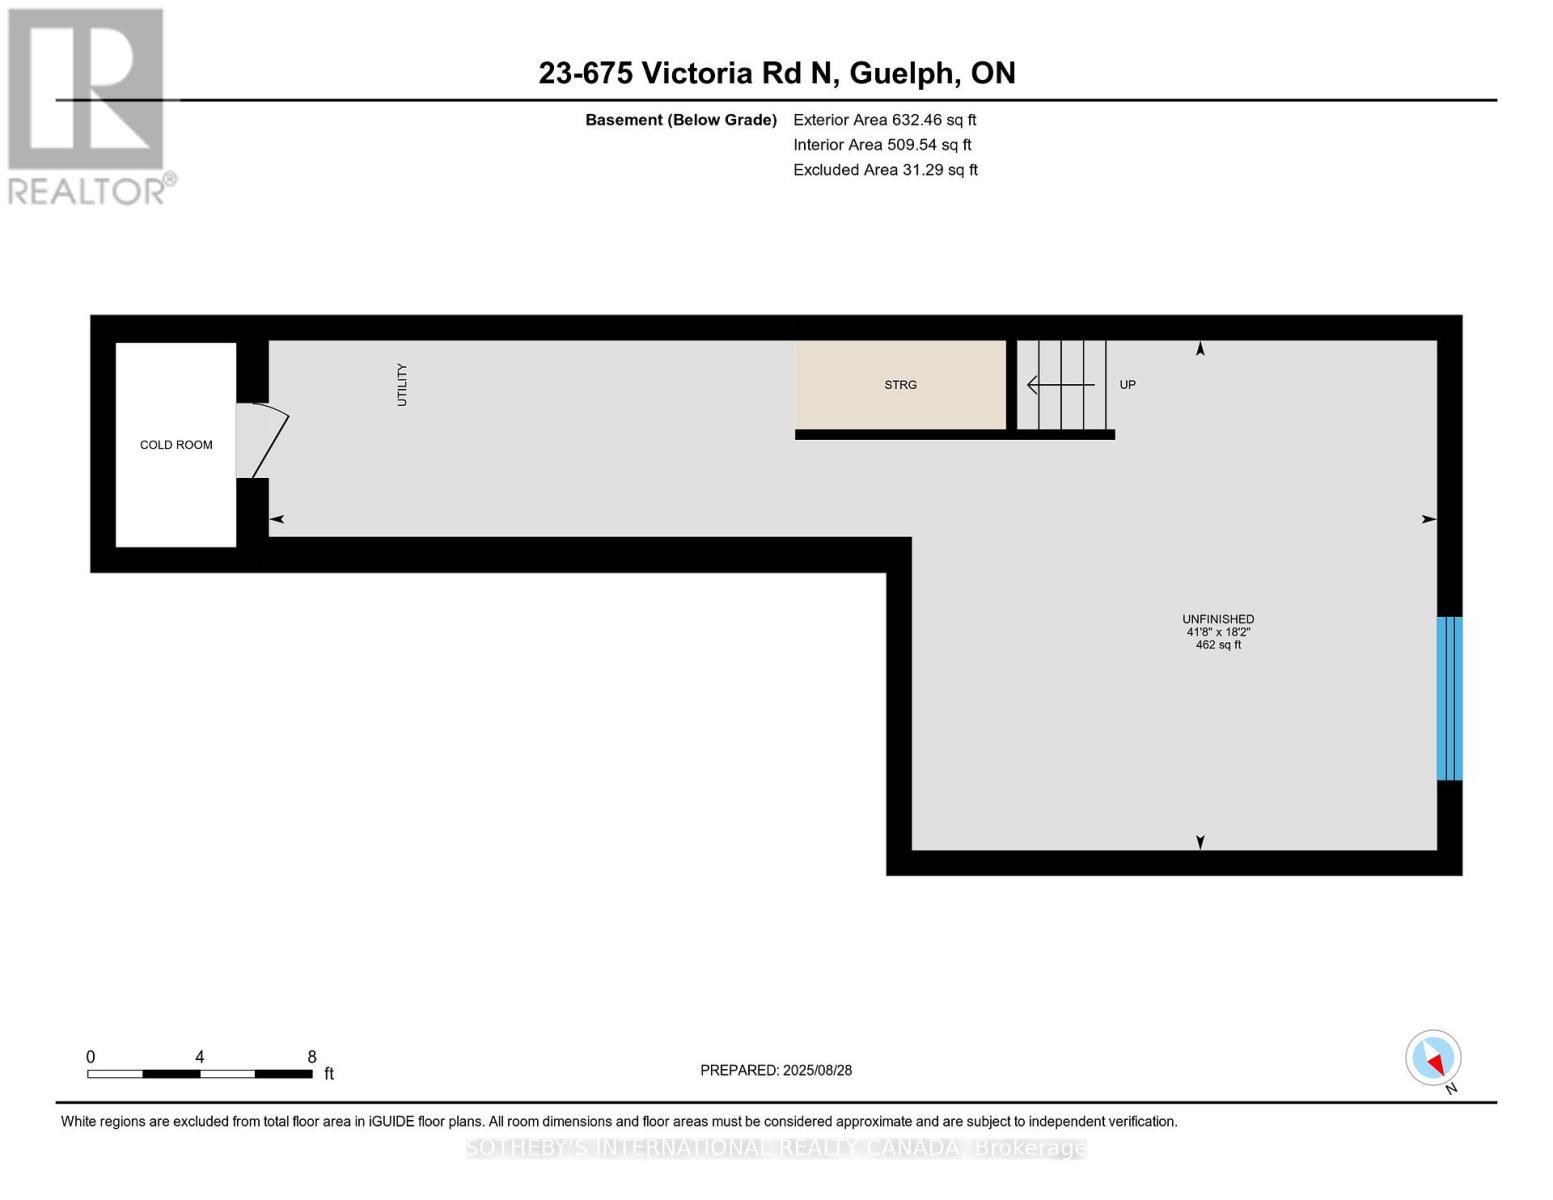
| Basement Development | Unfinished |
| Basement Type | Full (unfinished) |
| Cooling Type | Central Air Conditioning |
| Exterior Finish | Stone, Brick Facing |
| Fire Protection | Smoke Detectors |
| Flooring Type | Porcelain Tile, Hardwood |
| Foundation Type | Poured Concrete |
| Half Bath Total | 1 |
| Heating Fuel | Natural Gas |
| Heating Type | Forced Air |
| Stories Total | 3 |
| Size Interior | 2,250 - 2,499 Sqft |
| Type | Row / Townhouse |
Parking
| Garage |
Land
| Acreage | No |
| Fence Type | Fenced Yard |
| Land Amenities | Hospital, Park, Public Transit, Schools |
| Landscape Features | Landscaped |
| Zoning Description | Nc7 |
Rooms
| Level | Type | Length | Width | Dimensions |
|---|---|---|---|---|
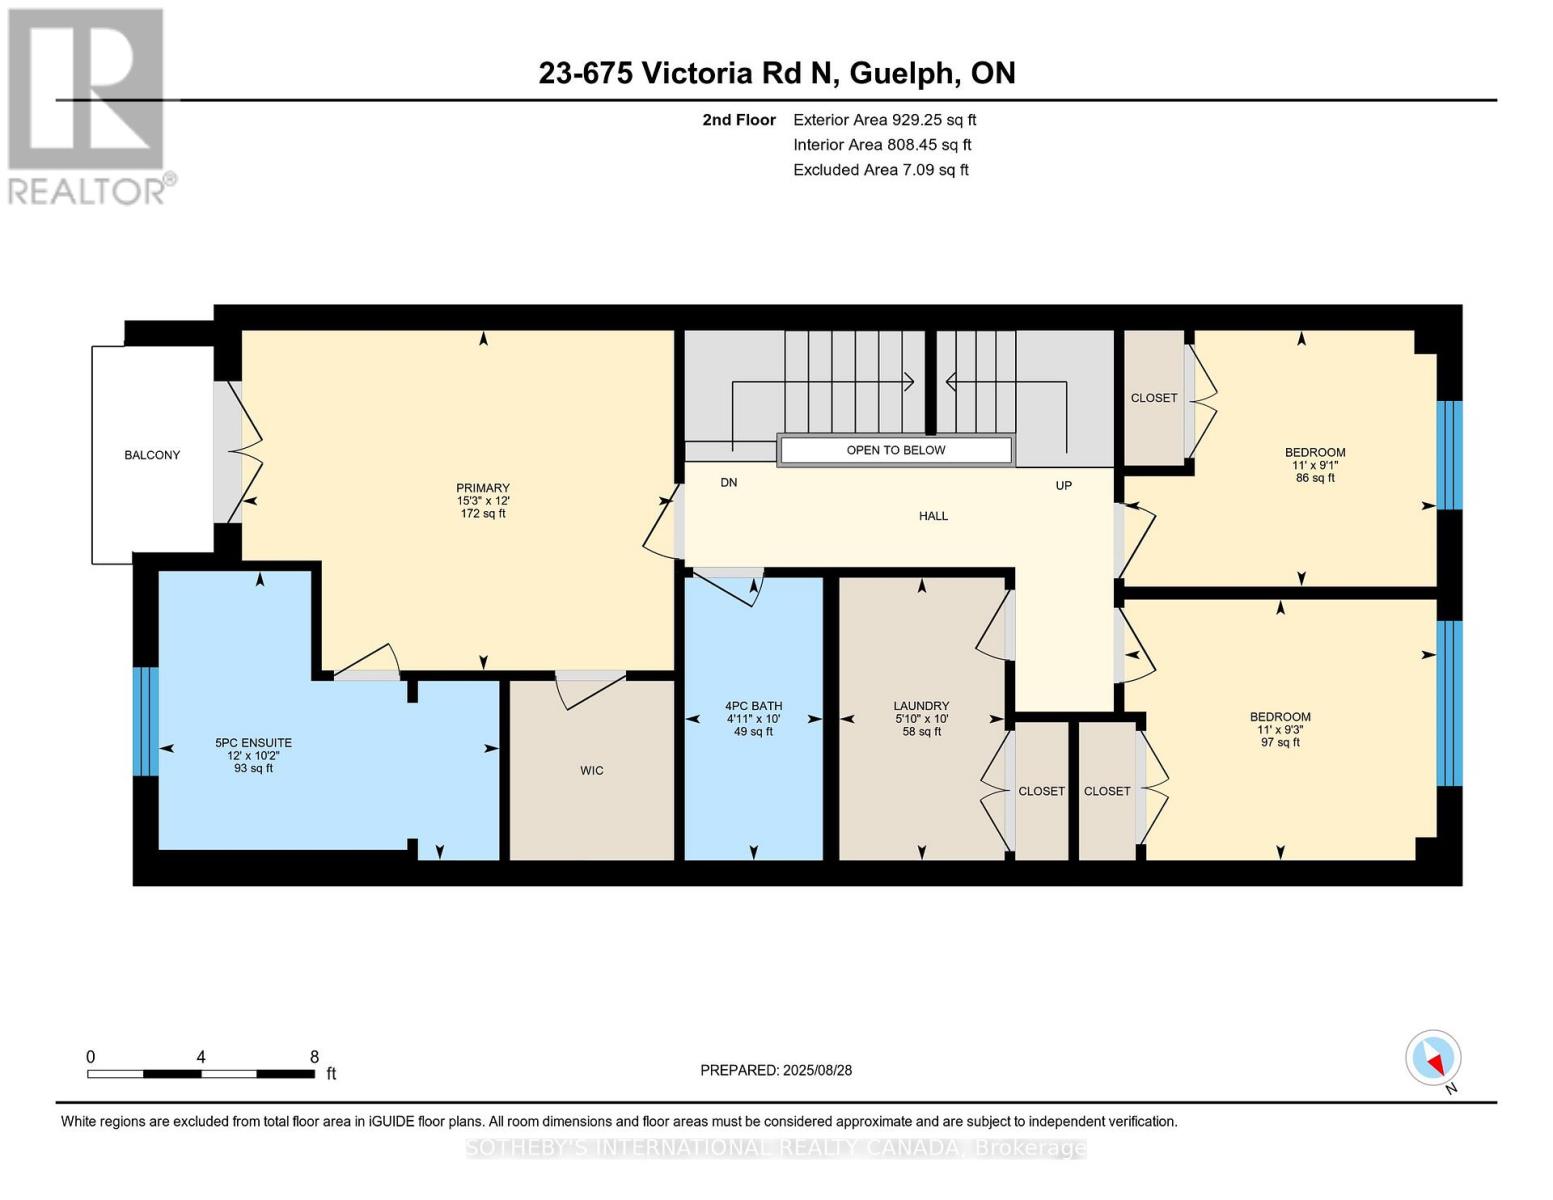
| Second Level | Primary Bedroom | 3.175 m | 3.86 m | 3.175 m x 3.86 m |
| Second Level | Bedroom 2 | 2.79 m | 3.35 m | 2.79 m x 3.35 m |
| Second Level | Bedroom 3 | 2.79 m | 3.25 m | 2.79 m x 3.25 m |
| Second Level | Laundry Room | 2.9 m | 1.7 m | 2.9 m x 1.7 m |
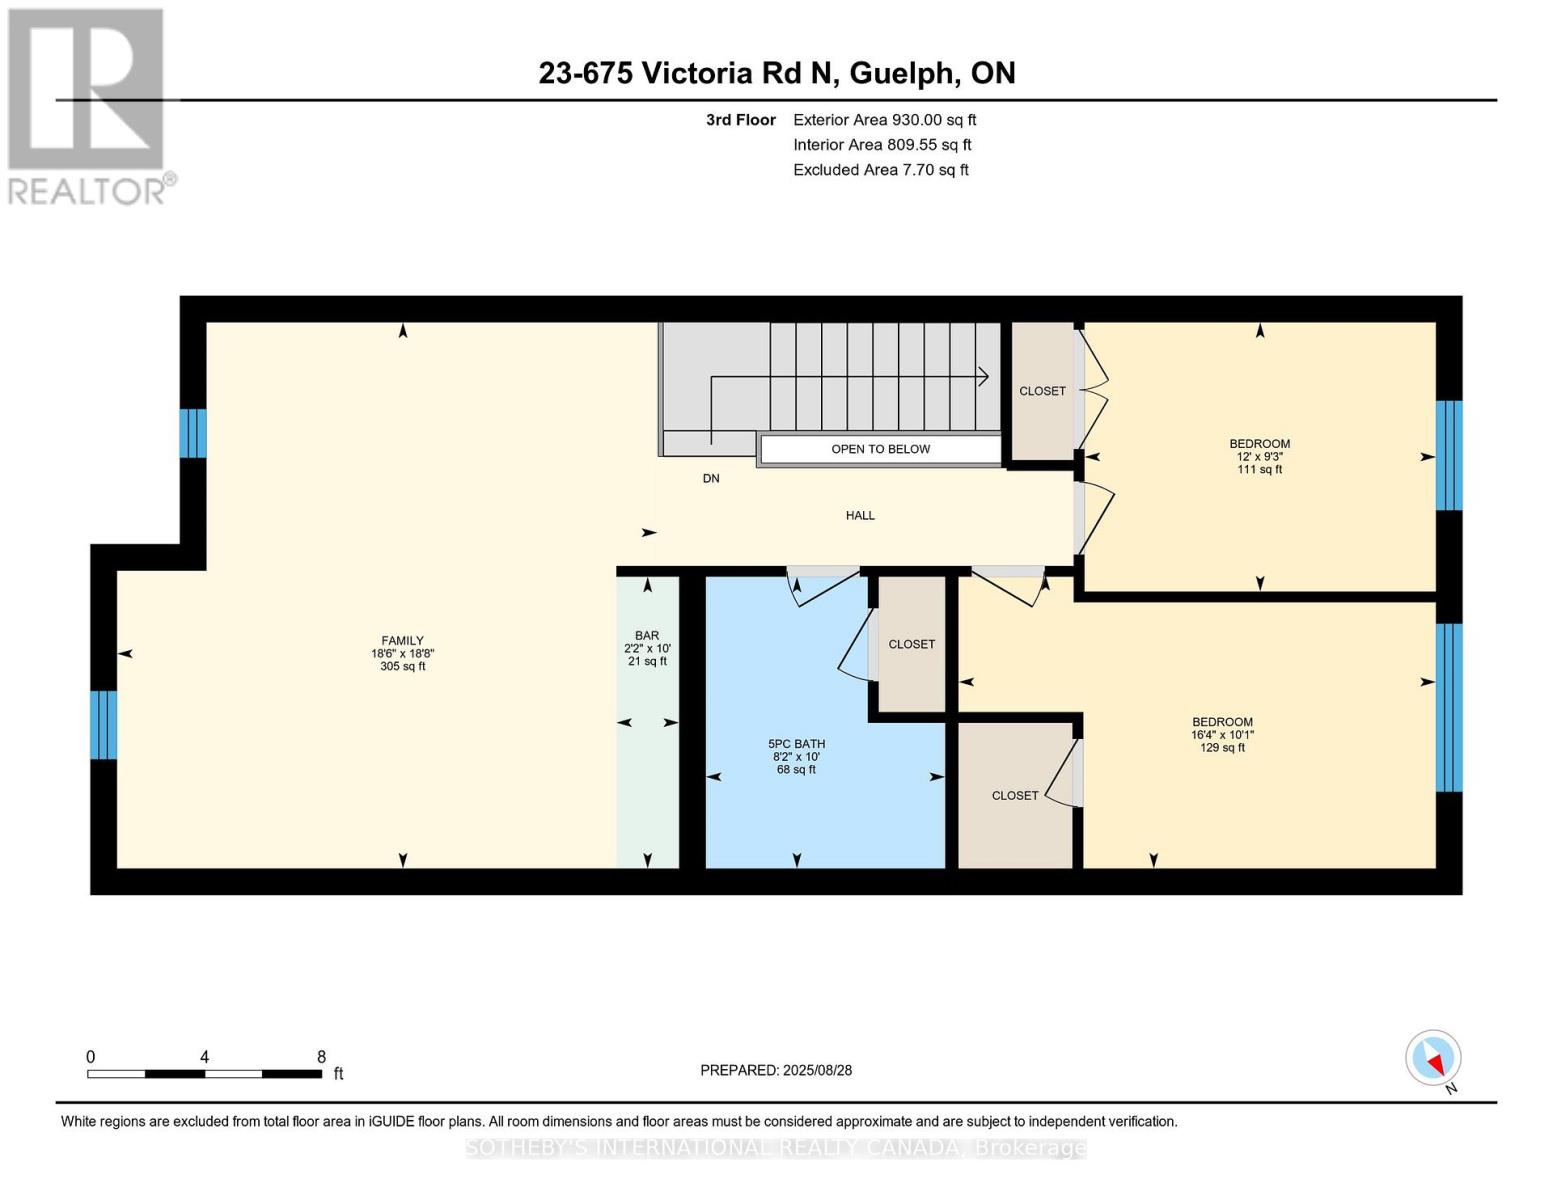
| Third Level | Family Room | 5.74 m | 5.13 m | 5.74 m x 5.13 m |
| Third Level | Bedroom 4 | 2.79 m | 3.66 m | 2.79 m x 3.66 m |
| Third Level | Bedroom 5 | 2.79 m | 3.76 m | 2.79 m x 3.76 m |
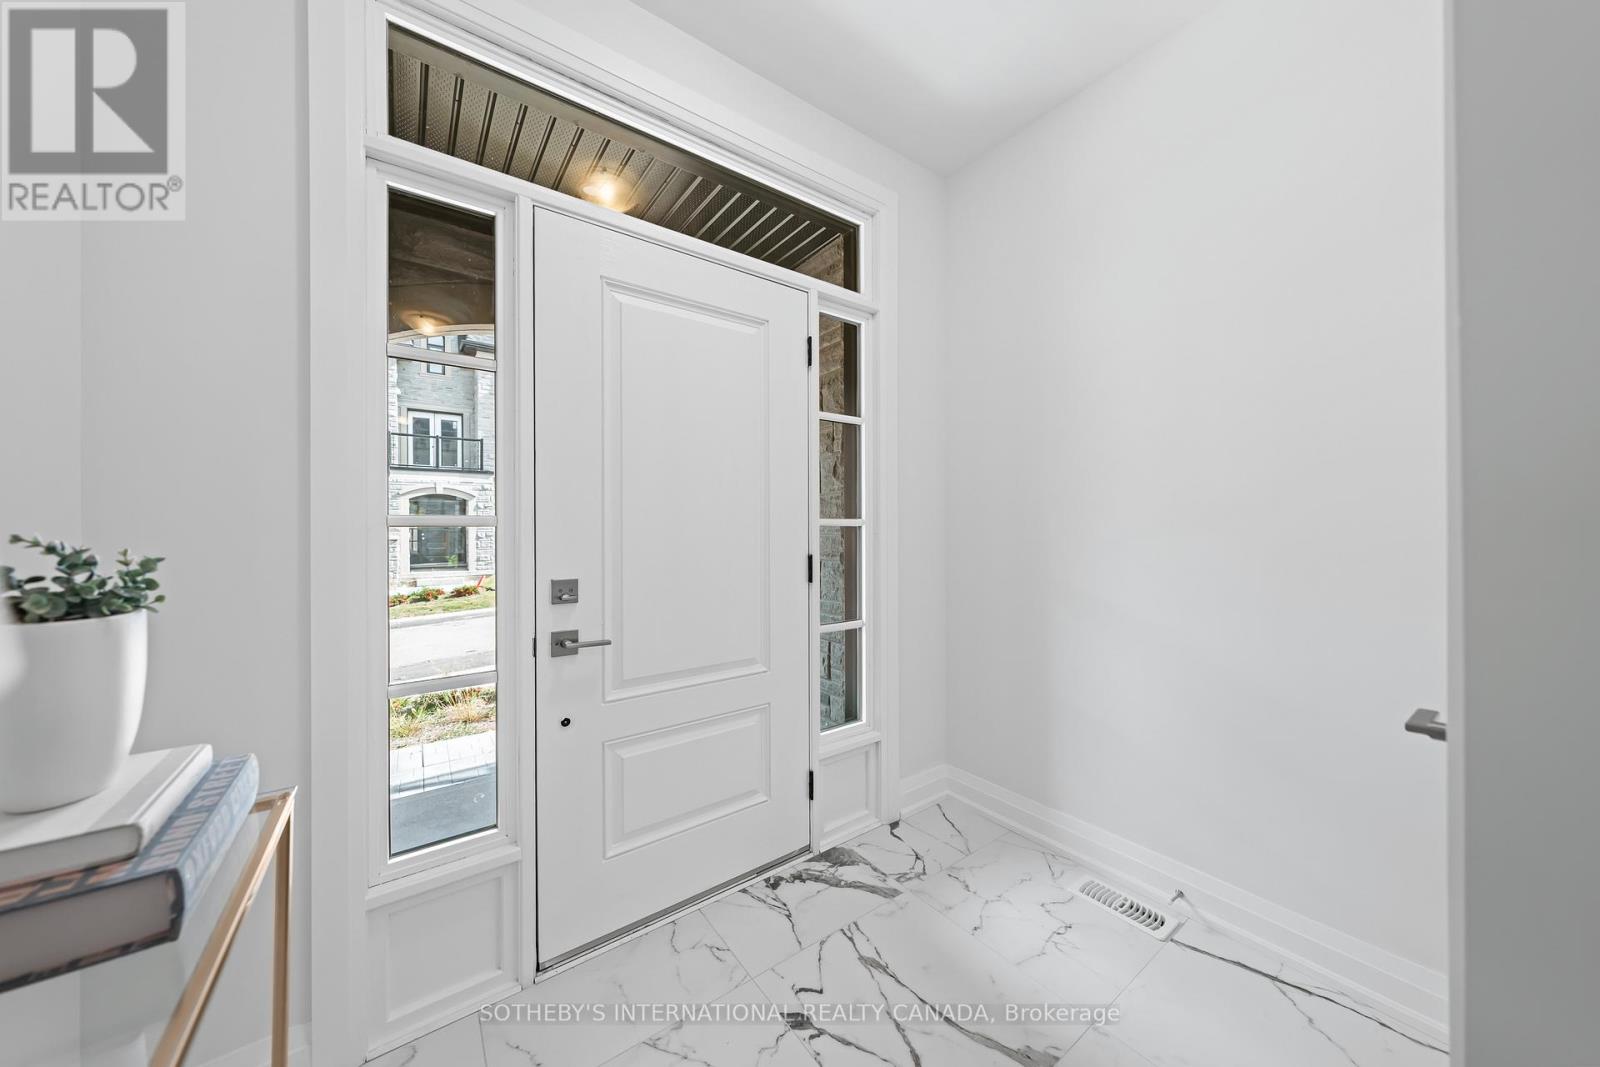
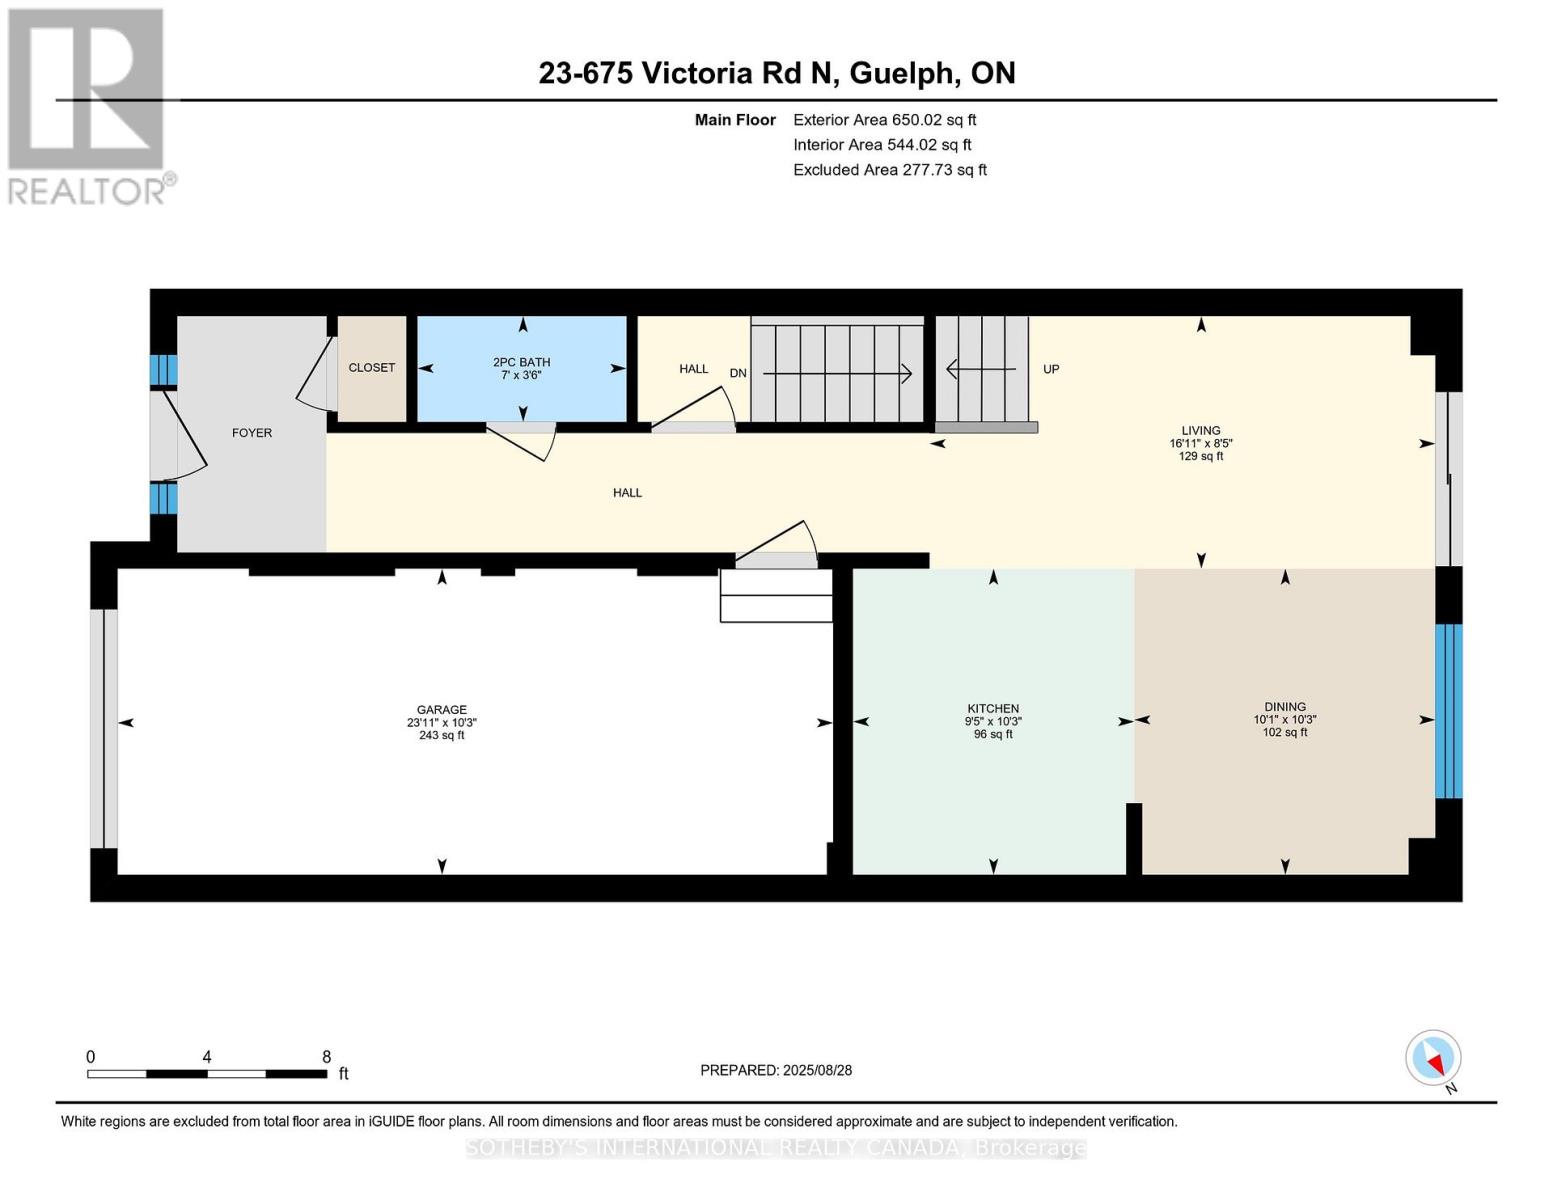
| Main Level | Foyer | 2.39 m | 1.524 m | 2.39 m x 1.524 m |
| Main Level | Kitchen | 3.2 m | 2.57 m | 3.2 m x 2.57 m |
| Main Level | Great Room | 3.048 m | 3.76 m | 3.048 m x 3.76 m |
| Main Level | Dining Room | 2.69 m | 3.35 m | 2.69 m x 3.35 m |

The trademarks REALTOR®, REALTORS®, and the REALTOR® logo are controlled by The Canadian Real Estate Association (CREA) and identify real estate professionals who are members of CREA. The trademarks MLS®, Multiple Listing Service® and the associated logos are owned by The Canadian Real Estate Association (CREA) and identify the quality of services provided by real estate professionals who are members of CREA. The trademark DDF® is owned by The Canadian Real Estate Association (CREA) and identifies CREA's Data Distribution Facility (DDF®)
October 09 2026 07:38:20
Toronto Regional Real Estate Board
Sotheby's International Realty Canada