
1006 - 458 Richmond Street W Toronto, Ontario M5V 1Y1

$2,300 Monthly
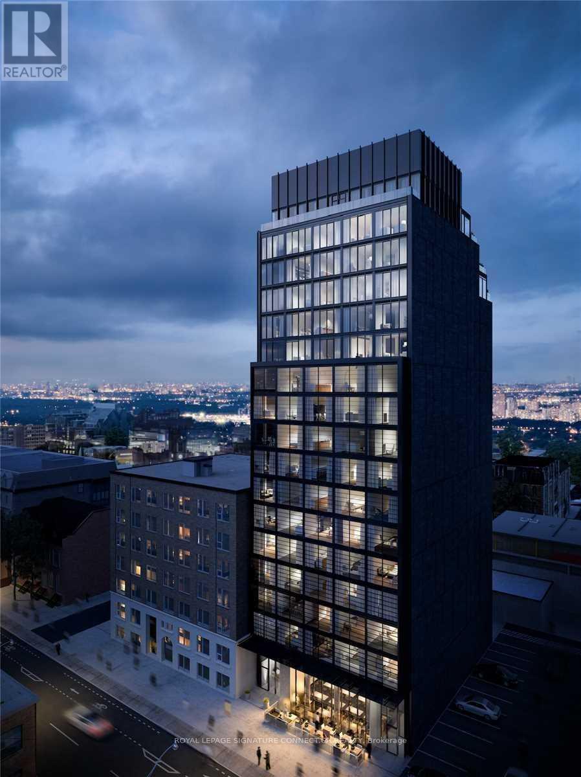
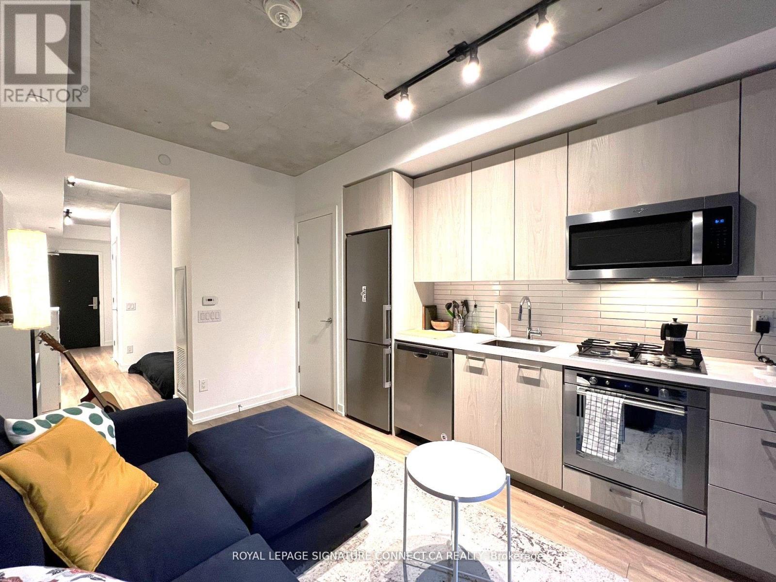
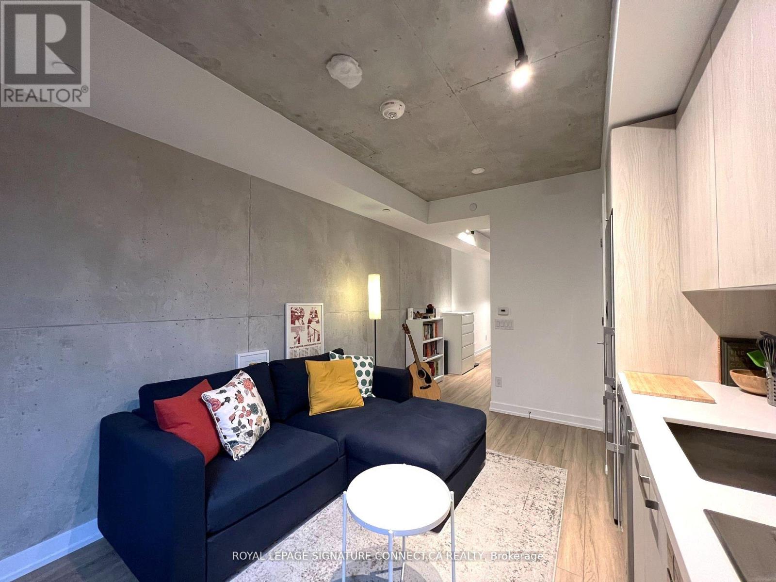
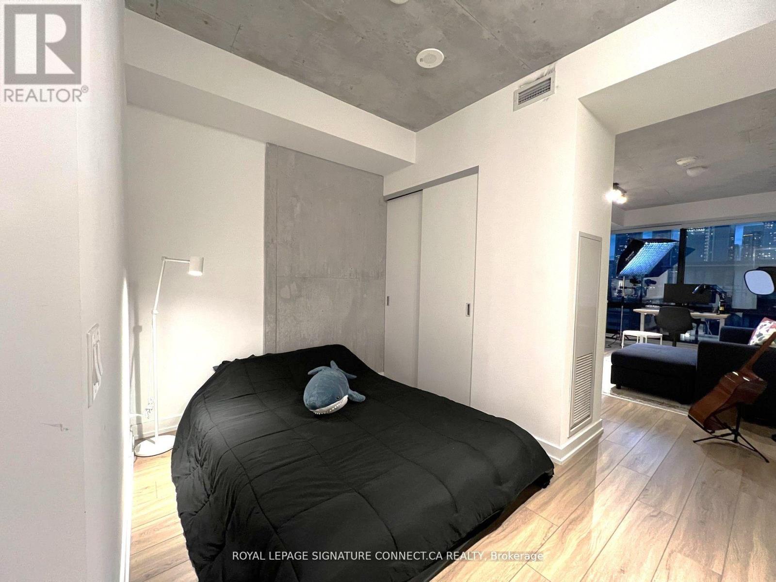
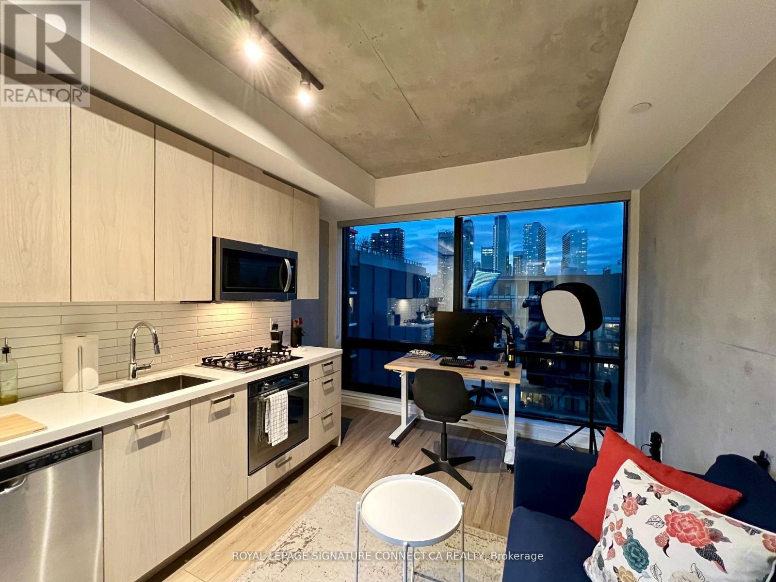
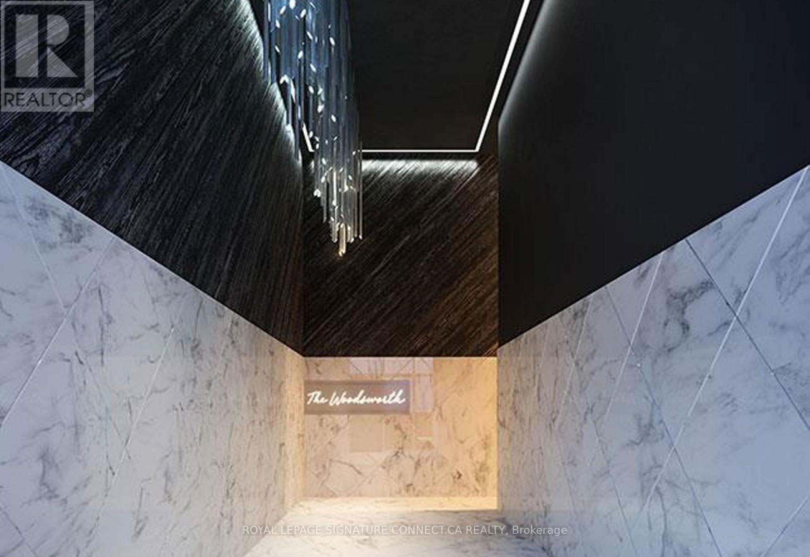
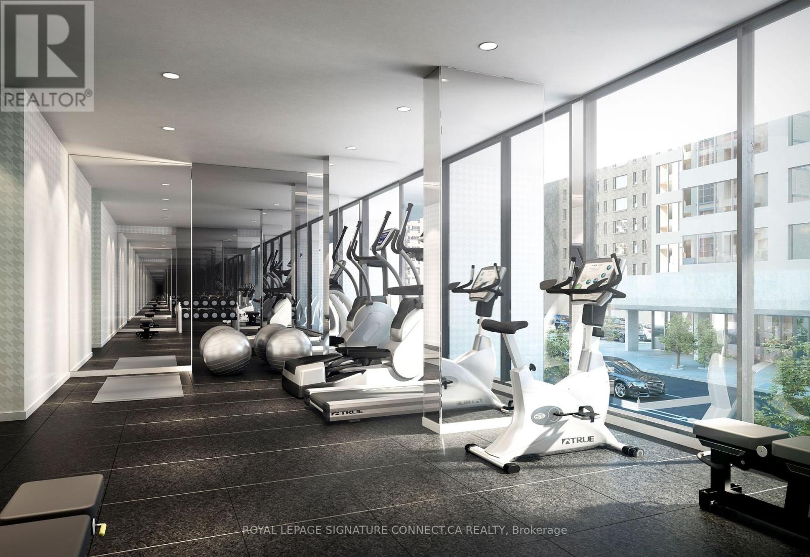
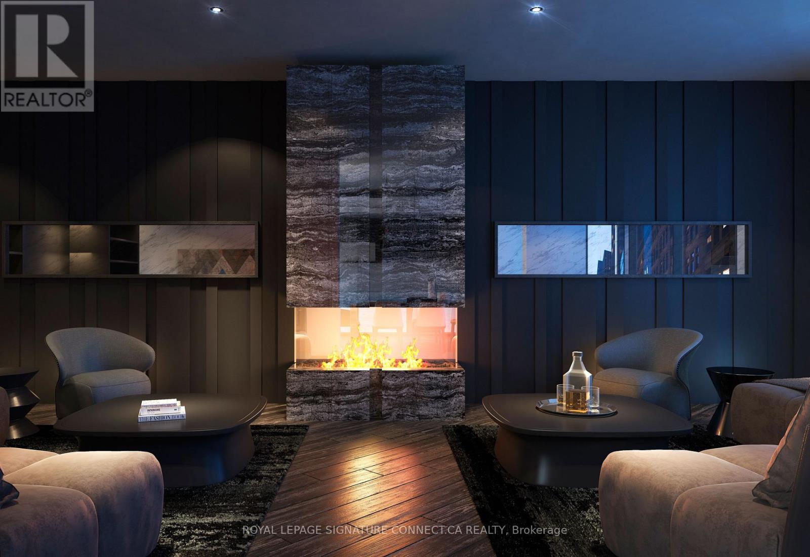
Welcome to chic downtown living at The Woodsworth, located at 458 Richmond Street West. Thisstunning one-bedroom industrial-style loft features raw concrete accent walls and exposedconcrete ceilings, paired with a bright south-facing orientation that bathes the space innatural light throughout the day. Designed with a sleek, modern layout, the suite offers gascooking, premium finishes, and clean architectural lines perfect for urban professionals.Residents enjoy executive building amenities, including a fully equipped fitness center, eventand meeting rooms, outdoor lounge space, bike storage, and concierge service. Situated stepsfrom King West, Queen West, and Spadina, this highly desirable location boasts a perfecttransit score and puts world-class dining, nightlife, boutique shopping, and green spacesright outside your door. (id:50787)
Property Details
| MLS® Number | C13882028 |
| Property Type | Single Family |
| Community Name | Waterfront Communities C1 |
| Amenities Near By | Hospital, Park, Public Transit, Schools |
| Community Features | Pets Allowed With Restrictions, Community Centre |
| Features | Carpet Free |
Building
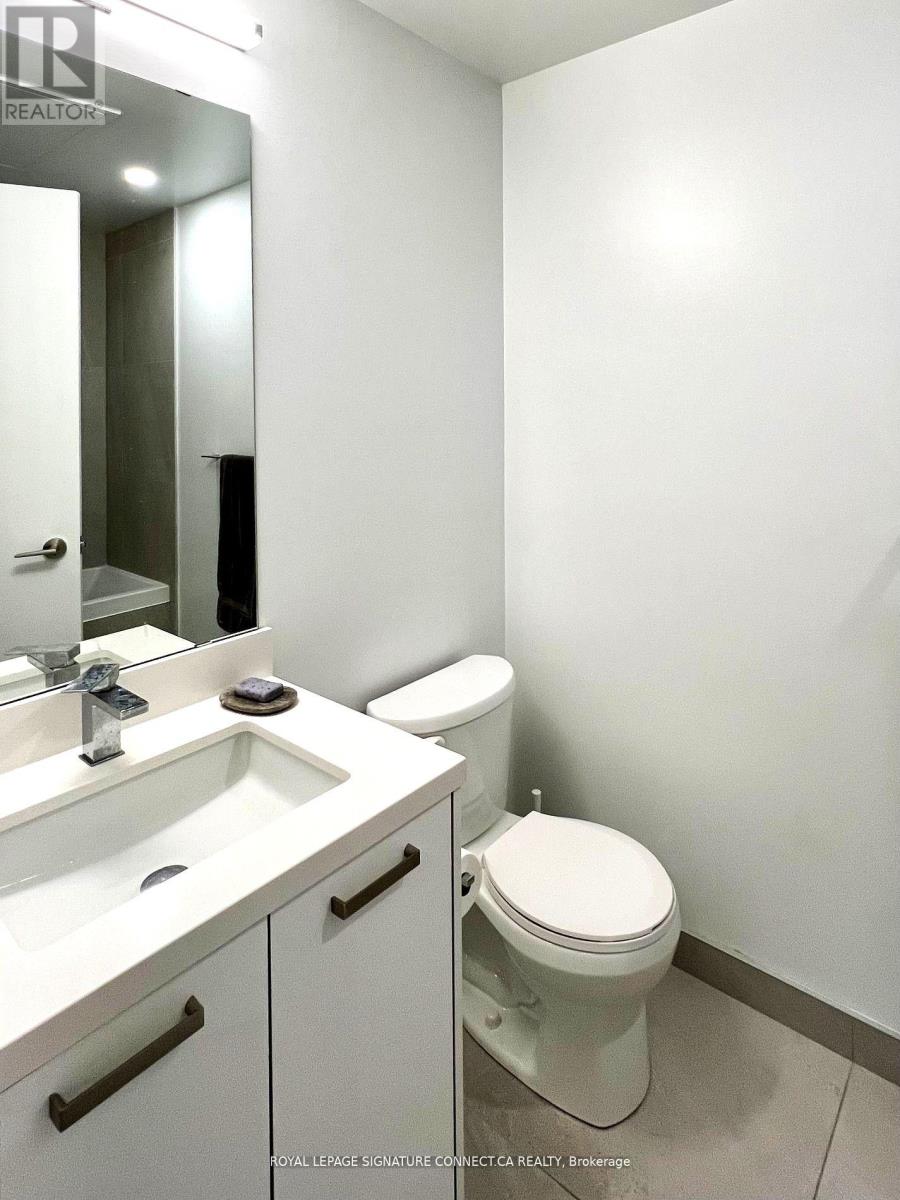
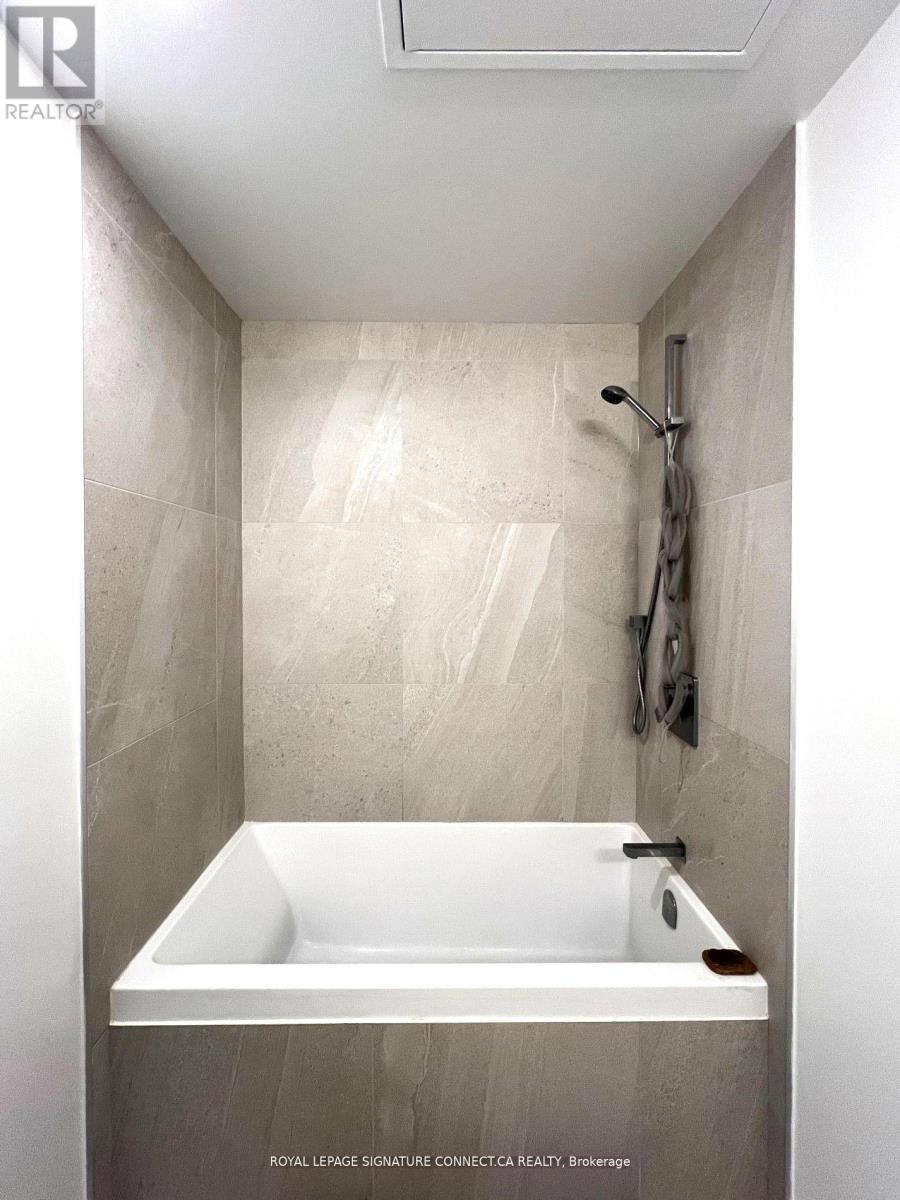
| Bathroom Total | 1 |
| Bedrooms Above Ground | 1 |
| Bedrooms Total | 1 |
| Amenities | Exercise Centre, Party Room, Storage - Locker |
| Appliances | Cooktop, Dishwasher, Hood Fan, Microwave, Oven, Refrigerator |
| Basement Type | None |
| Cooling Type | Central Air Conditioning |
| Exterior Finish | Brick |
| Flooring Type | Laminate |
| Heating Fuel | Natural Gas |
| Heating Type | Forced Air |
| Size Interior | 500 - 599 Sqft |
| Type | Apartment |
Parking
| Underground | |
| Garage |
Land
| Acreage | No |
| Land Amenities | Hospital, Park, Public Transit, Schools |
Rooms
| Level | Type | Length | Width | Dimensions |
|---|---|---|---|---|
| Main Level | Dining Room | 2.54 m | 5.23 m | 2.54 m x 5.23 m |
| Main Level | Living Room | 2.54 m | 5.23 m | 2.54 m x 5.23 m |
| Main Level | Kitchen | 2.54 m | 5.23 m | 2.54 m x 5.23 m |
| Main Level | Bedroom | 3.37 m | 2.28 m | 3.37 m x 2.28 m |

The trademarks REALTOR®, REALTORS®, and the REALTOR® logo are controlled by The Canadian Real Estate Association (CREA) and identify real estate professionals who are members of CREA. The trademarks MLS®, Multiple Listing Service® and the associated logos are owned by The Canadian Real Estate Association (CREA) and identify the quality of services provided by real estate professionals who are members of CREA. The trademark DDF® is owned by The Canadian Real Estate Association (CREA) and identifies CREA's Data Distribution Facility (DDF®)
October 09 2026 06:30:14
Toronto Regional Real Estate Board
Royal LePage Signature Connect.ca Realty