
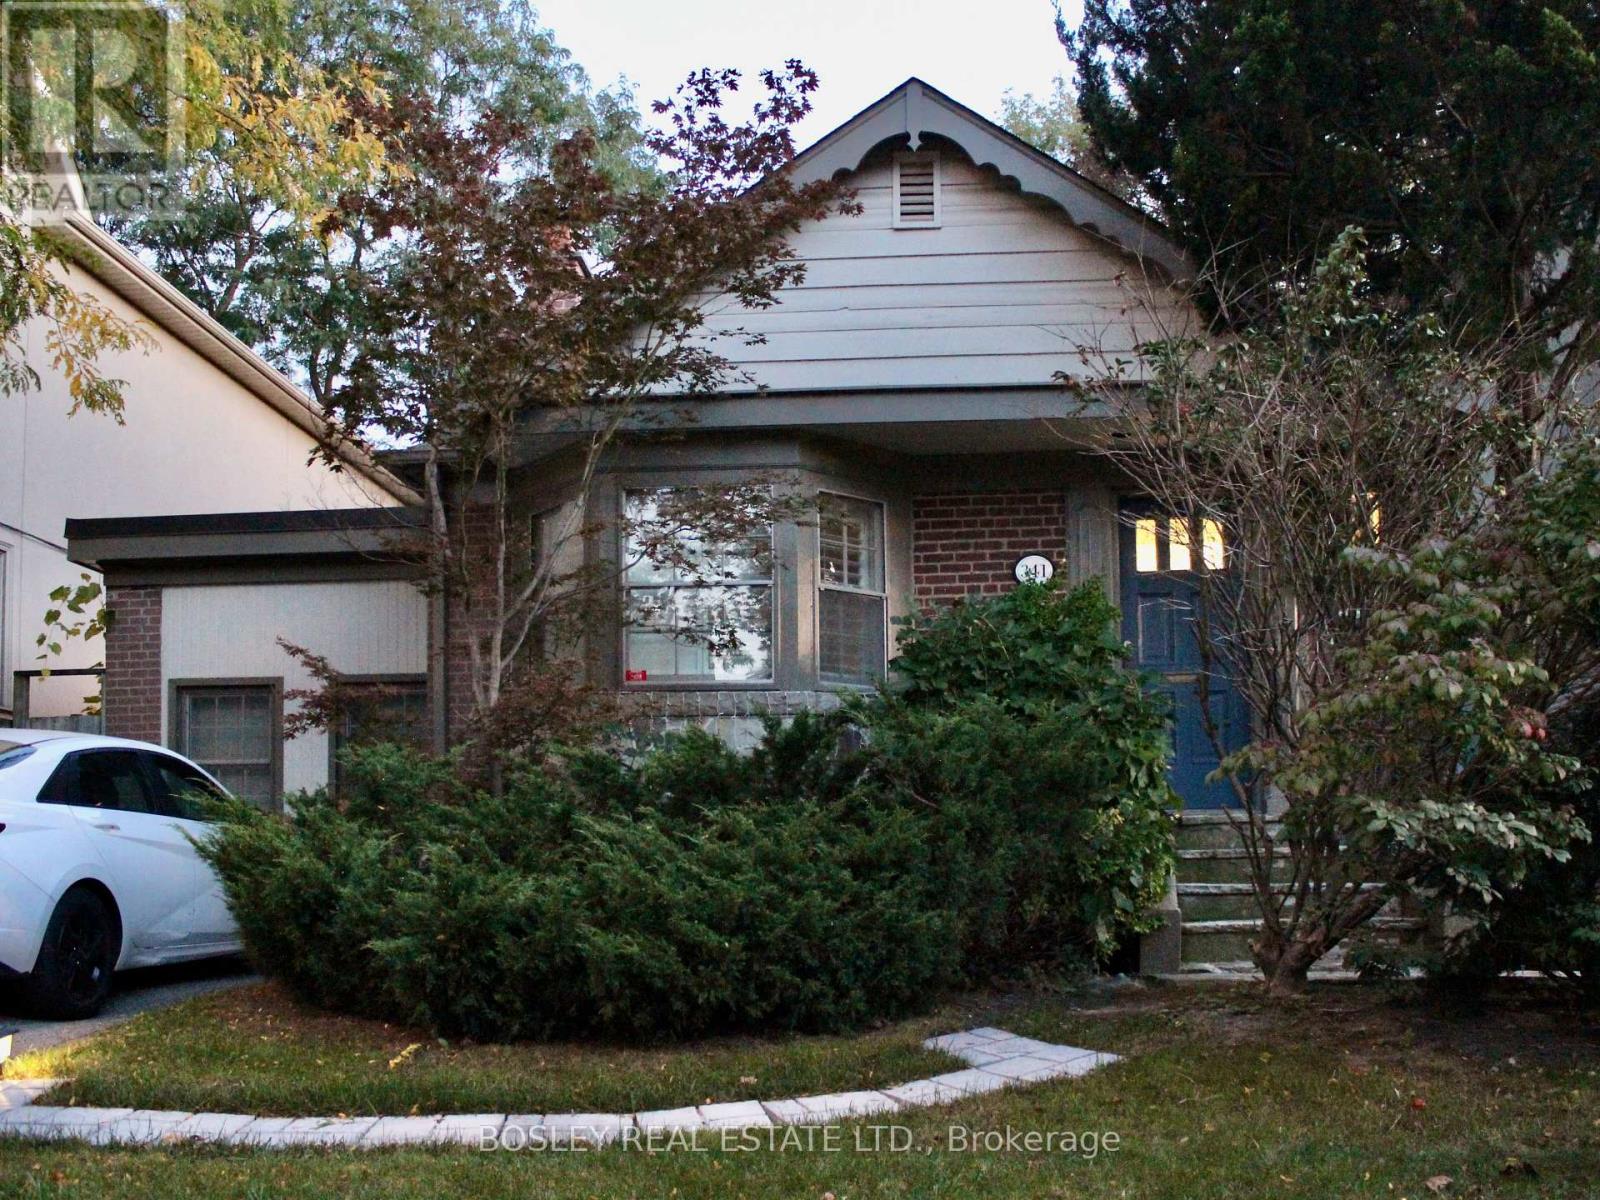
341 Moore Avenue Toronto, Ontario M4G 1E2

$1,450 Monthly
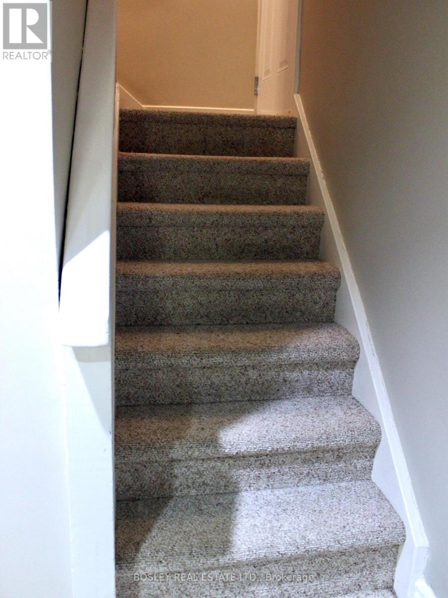
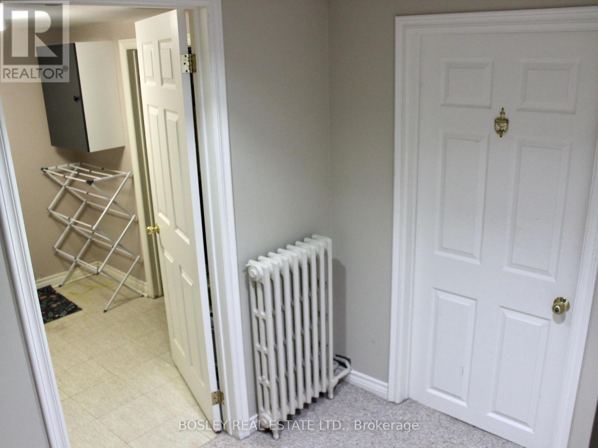
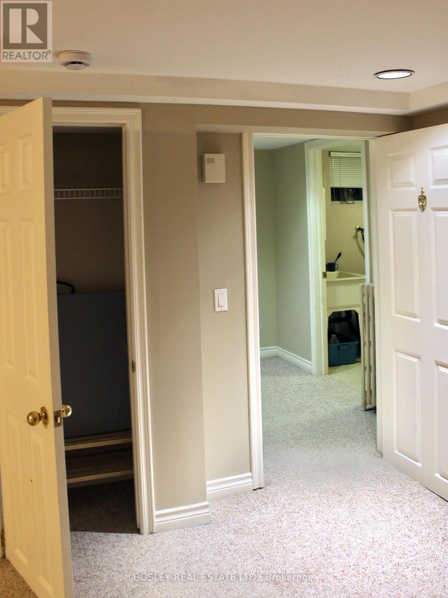
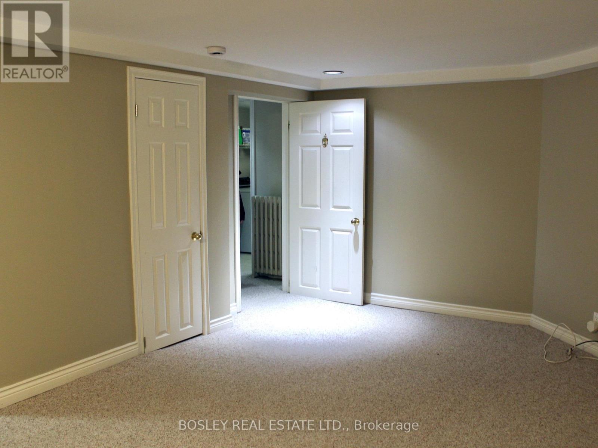
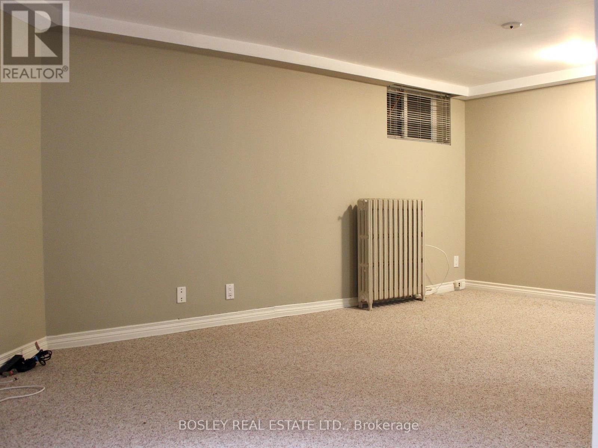
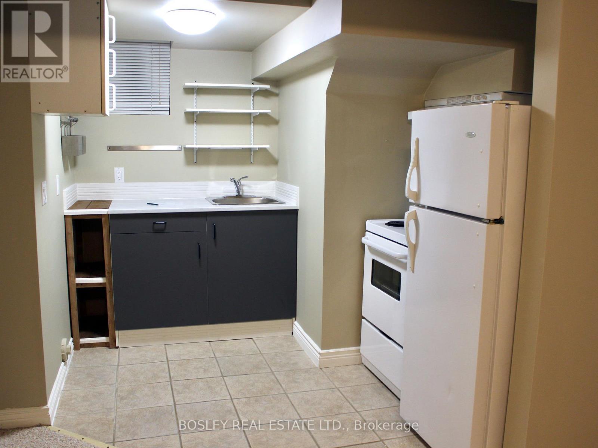
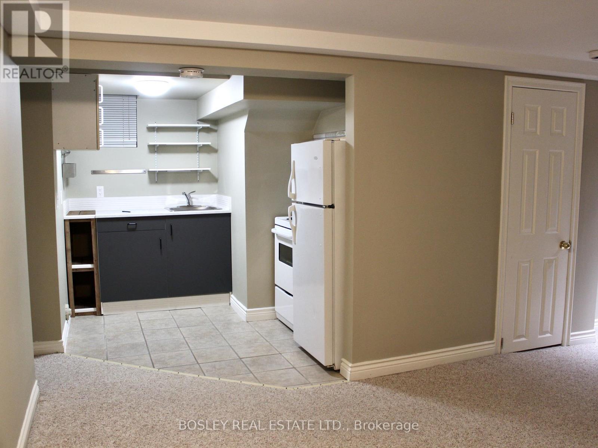
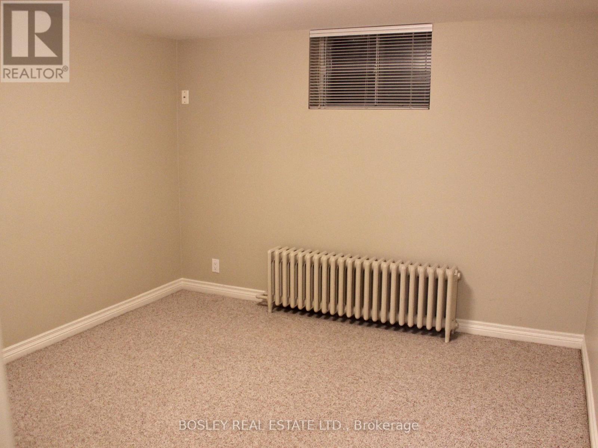
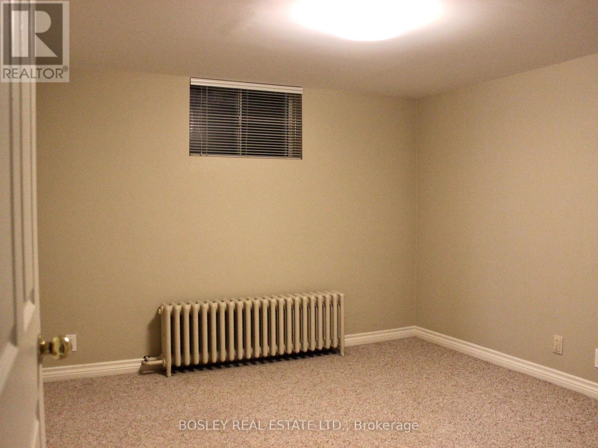
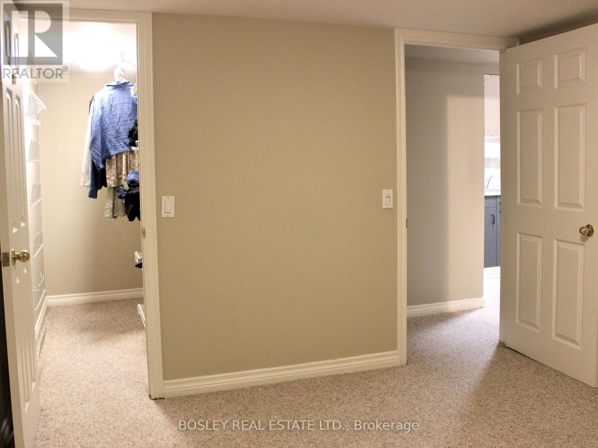
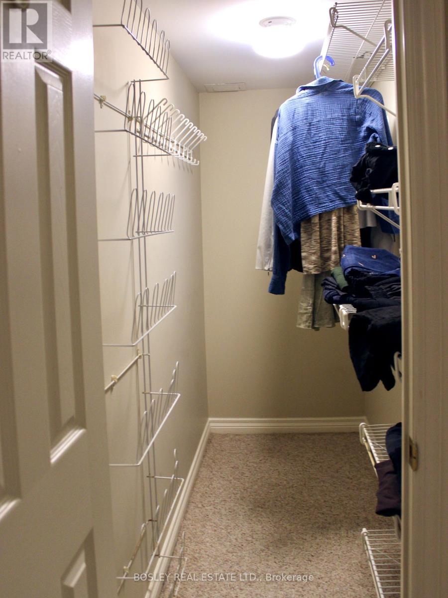
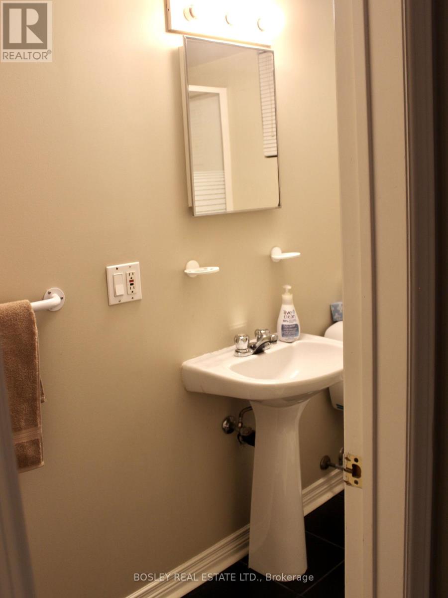
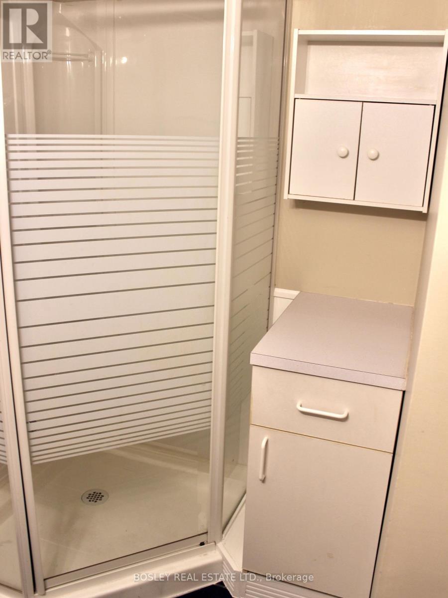
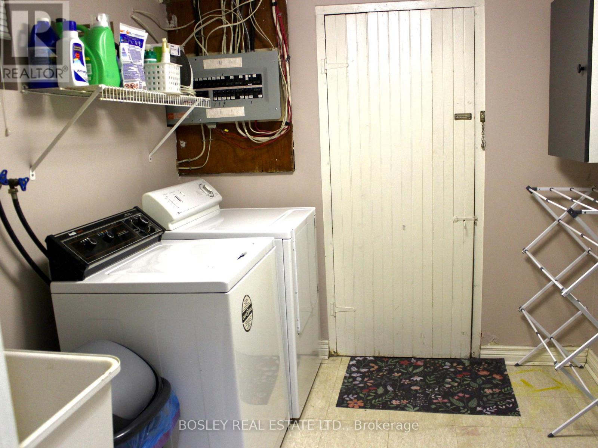
Impeccably maintained lower unit in desirable Leaside. Spacious one bedroom with combined living/dining room, open concept kitchen. Bedroom has walk-in closet with separate 3-piece bathroom. Freshly painted, Quality Berber carpet. Shared laundry facilities available on specific days. Side door entrance, heat, hydro, water included. Owner lives on premises and has a cat. No parking available on site; parking on side street or permit parking. (id:50787)
Property Details
| MLS® Number | C13882132 |
| Property Type | Single Family |
| Community Name | Leaside |
| Amenities Near By | Place Of Worship, Public Transit |
| Community Features | Community Centre |
Building
| Bathroom Total | 1 |
| Bedrooms Above Ground | 1 |
| Bedrooms Total | 1 |
| Appliances | Dryer, Stove, Washer, Refrigerator |
| Architectural Style | Bungalow |
| Basement Features | Apartment In Basement |
| Basement Type | N/a |
| Construction Style Attachment | Detached |
| Exterior Finish | Brick |
| Flooring Type | Carpeted, Ceramic |
| Foundation Type | Block |
| Heating Fuel | Natural Gas |
| Stories Total | 1 |
| Size Interior | 700 - 1,100 Sqft |
| Type | House |
| Utility Water | Municipal Water |
Parking
| No Garage |
Land
| Acreage | No |
| Land Amenities | Place Of Worship, Public Transit |
| Sewer | Sanitary Sewer |
| Size Depth | 115 Ft |
| Size Frontage | 38 Ft |
| Size Irregular | 38 X 115 Ft |
| Size Total Text | 38 X 115 Ft |
Rooms
| Level | Type | Length | Width | Dimensions |
|---|---|---|---|---|
| Basement | Living Room | 5.31 m | 3.2 m | 5.31 m x 3.2 m |
| Basement | Kitchen | 2.44 m | 2.64 m | 2.44 m x 2.64 m |
| Basement | Bedroom | 3.18 m | 3.45 m | 3.18 m x 3.45 m |
https://www.realtor.ca/real-estate/30387063/341-moore-avenue-toronto-leaside-leaside

The trademarks REALTOR®, REALTORS®, and the REALTOR® logo are controlled by The Canadian Real Estate Association (CREA) and identify real estate professionals who are members of CREA. The trademarks MLS®, Multiple Listing Service® and the associated logos are owned by The Canadian Real Estate Association (CREA) and identify the quality of services provided by real estate professionals who are members of CREA. The trademark DDF® is owned by The Canadian Real Estate Association (CREA) and identifies CREA's Data Distribution Facility (DDF®)
October 09 2026 06:30:14
Toronto Regional Real Estate Board
Bosley Real Estate Ltd.