
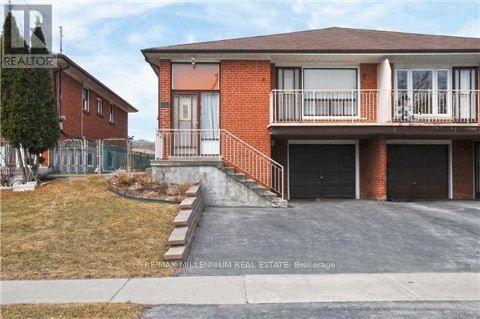
151 Ardwick Boulevard Toronto, Ontario M9M 1W3

$799,000
Excellent Opportunity for Investors and End Users! This immaculate and spacious 5-level split offers exceptional versatility, generous living space, and excellent income potential. Based on estimated current market rental rates, the property offers potential rental income of approximately $6,200 per month ($74,400 annually), with the main floor estimated at $2,800/month, lower level at $1,600/month, and basement at $1,800/month. Featuring three bathrooms and separate entrances to all three living areas, this well-maintained property provides excellent privacy and flexibility for investors, large families, and multi-generational living. The functional multi-level layout offers comfortable living spaces throughout. Conveniently located just minutes from LRT transit, parks, schools, shopping, and everyday amenities, offering excellent accessibility and convenience. A fantastic opportunity to own a versatile property with strong income potential in an established Toronto neighbourhood! (id:50787)
Property Details
| MLS® Number | W13881734 |
| Property Type | Single Family |
| Community Name | Humbermede |
| Equipment Type | Water Heater |
| Features | Carpet Free |
| Parking Space Total | 4 |
| Rental Equipment Type | Water Heater |
Building
| Bathroom Total | 3 |
| Bedrooms Above Ground | 4 |
| Bedrooms Total | 4 |
| Appliances | All |
| Basement Development | Finished |
| Basement Type | N/a (finished) |
| Construction Style Attachment | Semi-detached |
| Construction Style Split Level | Backsplit |
| Cooling Type | Central Air Conditioning |
| Exterior Finish | Brick |
| Flooring Type | Hardwood, Ceramic |
| Foundation Type | Block |
| Heating Fuel | Natural Gas |
| Heating Type | Forced Air |
| Size Interior | 1,500 - 2,000 Sqft |
| Type | House |
| Utility Water | Municipal Water |
Parking
| Garage |
Land
| Acreage | No |
| Sewer | Sanitary Sewer |
| Size Depth | 120 Ft |
| Size Frontage | 30 Ft |
| Size Irregular | 30 X 120 Ft |
| Size Total Text | 30 X 120 Ft |
Rooms
| Level | Type | Length | Width | Dimensions |
|---|---|---|---|---|
| Basement | Recreational, Games Room | Measurements not available | ||
| Basement | Kitchen | 5.1 m | 3.55 m | 5.1 m x 3.55 m |
| Lower Level | Family Room | 5.1 m | 3.63 m | 5.1 m x 3.63 m |
| Lower Level | Bedroom 4 | Measurements not available | ||
| Main Level | Living Room | 3.83 m | 3.73 m | 3.83 m x 3.73 m |
| Main Level | Dining Room | 3.3 m | 2.65 m | 3.3 m x 2.65 m |
| Main Level | Kitchen | 5.01 m | 3.06 m | 5.01 m x 3.06 m |
| Upper Level | Primary Bedroom | 4.22 m | 3.43 m | 4.22 m x 3.43 m |
| Upper Level | Bedroom 2 | 3.31 m | 3.12 m | 3.31 m x 3.12 m |
| Upper Level | Bedroom 3 | 4.03 m | 3.15 m | 4.03 m x 3.15 m |
https://www.realtor.ca/real-estate/30386660/151-ardwick-boulevard-toronto-humbermede-humbermede

The trademarks REALTOR®, REALTORS®, and the REALTOR® logo are controlled by The Canadian Real Estate Association (CREA) and identify real estate professionals who are members of CREA. The trademarks MLS®, Multiple Listing Service® and the associated logos are owned by The Canadian Real Estate Association (CREA) and identify the quality of services provided by real estate professionals who are members of CREA. The trademark DDF® is owned by The Canadian Real Estate Association (CREA) and identifies CREA's Data Distribution Facility (DDF®)
October 09 2026 05:35:56
Toronto Regional Real Estate Board
RE/MAX Millennium Real Estate