
165 Huntingford Trail Woodstock, Ontario N4T 0M3

$2,450 Monthly
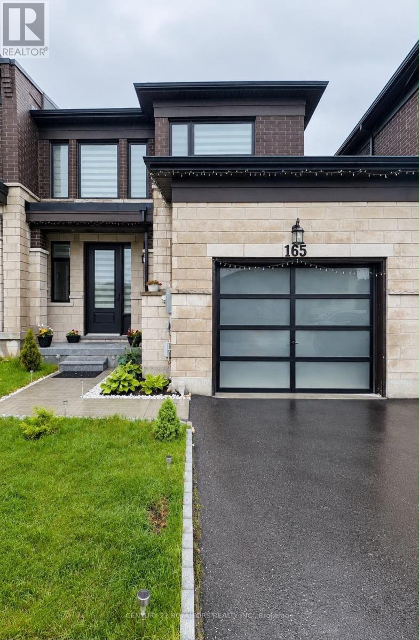
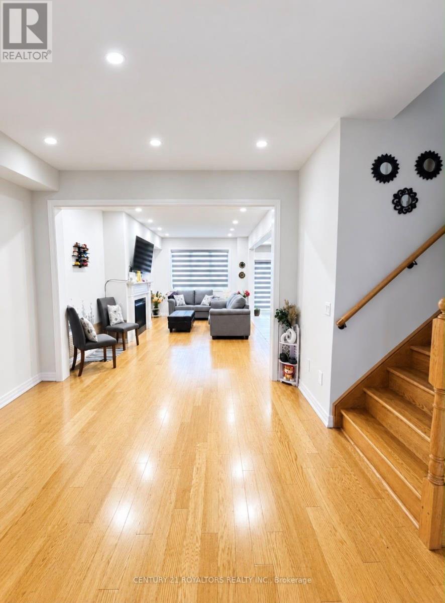
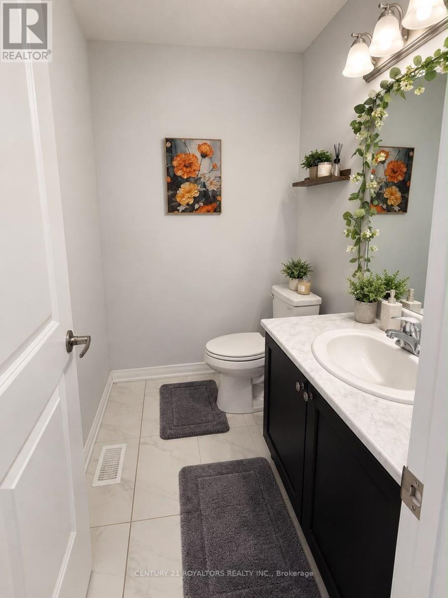
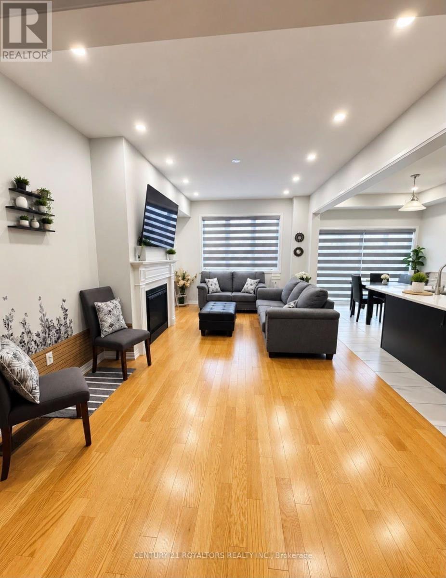
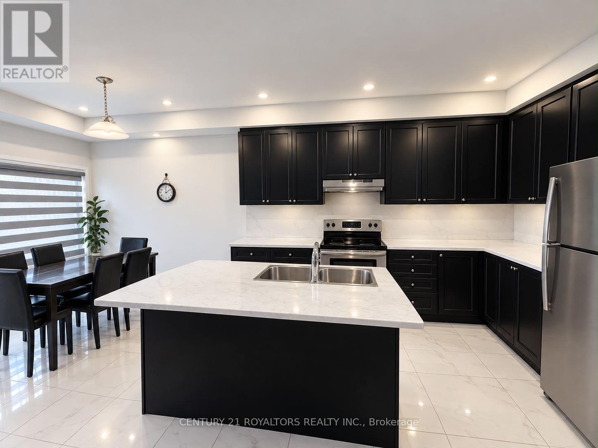
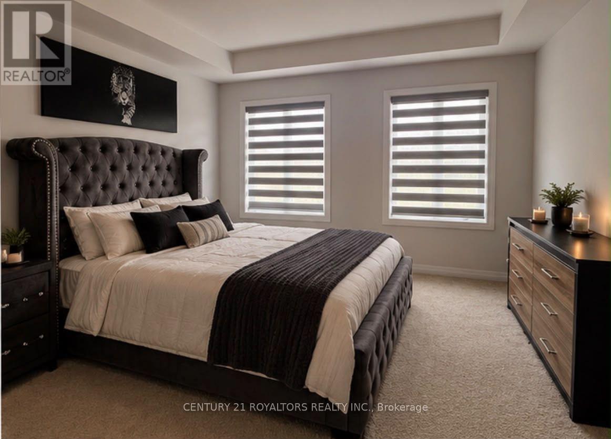
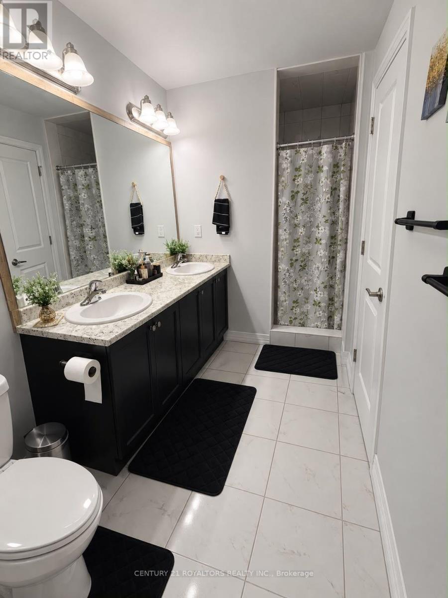
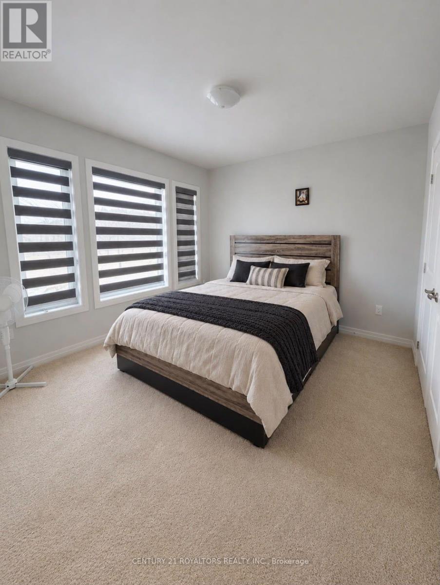
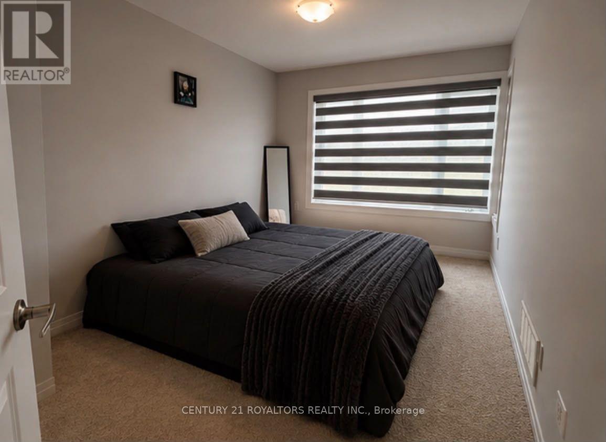
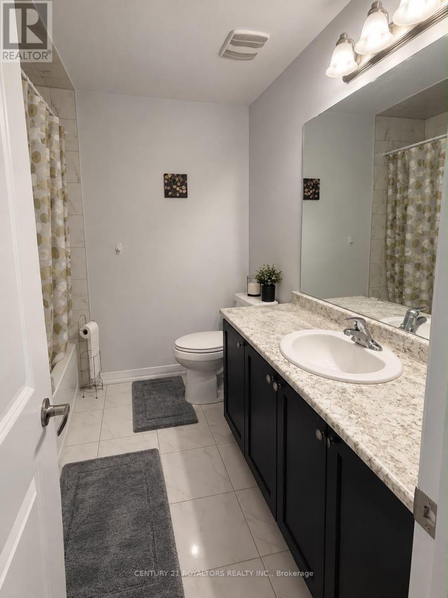
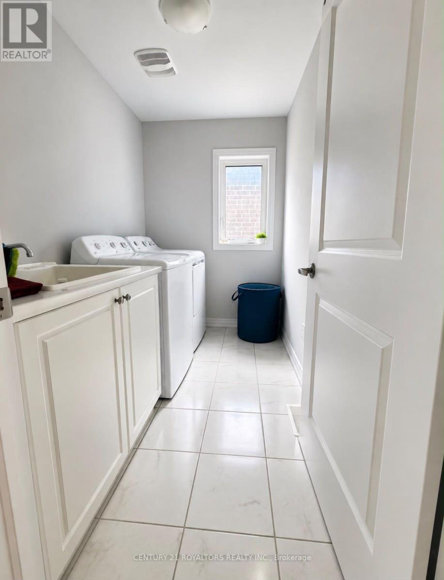
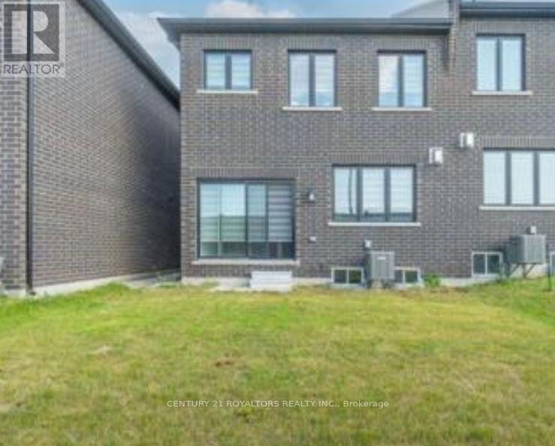
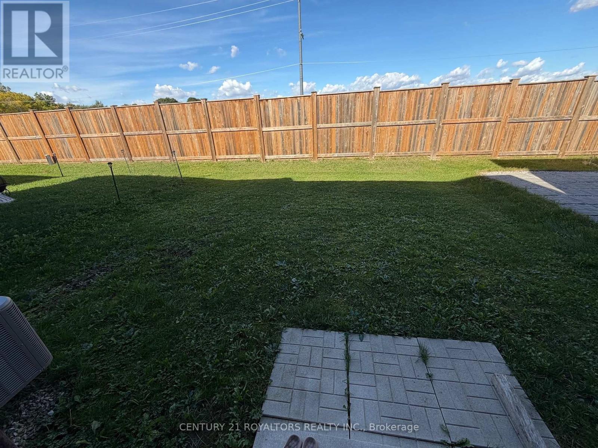
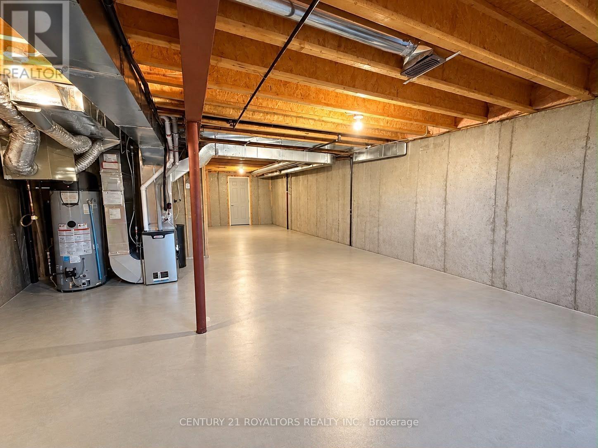
Welcome to 165 Huntingford Trail! This stunning 3-bedroom, 3-bathroom townhouse is located in one of Woodstock's most family-friendly neighbourhoods. Featuring an open-concept layout, abundant natural light, and added privacy, this home is perfect for comfortable living and entertaining. The modern kitchen boasts stainless steel appliances and a large breakfast island, while the bright living and dining areas offer a welcoming atmosphere. Upstairs, the beautiful oak staircase leads to a spacious primary bedroom with a 4-piece ensuite and walk-in closet, two additional bedrooms, and convenient second-floor laundry. Enjoy a fully fenced backyard with no house directly behind, offering extra privacy for family time and summer barbecues. Additional features include an attached garage, driveway parking, and a water softener. Conveniently located minutes from new schools, parks, shopping centres, walking trails, Gurudwara Sahib, and public transportation. (id:50787)
Property Details
| MLS® Number | X13881470 |
| Property Type | Single Family |
| Community Name | Woodstock - North |
| Equipment Type | Water Heater |
| Features | Sump Pump |
| Parking Space Total | 2 |
| Rental Equipment Type | Water Heater |
Building
| Bathroom Total | 3 |
| Bedrooms Above Ground | 3 |
| Bedrooms Total | 3 |
| Age | 0 To 5 Years |
| Appliances | Water Heater, Water Purifier, Water Softener, Blinds, Dishwasher, Dryer, Stove, Washer, Refrigerator |
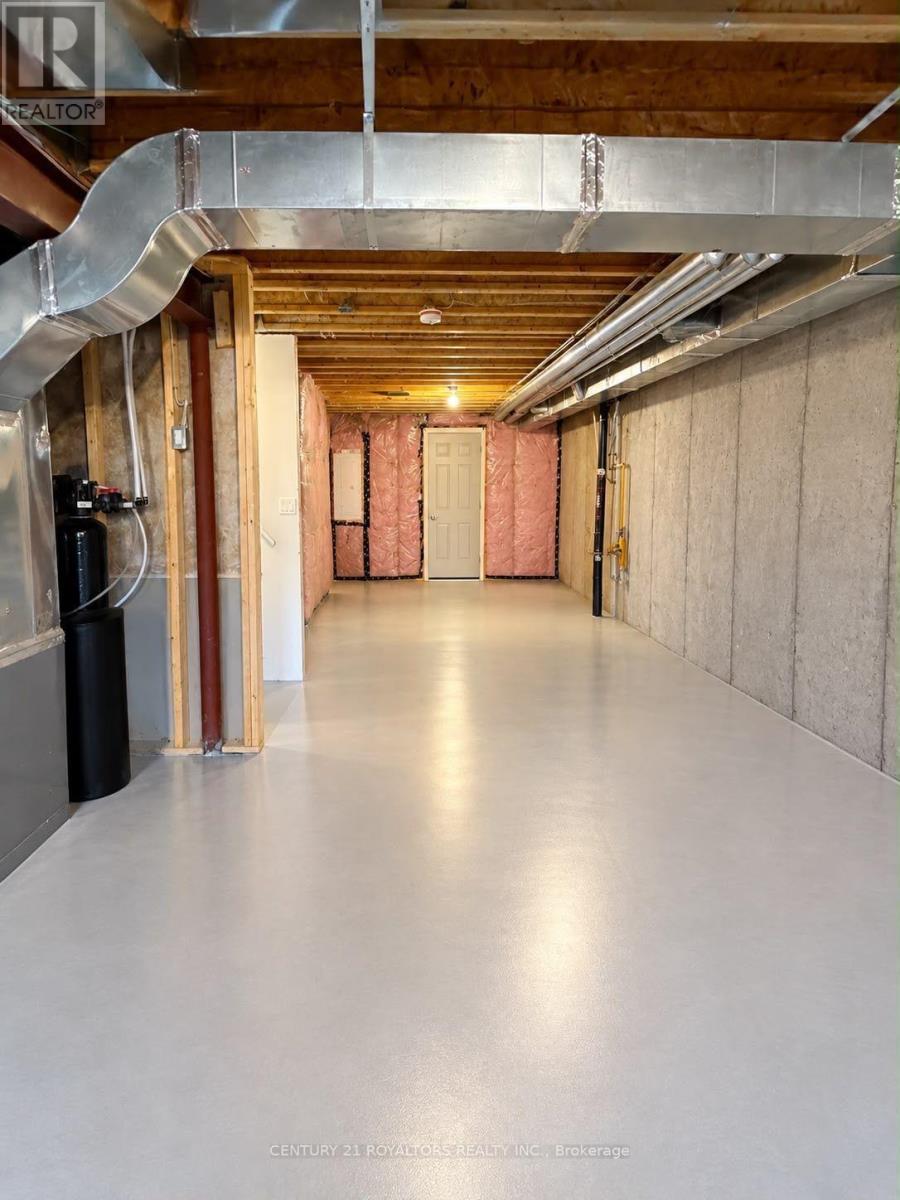
| Basement Development | Unfinished |
| Basement Type | Full (unfinished) |
| Construction Style Attachment | Attached |
| Cooling Type | Central Air Conditioning |
| Exterior Finish | Brick |
| Fireplace Present | Yes |
| Flooring Type | Hardwood, Tile, Carpeted |
| Foundation Type | Poured Concrete |
| Half Bath Total | 1 |
| Heating Fuel | Natural Gas |
| Heating Type | Coil Fan |
| Stories Total | 2 |
| Size Interior | 1,500 - 2,000 Sqft |
| Type | Row / Townhouse |
| Utility Water | Municipal Water |
Parking
| Attached Garage | |
| Garage |
Land
| Acreage | No |
| Sewer | Sanitary Sewer |
| Size Depth | 121 Ft |
| Size Frontage | 25 Ft ,10 In |
| Size Irregular | 25.9 X 121 Ft |
| Size Total Text | 25.9 X 121 Ft|under 1/2 Acre |
Rooms
| Level | Type | Length | Width | Dimensions |
|---|---|---|---|---|
| Second Level | Primary Bedroom | 14 m | 14.8 m | 14 m x 14.8 m |
| Second Level | Bedroom 2 | 9 m | 12 m | 9 m x 12 m |
| Second Level | Bedroom 3 | 10.8 m | 10.3 m | 10.8 m x 10.3 m |
| Main Level | Living Room | 11 m | 17 m | 11 m x 17 m |
| Main Level | Dining Room | 11 m | 11 m | 11 m x 11 m |
| Main Level | Eating Area | 9 m | 9 m | 9 m x 9 m |
| Main Level | Kitchen | 9 m | 12 m | 9 m x 12 m |

The trademarks REALTOR®, REALTORS®, and the REALTOR® logo are controlled by The Canadian Real Estate Association (CREA) and identify real estate professionals who are members of CREA. The trademarks MLS®, Multiple Listing Service® and the associated logos are owned by The Canadian Real Estate Association (CREA) and identify the quality of services provided by real estate professionals who are members of CREA. The trademark DDF® is owned by The Canadian Real Estate Association (CREA) and identifies CREA's Data Distribution Facility (DDF®)
October 09 2026 07:09:20
Toronto Regional Real Estate Board
Century 21 Royaltors Realty Inc.