
139 Rushbrook Drive Newmarket, Ontario L3X 2E2

$3,800 Monthly
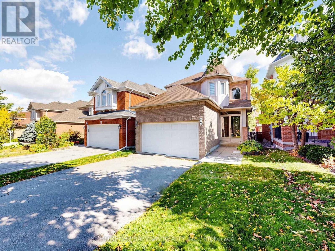
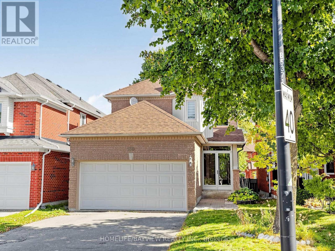
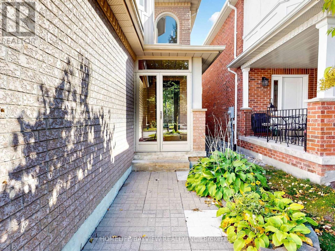
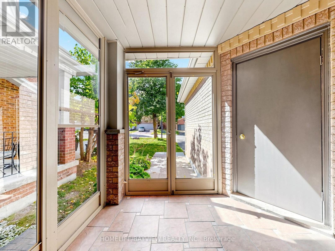
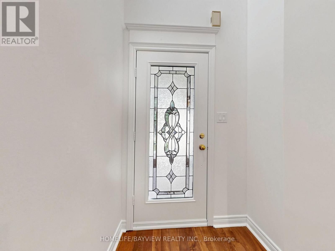
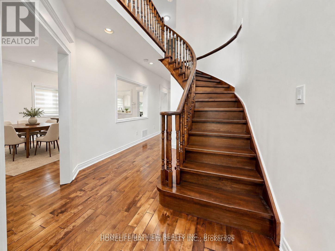
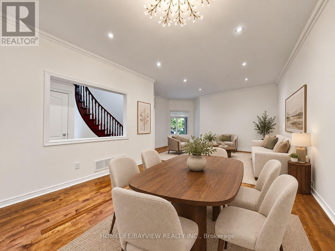
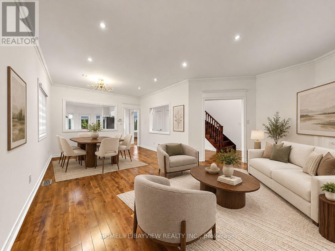
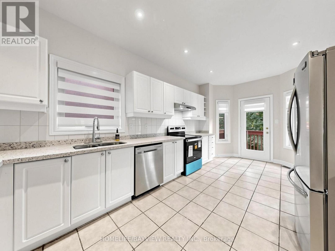
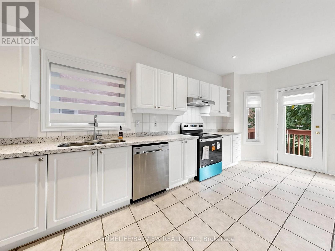
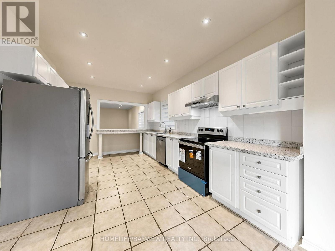
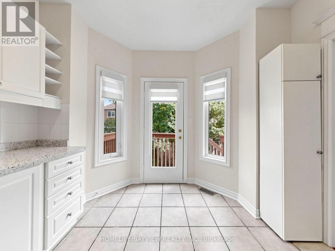
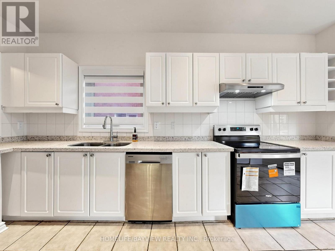
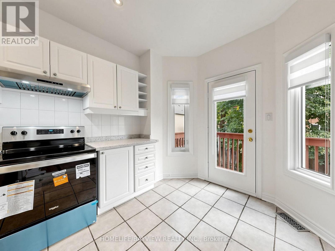
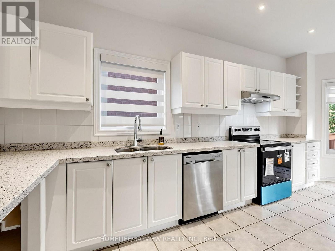
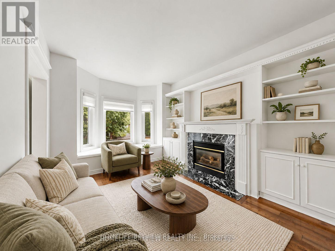
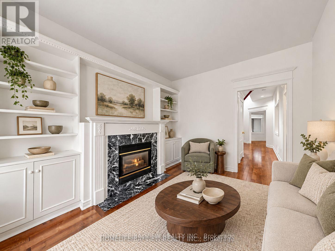
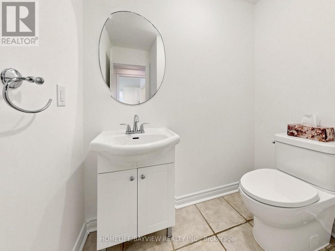
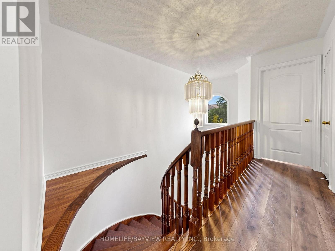
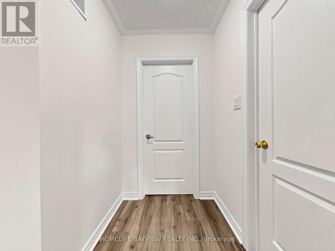
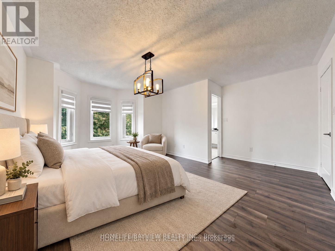
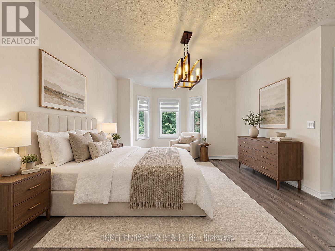
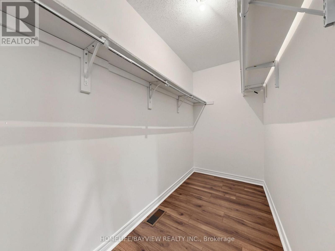
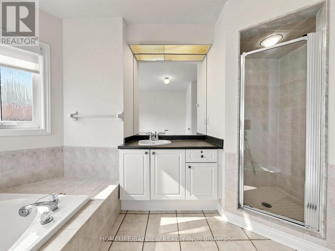
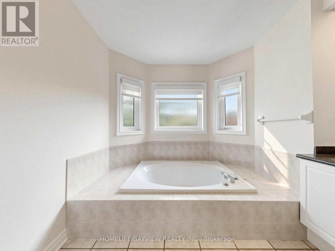
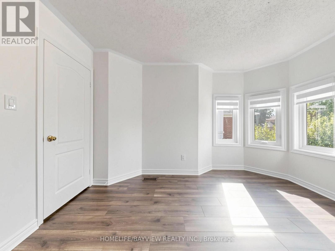
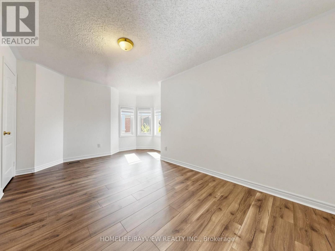
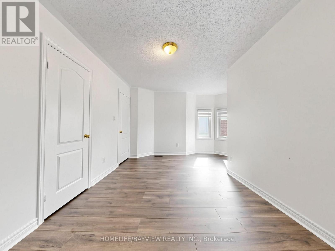
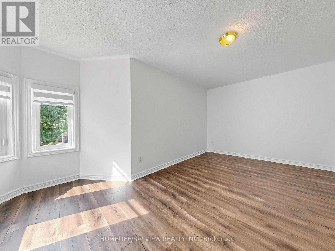
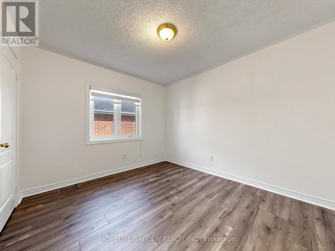
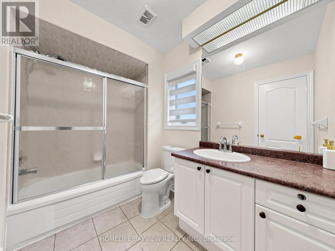
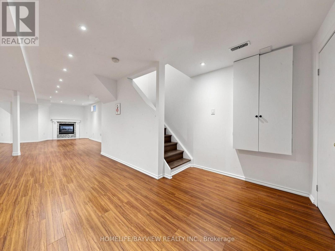
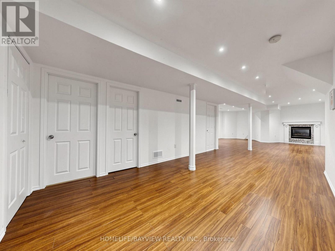
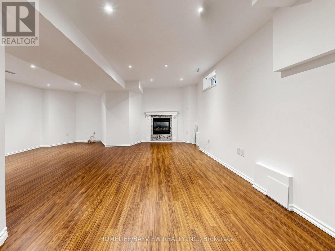
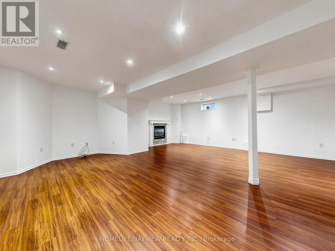
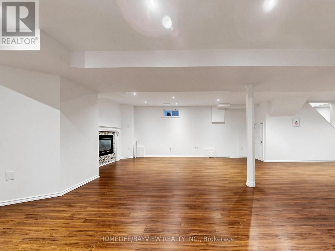
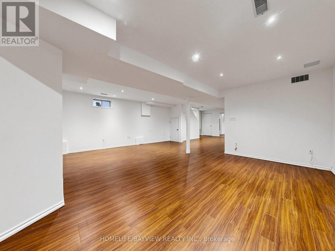
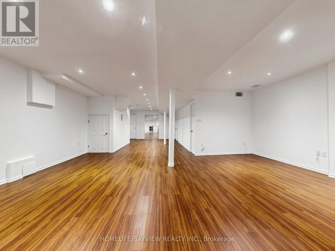
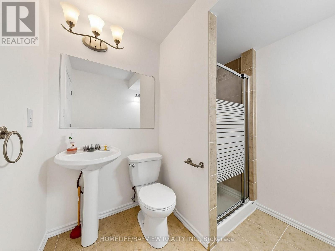
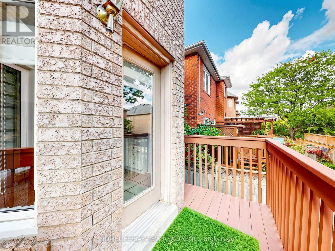
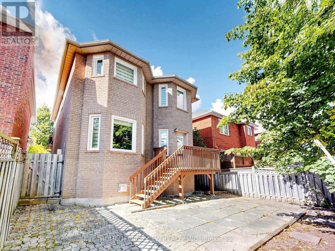
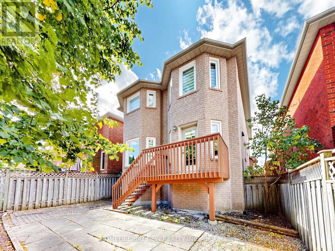
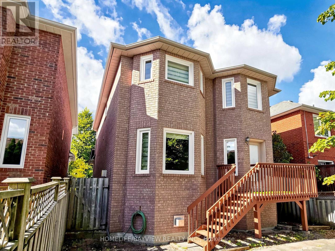
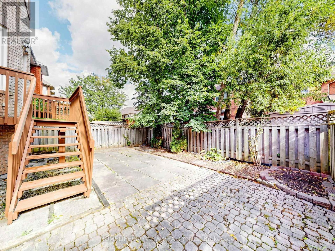
Absolutely Stunning Double Garage residence in the highly sought-after, family-friendly community of Summerhill Estates.This bright, open-concept home features high quality finishes, hardwood flooring thru-out main Level and Brand New Laminate floor thru-out second level, pot lights and fresh paint throughout. Elegant Brand New silhouette blinds thru-out add a touch of sophistication. Kitchen W/Granite Counter & Backsplash, The spacious family-sized breakfast area offers a walkout to the fully fenced backyard. ,9' Ft Ceiling mail level, Finished Basement W/3 Pc Bath+Gas Fireplace +Recreation Area with Laminate Floor. Master Bedroom W/ Walk-In Closet & 4Pc Ensuite. Mins To Hwy 404 And 400, Close To Upper Canada Mall & Community Centre. Walking distance to public school and park. (id:50787)
Property Details
| MLS® Number | N13881684 |
| Property Type | Single Family |
| Community Name | Summerhill Estates |
| Parking Space Total | 6 |
Building
| Bathroom Total | 4 |
| Bedrooms Above Ground | 3 |
| Bedrooms Total | 3 |
| Amenities | Fireplace(s) |
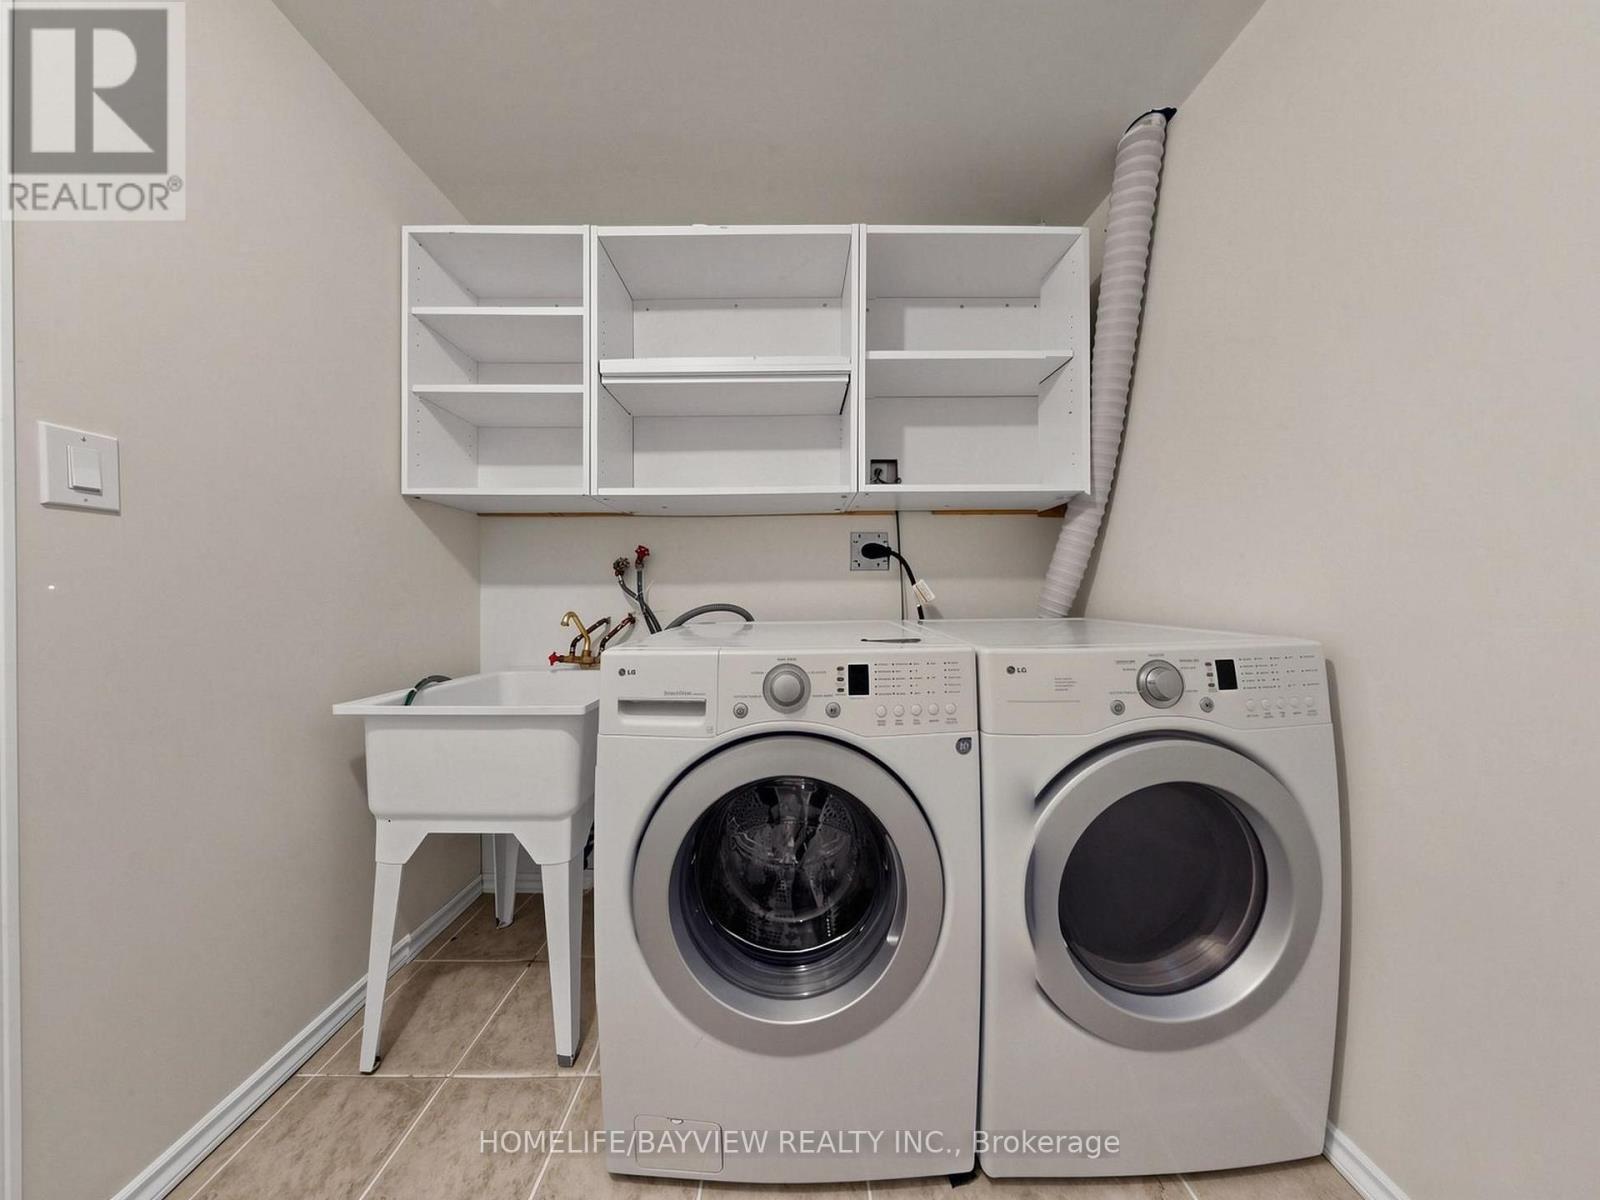
| Appliances | Dishwasher, Dryer, Hood Fan, Stove, Washer, Water Softener, Refrigerator |
| Basement Development | Finished |
| Basement Type | N/a (finished) |
| Construction Style Attachment | Detached |
| Cooling Type | Central Air Conditioning |
| Exterior Finish | Brick |
| Fireplace Present | Yes |
| Fireplace Total | 2 |
| Half Bath Total | 1 |
| Heating Fuel | Natural Gas |
| Heating Type | Forced Air |
| Stories Total | 2 |
| Size Interior | 1,500 - 2,000 Sqft |
| Type | House |
| Utility Water | Municipal Water |
Parking
| Attached Garage | |
| Garage |
Land
| Acreage | No |
| Sewer | Sanitary Sewer |

The trademarks REALTOR®, REALTORS®, and the REALTOR® logo are controlled by The Canadian Real Estate Association (CREA) and identify real estate professionals who are members of CREA. The trademarks MLS®, Multiple Listing Service® and the associated logos are owned by The Canadian Real Estate Association (CREA) and identify the quality of services provided by real estate professionals who are members of CREA. The trademark DDF® is owned by The Canadian Real Estate Association (CREA) and identifies CREA's Data Distribution Facility (DDF®)
October 09 2026 05:37:28
Toronto Regional Real Estate Board
Homelife/bayview Realty Inc.