
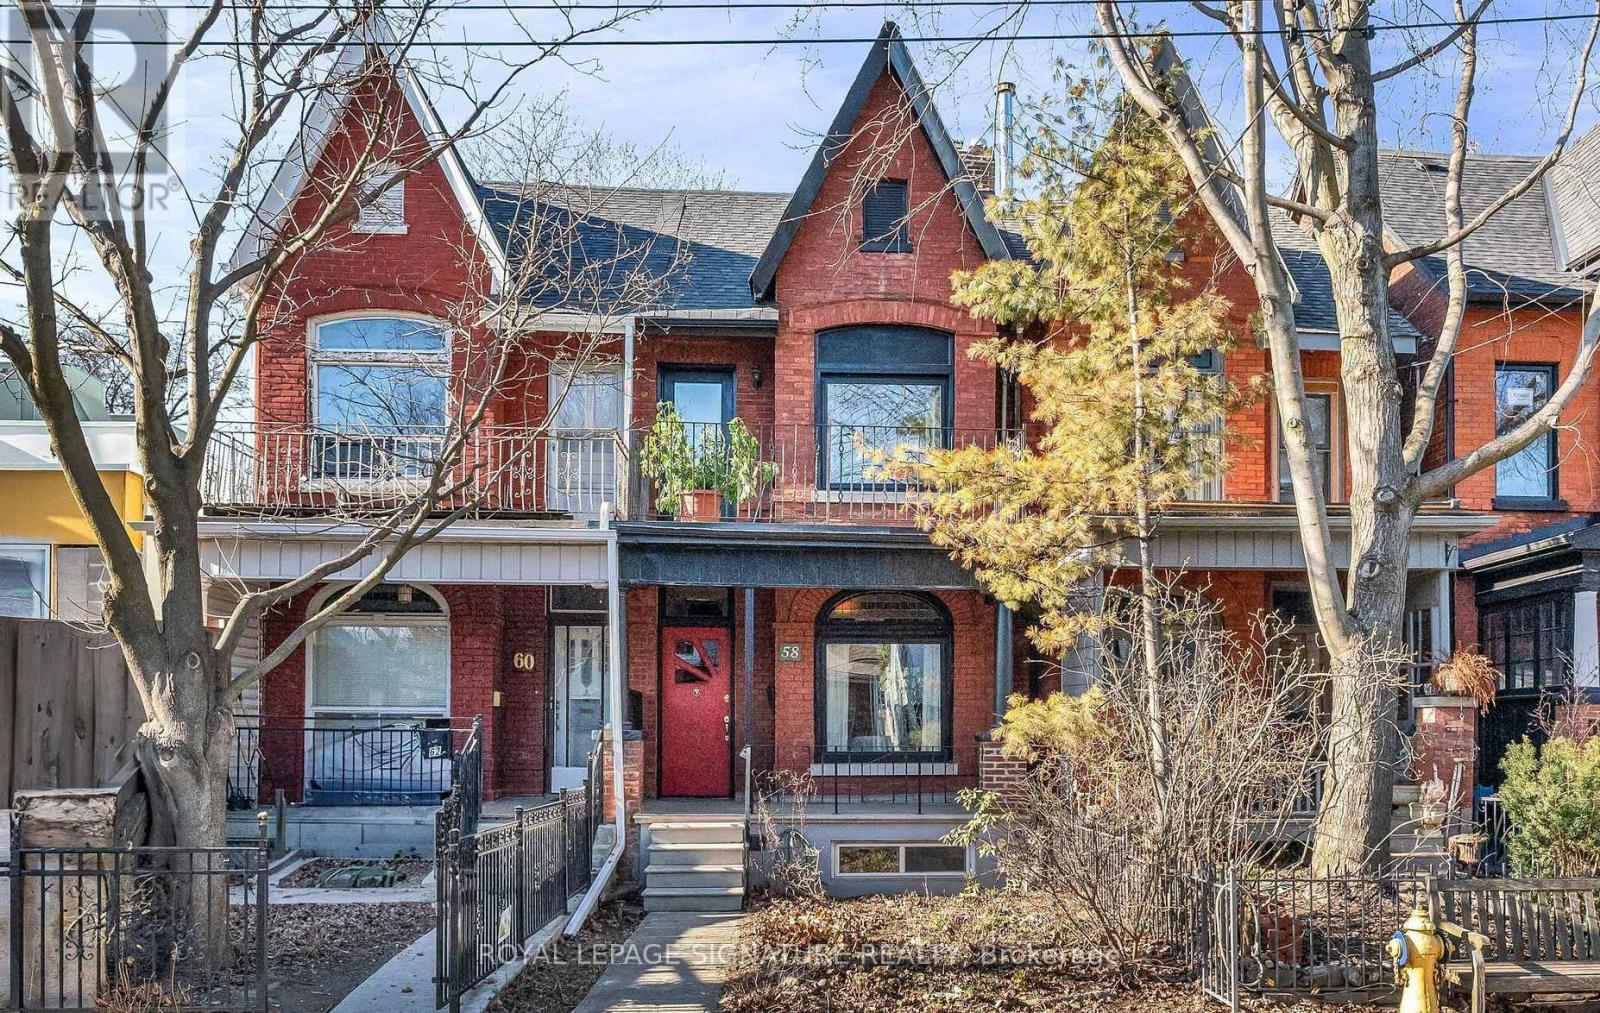
Lower - 58 Fern Avenue Toronto, Ontario M6R 1K1

$2,200 Monthly
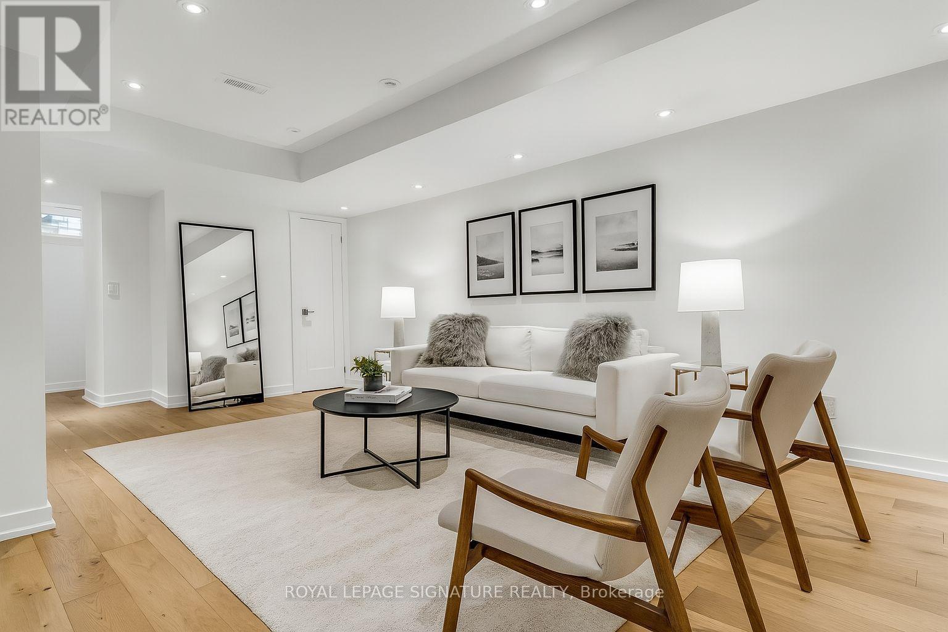
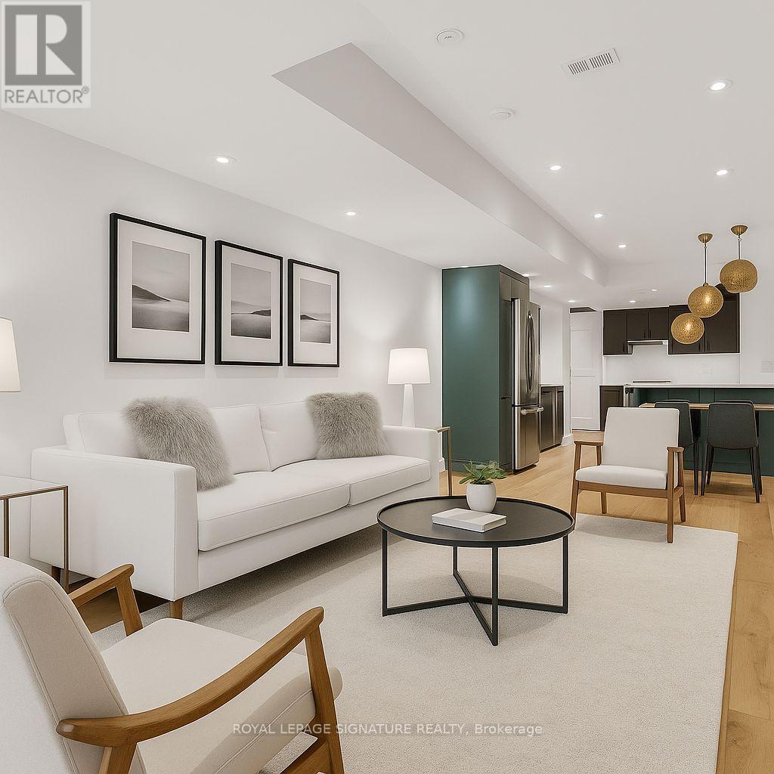
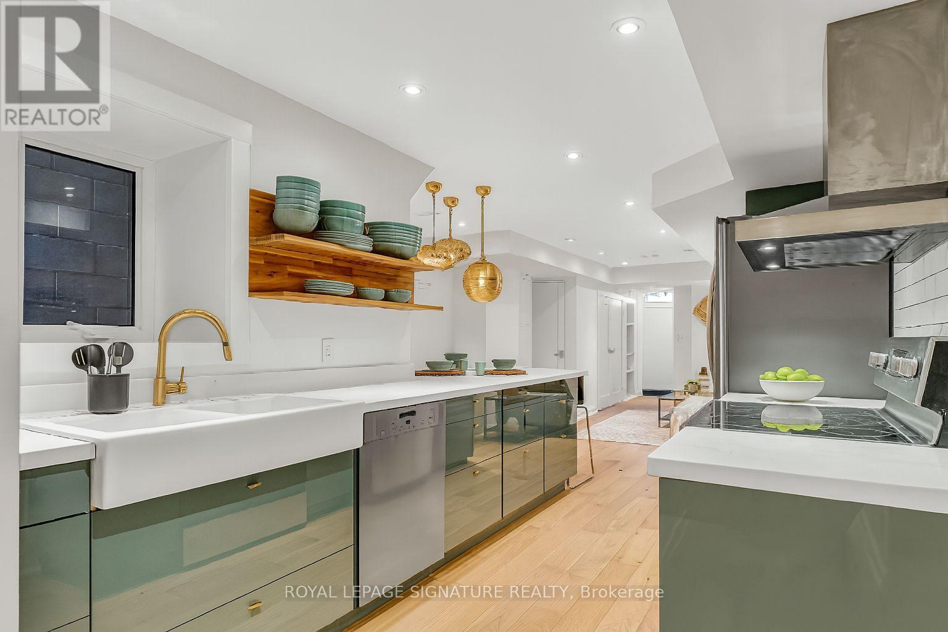
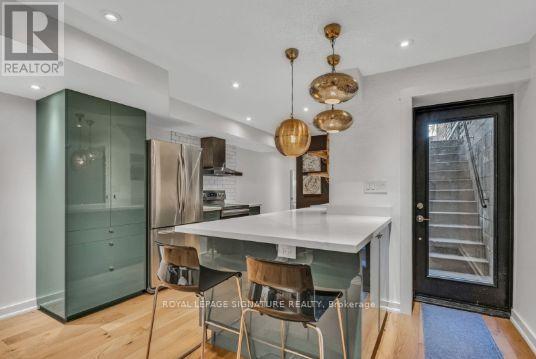
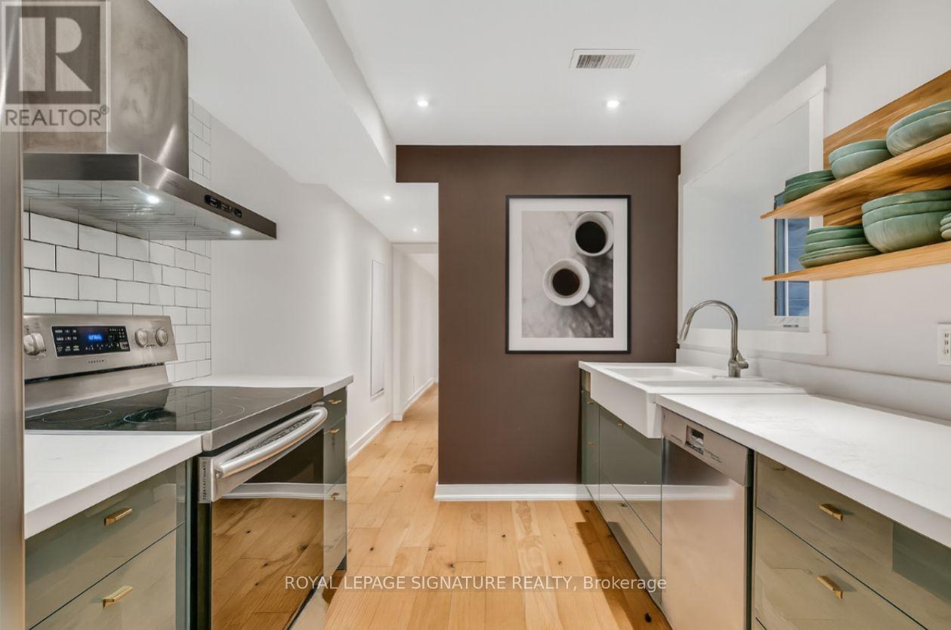
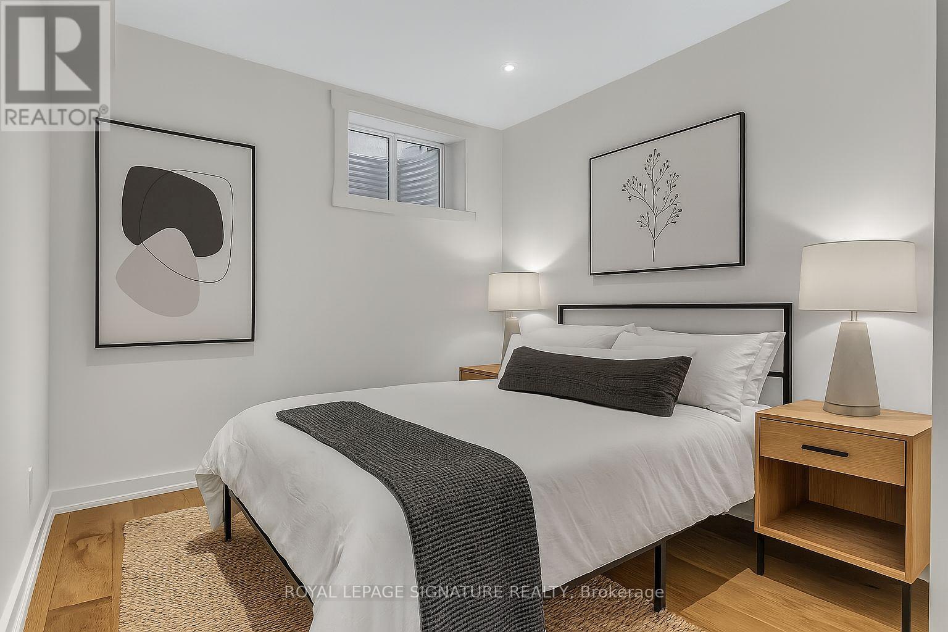
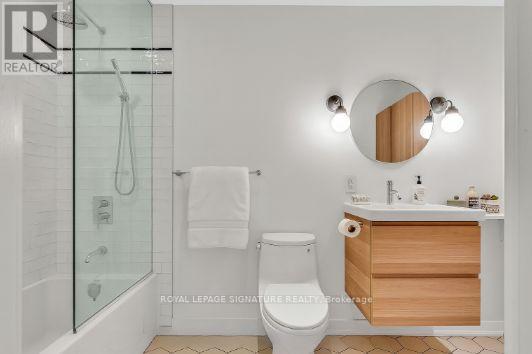
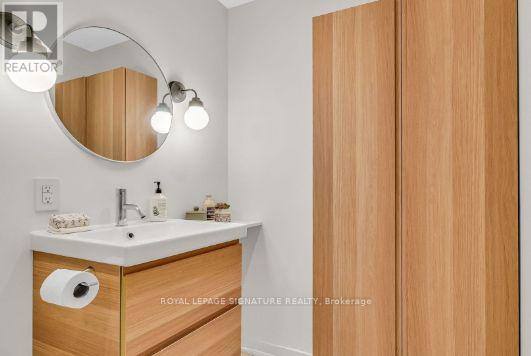
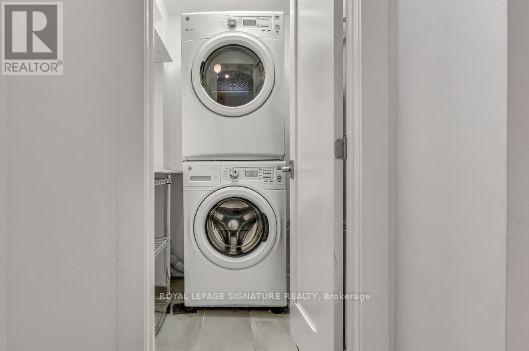
The fully finished lower level offers 7.5-foot ceilings, complete with underpinning, waterproofing, and spray foam insulation for comfort and efficiency. Featuring its own private entrance, this versatile space includes a sunlit living area, generous bedroom, modern kitchen, private laundry, and a heated-floor bathroom. Located in a vibrant, family-friendly neighbourhood surrounded by parks, top-rated schools, and everyday conveniences, you will also enjoy easy access to transit, local shops, and dining options, making this all-inclusive home an ideal choice for both lifestyle and investment. *Some photos are virtually staged* Sofa & Barstools are included. (id:50787)
Property Details
| MLS® Number | W13881628 |
| Property Type | Single Family |
| Community Name | Roncesvalles |
| Amenities Near By | Place Of Worship, Schools, Hospital, Park |
| Community Features | Community Centre |
| Features | Lane, In Suite Laundry |
Building
| Bathroom Total | 1 |
| Bedrooms Above Ground | 1 |
| Bedrooms Total | 1 |
| Appliances | Dishwasher, Dryer, Oven, Range, Washer, Refrigerator |
| Basement Features | Apartment In Basement |
| Basement Type | N/a |
| Construction Style Attachment | Attached |
| Cooling Type | Central Air Conditioning |
| Exterior Finish | Brick |
| Flooring Type | Hardwood, Tile |
| Foundation Type | Unknown |
| Heating Fuel | Natural Gas |
| Heating Type | Forced Air |
| Stories Total | 2 |
| Size Interior | 700 - 1,100 Sqft |
| Type | Row / Townhouse |
| Utility Water | Municipal Water |
Parking
| Detached Garage | |
| Garage |
Land
| Acreage | No |
| Land Amenities | Place Of Worship, Schools, Hospital, Park |
| Sewer | Sanitary Sewer |
| Size Depth | 117 Ft |
| Size Frontage | 15 Ft |
| Size Irregular | 15 X 117 Ft |
| Size Total Text | 15 X 117 Ft |
Rooms
| Level | Type | Length | Width | Dimensions |
|---|---|---|---|---|
| Basement | Living Room | 4.39 m | 5.73 m | 4.39 m x 5.73 m |
| Basement | Kitchen | 3.35 m | 6.66 m | 3.35 m x 6.66 m |
| Basement | Bedroom | 2.79 m | 4.23 m | 2.79 m x 4.23 m |
| Basement | Laundry Room | 2.3 m | 1.2 m | 2.3 m x 1.2 m |
https://www.realtor.ca/real-estate/30386649/lower-58-fern-avenue-toronto-roncesvalles-roncesvalles

The trademarks REALTOR®, REALTORS®, and the REALTOR® logo are controlled by The Canadian Real Estate Association (CREA) and identify real estate professionals who are members of CREA. The trademarks MLS®, Multiple Listing Service® and the associated logos are owned by The Canadian Real Estate Association (CREA) and identify the quality of services provided by real estate professionals who are members of CREA. The trademark DDF® is owned by The Canadian Real Estate Association (CREA) and identifies CREA's Data Distribution Facility (DDF®)
October 09 2026 05:35:54
Toronto Regional Real Estate Board
Royal LePage Signature Realty