
56 Mansion Street Kitchener, Ontario N2H 2J6

$1,950 Monthly
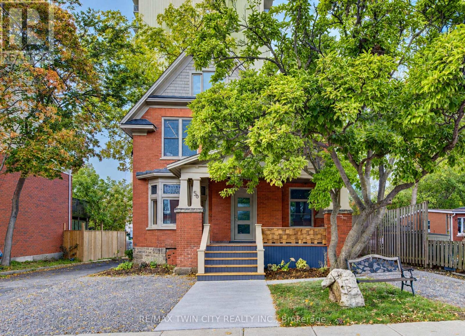
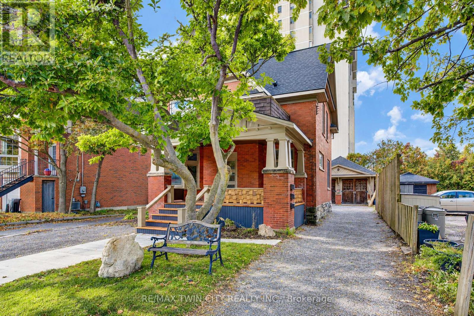
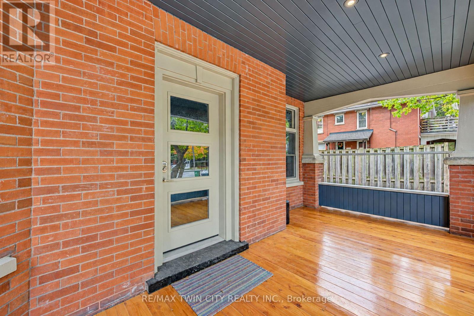
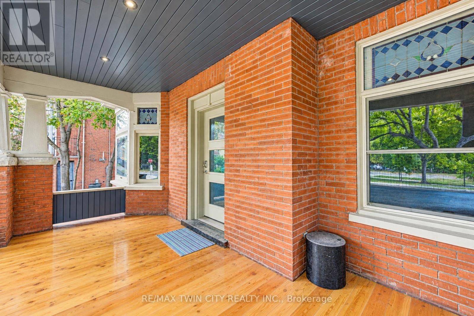
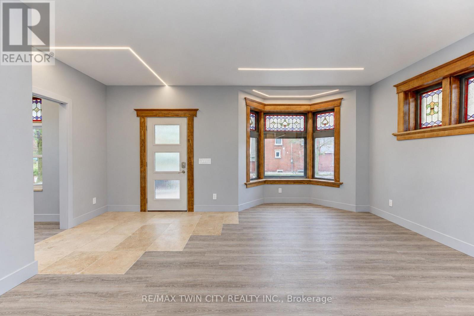
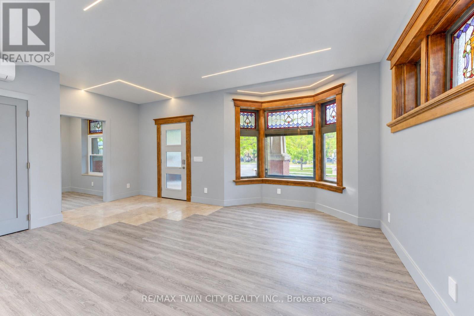
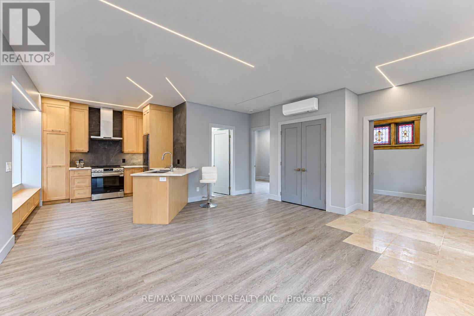
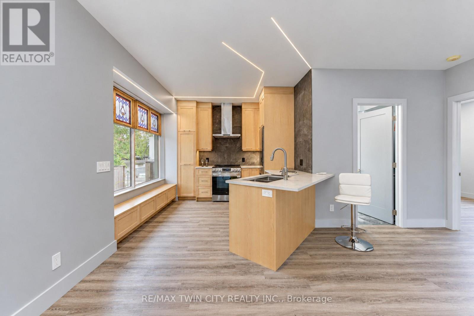
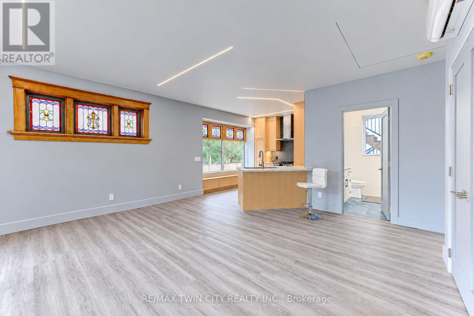
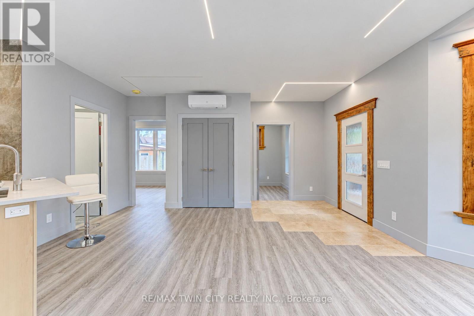
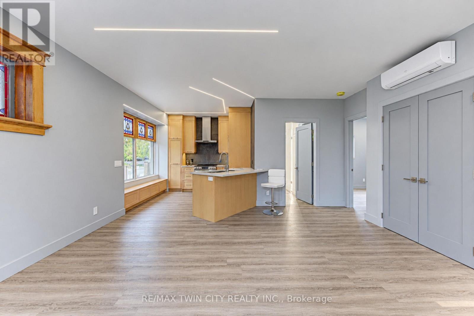
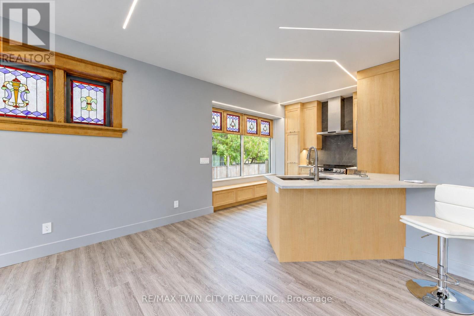
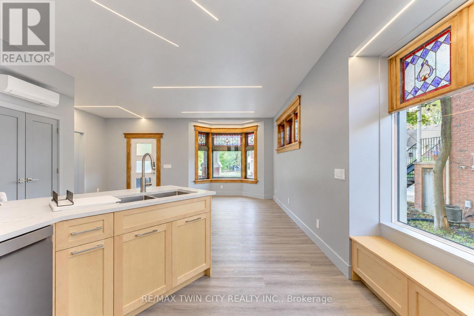
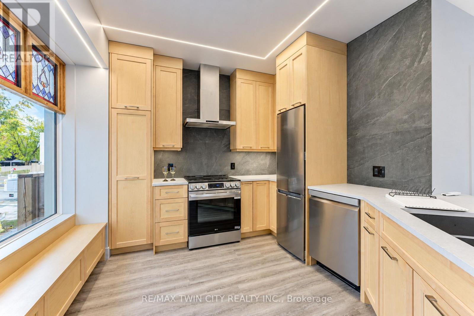
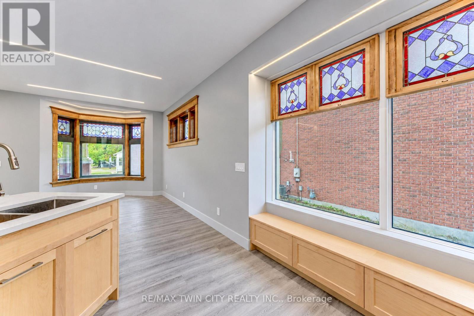
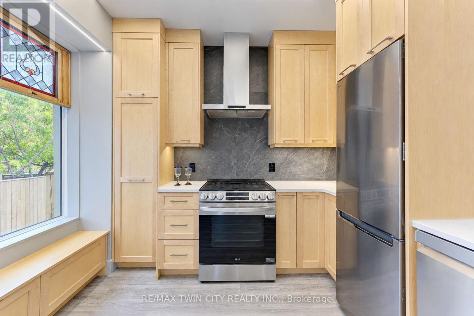
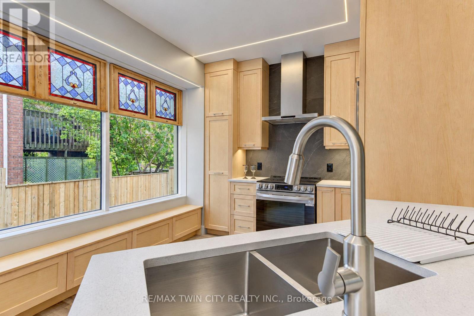
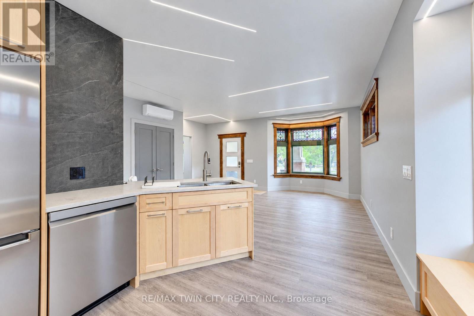
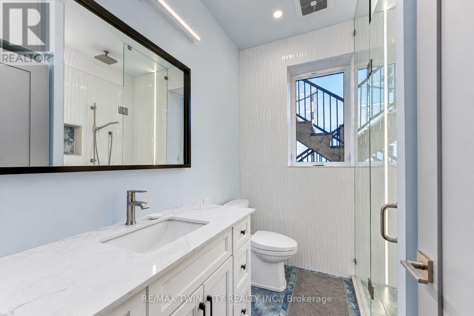
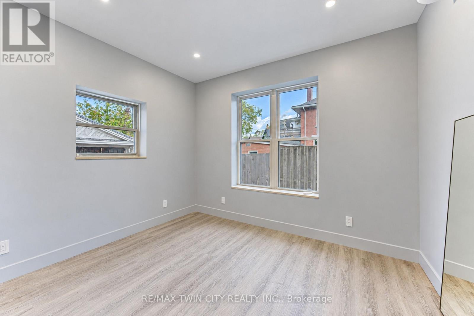
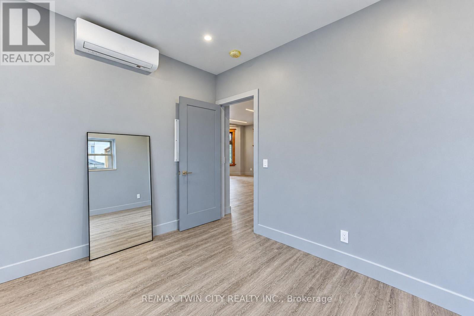
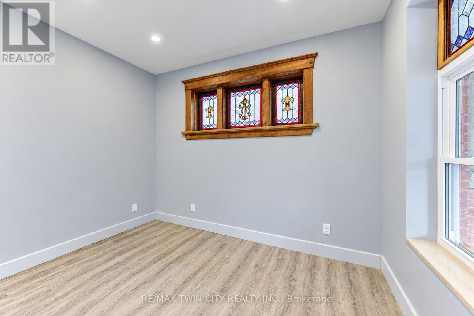
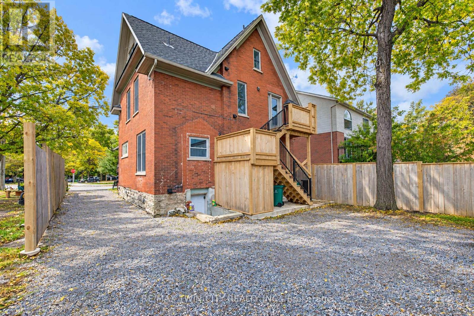
Fantastic, fresh and beautifully renovated! This charming main-floor unit at 56 Mansion Street is available for lease immediately and offers the perfect blend of character and modern updates. Featuring one bedroom, one bathroom plus a versatile den, the space is bright, welcoming and full of charm. You'll love the high ceilings, natural wood window trim and beautiful original stained glass windows in the den, which add so much personality to the home. Ideally located in a great central location close to everyday amenities, transit and more. One parking space is included. Move-in ready and available immediately - a wonderful place to call home! (id:50787)
Property Details
| MLS® Number | X13881670 |
| Property Type | Multi-family |
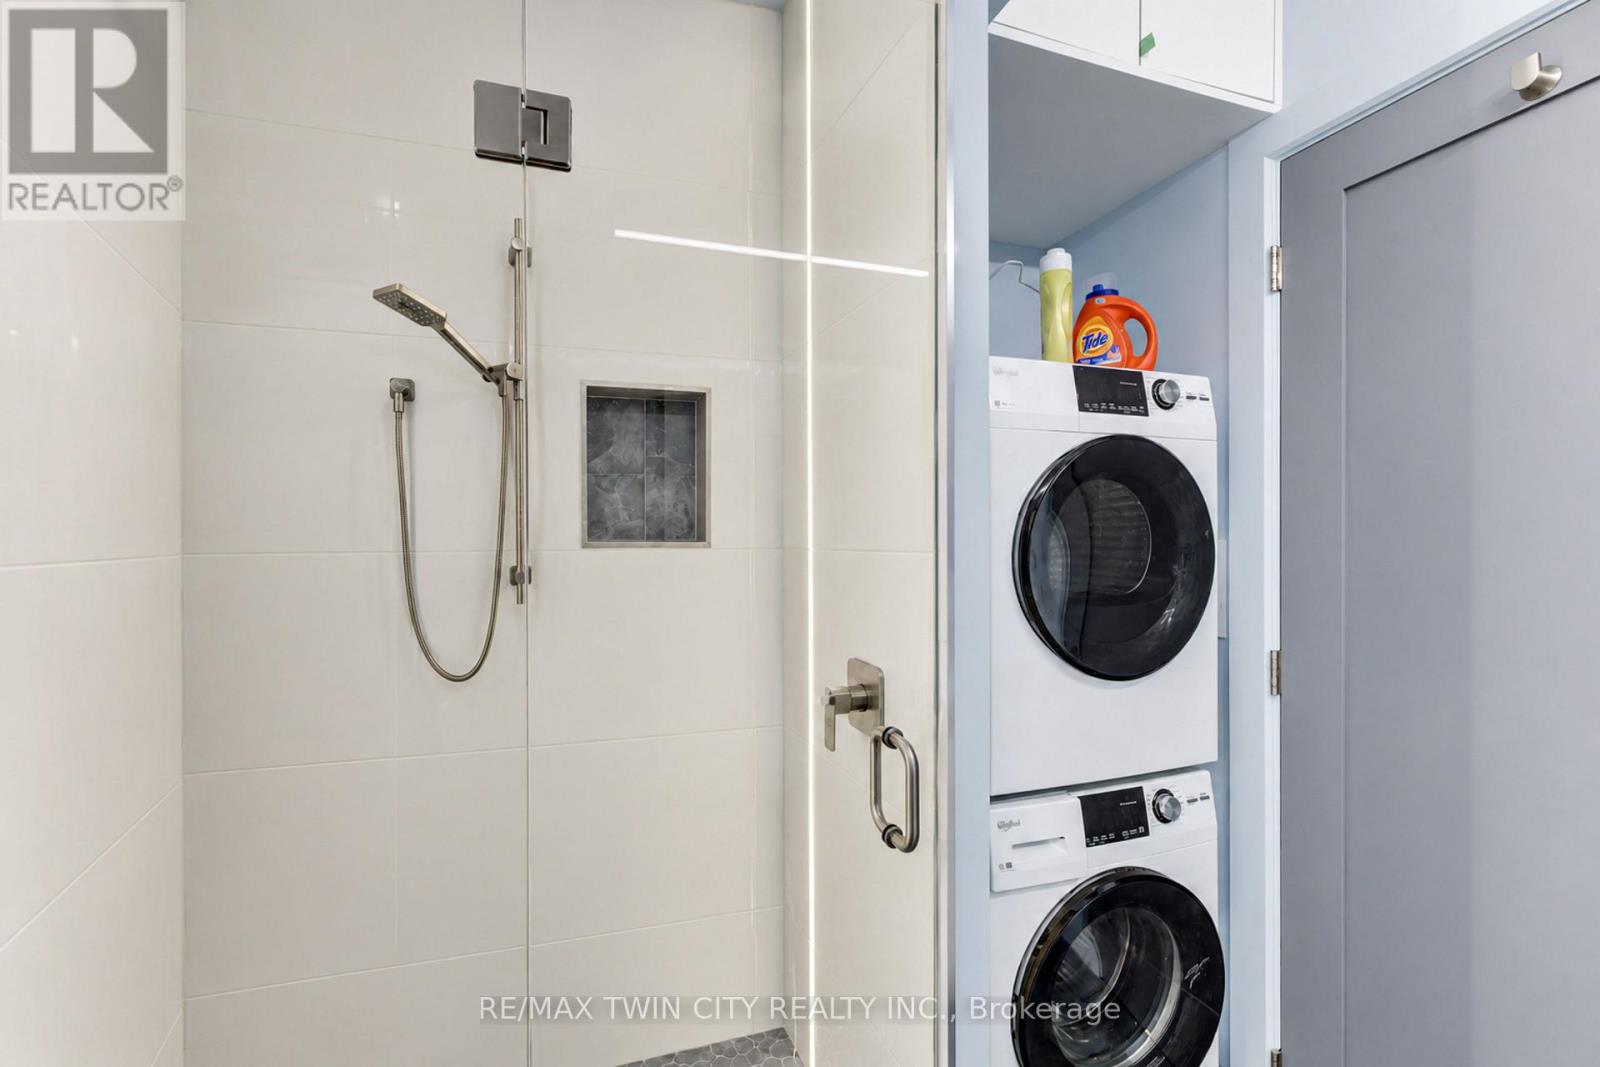
| Features | Carpet Free, In Suite Laundry |
| Parking Space Total | 1 |
Building
| Bathroom Total | 1 |
| Bedrooms Above Ground | 1 |
| Bedrooms Total | 1 |
| Age | 100+ Years |
| Appliances | Dishwasher, Dryer, Stove, Washer, Refrigerator |
| Basement Development | Other, See Remarks |
| Basement Type | N/a (other, See Remarks) |
| Cooling Type | Wall Unit |
| Exterior Finish | Brick |
| Foundation Type | Brick, Concrete, Stone |
| Heating Fuel | Electric |
| Heating Type | Other |
| Stories Total | 2 |
| Size Interior | 700 - 1,100 Sqft |
| Type | Duplex |
| Utility Water | Municipal Water |
Parking
| Detached Garage | |
| No Garage |
Land
| Acreage | No |
| Sewer | Sanitary Sewer |
| Size Frontage | 39 Ft ,9 In |
| Size Irregular | 39.8 Ft |
| Size Total Text | 39.8 Ft |
Rooms
| Level | Type | Length | Width | Dimensions |
|---|---|---|---|---|
| Main Level | Kitchen | 3.66 m | 3.05 m | 3.66 m x 3.05 m |
| Main Level | Living Room | 4.57 m | 5.49 m | 4.57 m x 5.49 m |
| Main Level | Den | 2.53 m | 3.35 m | 2.53 m x 3.35 m |
| Main Level | Primary Bedroom | 3.41 m | 2.87 m | 3.41 m x 2.87 m |
| Main Level | Bathroom | 2.29 m | 1.86 m | 2.29 m x 1.86 m |
https://www.realtor.ca/real-estate/30386676/56-mansion-street-kitchener

The trademarks REALTOR®, REALTORS®, and the REALTOR® logo are controlled by The Canadian Real Estate Association (CREA) and identify real estate professionals who are members of CREA. The trademarks MLS®, Multiple Listing Service® and the associated logos are owned by The Canadian Real Estate Association (CREA) and identify the quality of services provided by real estate professionals who are members of CREA. The trademark DDF® is owned by The Canadian Real Estate Association (CREA) and identifies CREA's Data Distribution Facility (DDF®)
October 09 2026 05:38:25
Toronto Regional Real Estate Board
RE/MAX Twin City Realty Inc.