
2110 - 4010 Eglinton Avenue W Toronto, Ontario M9A 4M2


$2,850 Monthly
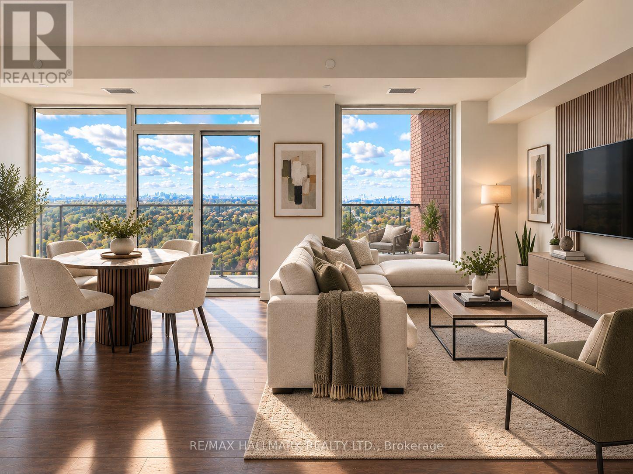
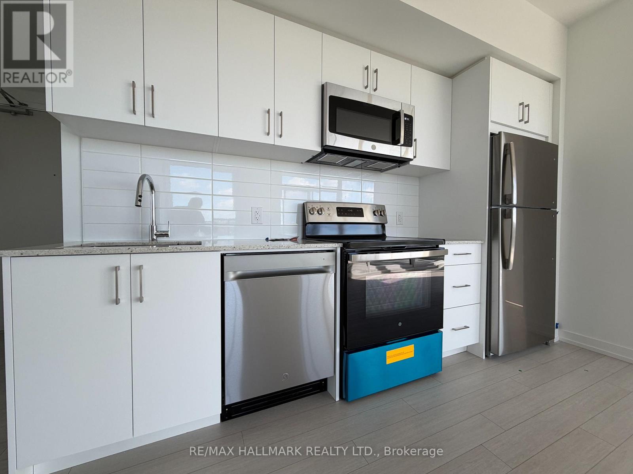
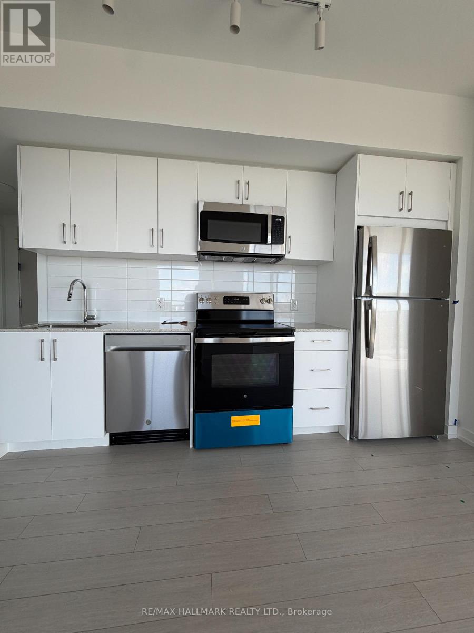
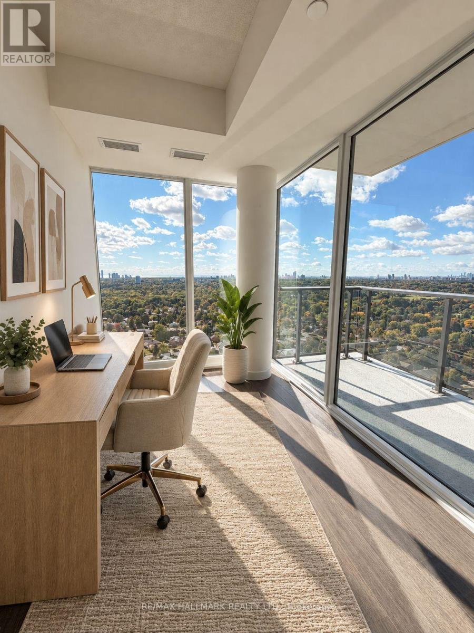
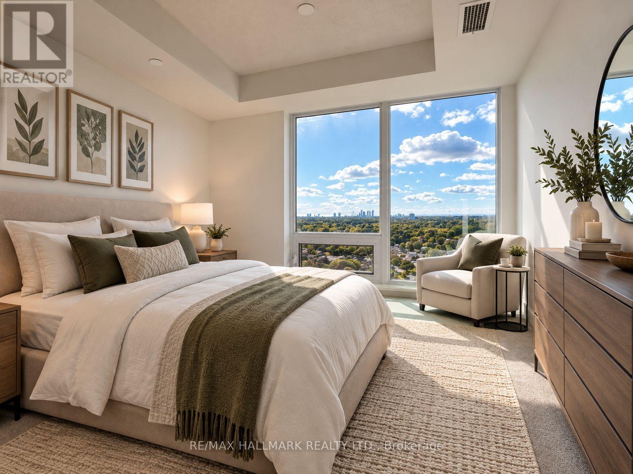
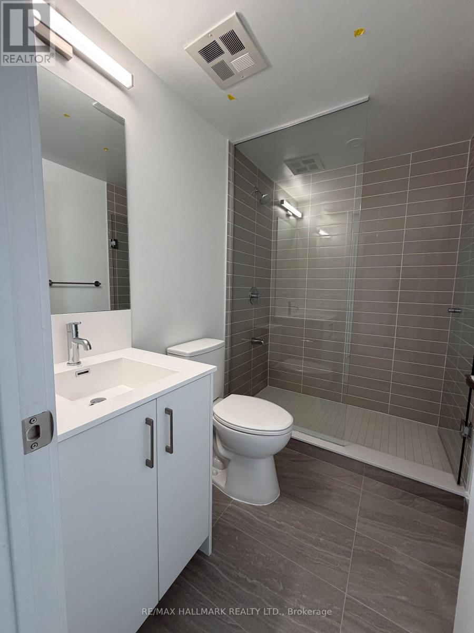
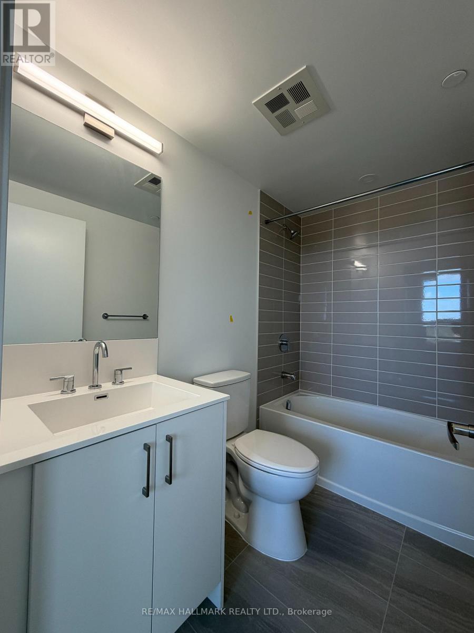
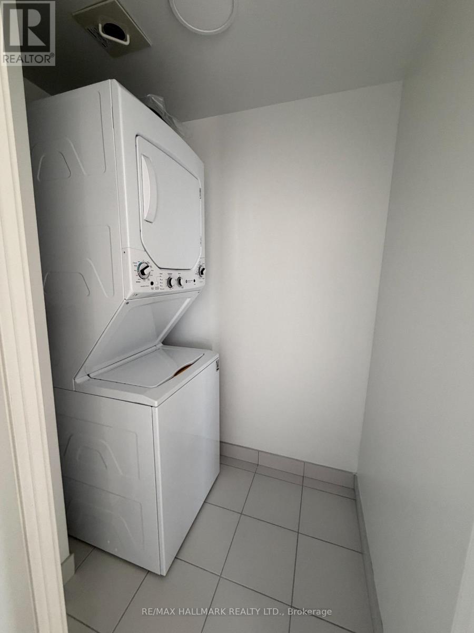
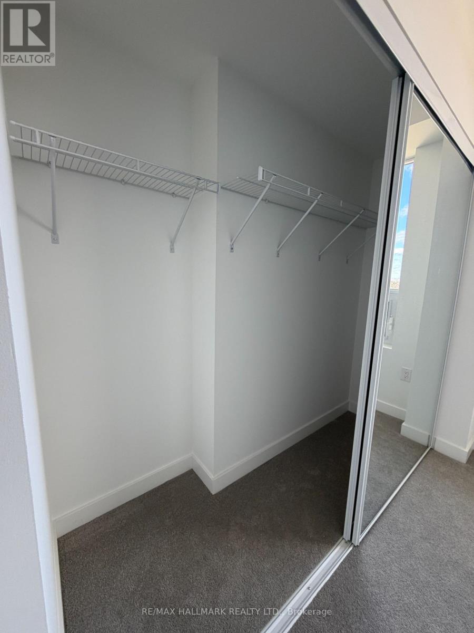
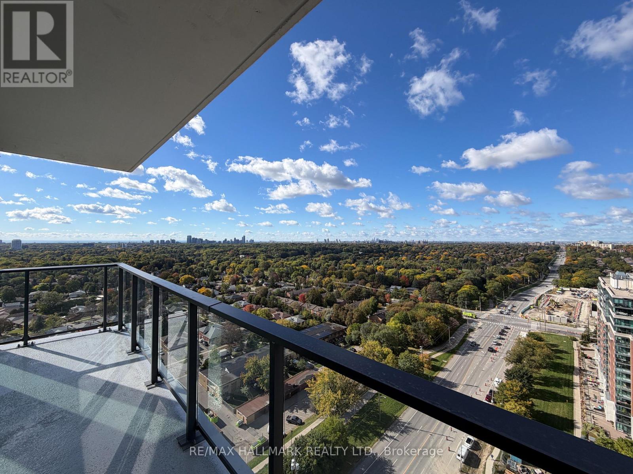
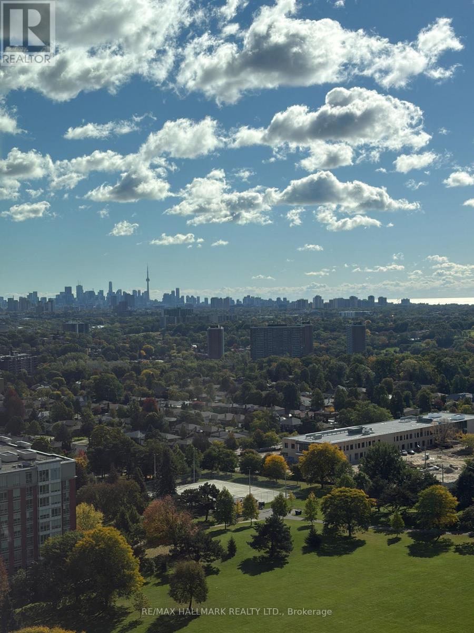
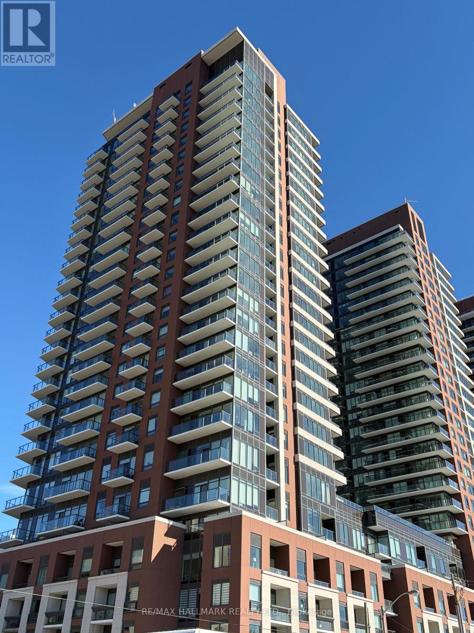
Enjoy elevated condo living in this spacious and sun-filled corner unit featuring 2 bedrooms and 2 bathrooms and a den full of light! Desirable split-bedroom layout, offering added privacy and functionality. Floor-to-ceiling windows fill the space with natural light and sunshine while showcasing unobstructed panoramic views of downtown Toronto, the lake, and surrounding golf courses. Enjoy a bright, airy atmosphere with breathtaking views by day and stunning city scenery year-round. Convenient in-suite laundry and one parking space included add to the comfort and practicality of everyday living. Ideally located with TTC at your doorstep, walking distance to the future Royal York LRT station, and approximately 10 minutes to Royal York subway station on the Bloor-Danforth line. Just 5 minutes from shopping plazas, grocery stores, schools, and parks, this exceptional condo offers the perfect blend of space, convenience, transit access, and spectacular views. (id:50787)
Property Details
| MLS® Number | W13881026 |
| Property Type | Single Family |
| Community Name | Humber Heights |
| Community Features | Pets Allowed With Restrictions |
| Features | Balcony, In Suite Laundry |
| Parking Space Total | 1 |
| Pool Type | Outdoor Pool |
Building
| Bathroom Total | 2 |
| Bedrooms Above Ground | 2 |
| Bedrooms Below Ground | 1 |
| Bedrooms Total | 3 |
| Amenities | Exercise Centre, Security/concierge |
| Basement Type | None |
| Cooling Type | Central Air Conditioning |
| Exterior Finish | Brick |
| Heating Fuel | Natural Gas |
| Heating Type | Forced Air |
| Size Interior | 700 - 799 Sqft |
| Type | Apartment |
Parking
| Underground | |
| Garage |
Land
| Acreage | No |

The trademarks REALTOR®, REALTORS®, and the REALTOR® logo are controlled by The Canadian Real Estate Association (CREA) and identify real estate professionals who are members of CREA. The trademarks MLS®, Multiple Listing Service® and the associated logos are owned by The Canadian Real Estate Association (CREA) and identify the quality of services provided by real estate professionals who are members of CREA. The trademark DDF® is owned by The Canadian Real Estate Association (CREA) and identifies CREA's Data Distribution Facility (DDF®)
October 09 2026 04:36:01
Toronto Regional Real Estate Board
RE/MAX Hallmark Realty Ltd.