
1092 South Clear Lake Road Bracebridge, Ontario P1L 1X1


$2,499,900
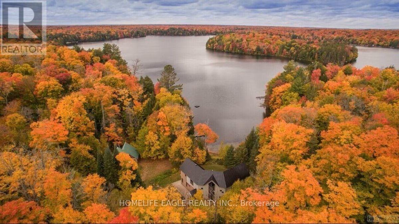
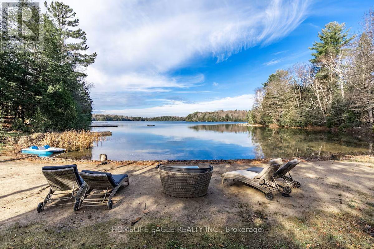
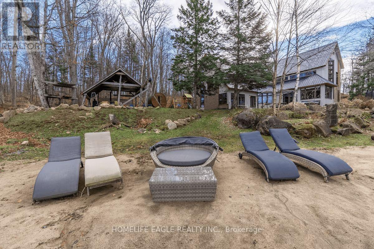
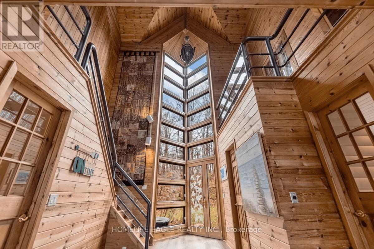
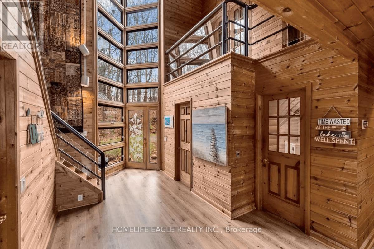
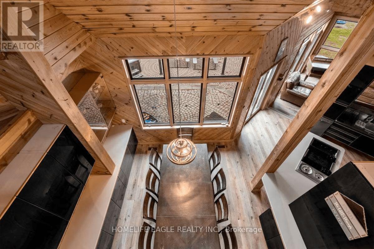
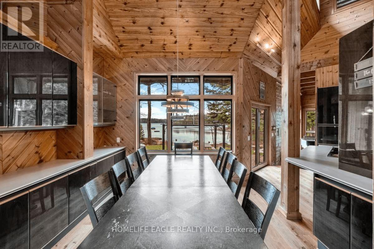
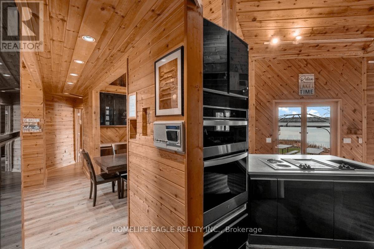
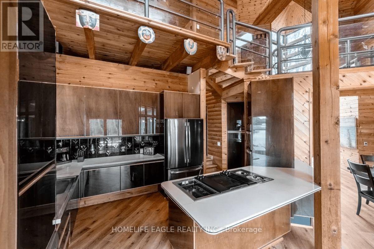
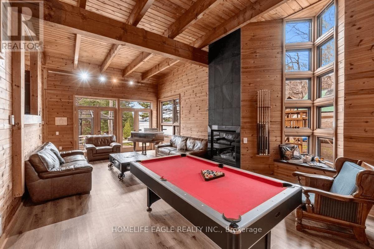
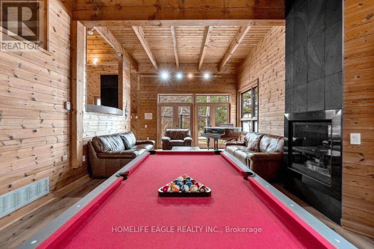
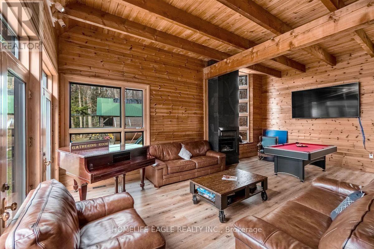
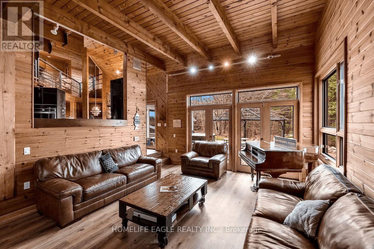
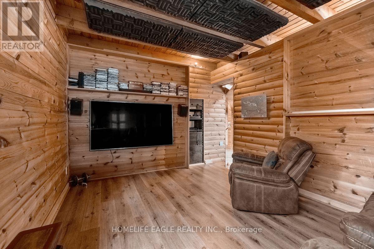
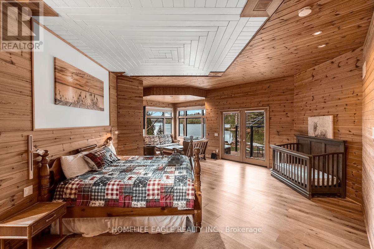
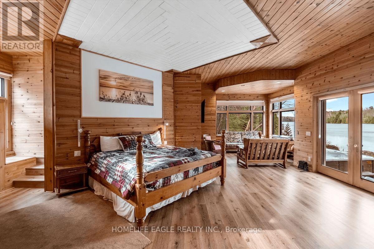
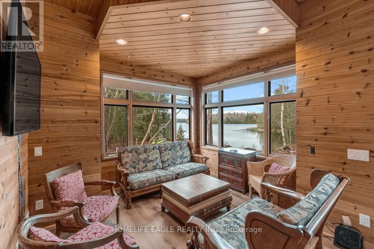
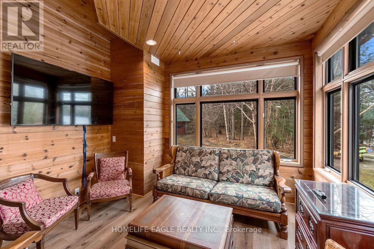
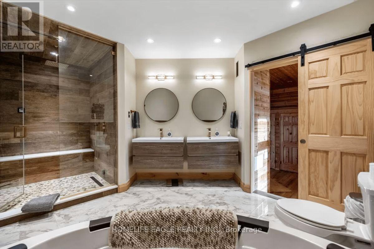
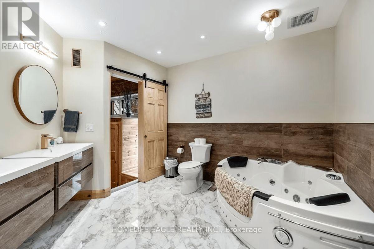
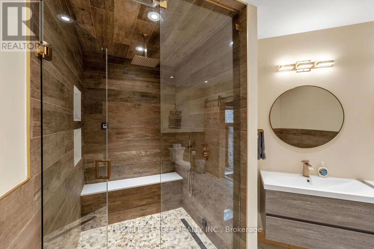
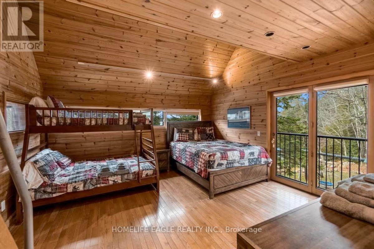
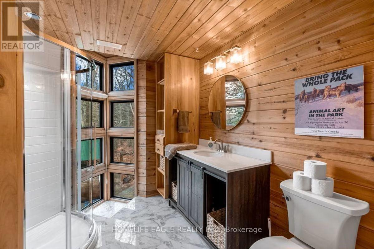
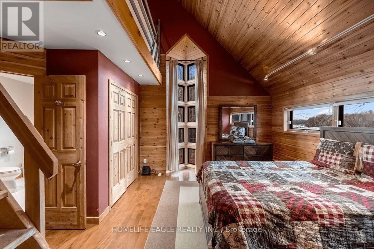
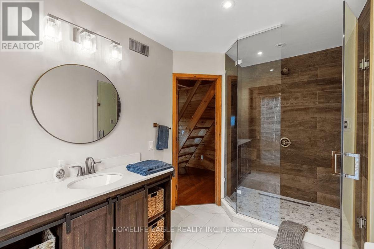
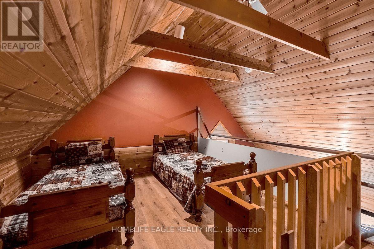
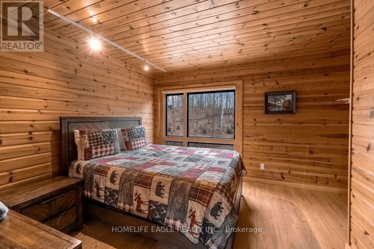
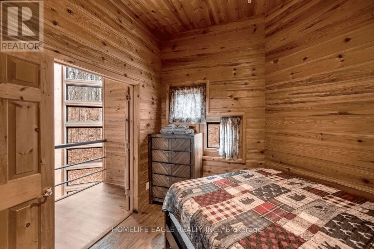
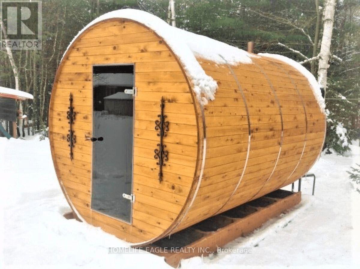
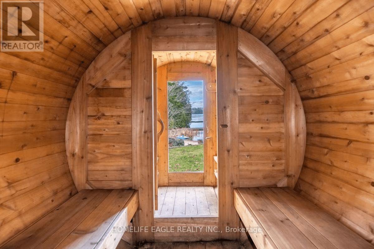
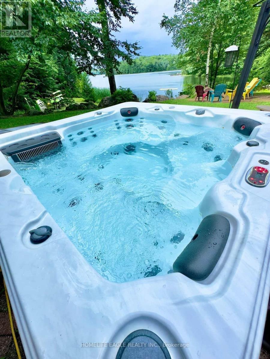
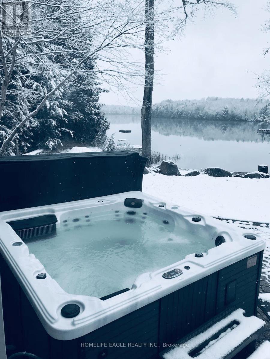
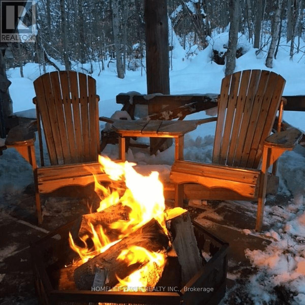
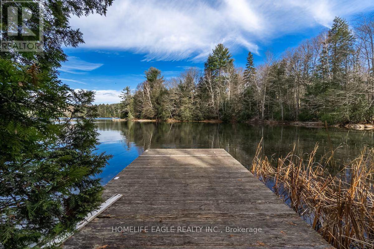
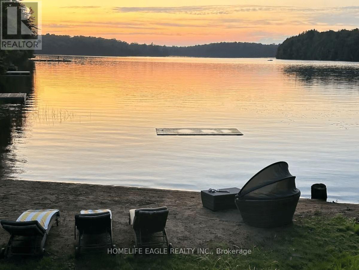
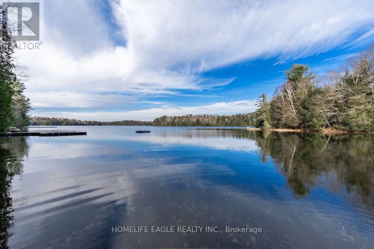
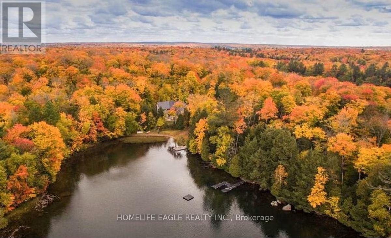
The Perfect Private Luxury Chalet/Cottage In Muskoka! Over 4,300 Sqft Located In A Private Bay w/ Private Sandy Beach * Crystal Clear Water w/ Large Shallow Area Great For Swimming * Large Stone Patio w/ Brand New Treager 885 Wood Pellet BBQ & 2 Large Fire Pits w/ Lake Views * Night Sky is Full Of Stars * 7 Person Outdoor Jacuzzi Tub w/ Built-In Speakers & Lighting & More! * Fully Renovated In 2020 * New Flooring * New Window Covering * All New Bathrooms * Luxury Master Bedroom with New Ensuite Spa with Steam Room + Jacuzzi Tub + Rain Shower + Private Living Room + Views Of The Lake + 10ft Ceiling & More! * New Built In Stove & Microwave + Fridge + Dishwasher * New Furniture Through Out * The Chalet Is Also A Perfect Winter Getaway! Snow Shoeing/Hiking Ice Skating & Ice Hockey on the Lake Skiing & Snowboarding Only 45min Away From Sir Sams Ski LodgeOutdoor 6 person Woodburning Sauna w/ Change Room Built In * It's Like Your Very Own Private Spa! Luxury Muskoka Cottage Style Interior Wood Finishing From Top To Bottom * Six Large & Spacious Bedrooms (2 Large Bedrooms Have 2nd Floor Lofts) + One Sofa Bed * 4 1/2 Baths * Main Floor Master w/ 6pc Ensuite w/ Steam Rain Shower & Double Sink 3 Ensuite Bathrooms In Total * Theatre Room * Large Dining Room * Large Family Room w/ 12ft Ceilings & Pool/Ping Pong Table * Gorgeous View Of The Lake From All Rooms! (id:50787)
Property Details
| MLS® Number | X13880510 |
| Property Type | Single Family |
| Community Name | Oakley |
| Easement | Right Of Way |
| Features | Lighting, Sauna |
| Parking Space Total | 20 |
| Structure | Deck, Porch, Dock |
| View Type | View, Lake View, Unobstructed Water View |
| Water Front Name | Clear Lake |
| Water Front Type | Waterfront On Lake |
Building
| Bathroom Total | 5 |
| Bedrooms Above Ground | 6 |
| Bedrooms Below Ground | 2 |
| Bedrooms Total | 8 |
| Appliances | Hot Tub, Central Vacuum |
| Basement Development | Other, See Remarks |
| Basement Type | N/a (other, See Remarks) |
| Construction Style Attachment | Detached |
| Cooling Type | Central Air Conditioning |
| Exterior Finish | Concrete |
| Fireplace Present | Yes |
| Flooring Type | Hardwood |
| Foundation Type | Block |
| Half Bath Total | 1 |
| Heating Fuel | Natural Gas |
| Heating Type | Forced Air |
| Stories Total | 3 |
| Size Interior | 3,500 - 5,000 Sqft |
| Type | House |
| Utility Water | Drilled Well |
Parking
| Detached Garage | |
| Garage |
Land
| Access Type | Private Road, Year-round Access, Private Docking |
| Acreage | No |
| Sewer | Septic System |
| Size Frontage | 283 Ft |
| Size Irregular | 283 Ft |
| Size Total Text | 283 Ft |
| Surface Water | Lake/pond |
Rooms
| Level | Type | Length | Width | Dimensions |
|---|---|---|---|---|
| Second Level | Sitting Room | 2.95 m | 2.5 m | 2.95 m x 2.5 m |
| Second Level | Bedroom 2 | 4.6 m | 4.57 m | 4.6 m x 4.57 m |
| Second Level | Bedroom 3 | 5.11 m | 3.81 m | 5.11 m x 3.81 m |
| Second Level | Bedroom 4 | 3.86 m | 2.64 m | 3.86 m x 2.64 m |
| Second Level | Bedroom 5 | 2.11 m | 1.75 m | 2.11 m x 1.75 m |
| Second Level | Bedroom | 3.86 m | 2.03 m | 3.86 m x 2.03 m |
| Main Level | Dining Room | 3.56 m | 2.82 m | 3.56 m x 2.82 m |
| Main Level | Family Room | 8 m | 5.08 m | 8 m x 5.08 m |
| Main Level | Mud Room | 4.02 m | 3.78 m | 4.02 m x 3.78 m |
| Main Level | Primary Bedroom | 7.87 m | 7.75 m | 7.87 m x 7.75 m |
| Main Level | Media | 4.27 m | 3.45 m | 4.27 m x 3.45 m |
https://www.realtor.ca/real-estate/30385698/1092-south-clear-lake-road-bracebridge-oakley-oakley

The trademarks REALTOR®, REALTORS®, and the REALTOR® logo are controlled by The Canadian Real Estate Association (CREA) and identify real estate professionals who are members of CREA. The trademarks MLS®, Multiple Listing Service® and the associated logos are owned by The Canadian Real Estate Association (CREA) and identify the quality of services provided by real estate professionals who are members of CREA. The trademark DDF® is owned by The Canadian Real Estate Association (CREA) and identifies CREA's Data Distribution Facility (DDF®)
October 09 2026 03:37:43
Toronto Regional Real Estate Board
Homelife Eagle Realty Inc.