
1 - 570 West Street W Brantford, Ontario N3R 7Y7

$540,000Maintenance, Insurance, Common Area Maintenance
$443 Monthly
Maintenance, Insurance, Common Area Maintenance
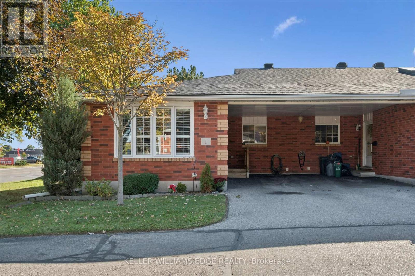
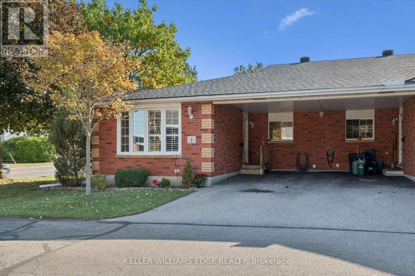
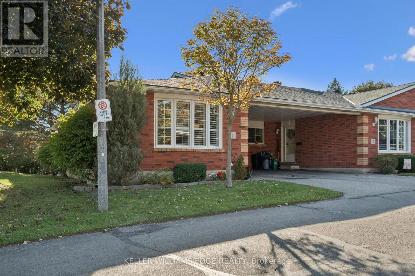
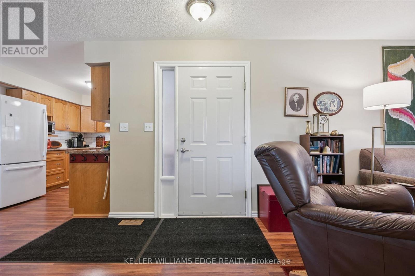
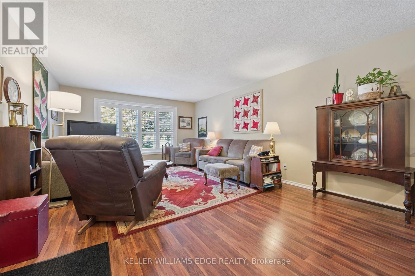
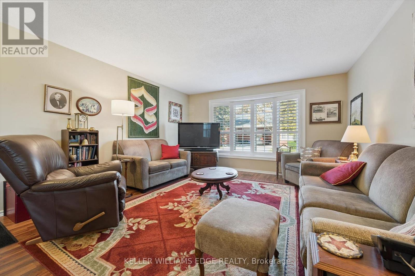
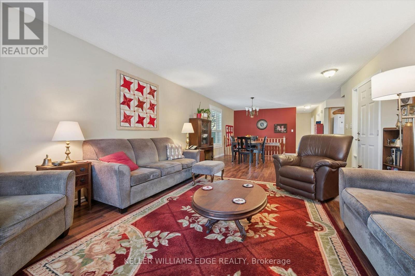
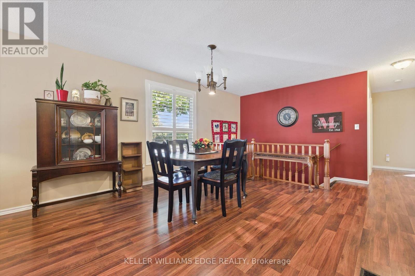
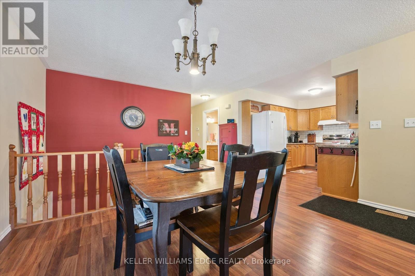
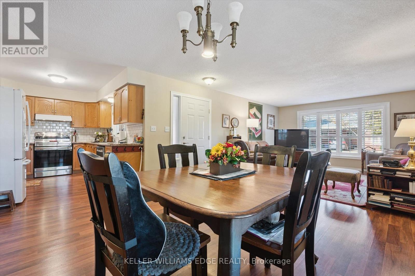
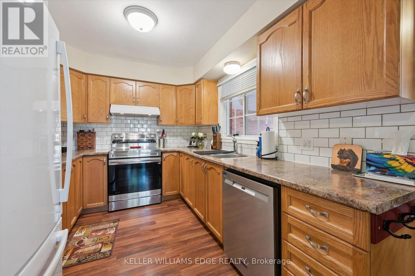
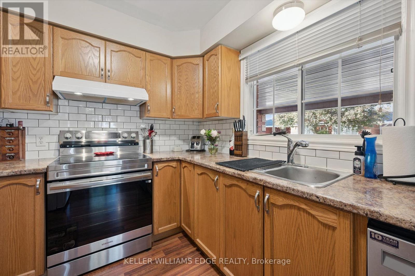
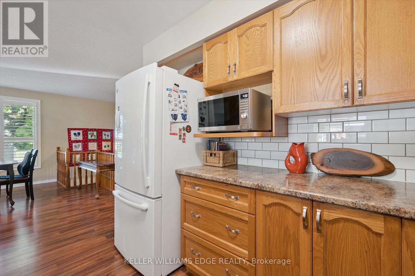
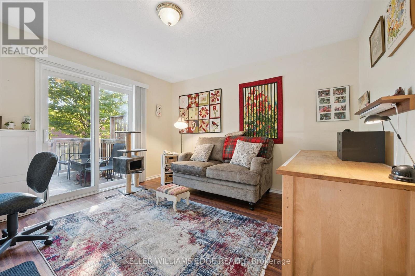
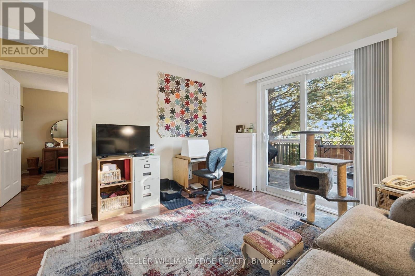
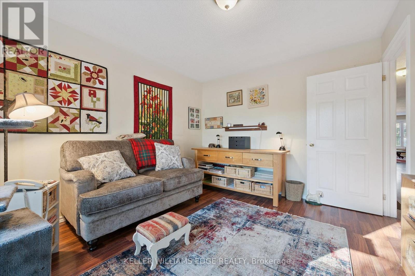
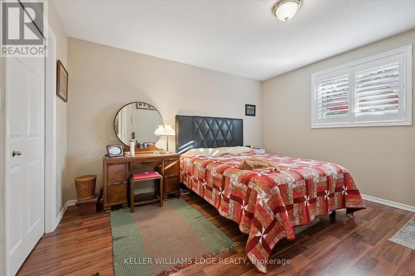
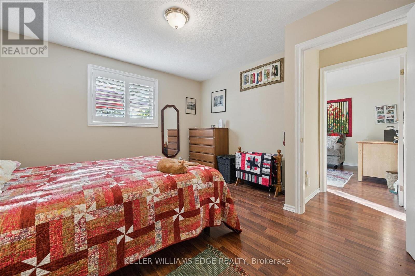
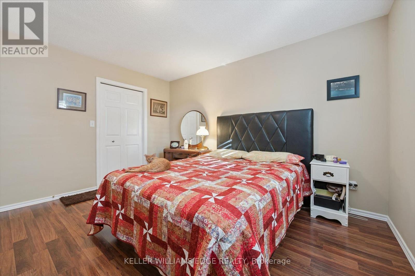
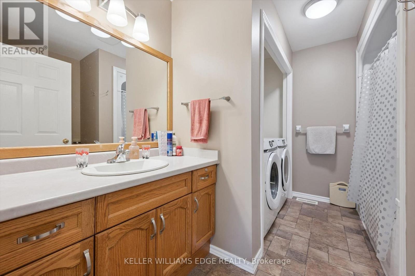
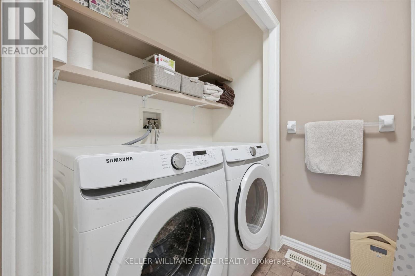
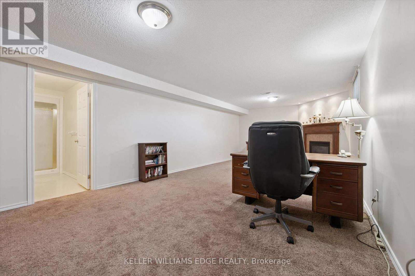
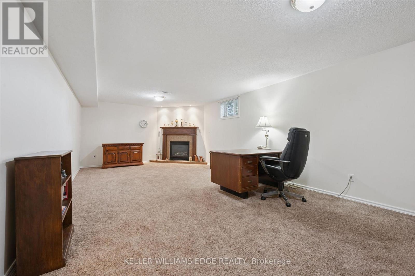
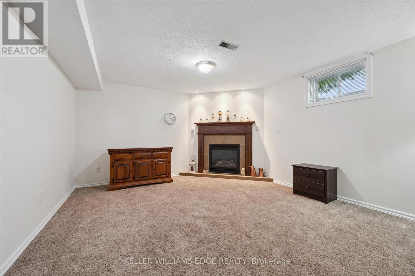
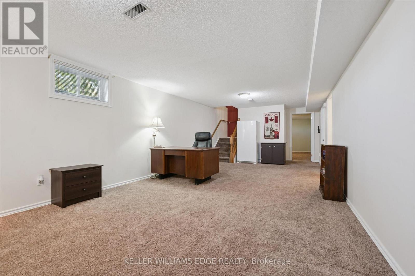
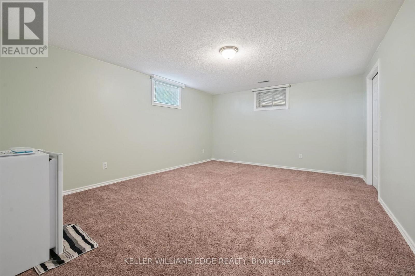
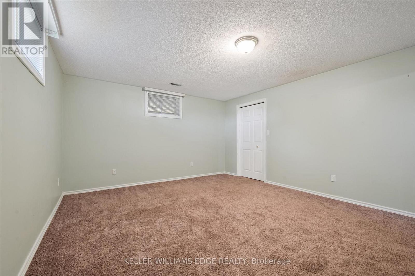
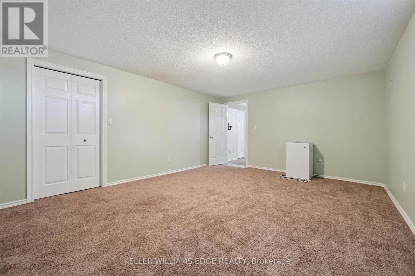
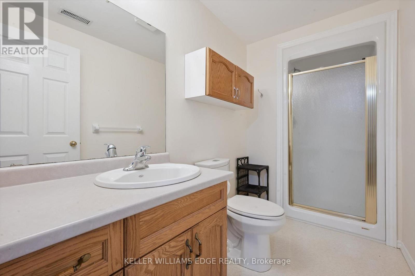
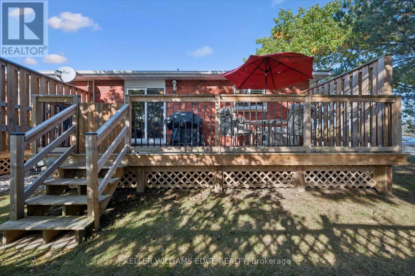
$443 MonthlyWelcome to Unit 1-570 West Street, where comfortable, easy living awaits in this beautifully maintained end-unit bungalow! Step inside and enjoy a bright, spacious open-concept main floor featuring a seamless flow from the living room to the dining area. The abundance of natural light from the large front window and skylight creates a warm and welcoming atmosphere. As an end unit, you'll also enjoy the added benefit of extra windows along the living room, providing even more natural light and a greater sense of space. The kitchen is bright and functional, with convenient access to the main-floor laundry. Two spacious bedrooms and a beautifully appointed 4-piece bathroom. The fully finished lower level provides even more living space, featuring a spacious recreation room, a large flex room that can be used as a home office, games room or a 3rd bedroom, and a 3-piece bathroom. Just minutes from Highway 403 and within walking distance to grocery stores, shopping, banks, restaurants, and many other amenities. Don't miss your opportunity to own this exceptional end-unit. (id:50787)
Property Details
| MLS® Number | X13880546 |
| Property Type | Single Family |
| Amenities Near By | Public Transit |
| Community Features | Pets Allowed With Restrictions, School Bus |
| Equipment Type | Water Heater |
| Features | In Suite Laundry |
| Parking Space Total | 2 |
| Rental Equipment Type | Water Heater |
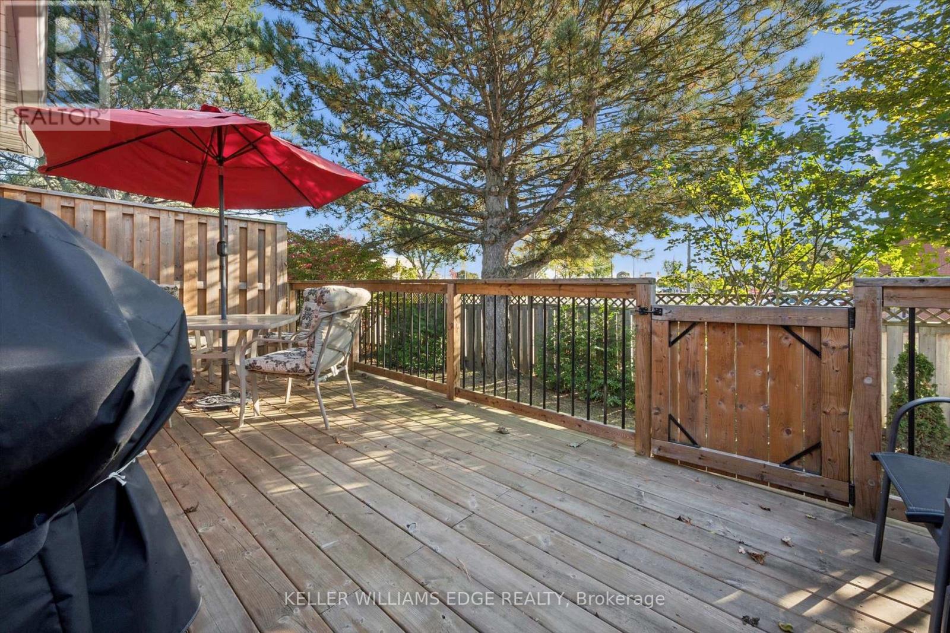
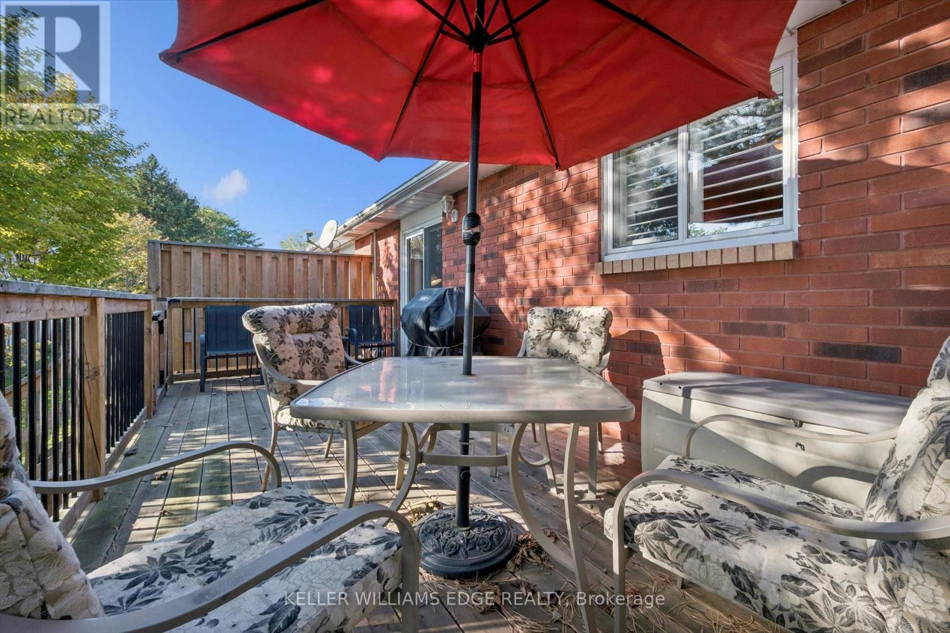
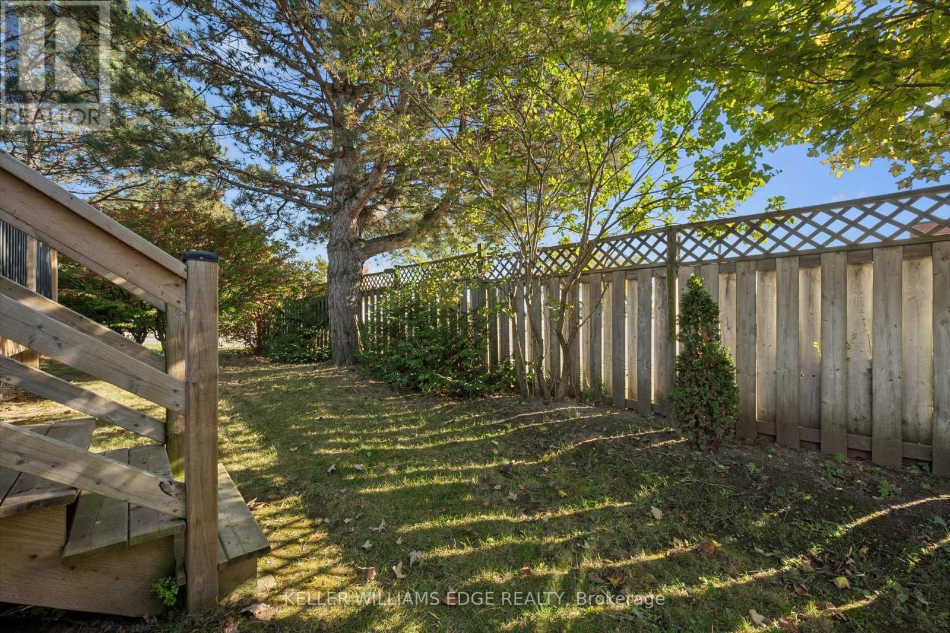
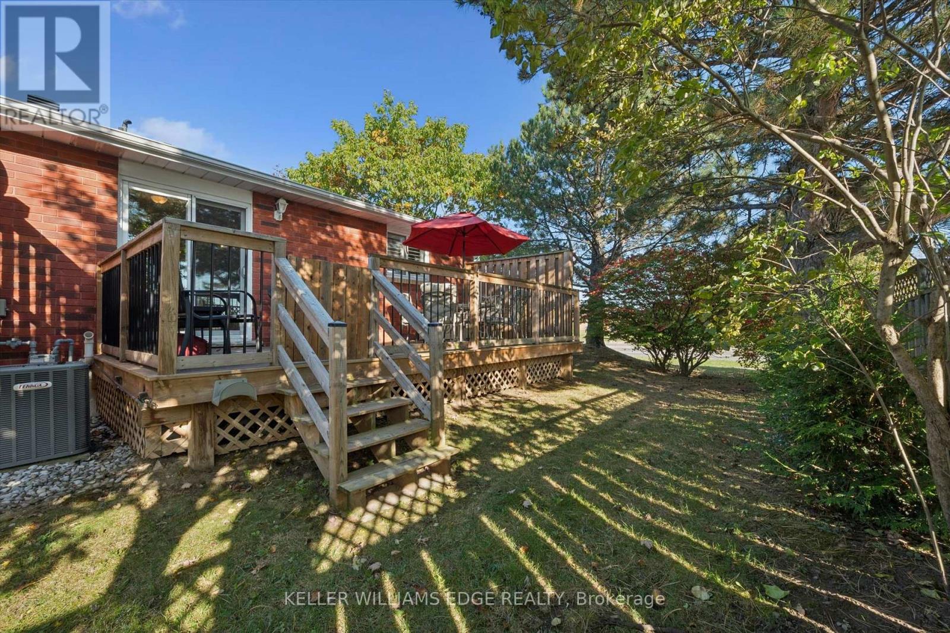
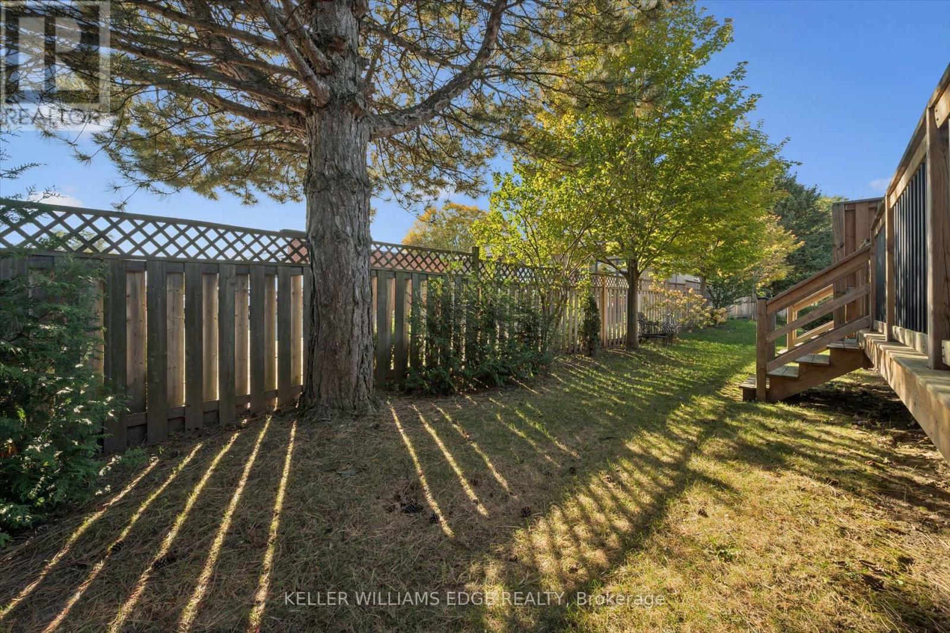
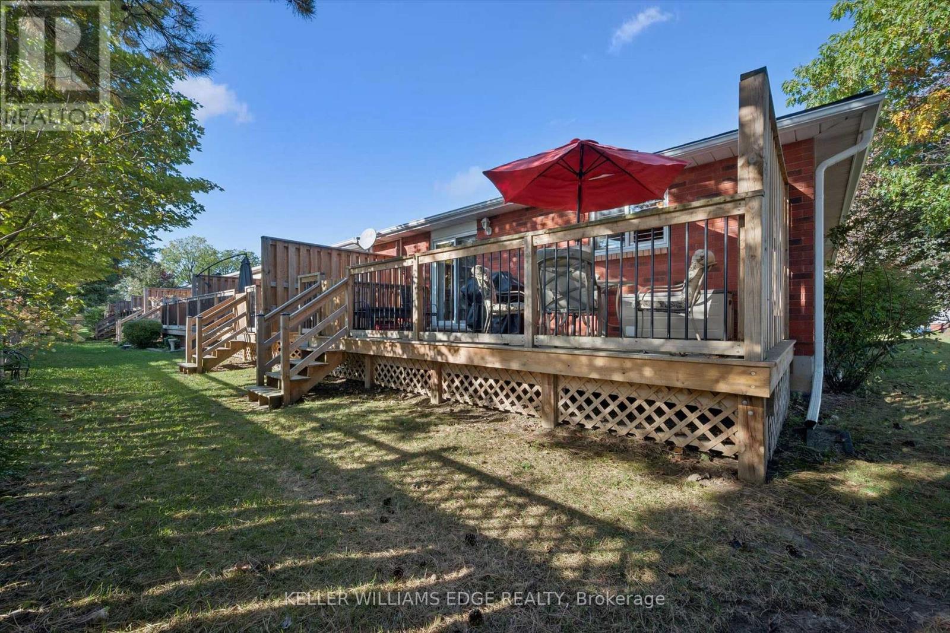
| Structure | Deck |
Building
| Bathroom Total | 2 |
| Bedrooms Above Ground | 2 |
| Bedrooms Below Ground | 1 |
| Bedrooms Total | 3 |
| Age | 31 To 50 Years |
| Amenities | Visitor Parking, Fireplace(s) |
| Appliances | Water Heater, Dishwasher, Dryer, Hood Fan, Stove, Washer, Window Coverings, Refrigerator |
| Architectural Style | Bungalow |
| Basement Development | Finished |
| Basement Type | Full (finished) |
| Cooling Type | Central Air Conditioning |
| Exterior Finish | Brick |
| Fireplace Present | Yes |
| Fireplace Total | 1 |
| Foundation Type | Poured Concrete |
| Heating Fuel | Natural Gas |
| Heating Type | Forced Air |
| Stories Total | 1 |
| Size Interior | 1,000 - 1,199 Sqft |
| Type | Row / Townhouse |
Parking
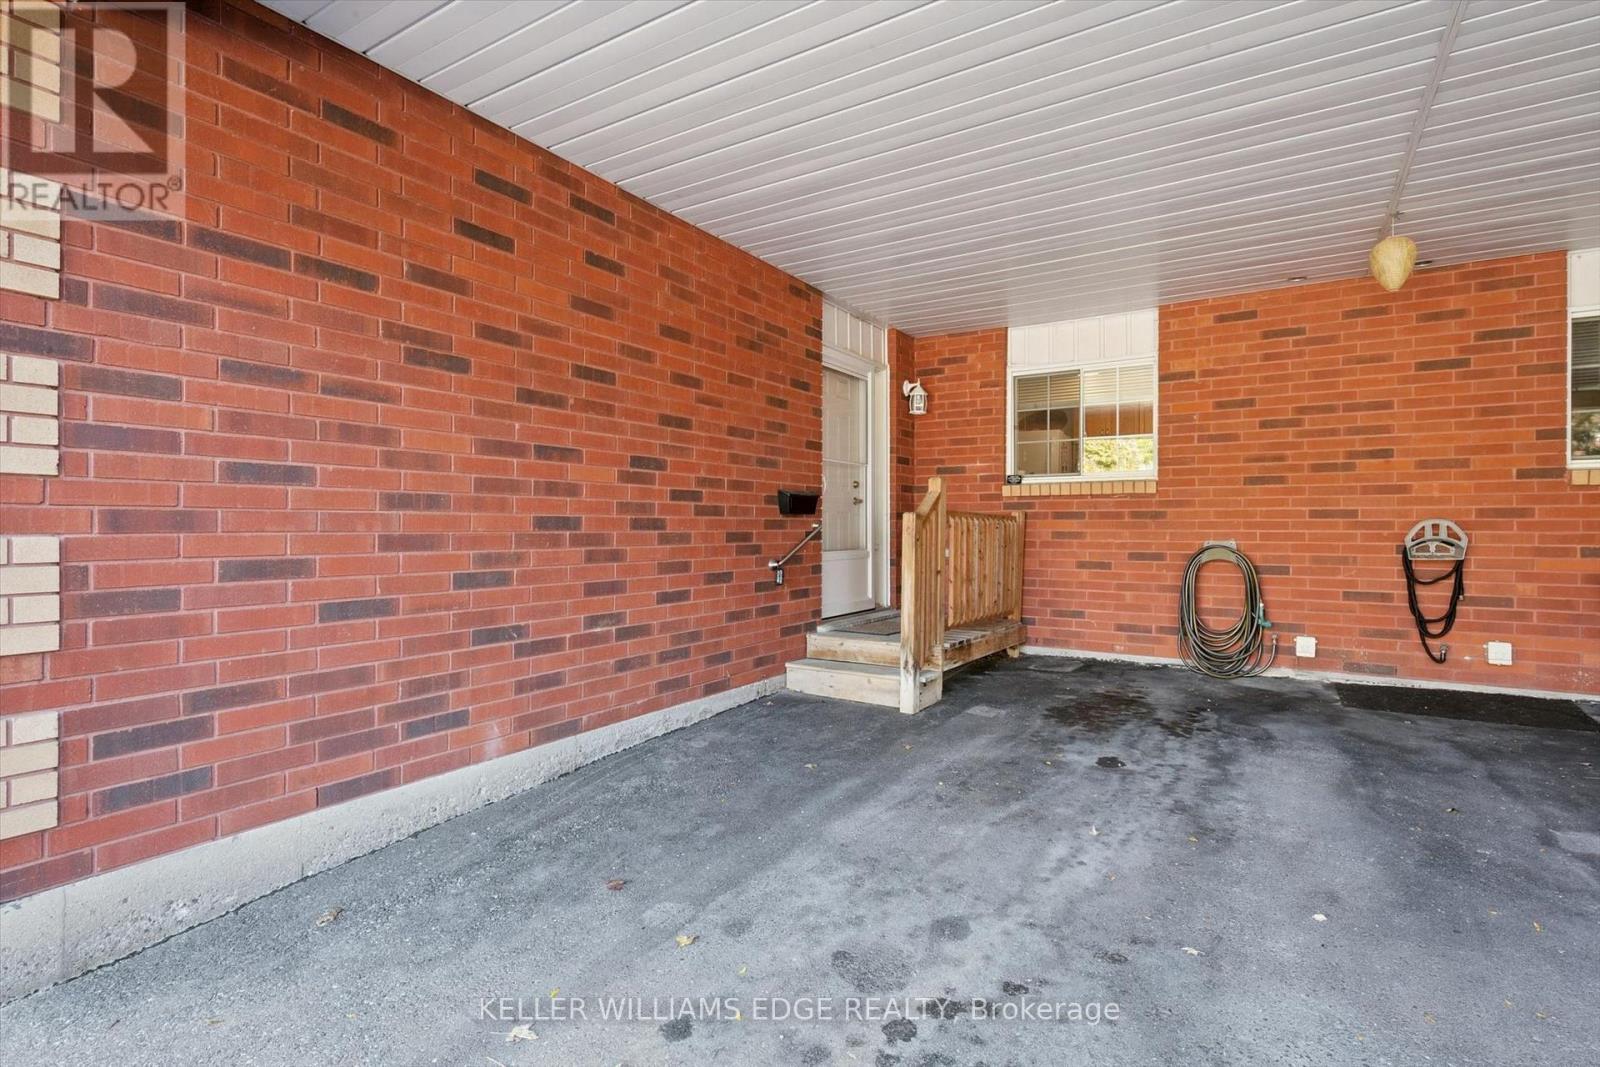
| Carport | |
| No Garage |
Land
| Acreage | No |
| Land Amenities | Public Transit |
| Zoning Description | Ra4 |
Rooms
| Level | Type | Length | Width | Dimensions |
|---|---|---|---|---|
| Lower Level | Recreational, Games Room | 9.7 m | 4.04 m | 9.7 m x 4.04 m |
| Lower Level | Bedroom | 5.26 m | 4.06 m | 5.26 m x 4.06 m |
| Lower Level | Bathroom | 3.28 m | 1.52 m | 3.28 m x 1.52 m |
| Lower Level | Utility Room | 7.82 m | 3.28 m | 7.82 m x 3.28 m |
| Main Level | Living Room | 5.49 m | 4.24 m | 5.49 m x 4.24 m |
| Main Level | Dining Room | 4.24 m | 3.07 m | 4.24 m x 3.07 m |
| Main Level | Kitchen | 3.28 m | 2.64 m | 3.28 m x 2.64 m |
| Main Level | Bathroom | 3.2 m | 2.51 m | 3.2 m x 2.51 m |
| Main Level | Primary Bedroom | 4.01 m | 3.84 m | 4.01 m x 3.84 m |
| Main Level | Bedroom | 3.76 m | 3.61 m | 3.76 m x 3.61 m |
https://www.realtor.ca/real-estate/30385699/1-570-west-street-w-brantford

The trademarks REALTOR®, REALTORS®, and the REALTOR® logo are controlled by The Canadian Real Estate Association (CREA) and identify real estate professionals who are members of CREA. The trademarks MLS®, Multiple Listing Service® and the associated logos are owned by The Canadian Real Estate Association (CREA) and identify the quality of services provided by real estate professionals who are members of CREA. The trademark DDF® is owned by The Canadian Real Estate Association (CREA) and identifies CREA's Data Distribution Facility (DDF®)
October 09 2026 03:37:43
Toronto Regional Real Estate Board
Keller Williams Edge Realty