
37 Pawnee Avenue Toronto, Ontario M2H 3C6

$799,999
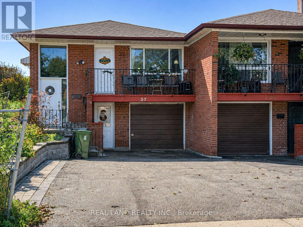
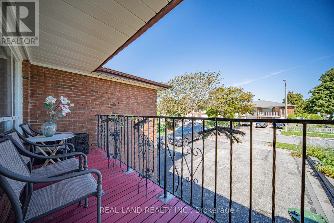
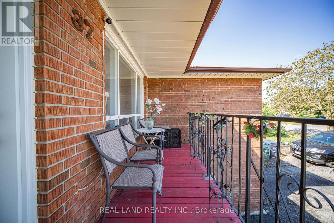
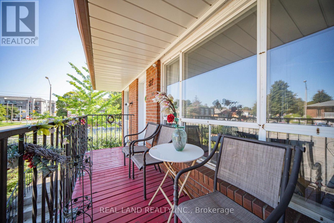
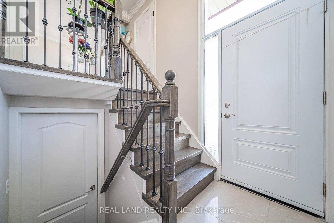
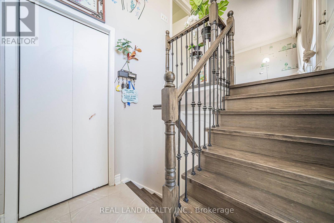
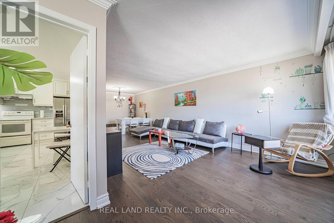
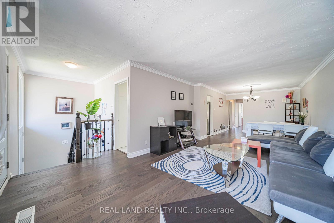
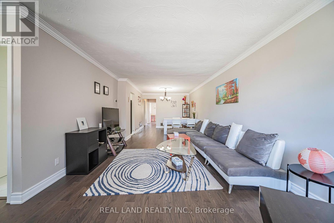
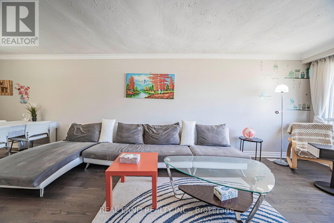
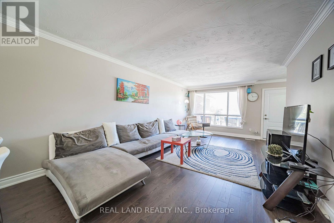
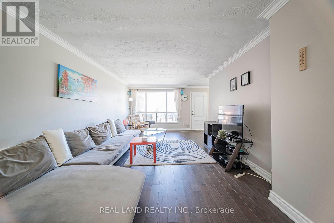
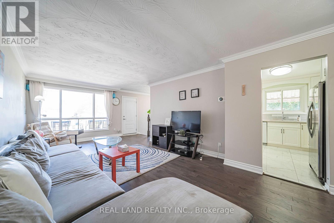
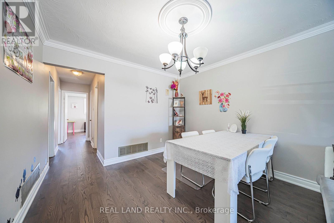
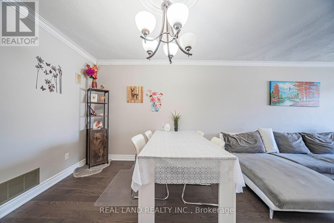
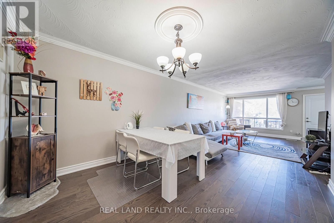
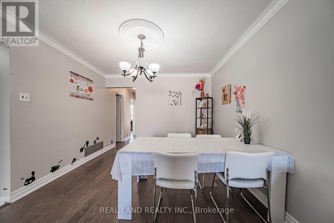
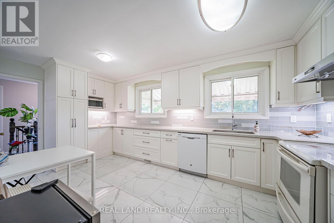
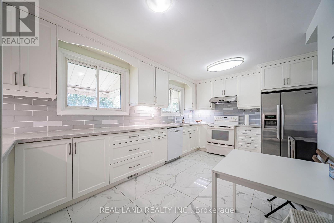
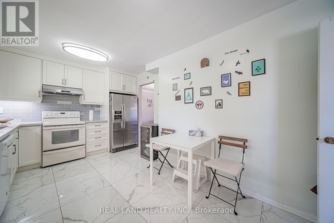
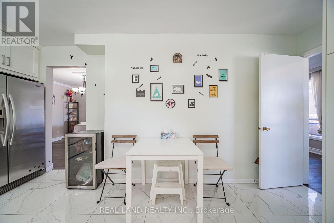
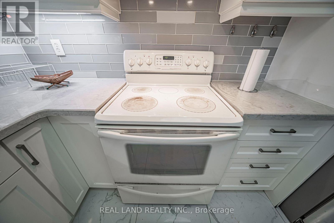
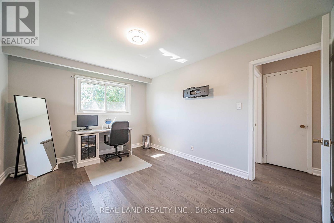
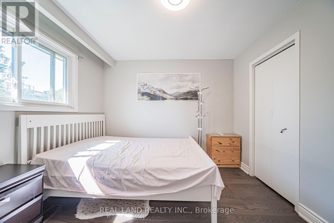
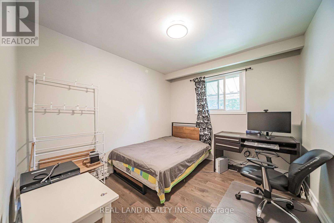
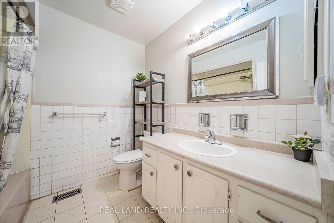
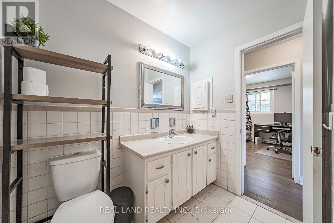
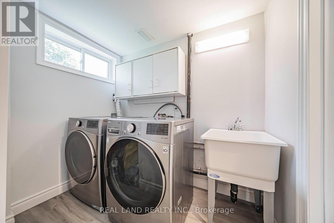
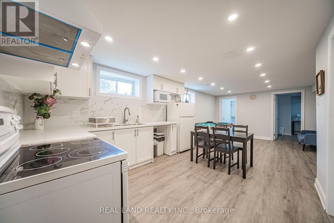
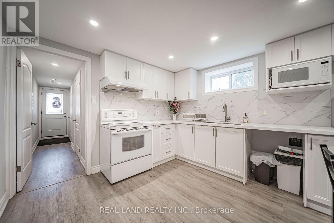
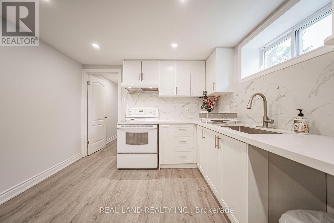
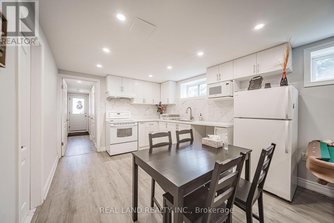
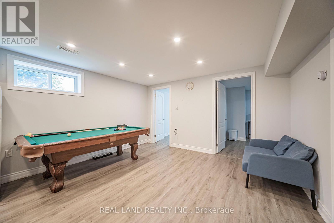
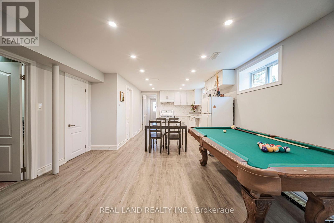
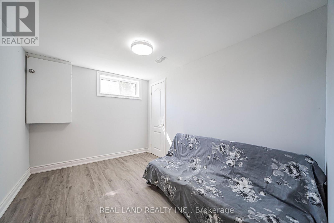
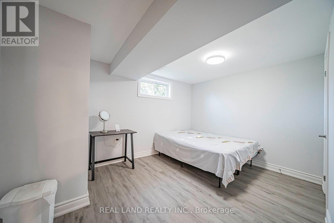
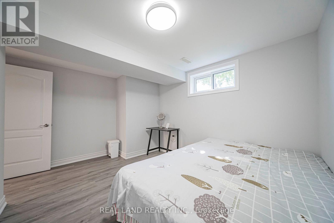
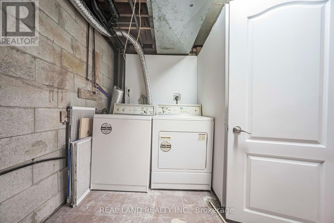
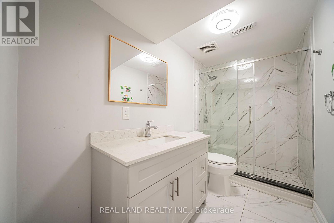
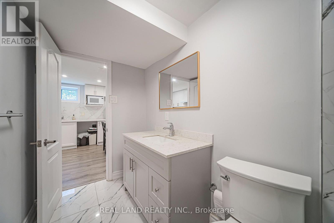
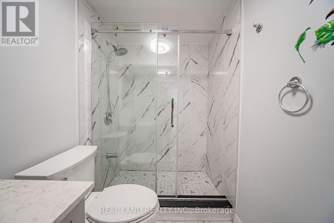
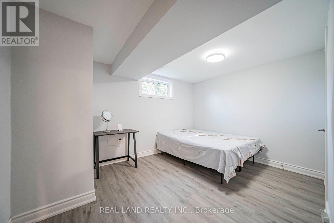
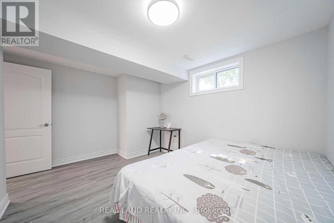
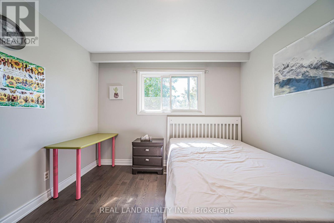
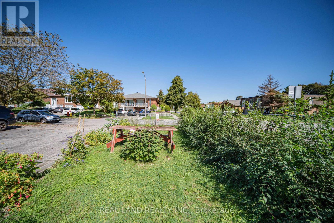
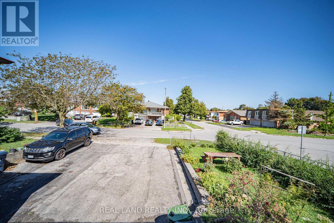
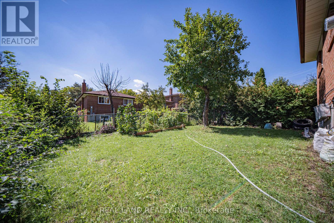
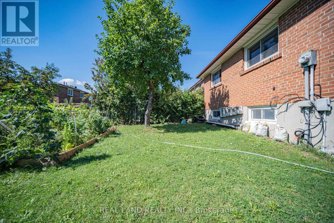
LOCATION, LOCATION, LOCATION! Welcome To This Bright And Spacious All-Brick Semi-Detached Raised Bungalow, Situated On A Generous Corner Lot In The Highly Desirable Pleasant View Community Of North York! A Rare Combination Of Prime Location, Generous Living Space, Ample Parking And Extensive Updates! Featuring 3+2 Bedrooms, 2 Full Bathrooms And Parking For Up To 5 Vehicles. The Main Level Offers A Spacious Eat-In Kitchen, An Inviting Living And Dining Area With Hardwood Flooring And Crown Moulding, And A Walkout To The Renovated Balcony/Veranda Deck. Three Generously Sized Bedrooms Provide Comfortable Living For The Whole Family. The Fully Finished Lower Level, Extensively Renovated In 2021, Features A Separate Entrance, A Brand-New Kitchen, A Newly Renovated 4-Piece Bathroom, Two Additional Bedrooms And A Spacious Open-Concept Kitchen And Living Area, Offering Excellent Flexibility For Extended Family, Multi-Generational Living Or Potential Rental Income . Two Separate Laundry Areas Add Everyday Convenience! COMPLETELY NEW ROOF, INCLUDING NEW SHINGLES AND PLYWOOD SHEATHING! Ideally Located Just Minutes From Public Transit, Within Walking Distance To Seneca Polytechnic, And Close To Schools, Parks, Shopping And Major Highways. MOVE-IN READY AND A MUST-SEE! Don't Miss This Exceptional Opportunity In One Of North York's Most Convenient Neighbourhoods! (id:50787)
Open House
This property has open houses!
1:00 pm
Ends at:4:00 pm
Property Details
| MLS® Number | C13880344 |
| Property Type | Single Family |
| Community Name | Pleasant View |
| Equipment Type | Water Heater |
| Parking Space Total | 5 |
| Rental Equipment Type | Water Heater |
Building
| Bathroom Total | 2 |
| Bedrooms Above Ground | 3 |
| Bedrooms Below Ground | 2 |
| Bedrooms Total | 5 |
| Basement Development | Finished |
| Basement Features | Separate Entrance |
| Basement Type | N/a (finished), N/a |
| Construction Style Attachment | Semi-detached |
| Cooling Type | Central Air Conditioning |
| Exterior Finish | Brick |
| Flooring Type | Hardwood, Vinyl |
| Heating Fuel | Natural Gas |
| Heating Type | Forced Air |
| Stories Total | 2 |
| Size Interior | 1,100 - 1,500 Sqft |
| Type | House |
| Utility Water | Municipal Water |
Parking
| Attached Garage | |
| Garage |
Land
| Acreage | No |
| Sewer | Sanitary Sewer |
| Size Depth | 120 Ft |
| Size Frontage | 27 Ft ,2 In |
| Size Irregular | 27.2 X 120 Ft |
| Size Total Text | 27.2 X 120 Ft |
Rooms
| Level | Type | Length | Width | Dimensions |
|---|---|---|---|---|
| Lower Level | Kitchen | 3.3 m | 3.4 m | 3.3 m x 3.4 m |
| Lower Level | Living Room | 4.64 m | 3.76 m | 4.64 m x 3.76 m |
| Lower Level | Bedroom | 3.22 m | 3.01 m | 3.22 m x 3.01 m |
| Lower Level | Bedroom | 3.33 m | 2.51 m | 3.33 m x 2.51 m |
| Main Level | Living Room | 8.92 m | 3.66 m | 8.92 m x 3.66 m |
| Main Level | Dining Room | 8.92 m | 3.66 m | 8.92 m x 3.66 m |
| Main Level | Kitchen | 5.26 m | 2.88 m | 5.26 m x 2.88 m |
| Main Level | Primary Bedroom | 4.1 m | 3.22 m | 4.1 m x 3.22 m |
| Main Level | Bedroom 2 | 3.29 m | 3.12 m | 3.29 m x 3.12 m |
| Main Level | Bedroom 3 | 3.2 m | 2.9 m | 3.2 m x 2.9 m |
https://www.realtor.ca/real-estate/30385387/37-pawnee-avenue-toronto-pleasant-view-pleasant-view

The trademarks REALTOR®, REALTORS®, and the REALTOR® logo are controlled by The Canadian Real Estate Association (CREA) and identify real estate professionals who are members of CREA. The trademarks MLS®, Multiple Listing Service® and the associated logos are owned by The Canadian Real Estate Association (CREA) and identify the quality of services provided by real estate professionals who are members of CREA. The trademark DDF® is owned by The Canadian Real Estate Association (CREA) and identifies CREA's Data Distribution Facility (DDF®)
October 09 2026 03:00:42
Toronto Regional Real Estate Board
Real Land Realty Inc.