
145 Kingston Road Toronto, Ontario M4L 1T3

$3,950 Monthly
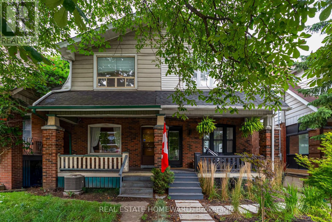
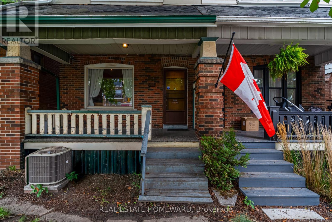
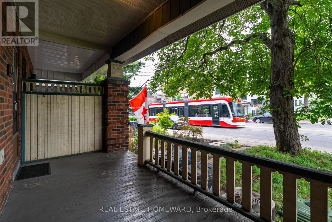
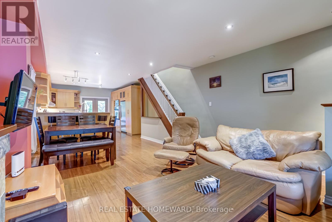
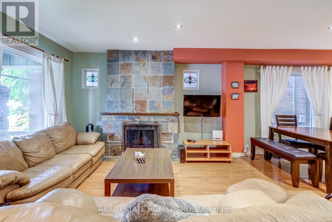
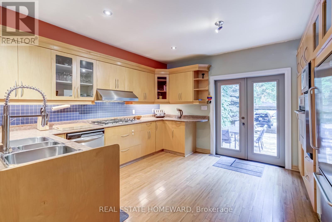
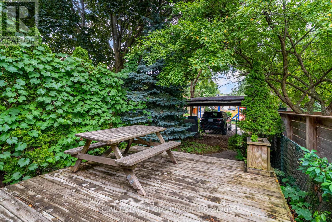
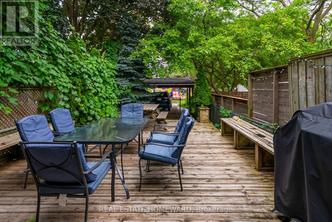
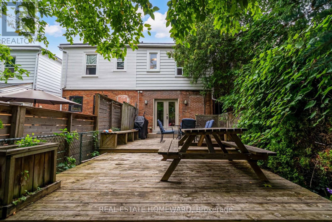
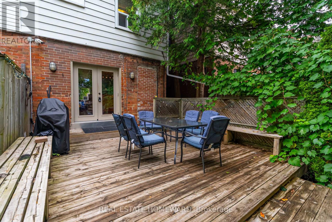
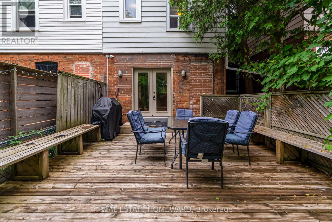
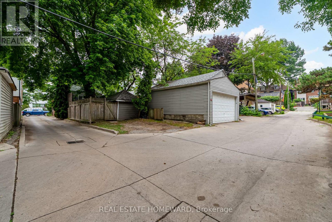
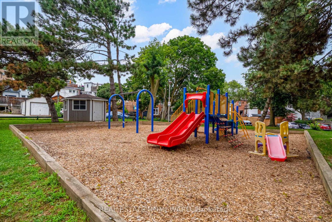
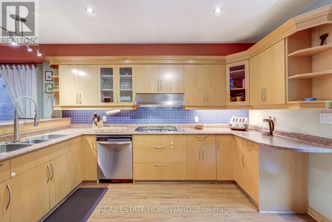
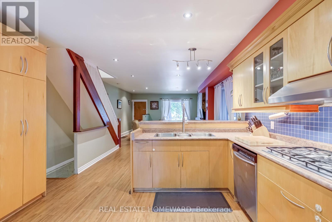
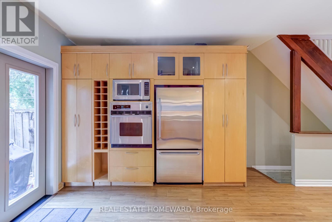
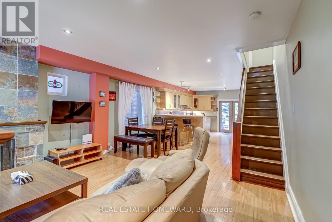
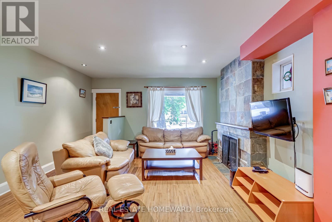
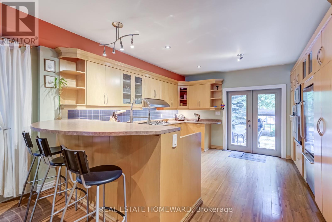
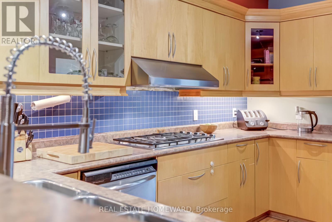
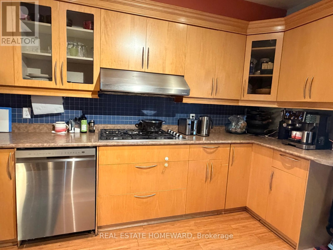
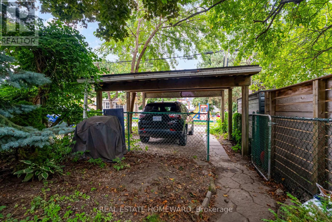
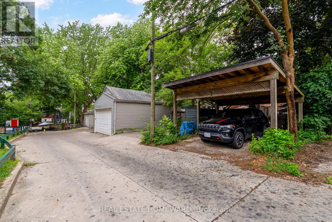
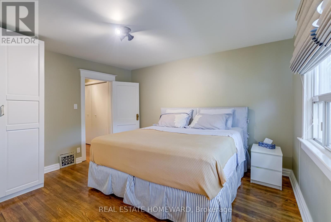
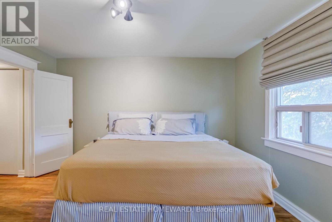
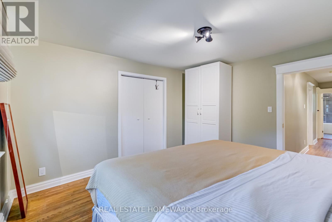
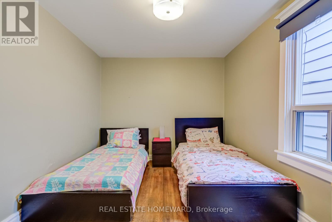
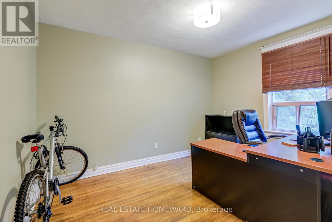
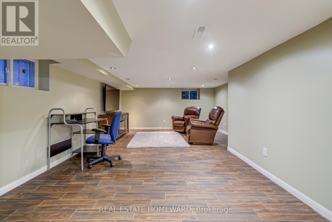
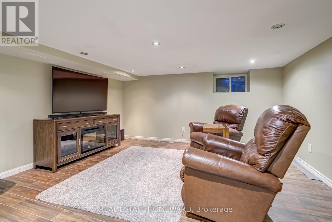
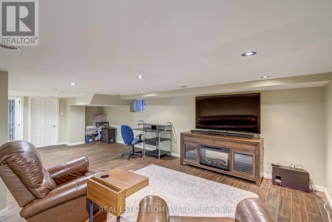
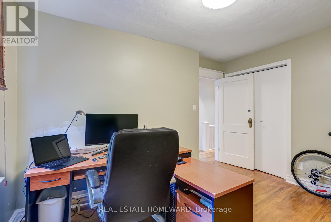
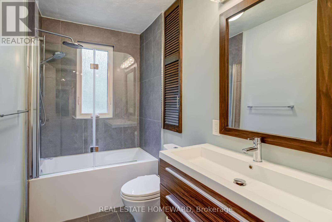
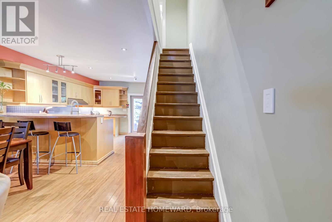
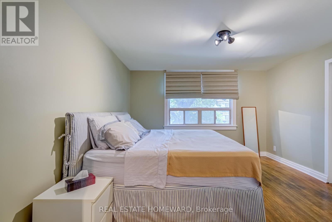
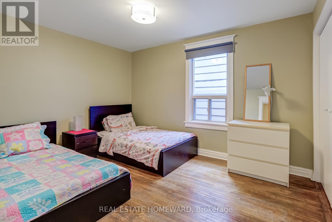
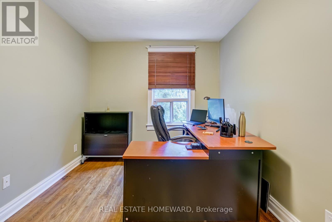
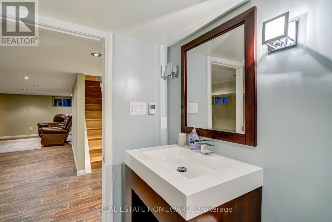
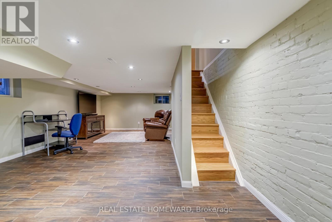
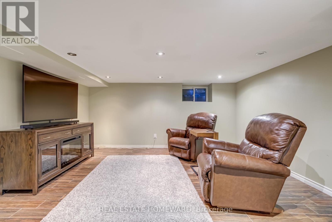
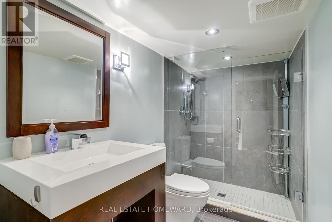
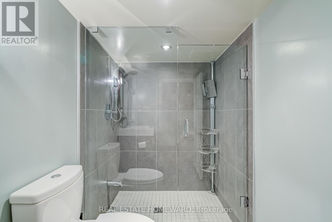
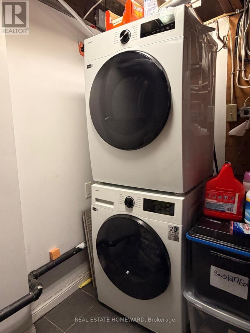
Experience the best of East Toronto living in this charming 3-bedroom home, perfectly situated in the desirable Beach Triangle. Sunlight streams through the home, highlighting the beautiful hardwood floors and the inviting living room fireplace along with a walk out kitchen to a large backyard creating a warm and airy atmosphere. The spacious, finished basement offers incredible flexibility, whether you envision more living space, or a dedicated office,a three-piece bathroom & laundry room for your convenience. This home includes one large car parking( can fit 2 small cars if your cars are small)Your new lifestyle awaits: stroll to the beach and boardwalk, explore trendy Queen Street with its array of shops and eateries, and enjoy the convenience of 24-hour streetcar service. With top-rated schools and picturesque parks moments away, this property is an exceptional opportunity for anyone seeking a vibrant community and an unmatched location. Available as of Dec 1st available unfurnished, current furniture are for the tenant the photos were taken prior, some utensils can be included. New washer & dryer & dishwasher (id:50787)
Property Details
| MLS® Number | E13880140 |
| Property Type | Single Family |
| Community Name | The Beaches |
| Amenities Near By | Park |
| Features | Lane |
| Parking Space Total | 1 |
Building
| Bathroom Total | 2 |
| Bedrooms Above Ground | 3 |
| Bedrooms Total | 3 |
| Age | 100+ Years |
| Appliances | Range |
| Basement Development | Finished |
| Basement Type | N/a (finished) |
| Construction Style Attachment | Semi-detached |
| Cooling Type | Central Air Conditioning |
| Exterior Finish | Aluminum Siding, Brick |
| Fireplace Present | Yes |
| Fireplace Type | Woodstove |
| Flooring Type | Hardwood, Laminate |
| Foundation Type | Block |
| Heating Fuel | Natural Gas |
| Heating Type | Forced Air |
| Stories Total | 2 |
| Size Interior | 1,100 - 1,500 Sqft |
| Type | House |
| Utility Water | Municipal Water |
Parking
| Carport | |
| No Garage |
Land
| Acreage | No |
| Land Amenities | Park |
| Sewer | Sanitary Sewer |
| Size Depth | 130 Ft |
| Size Frontage | 18 Ft |
| Size Irregular | 18 X 130 Ft |
| Size Total Text | 18 X 130 Ft |
Rooms
| Level | Type | Length | Width | Dimensions |
|---|---|---|---|---|
| Second Level | Primary Bedroom | 3.96 m | 3.71 m | 3.96 m x 3.71 m |
| Second Level | Bedroom 2 | 3.96 m | 3.05 m | 3.96 m x 3.05 m |
| Second Level | Bedroom 3 | 3.4 m | 2.49 m | 3.4 m x 2.49 m |
| Basement | Recreational, Games Room | 4.1 m | 3.05 m | 4.1 m x 3.05 m |
| Basement | Laundry Room | 2 m | 2 m | 2 m x 2 m |
| Main Level | Living Room | 8.78 m | 4.54 m | 8.78 m x 4.54 m |
| Main Level | Dining Room | 8.78 m | 4.54 m | 8.78 m x 4.54 m |
| Main Level | Kitchen | 4.1 m | 3 m | 4.1 m x 3 m |
Utilities
| Cable | Available |
| Electricity | Available |
| Sewer | Available |
https://www.realtor.ca/real-estate/30385058/145-kingston-road-toronto-the-beaches-the-beaches

The trademarks REALTOR®, REALTORS®, and the REALTOR® logo are controlled by The Canadian Real Estate Association (CREA) and identify real estate professionals who are members of CREA. The trademarks MLS®, Multiple Listing Service® and the associated logos are owned by The Canadian Real Estate Association (CREA) and identify the quality of services provided by real estate professionals who are members of CREA. The trademark DDF® is owned by The Canadian Real Estate Association (CREA) and identifies CREA's Data Distribution Facility (DDF®)
October 09 2026 02:30:29
Toronto Regional Real Estate Board
Real Estate Homeward