
31 Silver Shadow Path Toronto, Ontario M9C 4Y2

$3,500 Monthly
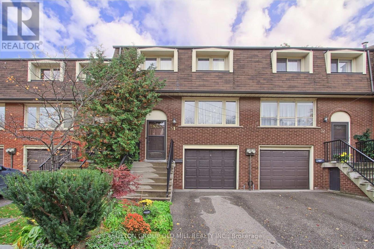
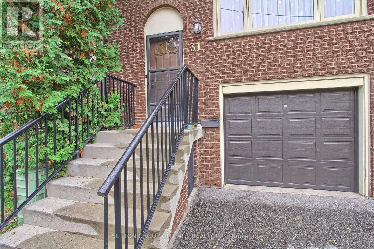
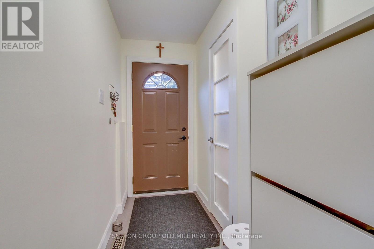
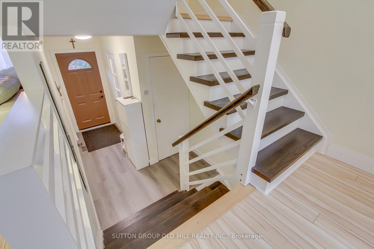
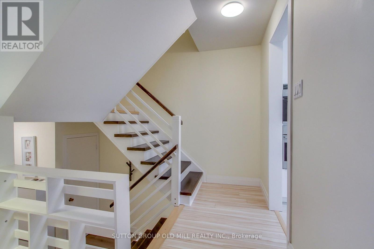
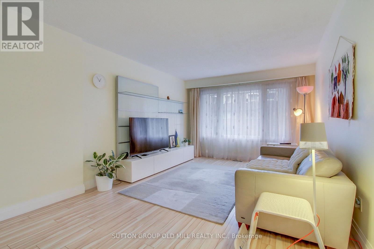
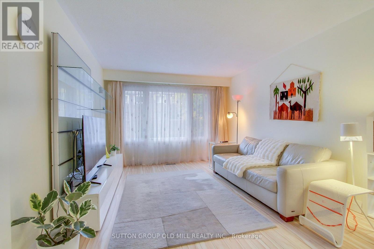
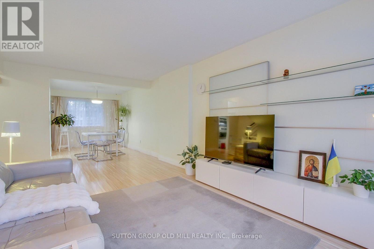
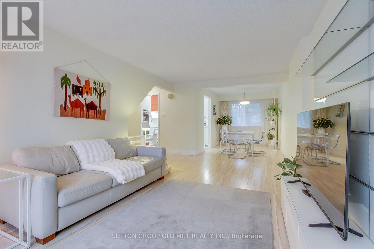
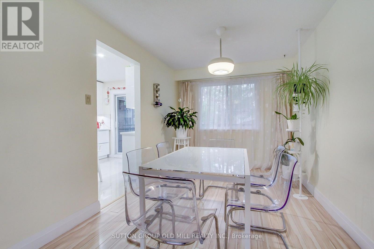
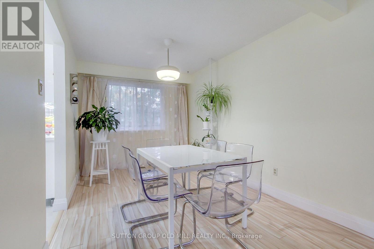
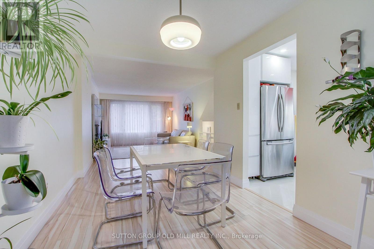
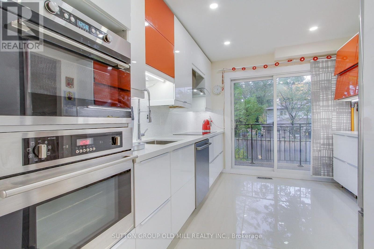
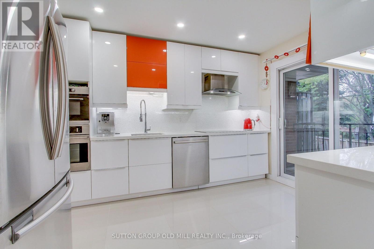
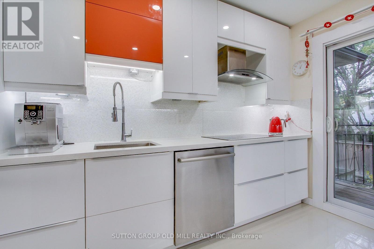
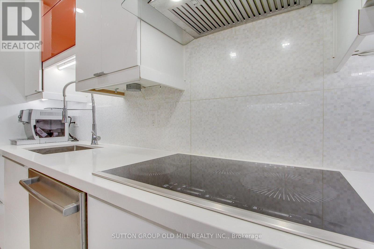
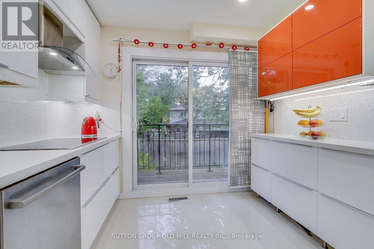
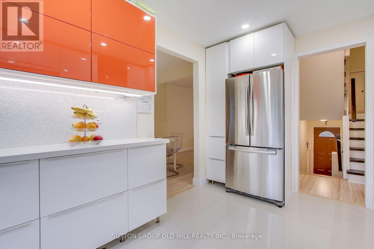
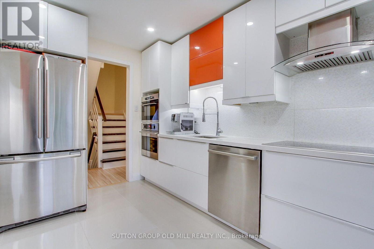
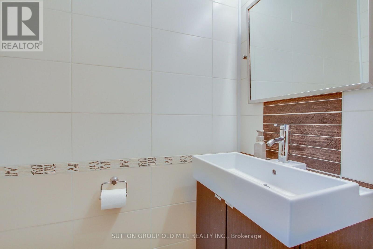
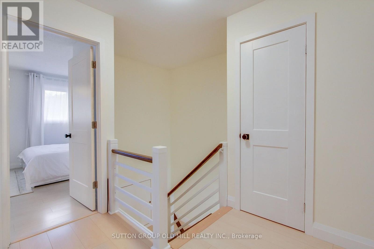
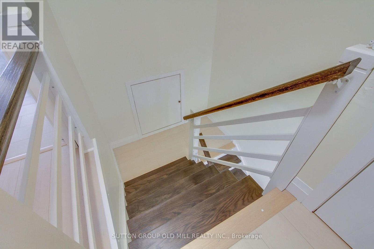
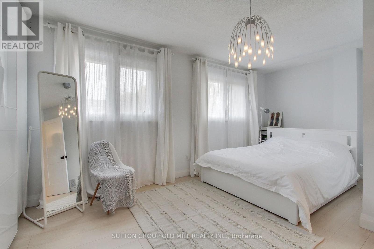
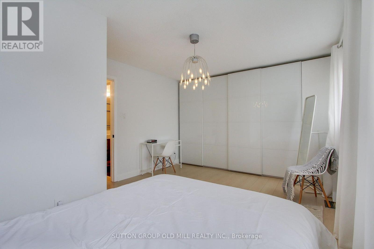
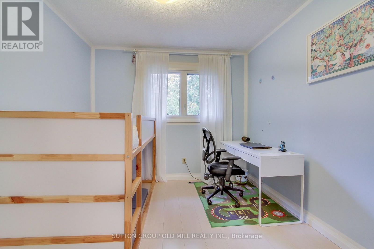
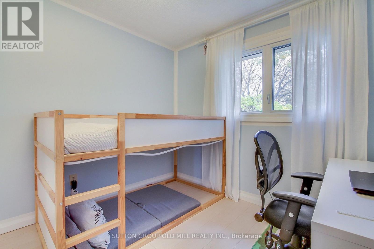
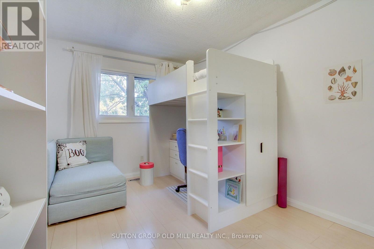
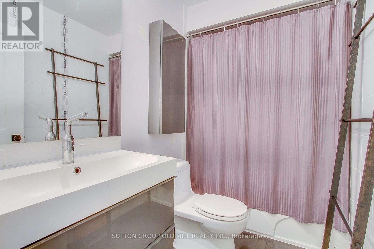
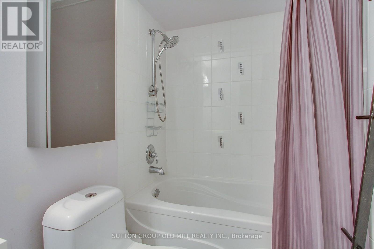
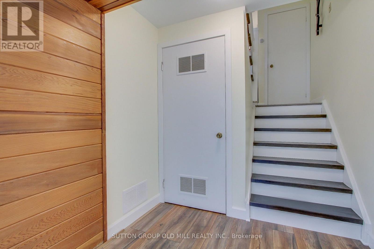
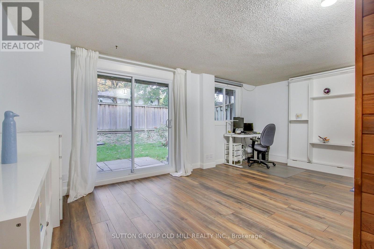
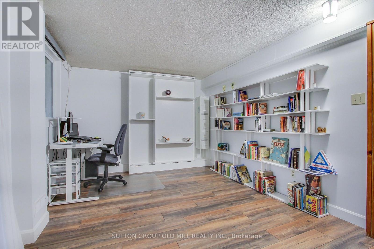
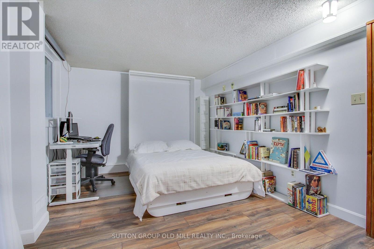
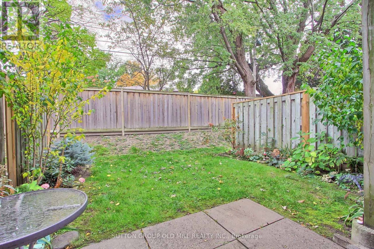
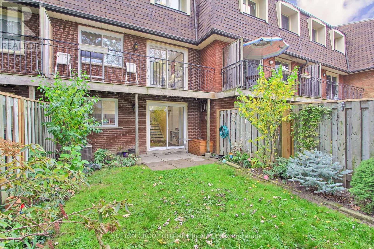
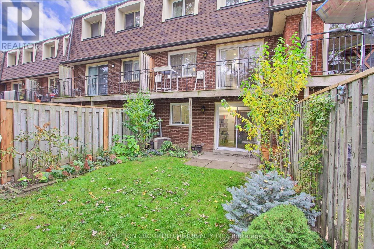
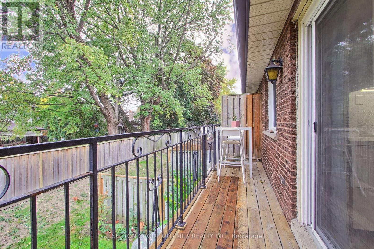
Stunning, fully renovated 3-bedroom, 2-bathroom condo townhouse available for lease in the highly demanded Markland Wood community. This carpet-free home spans approximately 1,300 sq ft of bright, modern living space. The main floor boasts an open-concept living and dining area seamlessly connected to a renovated, gourmet chef's kitchen featuring sleek high-gloss white and accent cabinetry, premium stainless steel appliances, and a walk-out to a private terrace. Upstairs, find three spacious bedrooms, including a primary retreat with a large wall-to-wall closet. The fully finished lower-level basement includes a versatile recreation room featuring a built-in Murphy bed and a direct walk-out to the backyard patio. SCHOOLS - Conveniently located near Burnhamthorpe Rd & Mill Rd, with easy transit options. Easy walking distance of exceptional local schools, including Millwood Junior School (featuring French Immersion), Mill Valley Junior School, Bloordale Middle School, and Silverthorn Collegiate Institute. COMMUTERS PARADISE - Drivers will love being minutes away from Highway 427, providing seamless links to Highway 401, the QEW, and the Gardiner Expressway for a swift commute to downtown Toronto or Pearson Airport. For public transit users, TTC and MiWay bus stops are just steps away on Burnhamthorpe Rd and Mill Rd, offering rapid, direct connections straight to the Kipling Transit Hub (TTC Subway & GO Transit). (id:50787)
Property Details
| MLS® Number | W13880144 |
| Property Type | Single Family |
| Community Name | Markland Wood |
| Community Features | Pets Not Allowed |
| Equipment Type | Water Heater |
| Features | Balcony, Carpet Free |
| Parking Space Total | 2 |
| Rental Equipment Type | Water Heater |
Building
| Bathroom Total | 2 |
| Bedrooms Above Ground | 3 |
| Bedrooms Total | 3 |
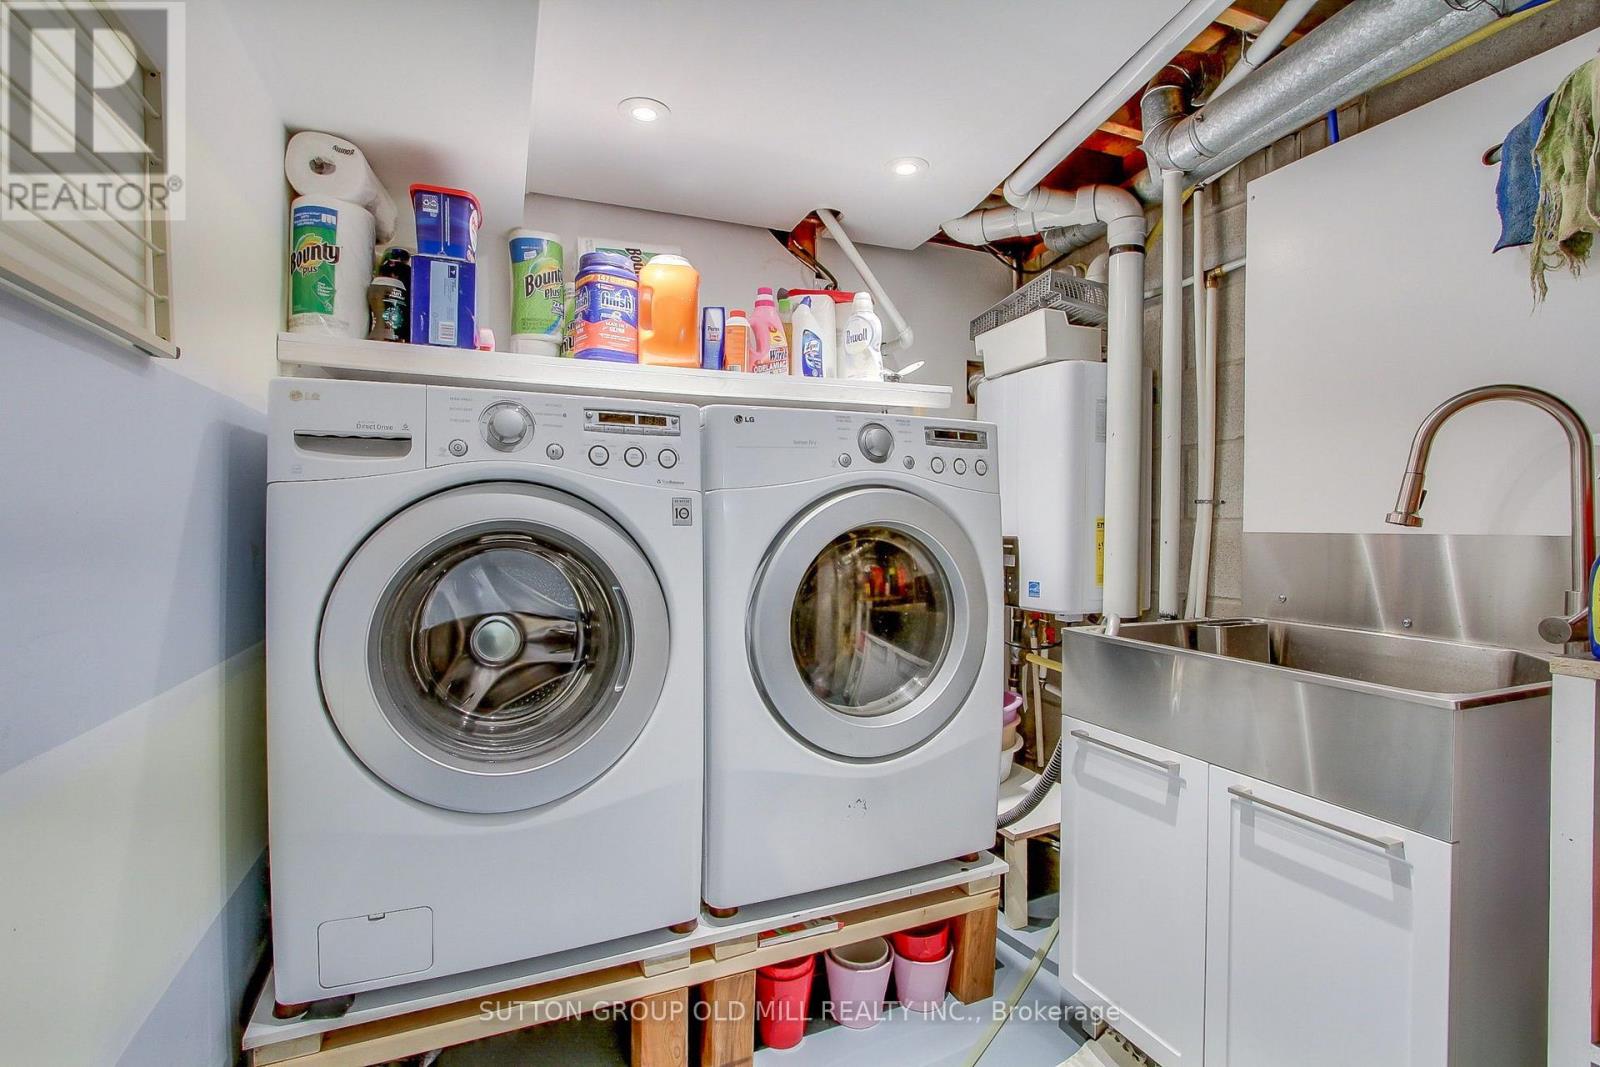
| Appliances | Dishwasher, Dryer, Hood Fan, Microwave, Stove, Washer, Window Coverings, Refrigerator |
| Basement Development | Finished |
| Basement Features | Walk Out |
| Basement Type | N/a (finished) |
| Cooling Type | Central Air Conditioning |
| Exterior Finish | Brick |
| Flooring Type | Laminate |
| Half Bath Total | 1 |
| Heating Fuel | Natural Gas |
| Heating Type | Forced Air |
| Stories Total | 2 |
| Size Interior | 1,200 - 1,399 Sqft |
| Type | Row / Townhouse |
Parking
| Garage |
Land
| Acreage | No |
Rooms
| Level | Type | Length | Width | Dimensions |
|---|---|---|---|---|
| Lower Level | Recreational, Games Room | 3.23 m | 5.71 m | 3.23 m x 5.71 m |
| Lower Level | Utility Room | 2.11 m | 3.12 m | 2.11 m x 3.12 m |
| Main Level | Living Room | 3.45 m | 5.74 m | 3.45 m x 5.74 m |
| Main Level | Dining Room | 2.78 m | 3.68 m | 2.78 m x 3.68 m |
| Main Level | Kitchen | 2.95 m | 3.66 m | 2.95 m x 3.66 m |
| Upper Level | Primary Bedroom | 5.04 m | 3.66 m | 5.04 m x 3.66 m |
| Upper Level | Bedroom | 2.71 m | 3.58 m | 2.71 m x 3.58 m |
| Upper Level | Bedroom | 2.86 m | 3.12 m | 2.86 m x 3.12 m |

The trademarks REALTOR®, REALTORS®, and the REALTOR® logo are controlled by The Canadian Real Estate Association (CREA) and identify real estate professionals who are members of CREA. The trademarks MLS®, Multiple Listing Service® and the associated logos are owned by The Canadian Real Estate Association (CREA) and identify the quality of services provided by real estate professionals who are members of CREA. The trademark DDF® is owned by The Canadian Real Estate Association (CREA) and identifies CREA's Data Distribution Facility (DDF®)
October 09 2026 02:35:47
Toronto Regional Real Estate Board
Sutton Group Old Mill Realty Inc.