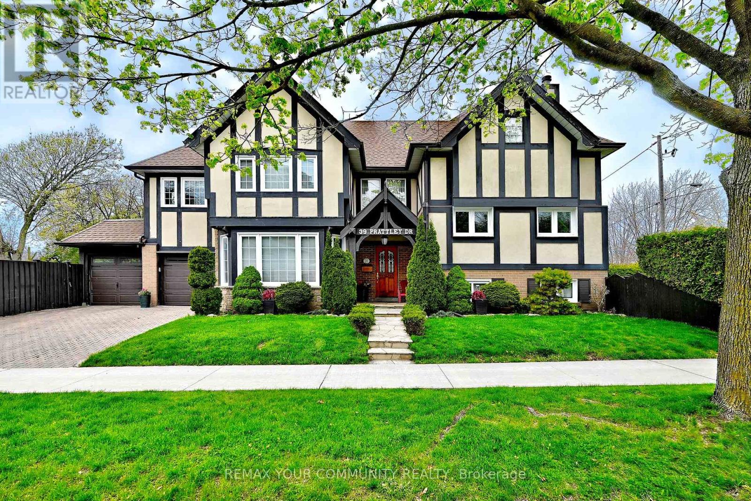
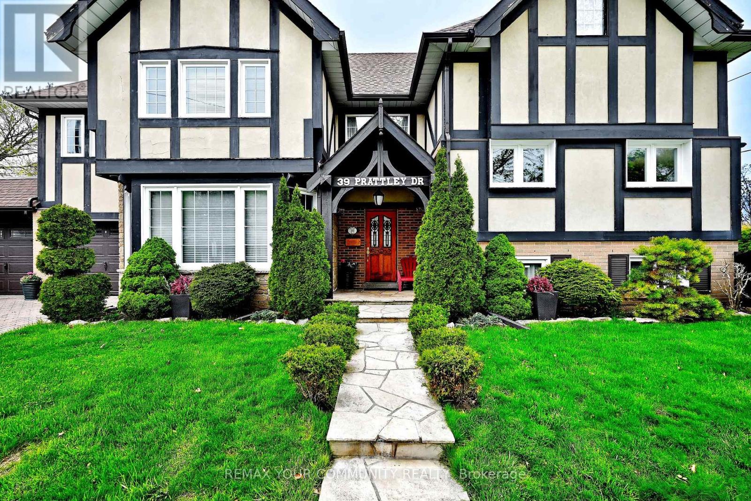
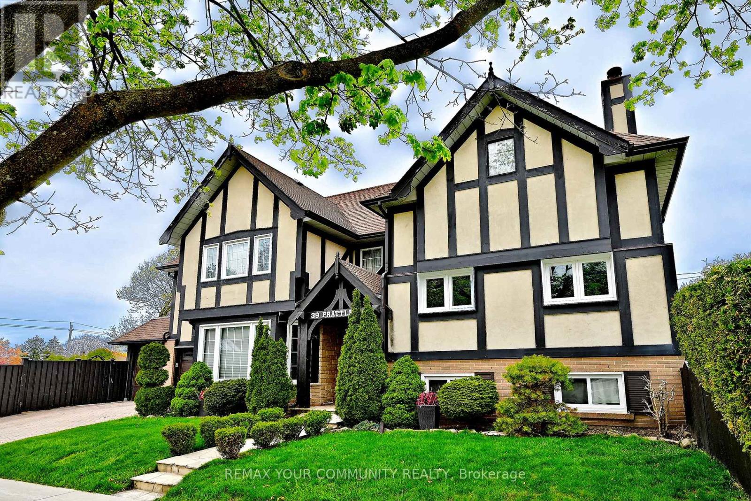
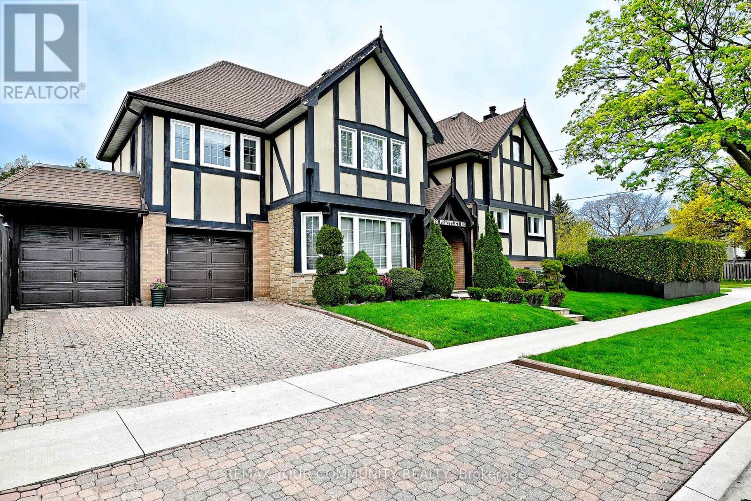
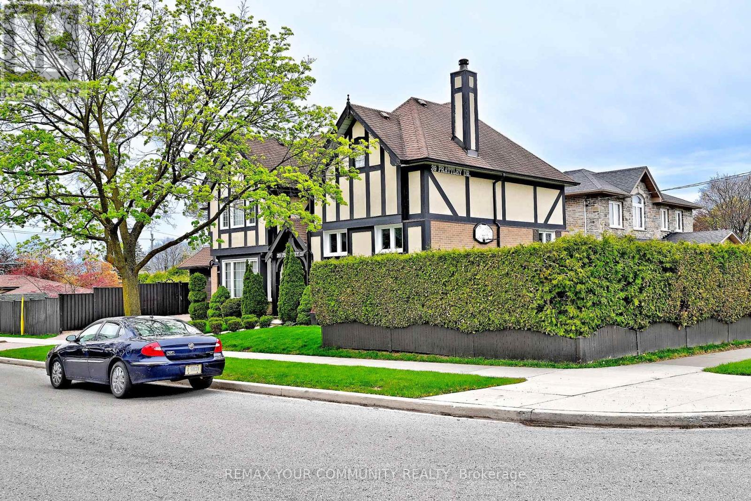
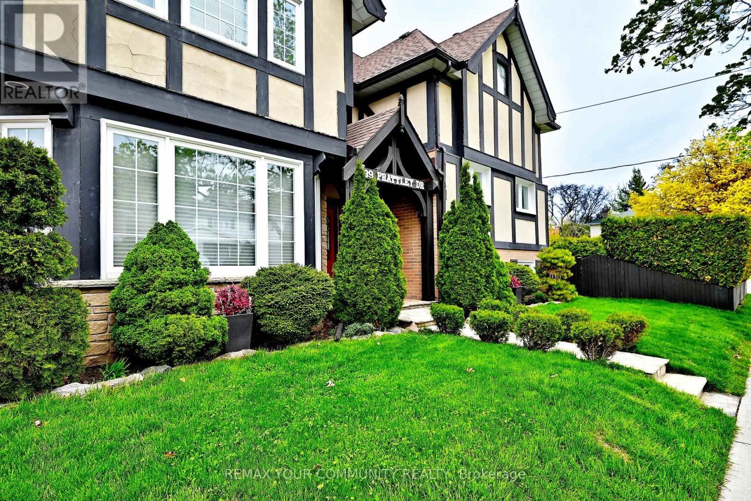
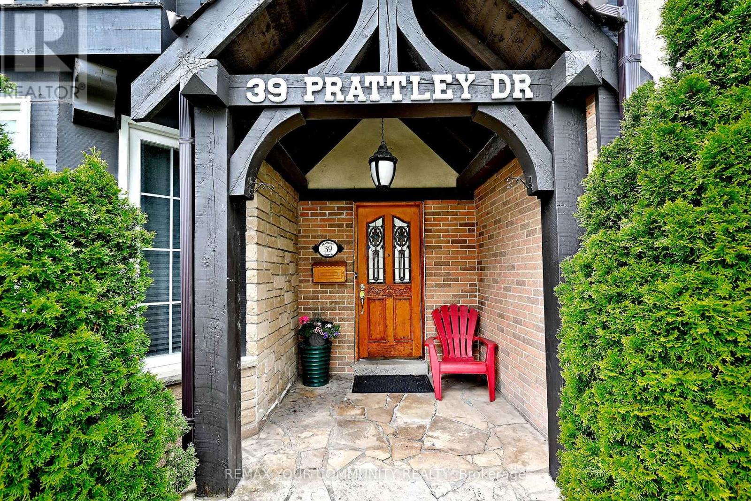
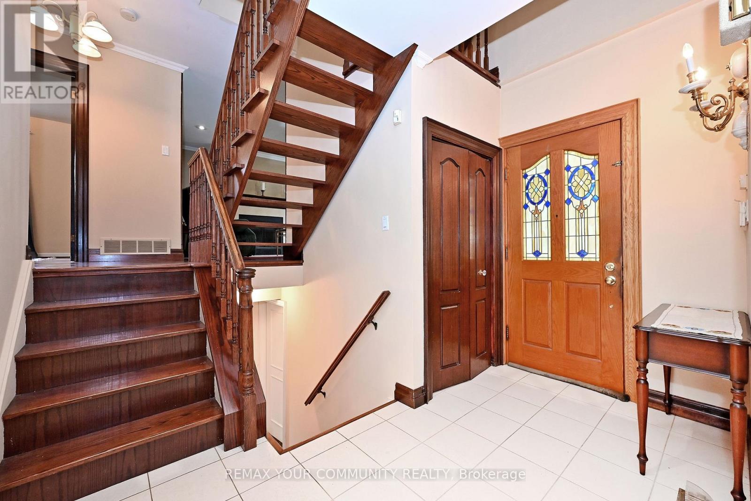
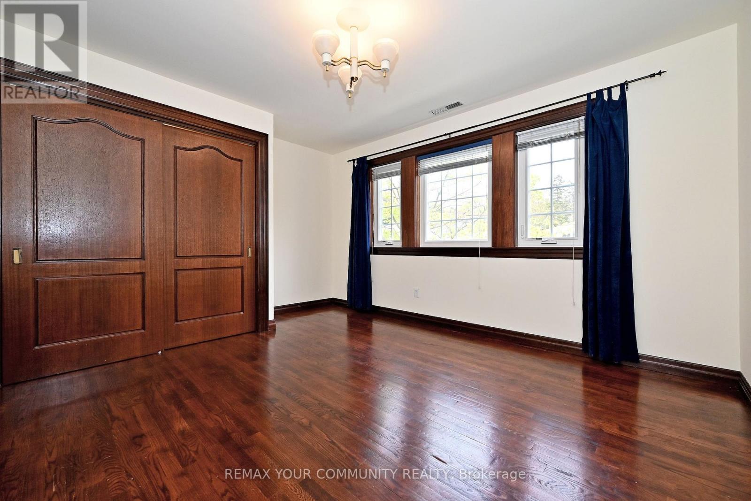
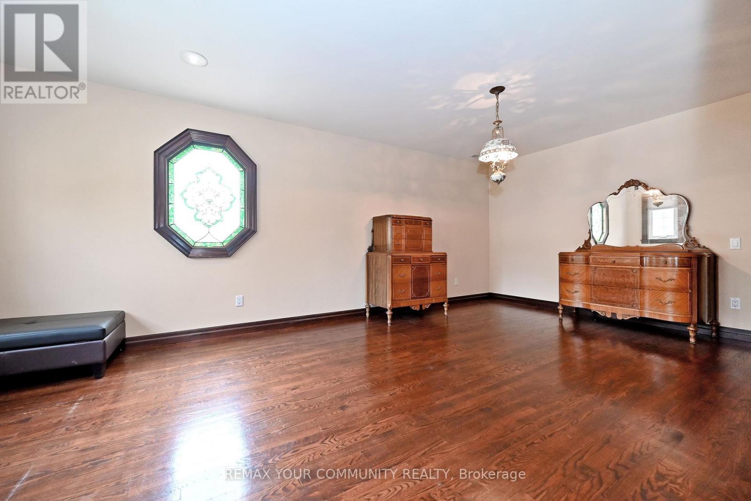
4 Bedroom
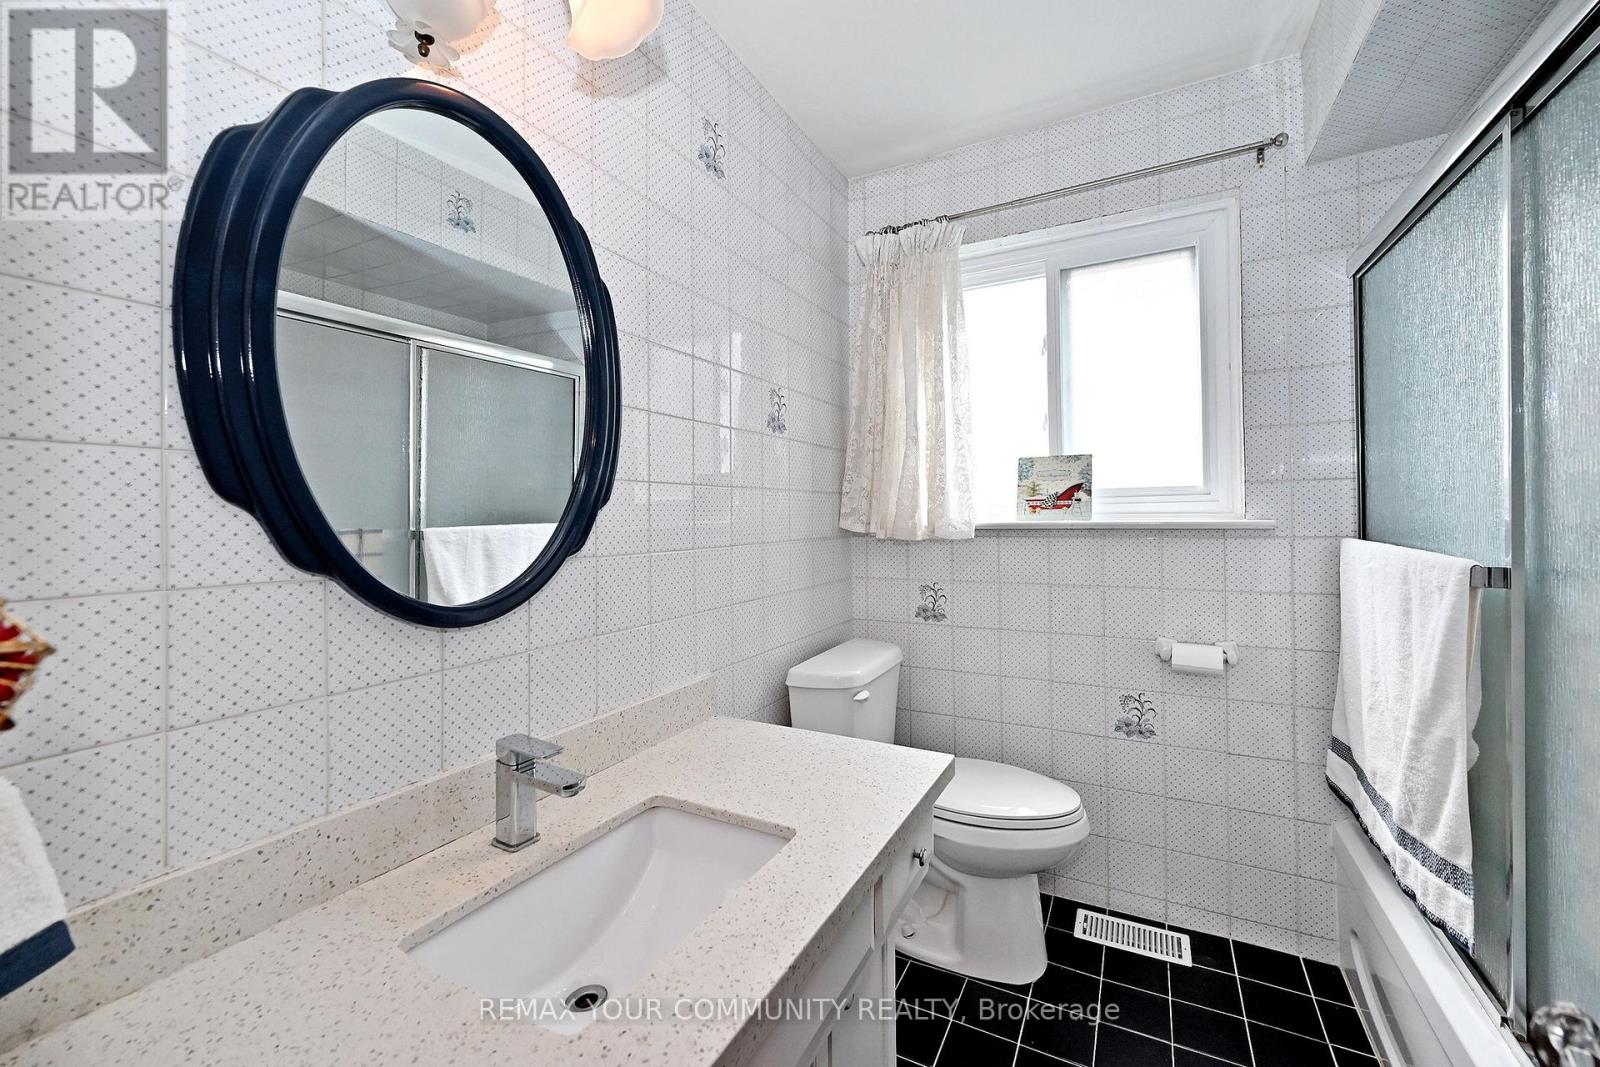
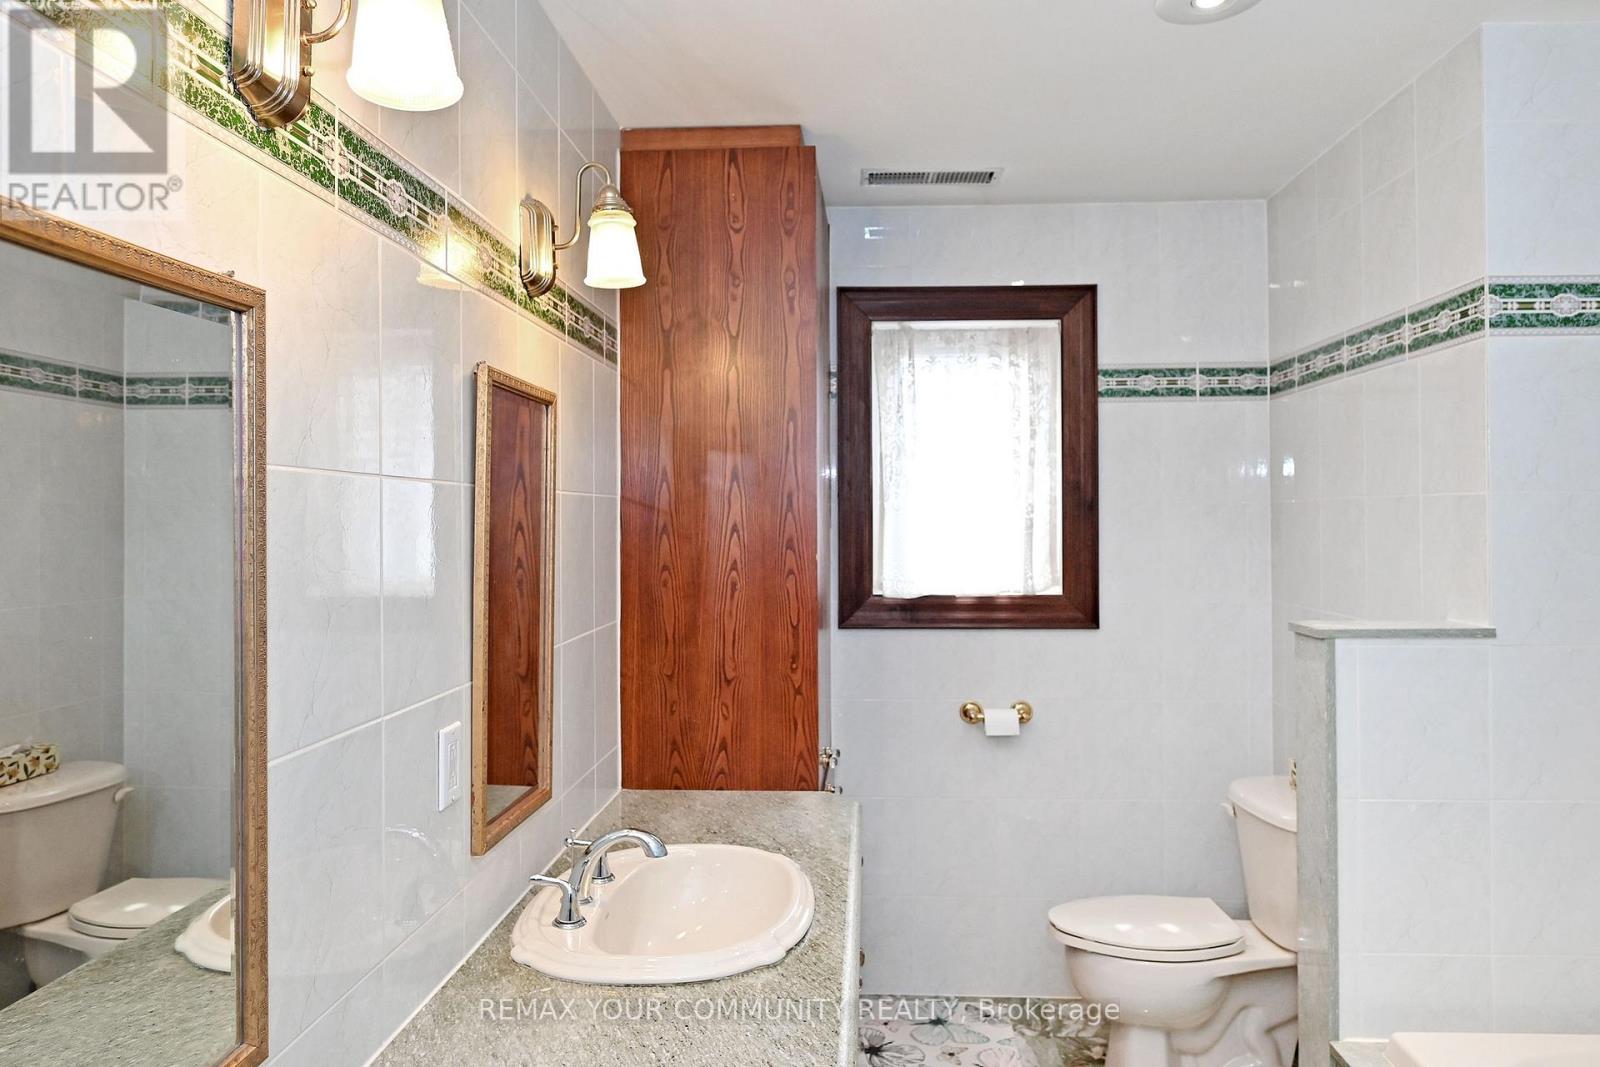
3 Bathroom
2,500 - 3,000 sqft
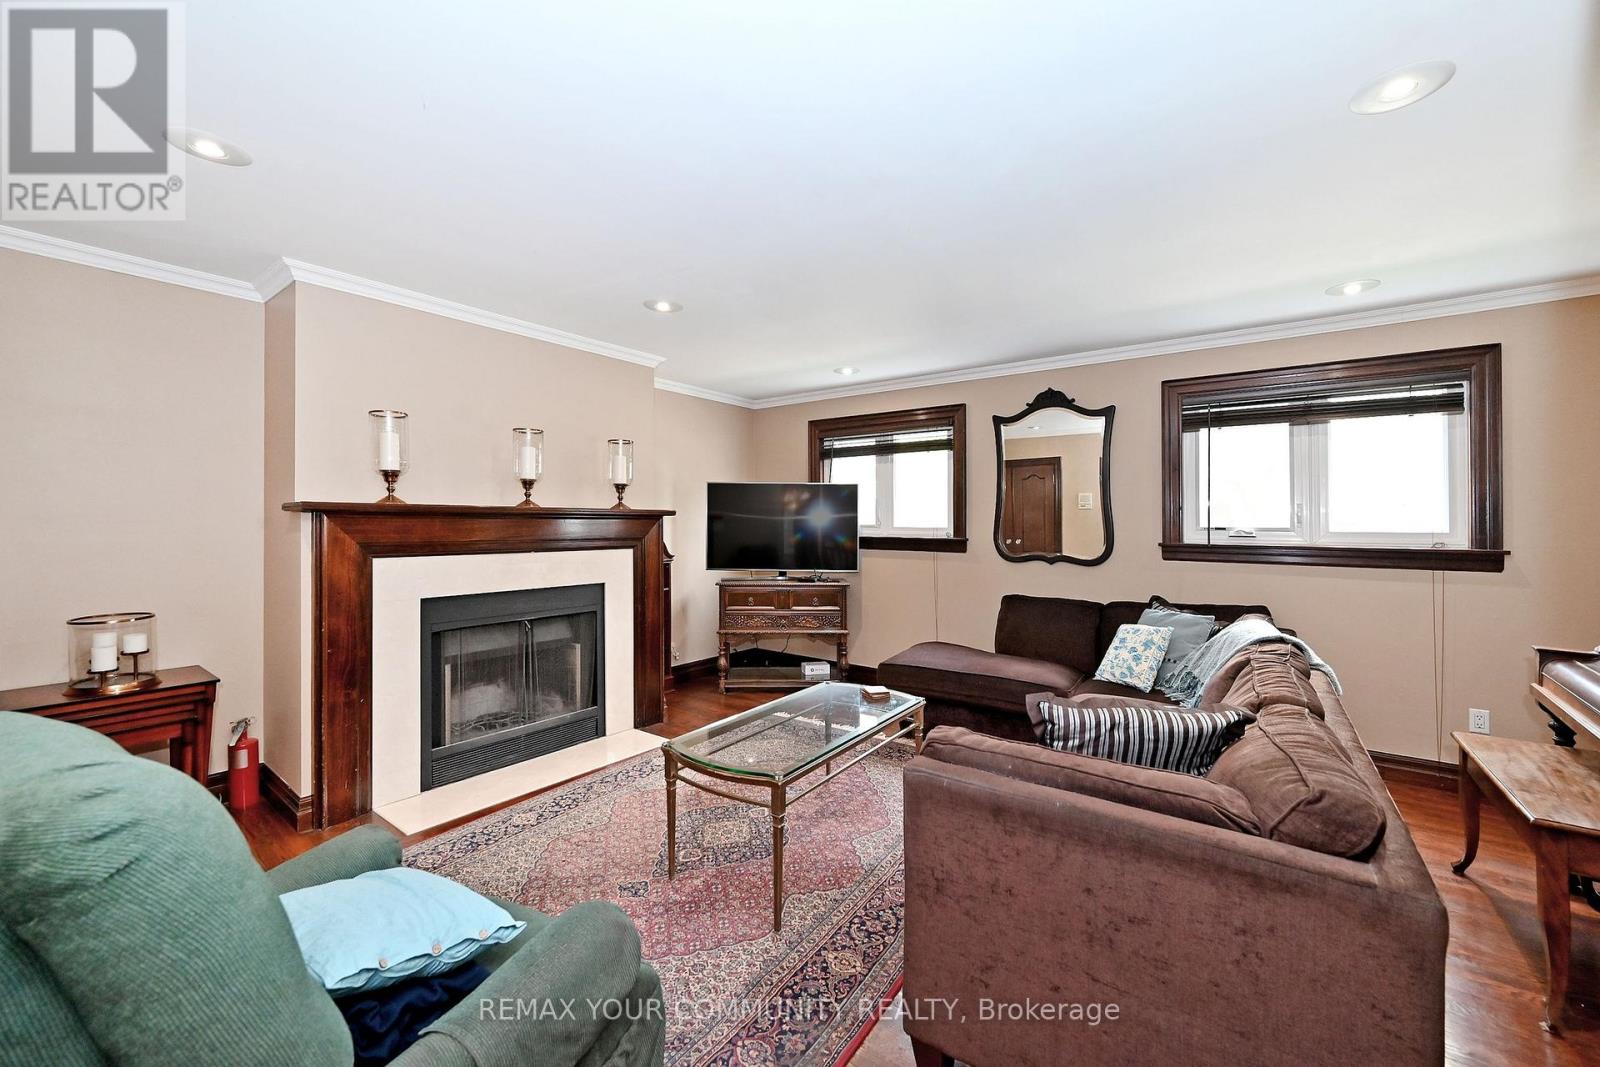
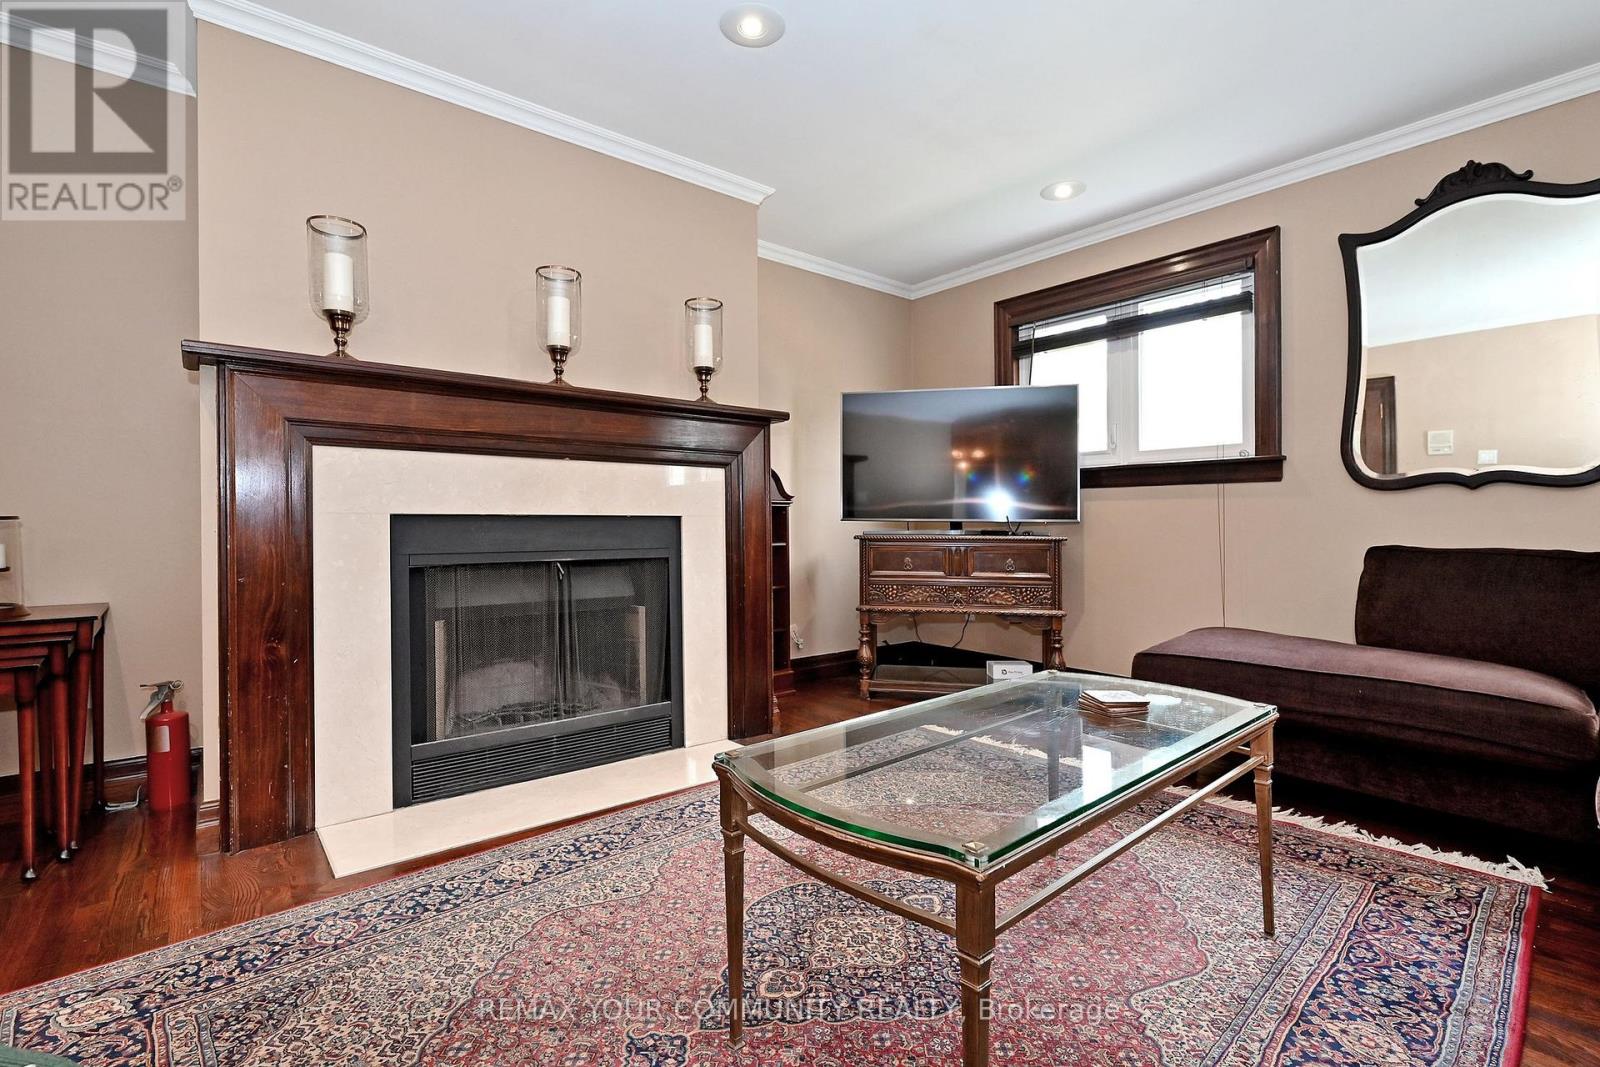
Fireplace
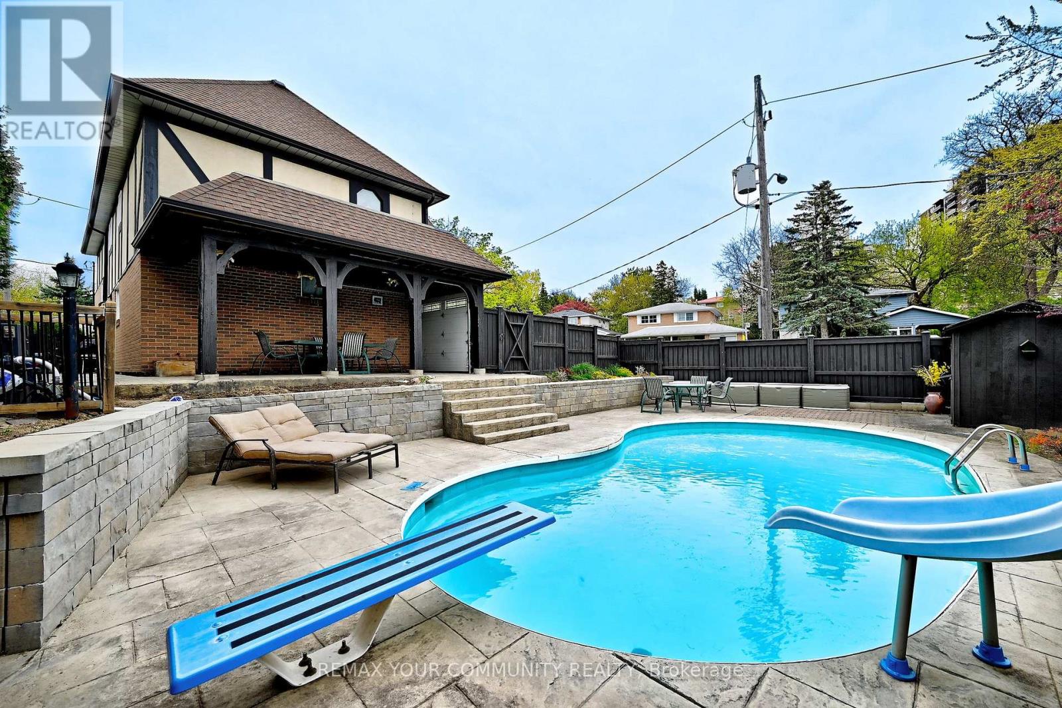
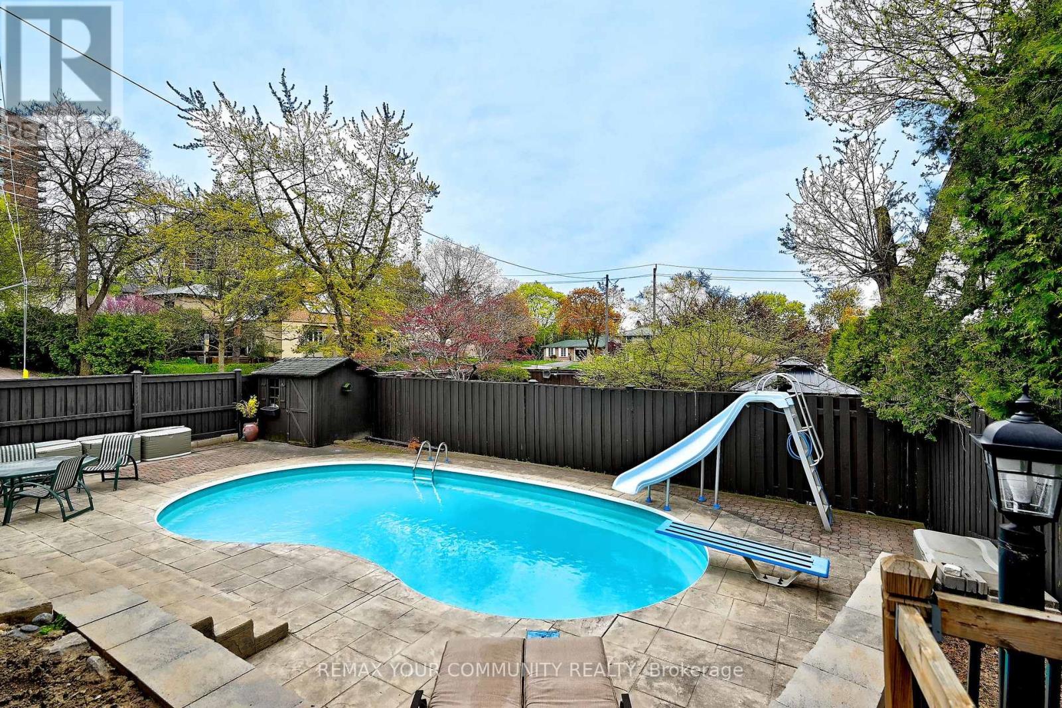
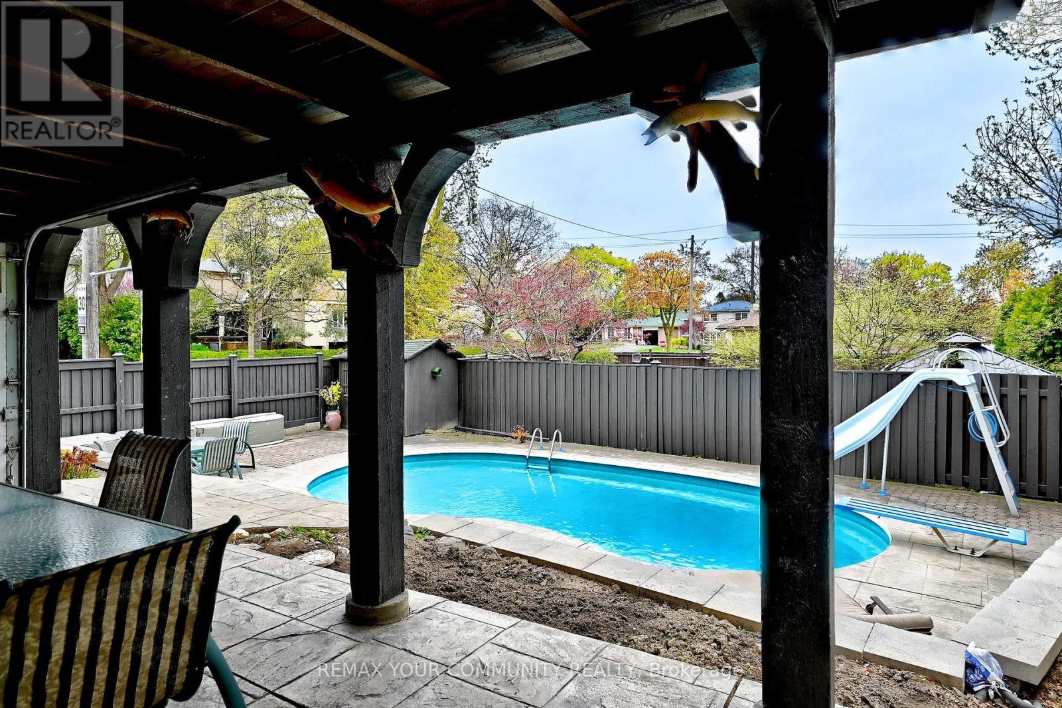
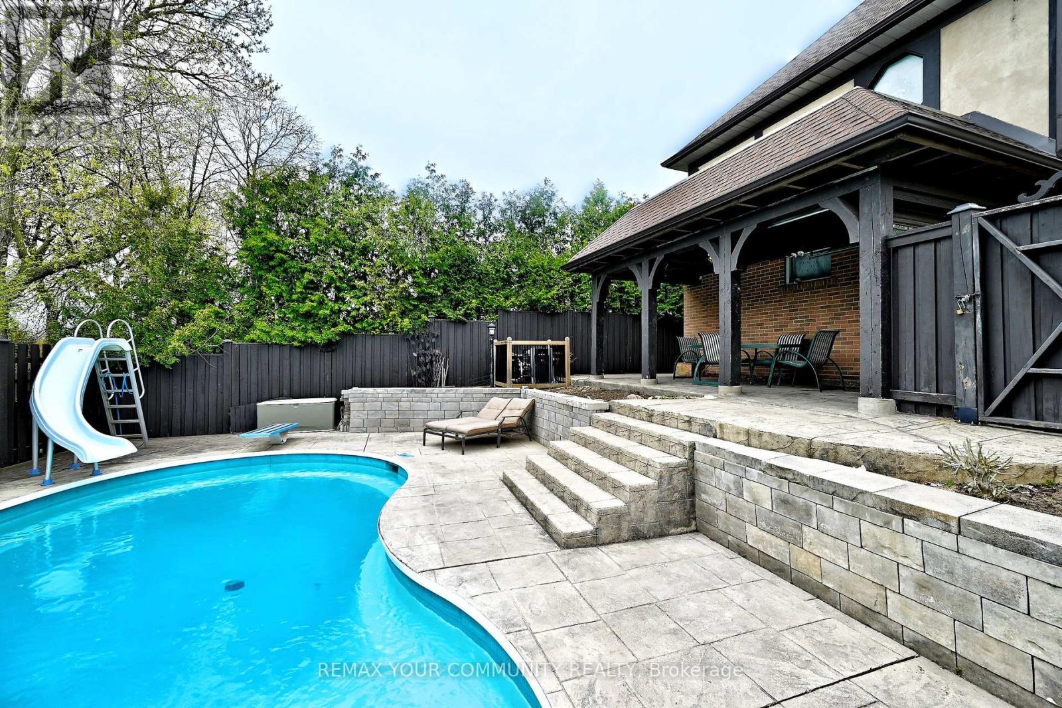
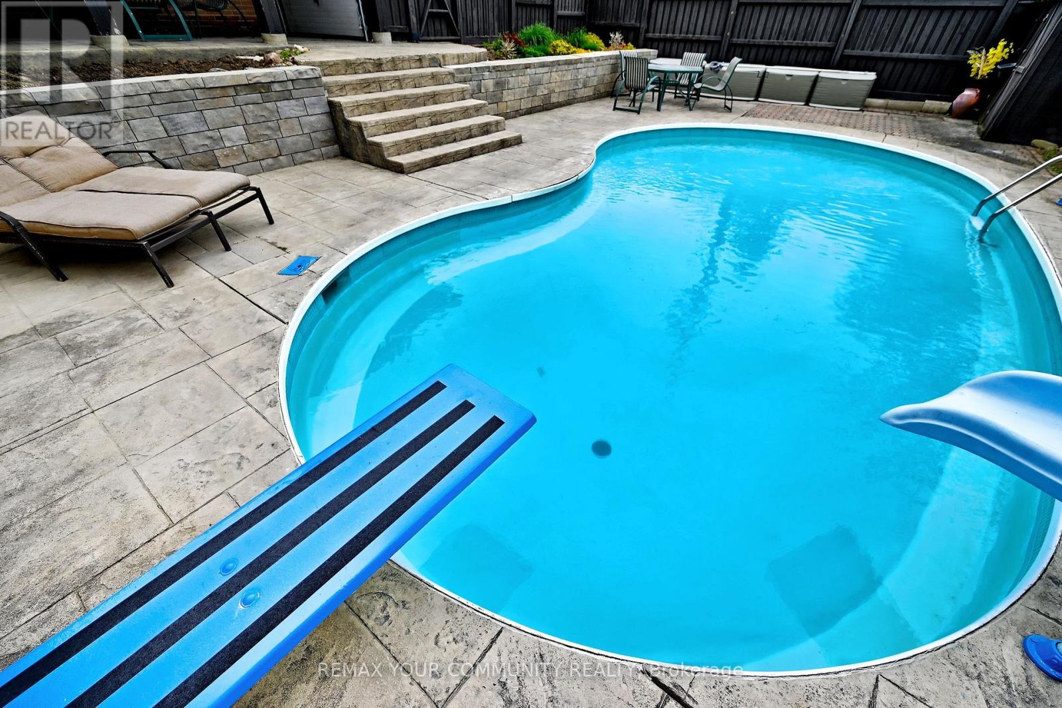
Inground Pool
Central Air Conditioning
Forced Air
$1,588,000
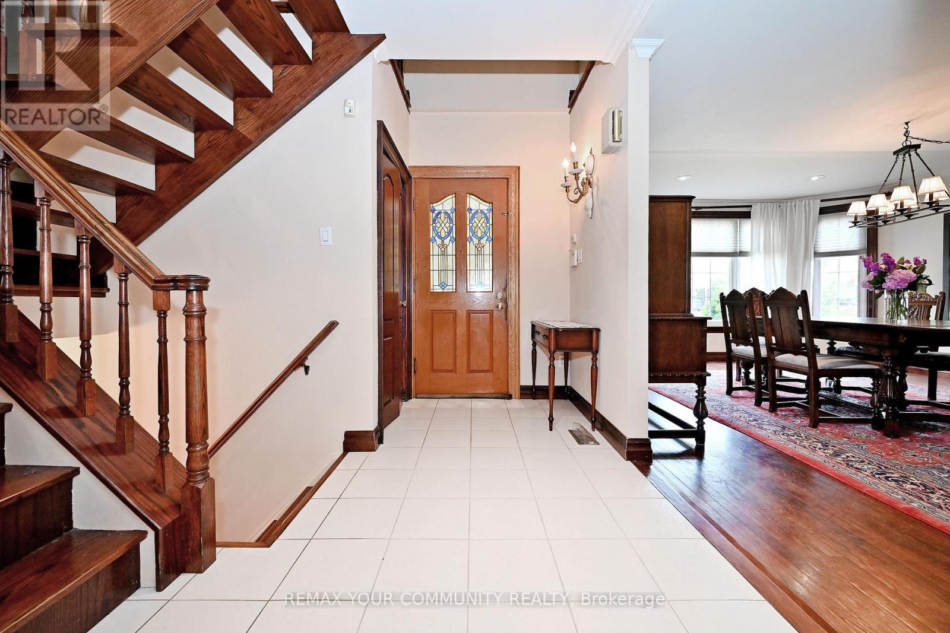
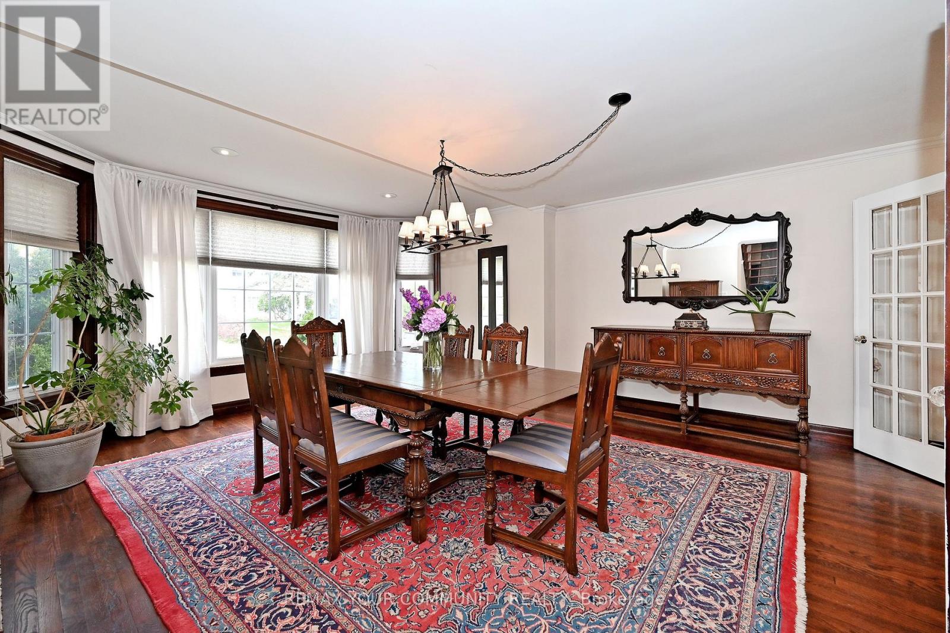
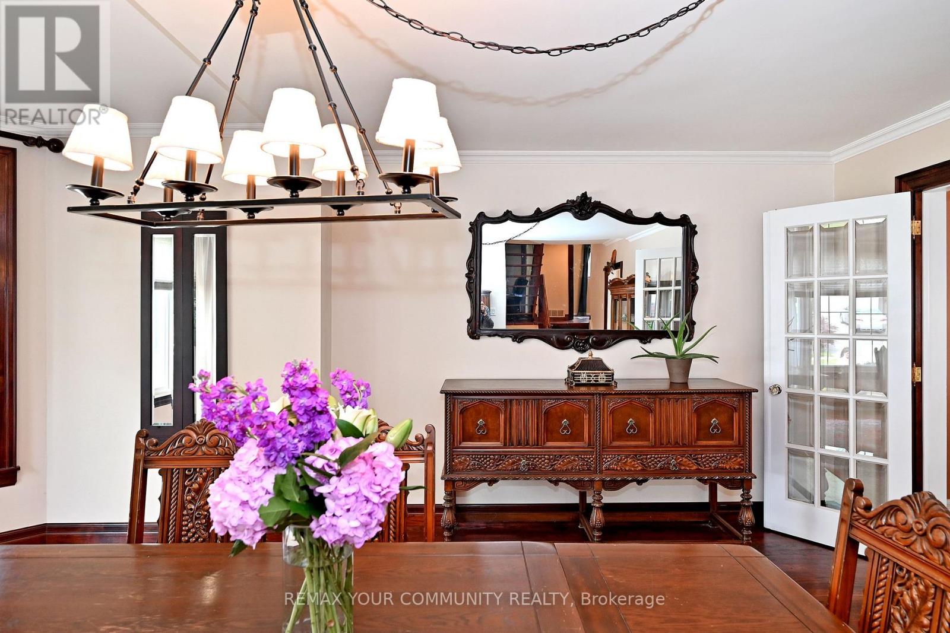
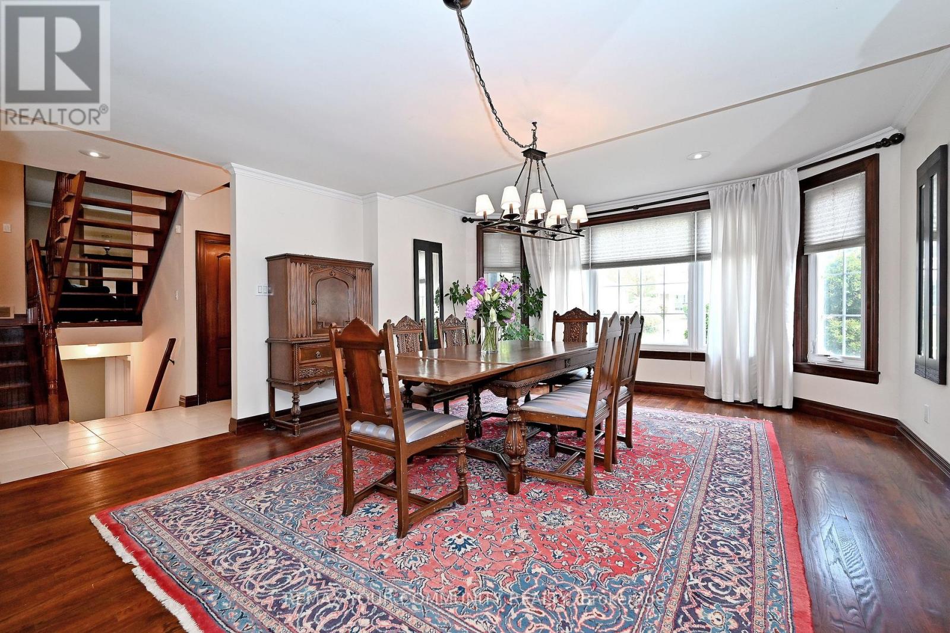
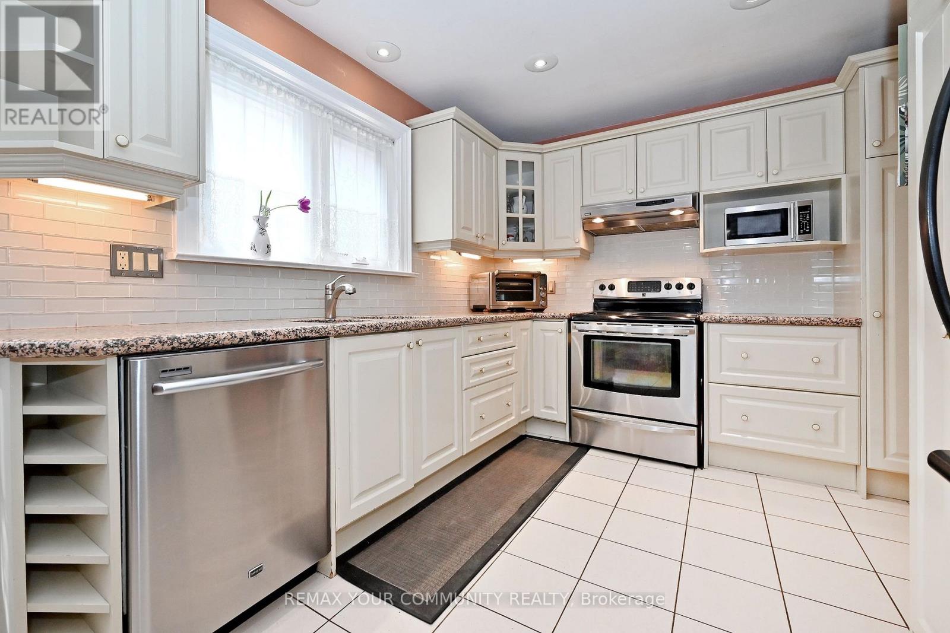
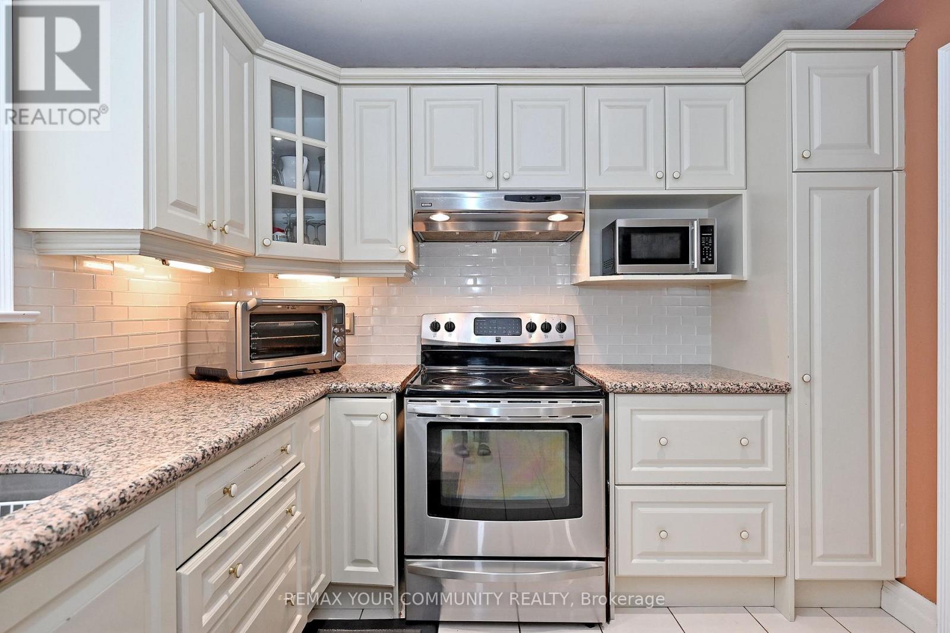
Central Vac & all attachments, Pool equipment, All appliances:- Amana Fridge - 8 years old- Maytag Dishwasher - 8 years old- Kenmore Stove - 6 years old- Kenmore Hood - 6 years old Windows, all new - 5 years old, All drapes, Dining room chandelier, All light fixtures, Garage door opener / not set up, Garage doors - 3 years old, Front door closet, AC - 2018 (id:50787)
Property Details
|
MLS® Number
|
C13880020 |
|
Property Type
|
Single Family |
|
Community Name
|
Don Valley Village |
|
Amenities Near By
|
Park, Public Transit, Schools |
|
Parking Space Total
|
4 |
|
Pool Type
|
Inground Pool |
|
Structure
|
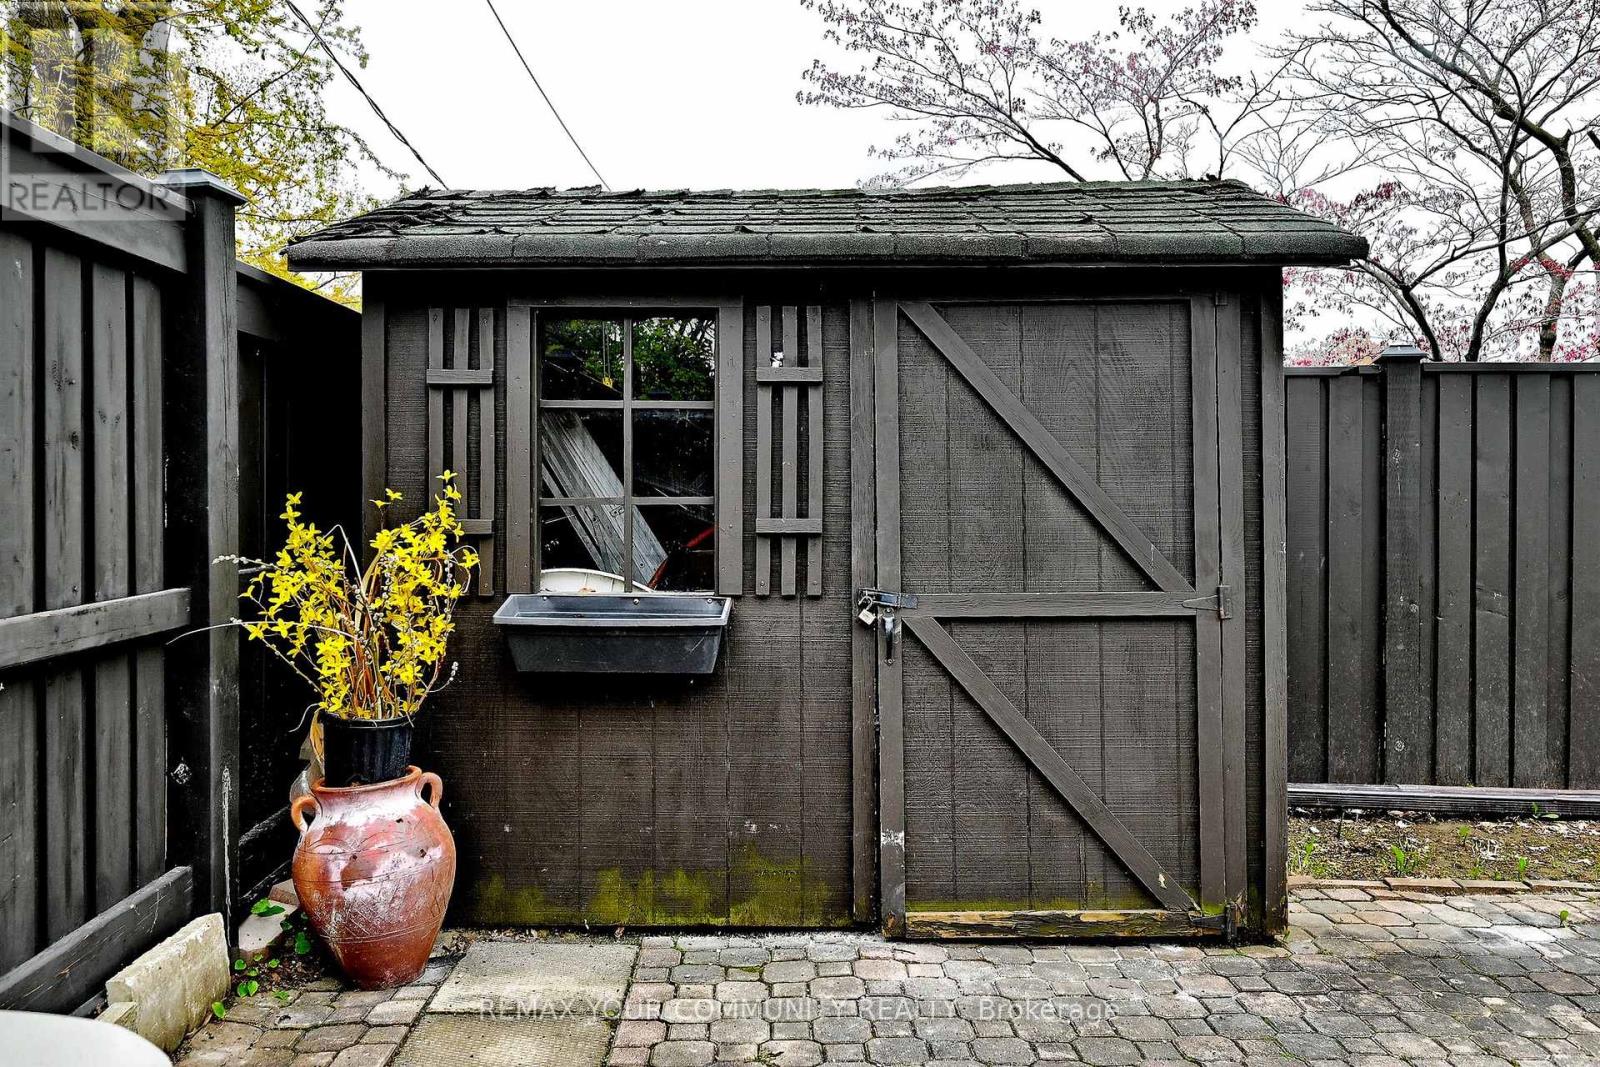
Shed |
|
View Type
|
View |
Building
|
Bathroom Total
|
3 |
|
Bedrooms Above Ground
|
4 |
|
Bedrooms Total
|
4 |
|
Amenities
|
Fireplace(s), Separate Electricity Meters |
|
Appliances
|
Garage Door Opener Remote(s), Water Meter |
|
Basement Development
|
Finished |
|
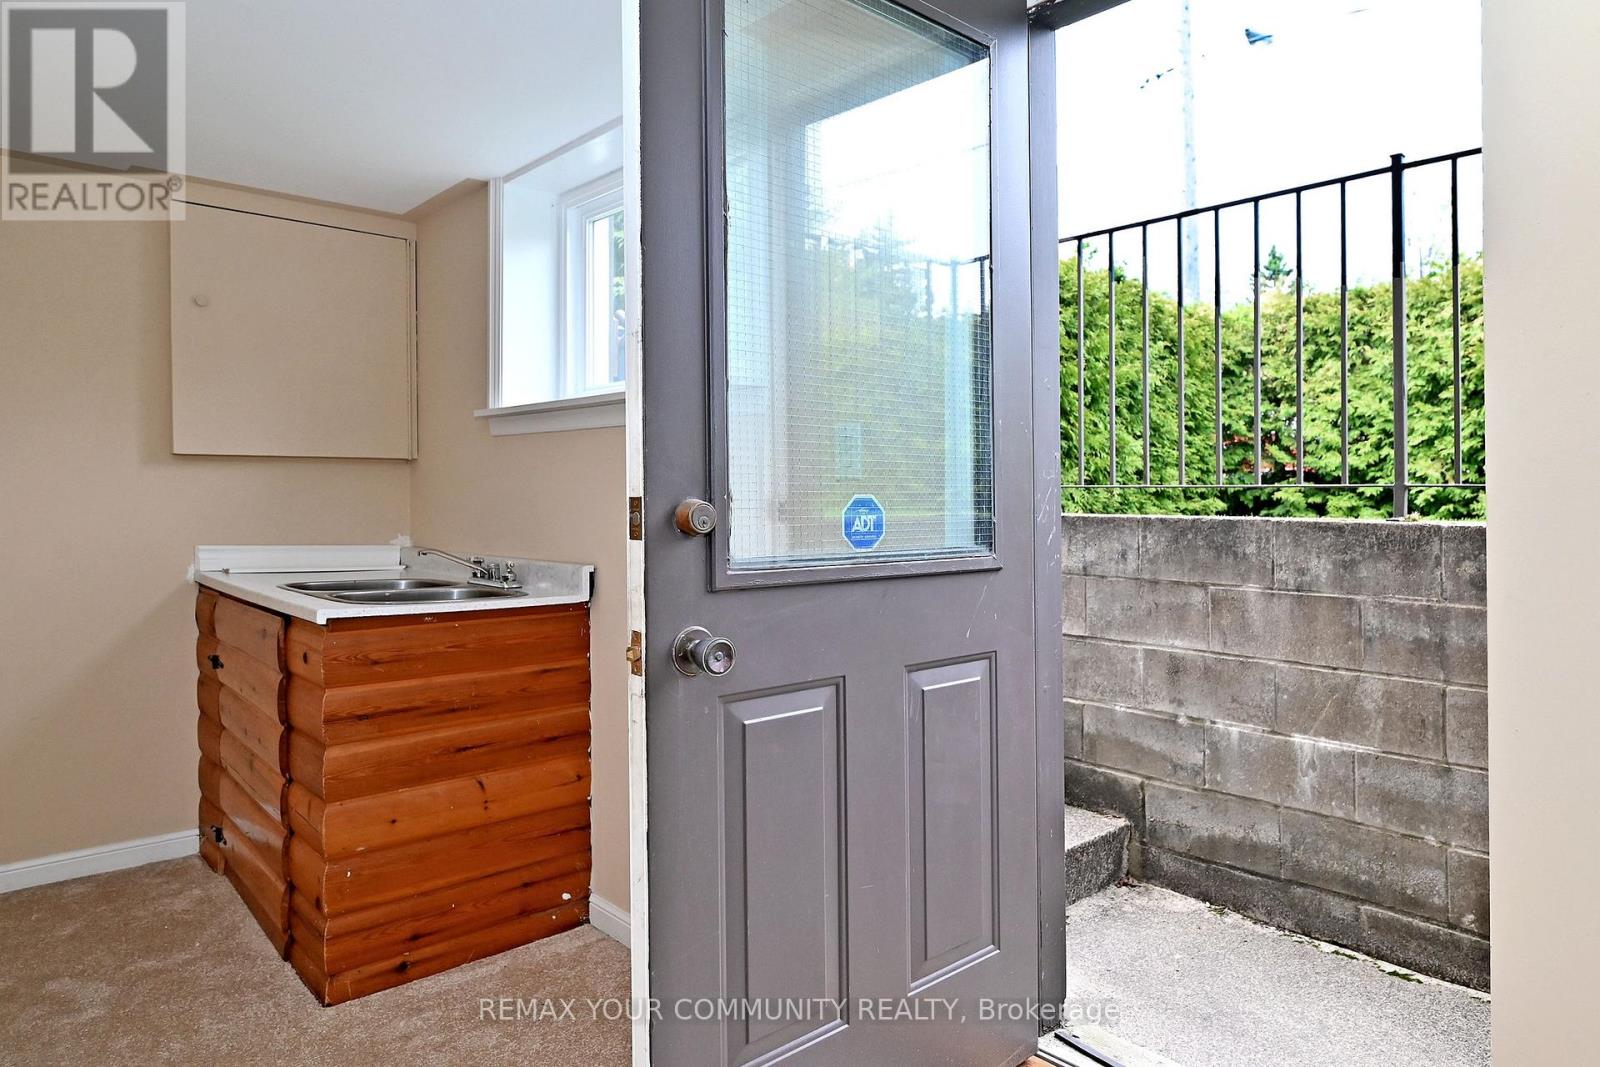
Basement Features
|
Walk Out, Separate Entrance |
|
Basement Type
|
N/a (finished), N/a |
|
Construction Style Attachment
|
Detached |
|
Construction Style Split Level
|
Sidesplit |
|
Cooling Type
|
Central Air Conditioning |
|
Exterior Finish
|
Brick |
|
Fire Protection
|
Alarm System, Smoke Detectors |
|
Fireplace Present
|
Yes |
|
Fireplace Total
|
1 |
|
Flooring Type
|
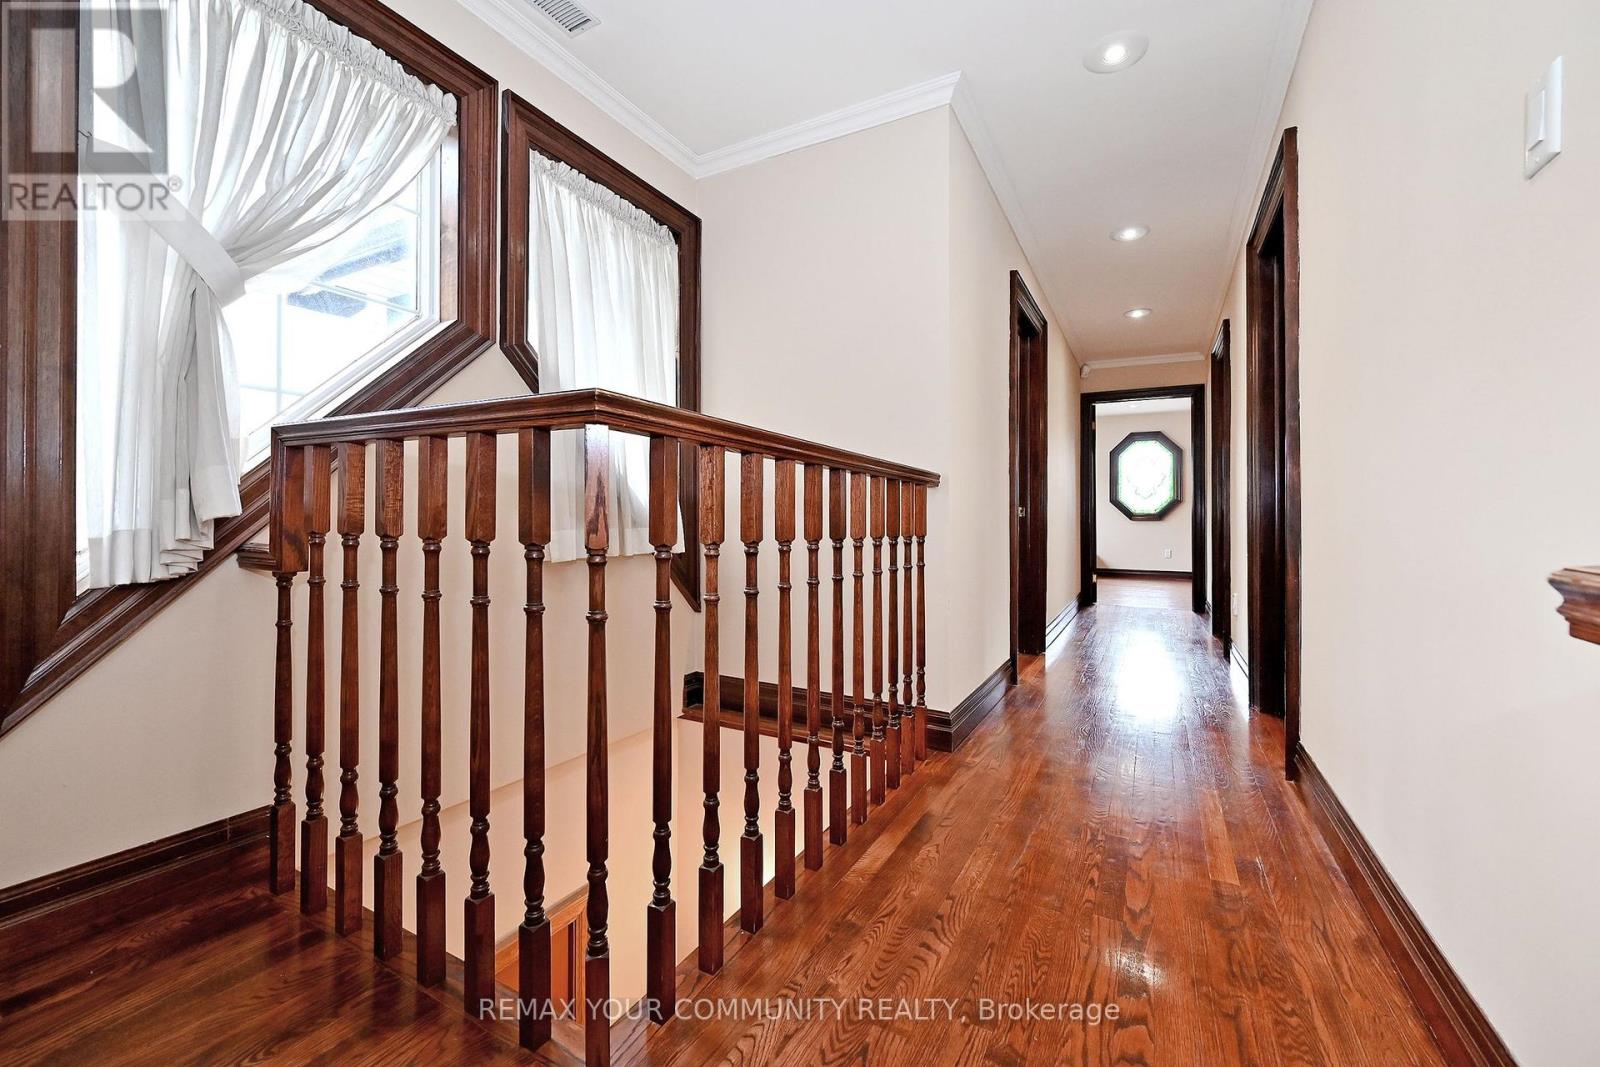
Hardwood, Tile, Concrete, Ceramic, Carpeted |
|
Foundation Type
|
Concrete |
|
Half Bath Total
|
1 |
|
Heating Fuel
|
Natural Gas |
|
Heating Type
|
Forced Air |
|
Size Interior
|
2,500 - 3,000 Sqft |
|
Type
|
House |
|
Utility Water
|
Municipal Water |
Parking
Land
|
Acreage
|
No |
|
Fence Type
|
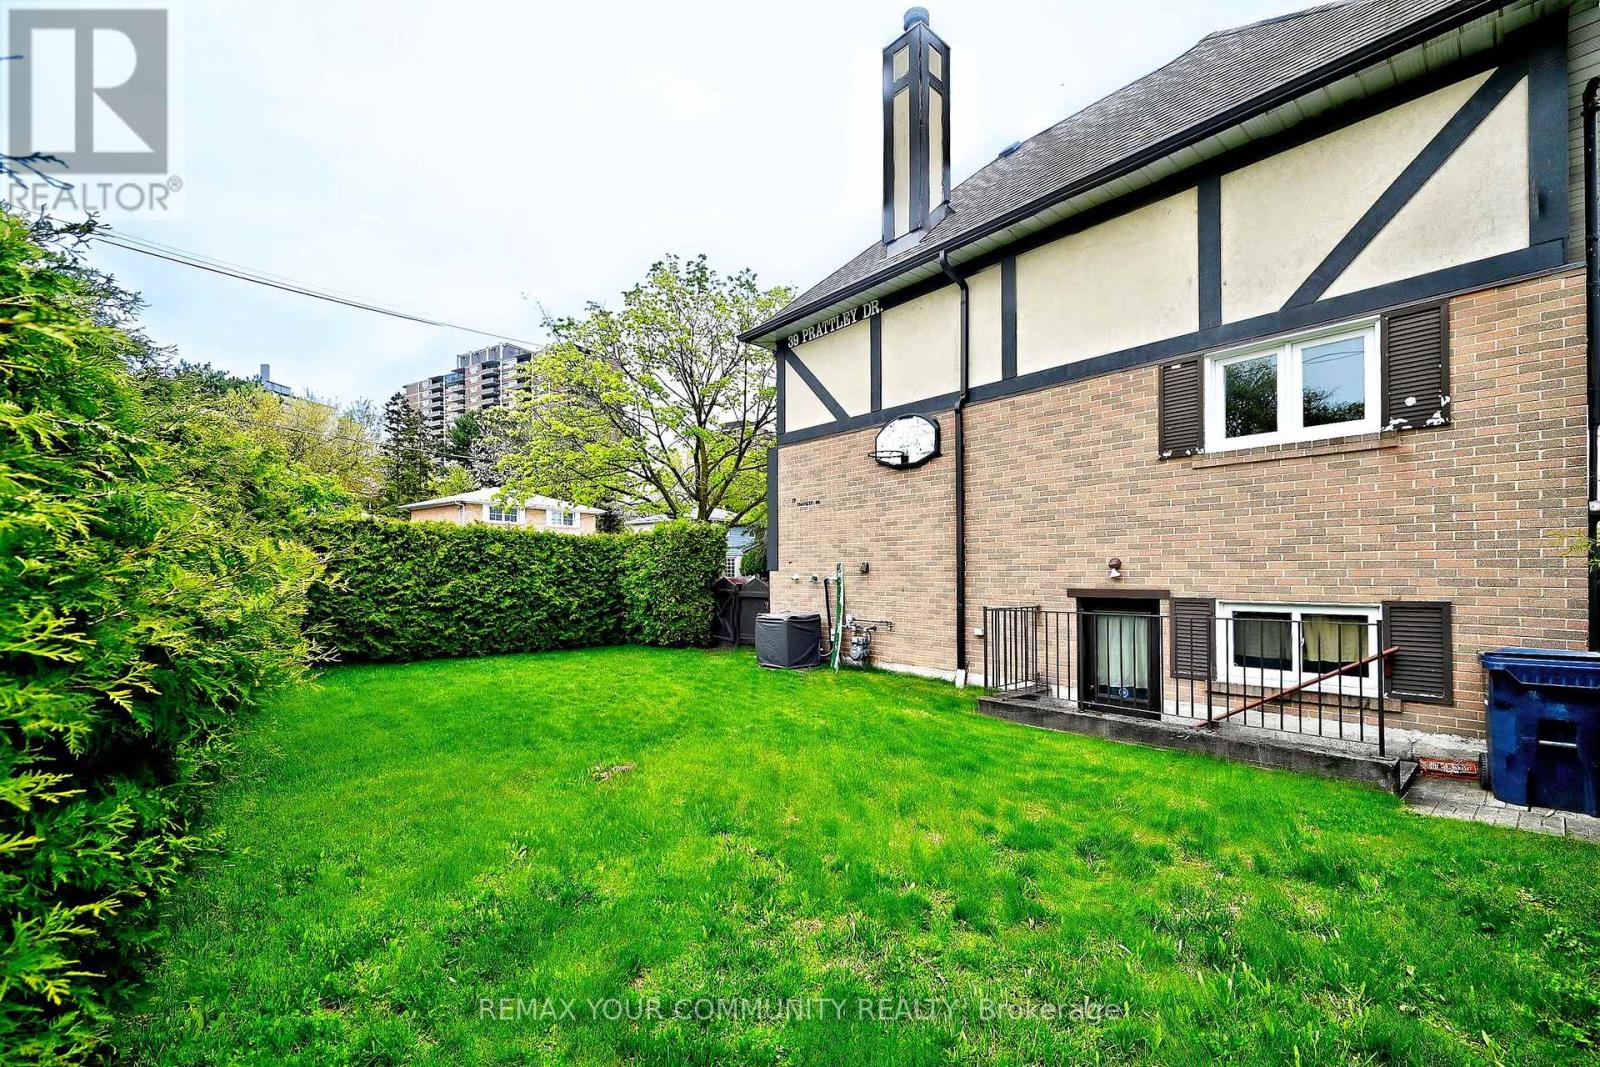
Fully Fenced, Fenced Yard |
|
Land Amenities
|
Park, Public Transit, Schools |
|
Sewer
|
Sanitary Sewer |
|
Size Depth
|
125 Ft ,6 In |
|
Size Frontage
|
50 Ft ,2 In |
|
Size Irregular
|
50.2 X 125.5 Ft |
|
Size Total Text
|
50.2 X 125.5 Ft |
Rooms
| Level |
Type |
Length |
Width |
Dimensions |
|
Lower Level |
Laundry Room |
1.97 m |
2.22 m |
1.97 m x 2.22 m |
|
Lower Level |
Furnace |
2.01 m |
3.44 m |
2.01 m x 3.44 m |
|
Lower Level |
Recreational, Games Room |
3.16 m |
8.23 m |
3.16 m x 8.23 m |
|
Main Level |
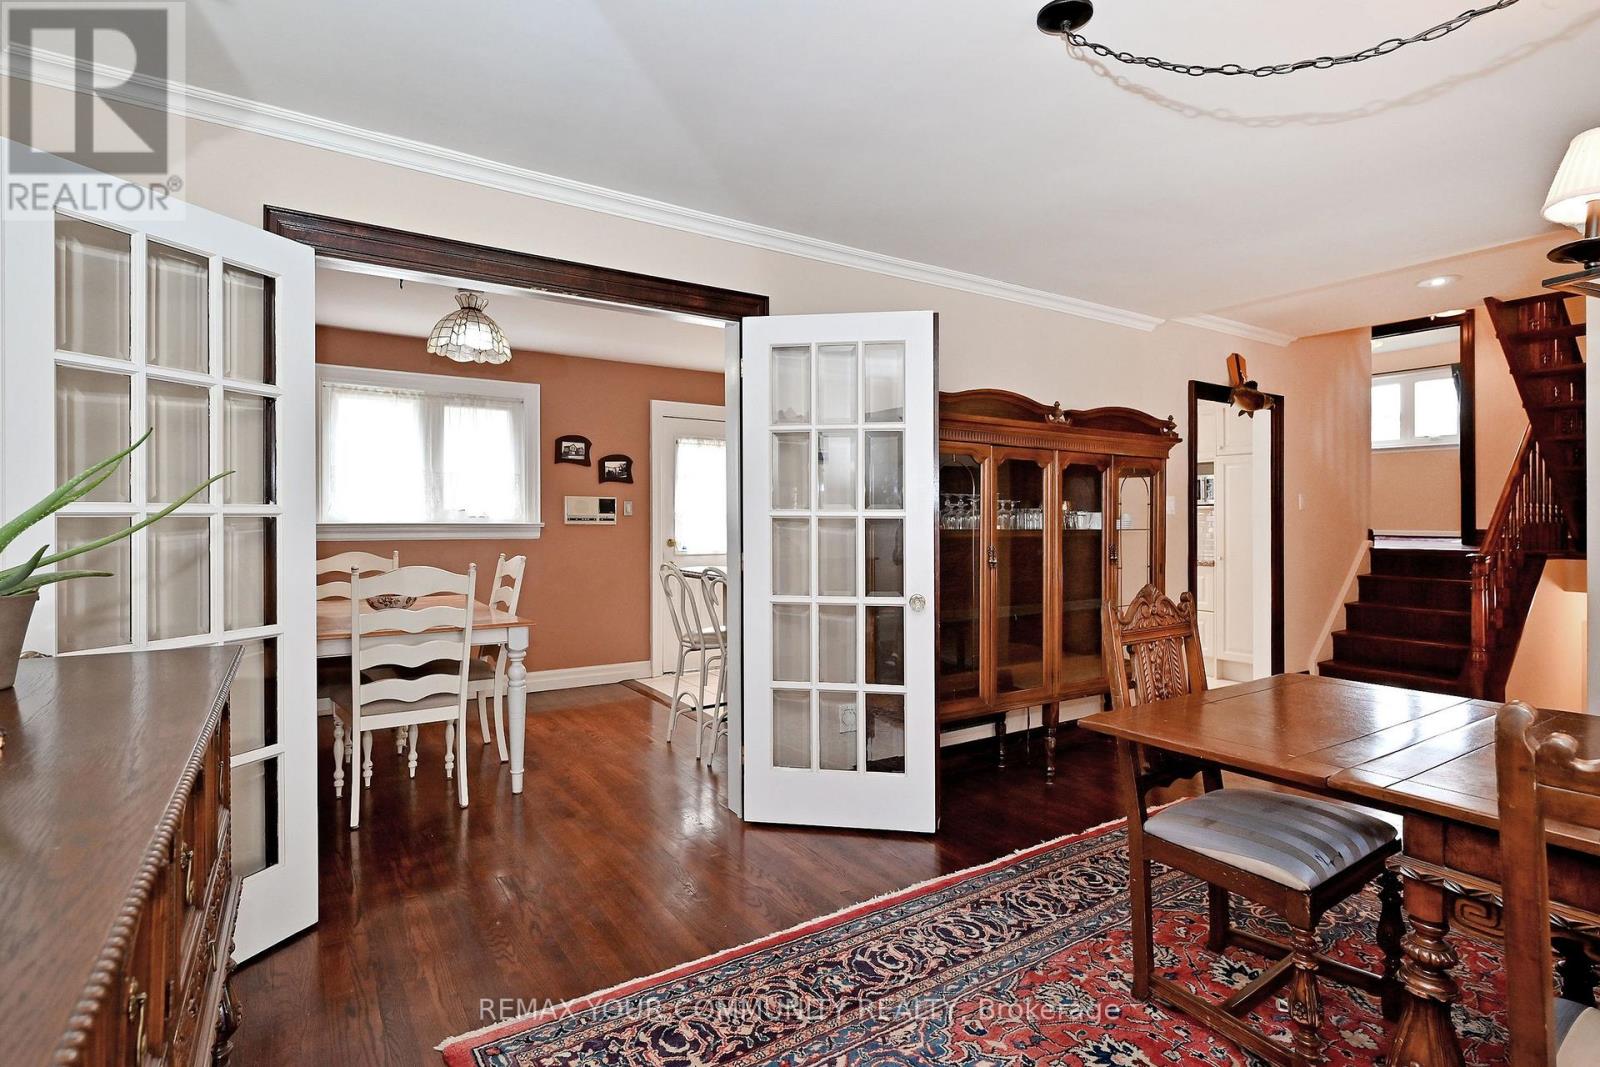
Living Room |
5.03 m |
5.65 m |
5.03 m x 5.65 m |
|
Main Level |
Dining Room |
2.65 m |
2.74 m |
2.65 m x 2.74 m |
|
Main Level |
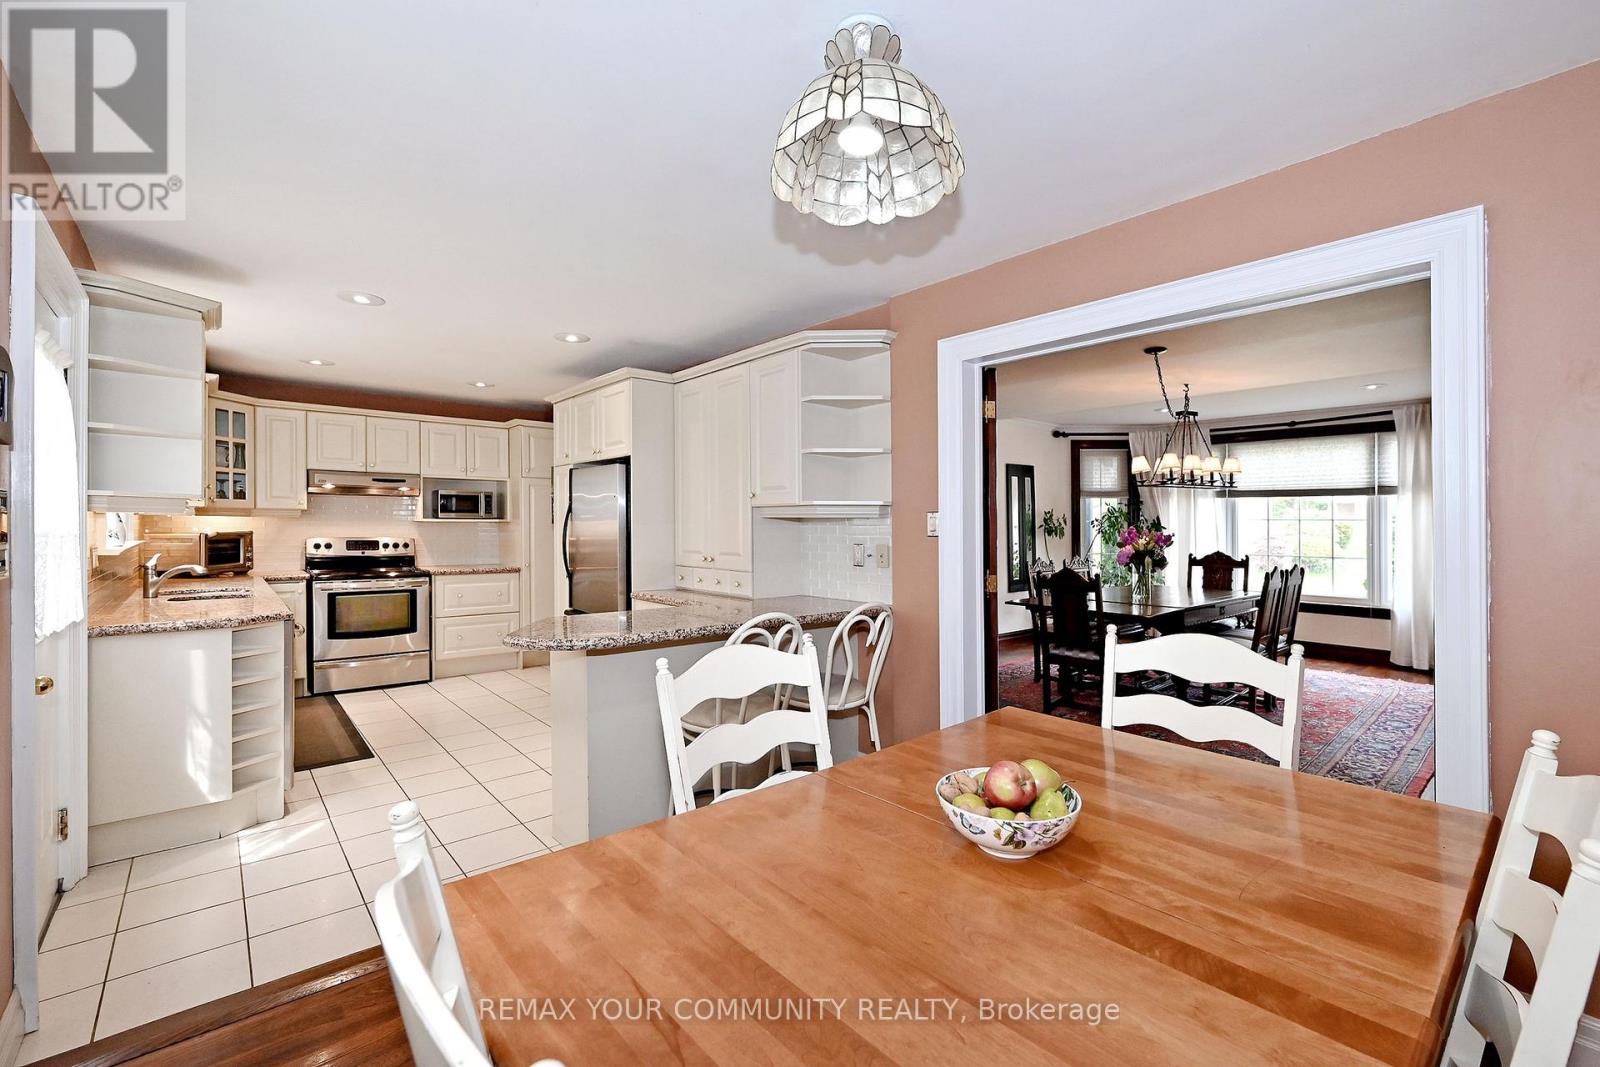
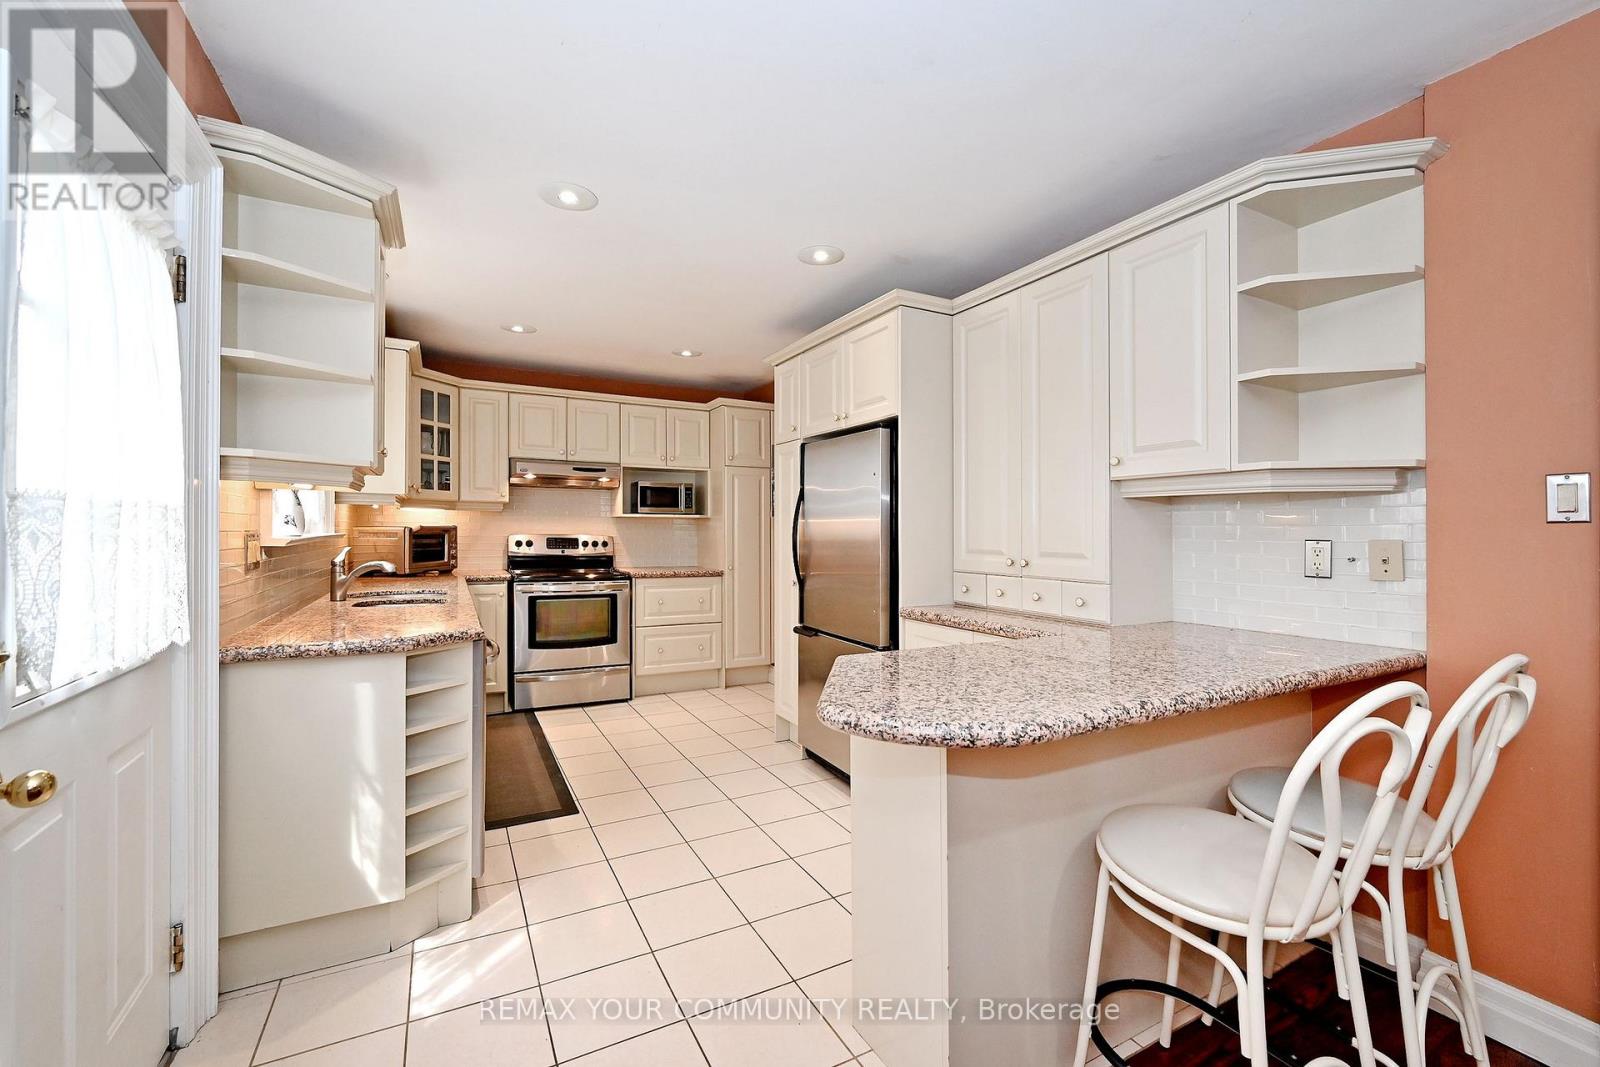
Kitchen |
4.39 m |
2.74 m |
4.39 m x 2.74 m |
|
Main Level |
Eating Area |
2.65 m |
2.74 m |
2.65 m x 2.74 m |
|
Upper Level |
Primary Bedroom |
3.43 m |
6.07 m |
3.43 m x 6.07 m |
|
Upper Level |
Bedroom 2 |
3.56 m |
3.79 m |
3.56 m x 3.79 m |
|
Upper Level |
Bedroom 3 |
4.24 m |
3.56 m |
4.24 m x 3.56 m |
|
In Between |
Family Room |
5.36 m |
4.52 m |
5.36 m x 4.52 m |
|
In Between |
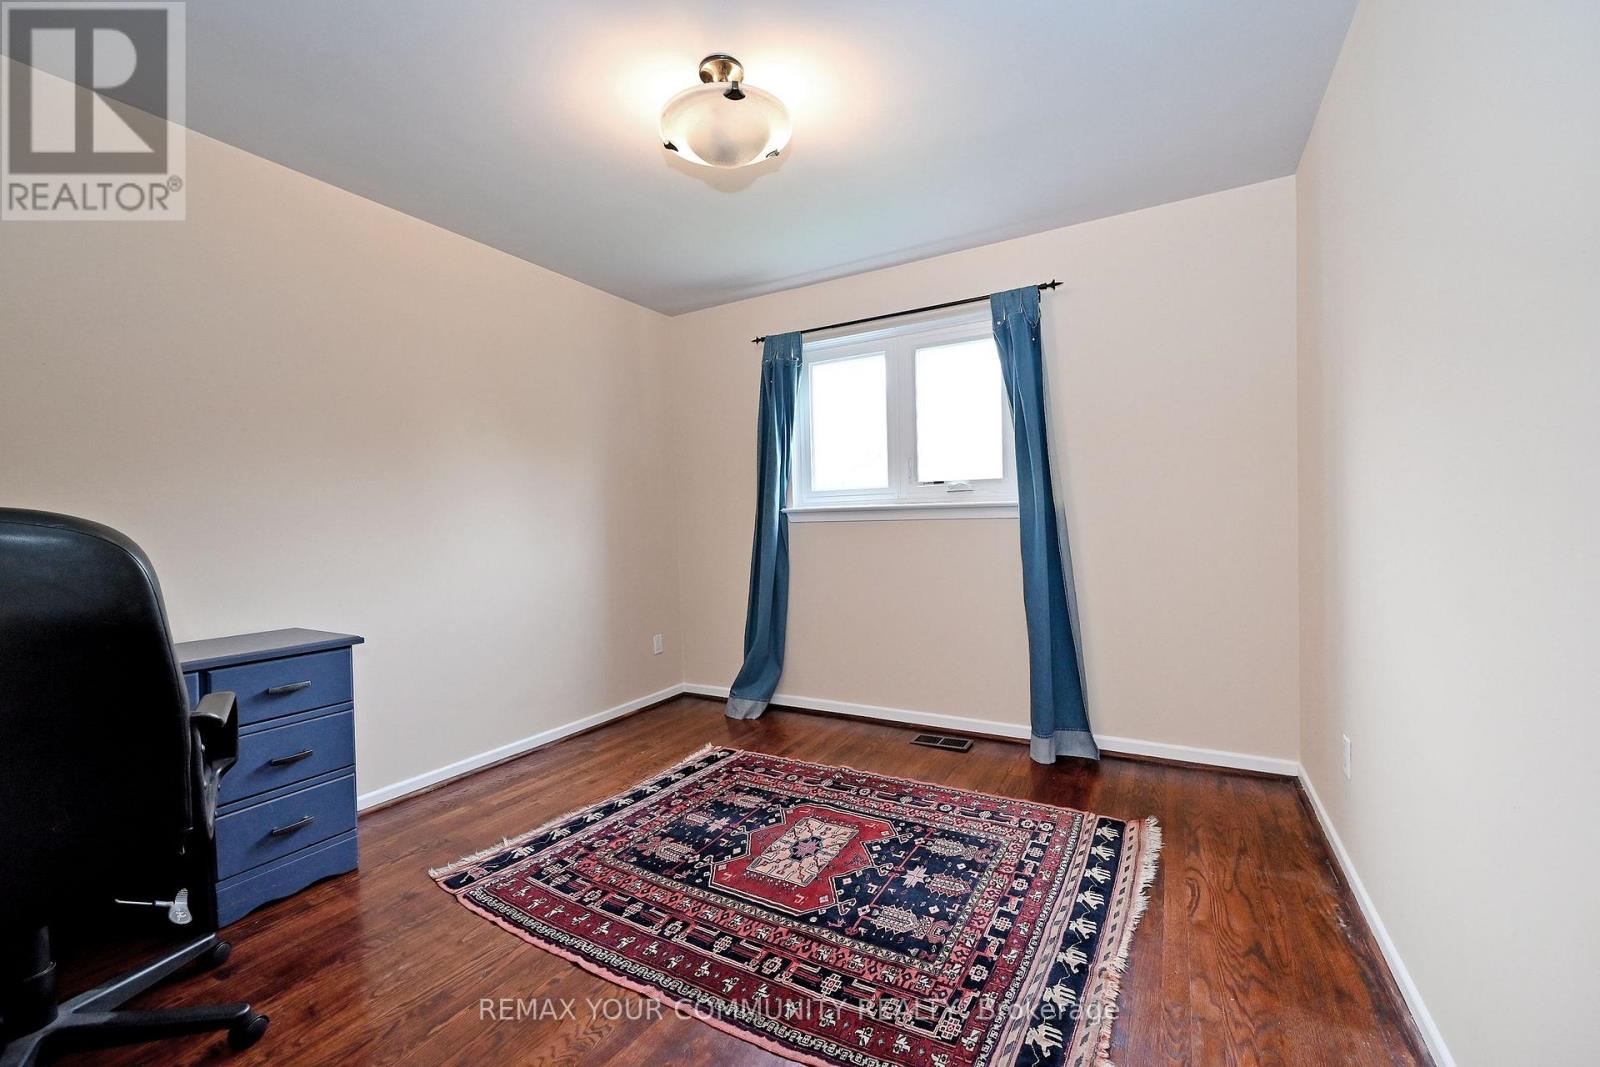
Bedroom 4 |
3.2 m |
3.18 m |
3.2 m x 3.18 m |
Utilities
https://www.realtor.ca/real-estate/30385017/39-prattley-drive-toronto-don-valley-village-don-valley-village