
2 Tim Jacobs Drive Georgina, Ontario L4P 0G5

$3,350 Monthly
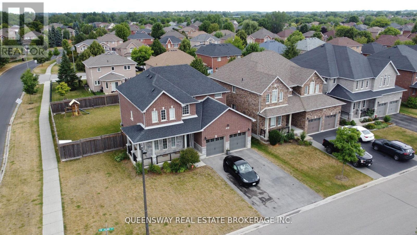
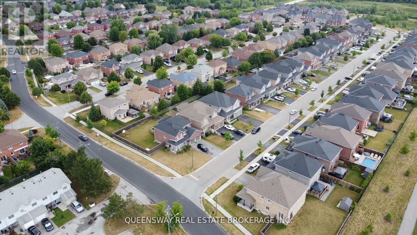
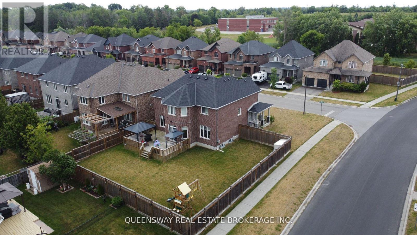
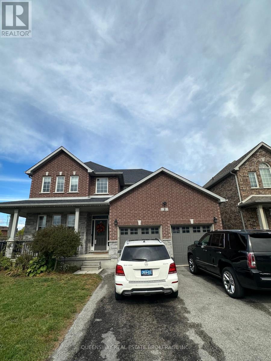
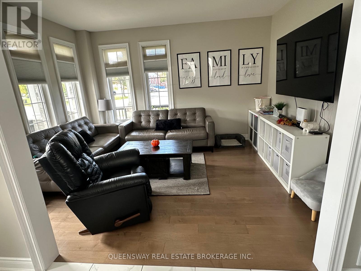
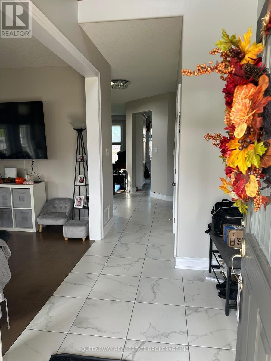
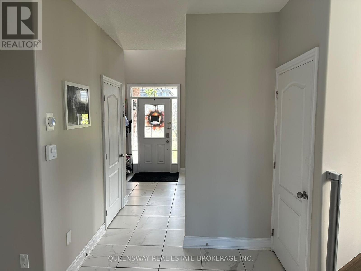
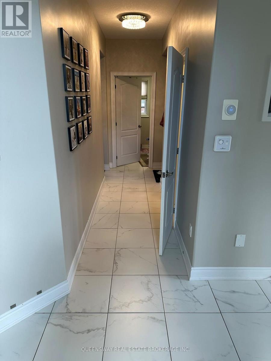
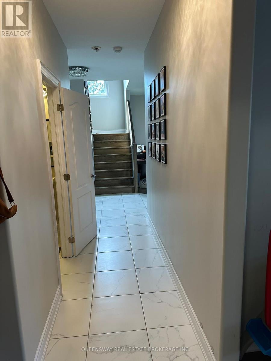
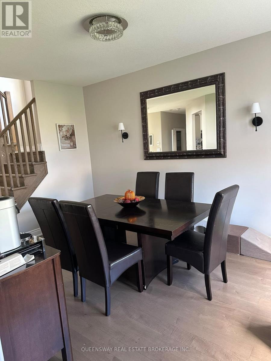
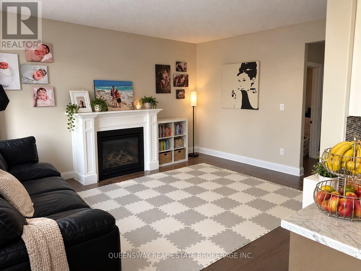
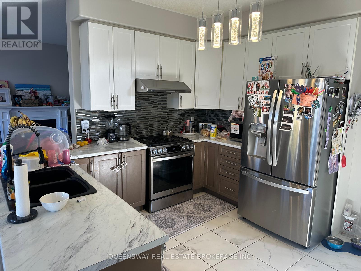
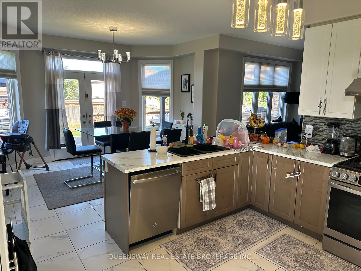
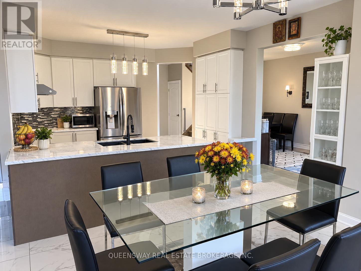
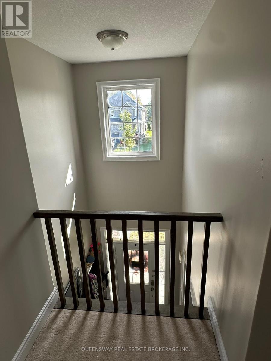
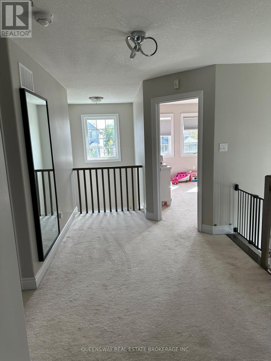
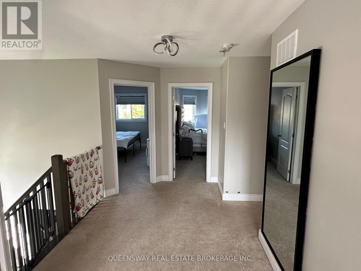
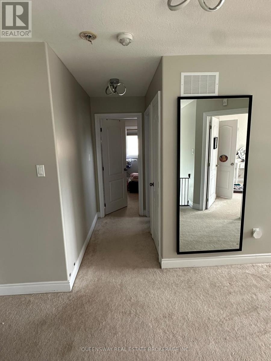
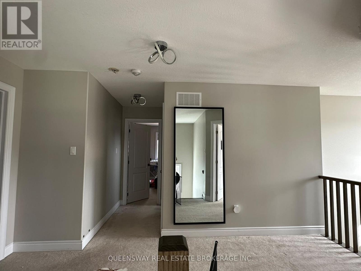
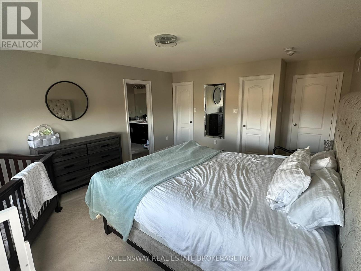
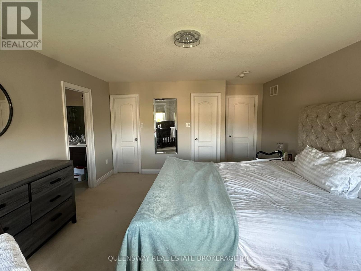
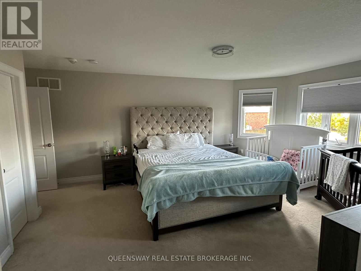
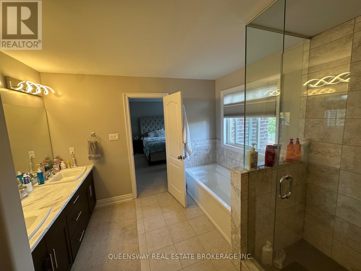
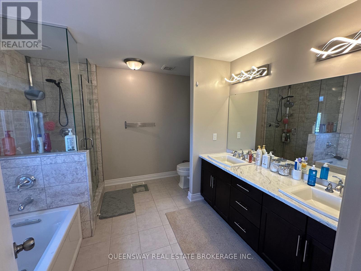
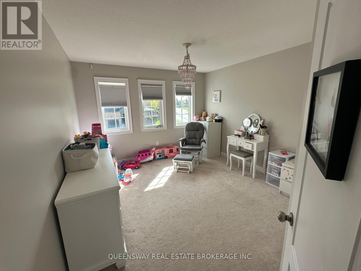
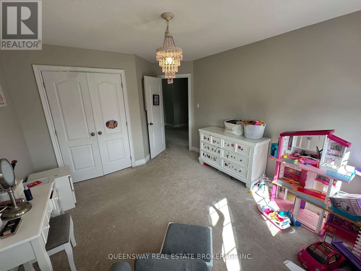
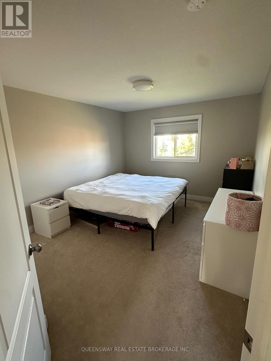
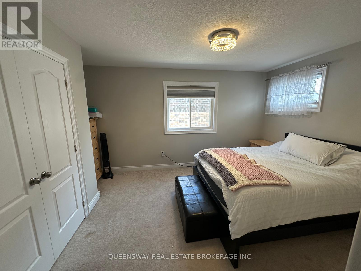
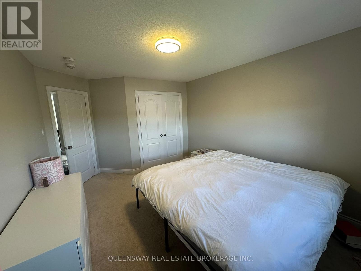
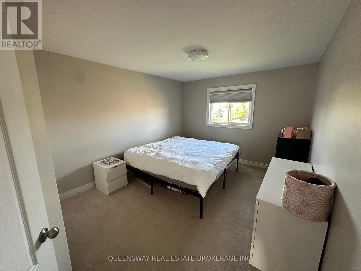
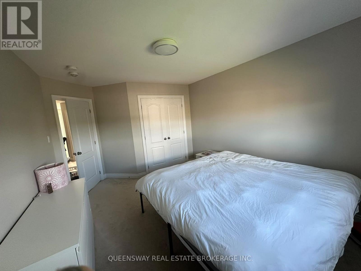
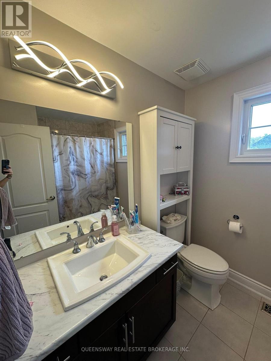
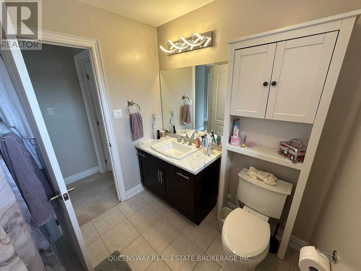
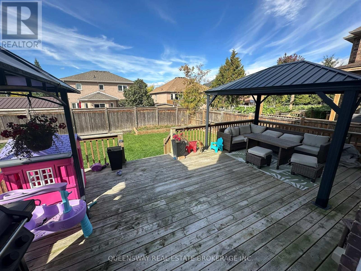
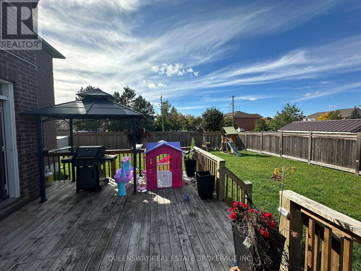
Beautifully situated on a premium 79 ft corner lot, this 3-year-old brick and stone home offers 2,650 sq. ft. of stylish, open-concept living. Featuring 9-ft ceilings on the main floor, the home is loaded with over $40,000 in upgrades including hardwood floors in the main living areas and staircase, upgraded tiles in the kitchen, breakfast area, and loft, and a grand family room with a striking fireplace. The chef's kitchen includes a gas stove, ample cabinetry, and a walkout to a large custom circular deck-perfect for entertaining. The spacious primary suite offers a luxurious 5-piece ensuite with a walk-in shower and upgraded fixtures. With no sidewalk, the extended driveway fits multiple vehicles. Ideally located just minutes from Lake Simcoe, schools, Walmart, and Hwy 404. Includes stainless steel appliances, Samsung washer/dryer, Nest thermostat, alarm system, and more. (id:50787)
Property Details
| MLS® Number | N13879722 |
| Property Type | Single Family |
| Community Name | Keswick South |
| Parking Space Total | 6 |
Building
| Bathroom Total | 3 |
| Bedrooms Above Ground | 4 |
| Bedrooms Total | 4 |
| Age | 6 To 15 Years |
| Appliances | Garage Door Opener Remote(s) |
| Basement Type | Partial |
| Construction Style Attachment | Detached |
| Cooling Type | Central Air Conditioning |
| Exterior Finish | Brick |
| Fire Protection | Alarm System, Security System, Smoke Detectors |
| Fireplace Present | Yes |
| Foundation Type | Concrete |
| Heating Fuel | Natural Gas |
| Heating Type | Forced Air |
| Stories Total | 2 |
| Size Interior | 2,500 - 3,000 Sqft |
| Type | House |
| Utility Water | Municipal Water |
Parking
| Garage |
Land
| Acreage | No |
| Sewer | Sanitary Sewer |
https://www.realtor.ca/real-estate/30384793/2-tim-jacobs-drive-georgina-keswick-south-keswick-south

The trademarks REALTOR®, REALTORS®, and the REALTOR® logo are controlled by The Canadian Real Estate Association (CREA) and identify real estate professionals who are members of CREA. The trademarks MLS®, Multiple Listing Service® and the associated logos are owned by The Canadian Real Estate Association (CREA) and identify the quality of services provided by real estate professionals who are members of CREA. The trademark DDF® is owned by The Canadian Real Estate Association (CREA) and identifies CREA's Data Distribution Facility (DDF®)
October 09 2026 01:34:30
Toronto Regional Real Estate Board
Queensway Real Estate Brokerage Inc.