
Main - 50 Blossom Crescent Toronto, Ontario M3N 2B2

$2,600 Monthly
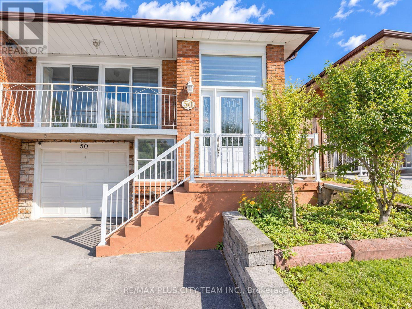
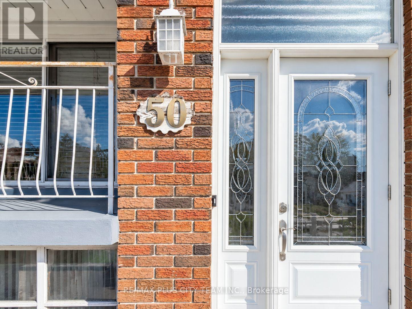
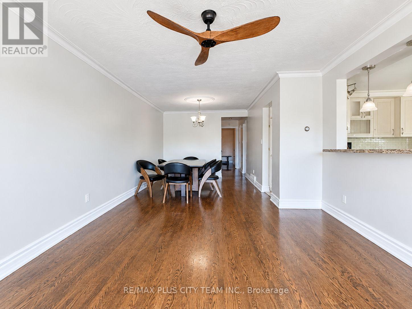
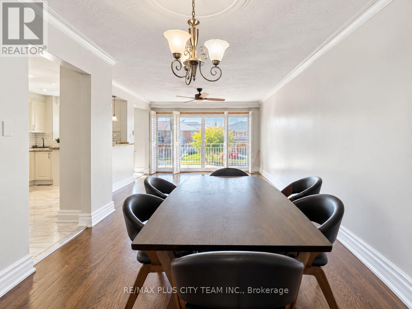
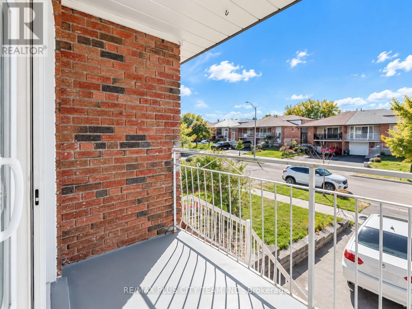
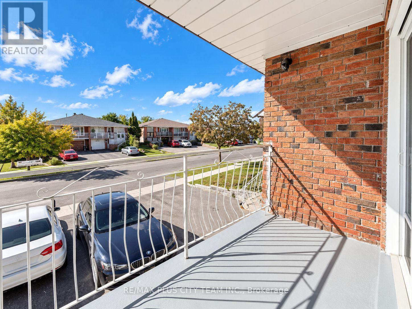
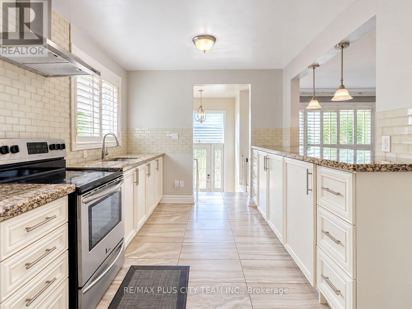
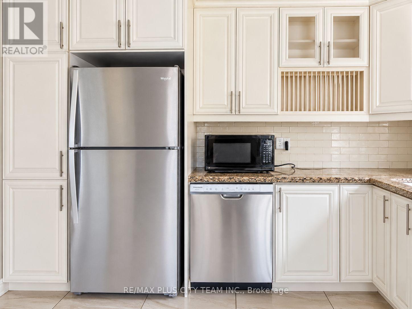
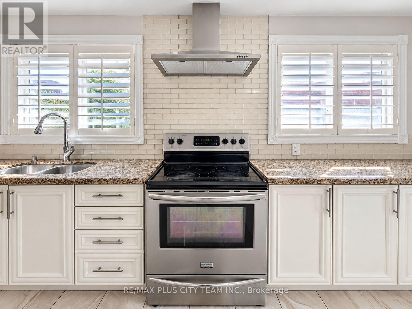
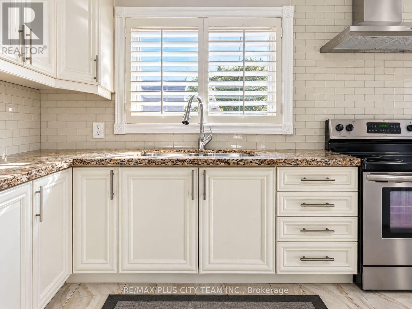
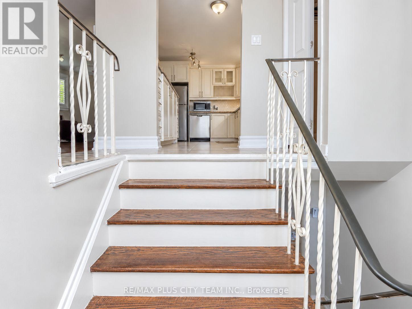
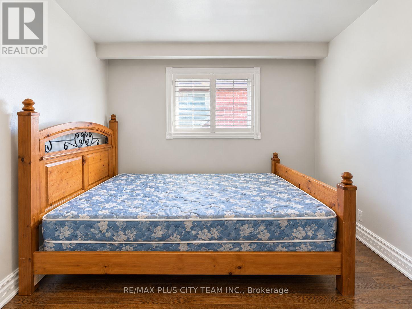
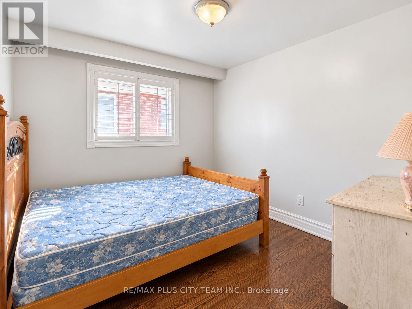
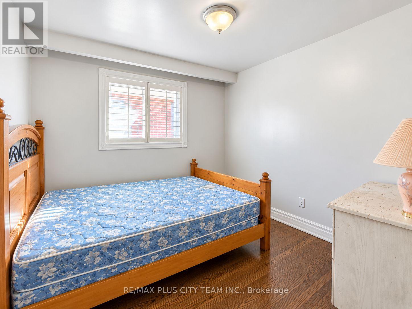
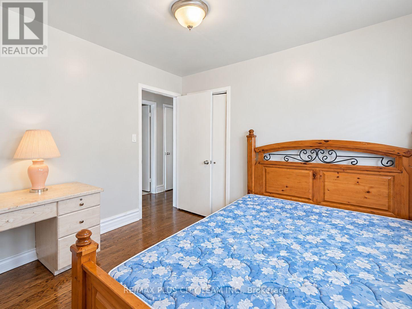
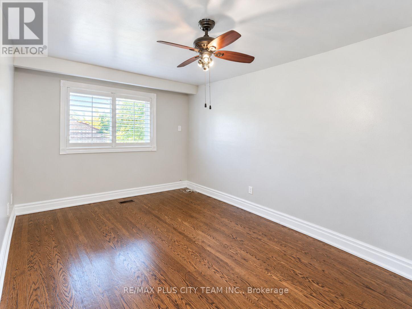
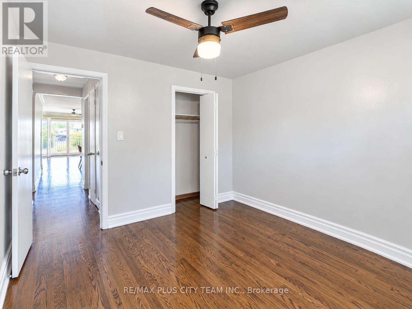
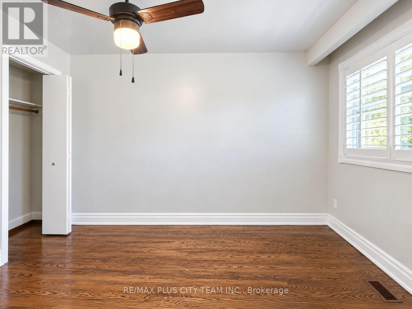
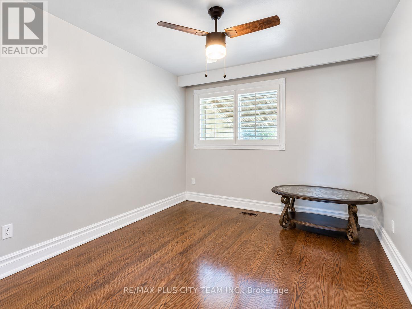
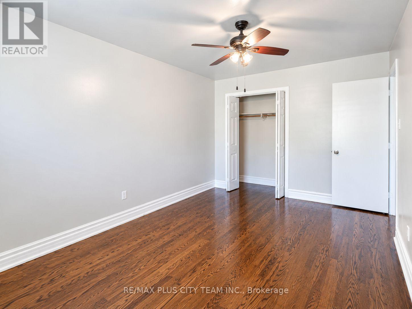
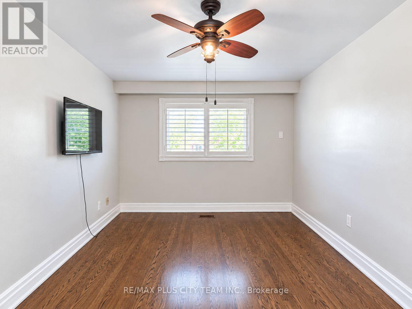
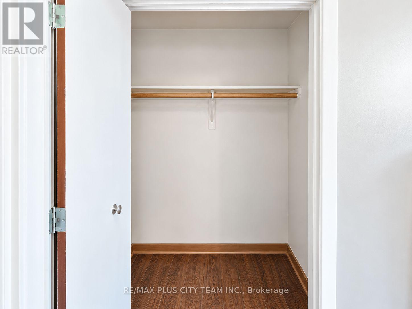
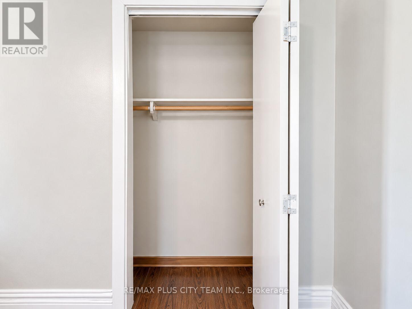
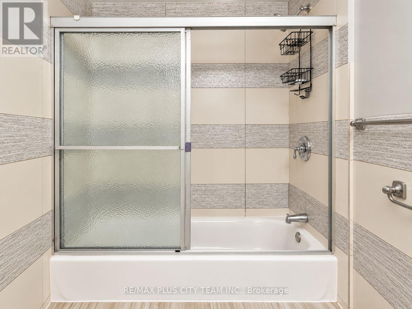
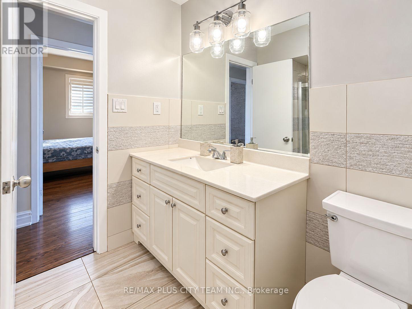
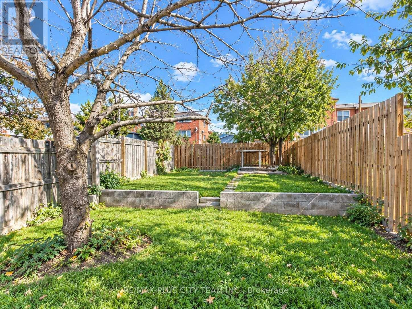
Situated in a quiet, family-friendly neighbourhood, this beautifully maintained main residence offers a bright and functional open-concept layout with generous principal rooms and large windows providing abundant natural light. The contemporary kitchen features ample cabinetry and workspace, making it well suited to everyday living and entertaining. Well-proportioned bedrooms provide comfortable accommodations, while the private backyard offers additional space to relax or host guests. Ideally located within walking distance of Jane Finch Mall, FreshCo, and other everyday conveniences, with schools, parks, public transit, shopping, and essential amenities nearby. Easy access to major highways provides added convenience for commuters. An excellent leasing opportunity offering comfort, space, and connectivity. (id:50787)
Property Details
| MLS® Number | W13879806 |
| Property Type | Single Family |
| Community Name | Glenfield-Jane Heights |
| Amenities Near By | Hospital, Schools |
| Community Features | Community Centre, School Bus |
| Parking Space Total | 2 |
Building
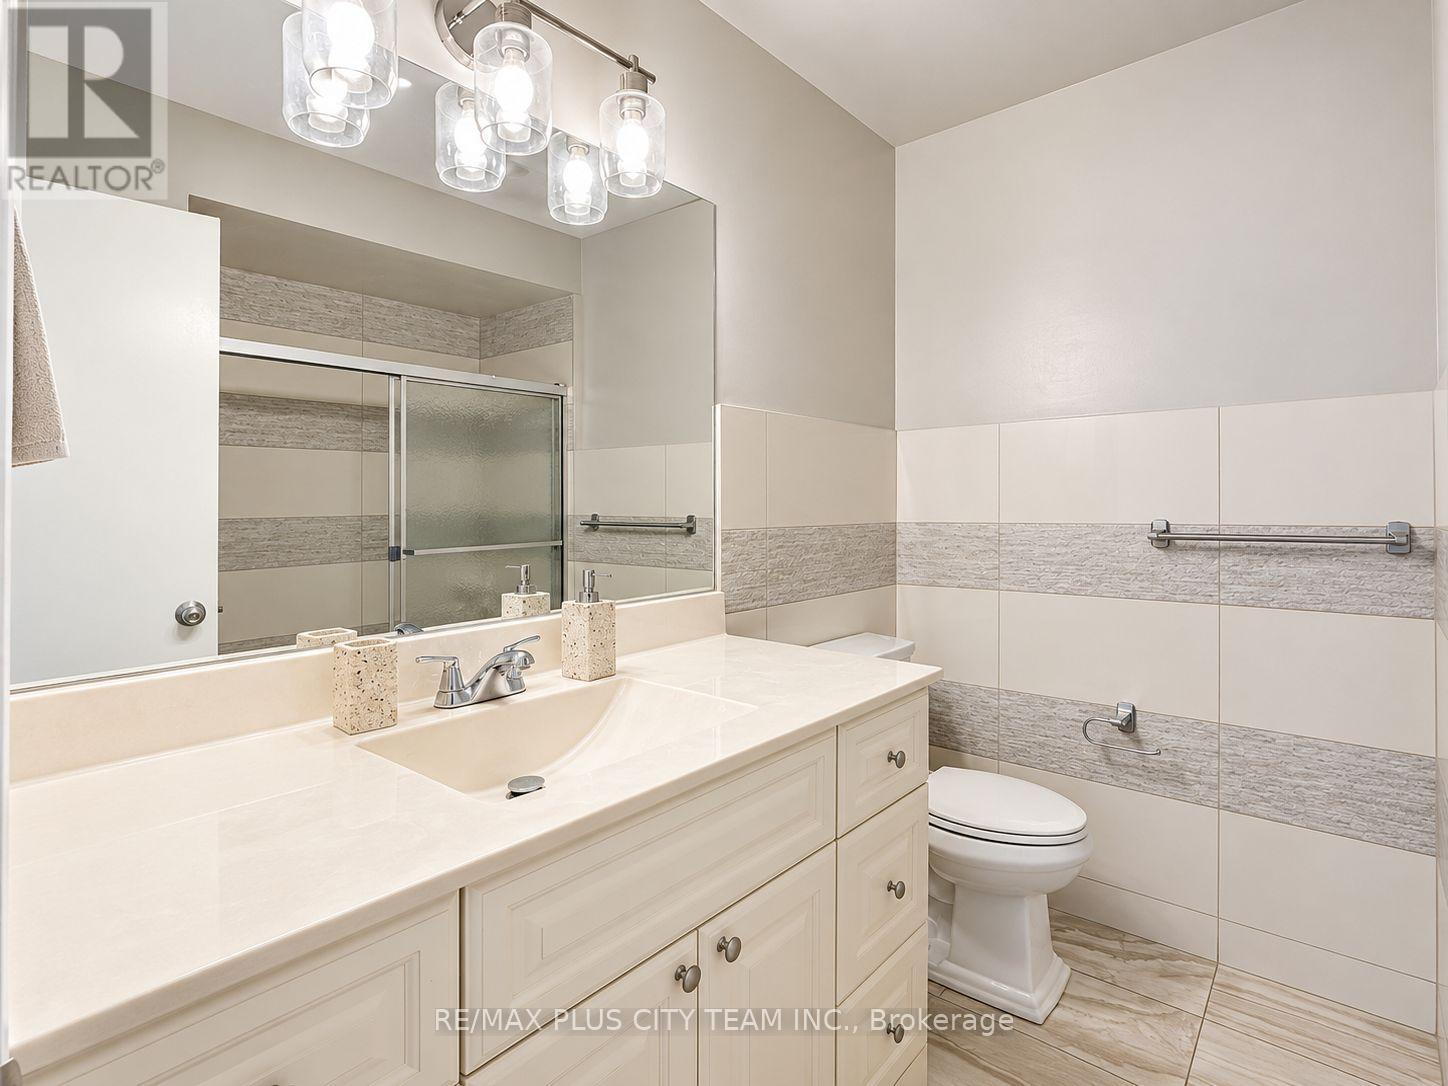
| Bathroom Total | 1 |
| Bedrooms Above Ground | 3 |
| Bedrooms Total | 3 |
| Architectural Style | Raised Bungalow |
| Basement Type | None |
| Construction Style Attachment | Semi-detached |
| Cooling Type | Central Air Conditioning |
| Exterior Finish | Brick, Concrete |
| Flooring Type | Porcelain Tile, Hardwood |
| Foundation Type | Concrete, Poured Concrete |
| Heating Fuel | Natural Gas |
| Heating Type | Forced Air |
| Stories Total | 1 |
| Size Interior | 1,100 - 1,500 Sqft |
| Type | House |
| Utility Water | Municipal Water |
Parking
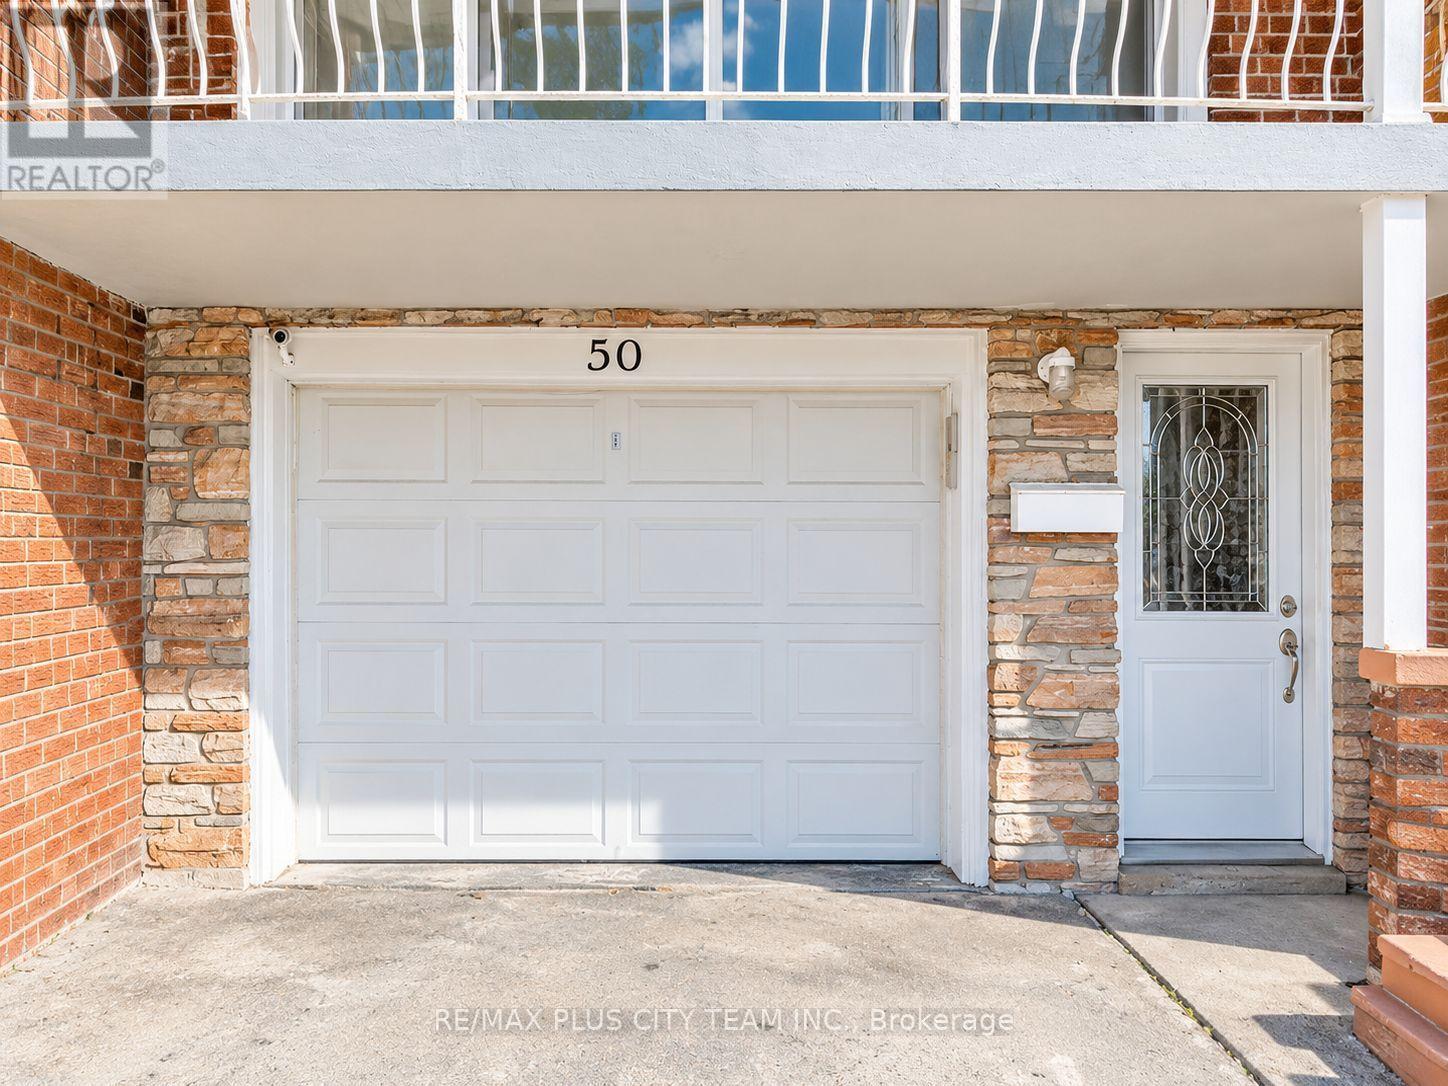
| Garage |
Land
| Acreage | No |
| Fence Type | Fenced Yard |
| Land Amenities | Hospital, Schools |
| Sewer | Sanitary Sewer |
| Size Depth | 139 Ft ,1 In |
| Size Frontage | 29 Ft ,6 In |
| Size Irregular | 29.5 X 139.1 Ft |
| Size Total Text | 29.5 X 139.1 Ft |
Rooms
| Level | Type | Length | Width | Dimensions |
|---|---|---|---|---|
| Main Level | Kitchen | 3.6 m | 2.4 m | 3.6 m x 2.4 m |
| Main Level | Living Room | 4.5 m | 4 m | 4.5 m x 4 m |
| Main Level | Dining Room | 3.65 m | 3.2 m | 3.65 m x 3.2 m |
| Main Level | Primary Bedroom | 6.55 m | 3.1 m | 6.55 m x 3.1 m |
| Main Level | Bedroom 2 | 3.5 m | 3.2 m | 3.5 m x 3.2 m |
| Main Level | Bedroom 3 | 3.2 m | 3.1 m | 3.2 m x 3.1 m |

The trademarks REALTOR®, REALTORS®, and the REALTOR® logo are controlled by The Canadian Real Estate Association (CREA) and identify real estate professionals who are members of CREA. The trademarks MLS®, Multiple Listing Service® and the associated logos are owned by The Canadian Real Estate Association (CREA) and identify the quality of services provided by real estate professionals who are members of CREA. The trademark DDF® is owned by The Canadian Real Estate Association (CREA) and identifies CREA's Data Distribution Facility (DDF®)
October 09 2026 01:37:47
Toronto Regional Real Estate Board
RE/MAX Plus City Team Inc.