
15 Valencia Crescent Toronto, Ontario M6L 1M3

$1,049,000
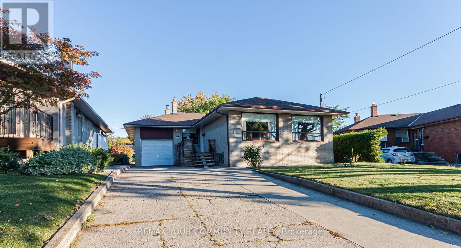
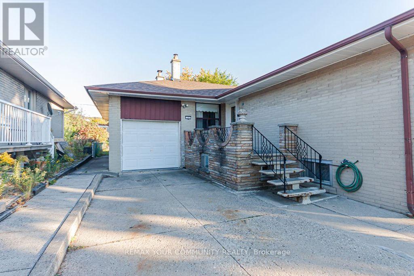
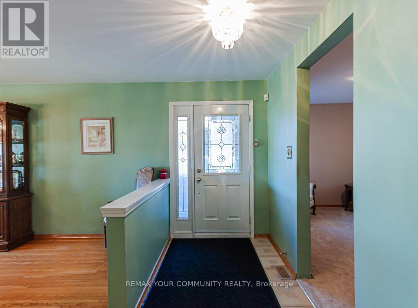
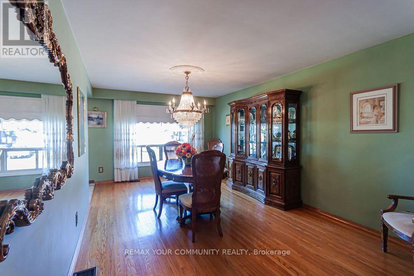
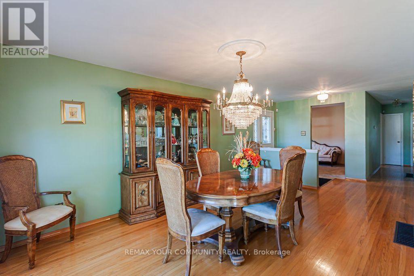
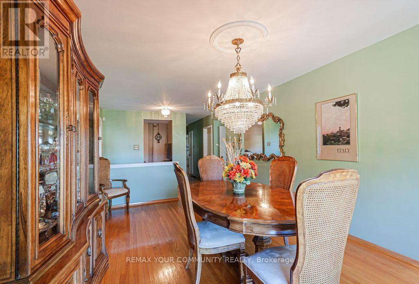
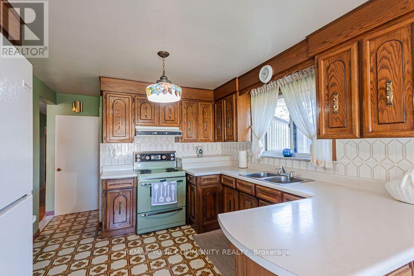
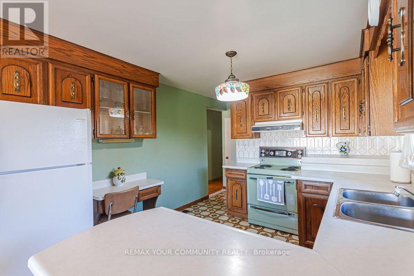
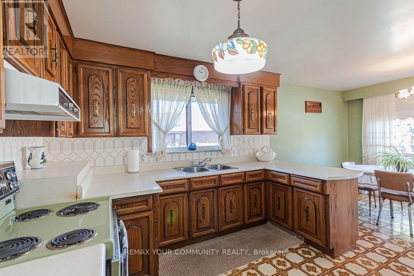
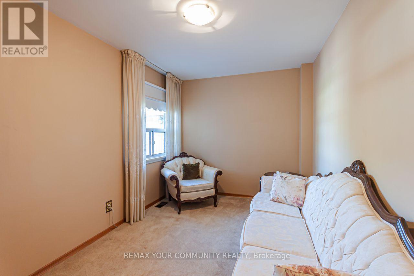
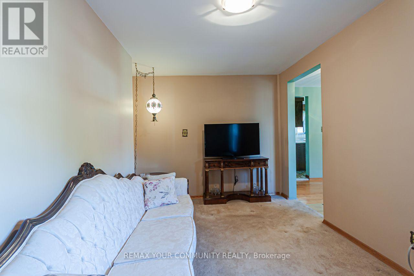
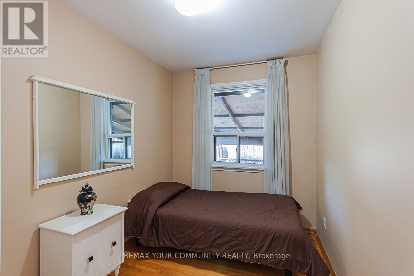
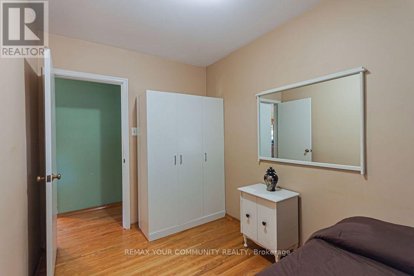
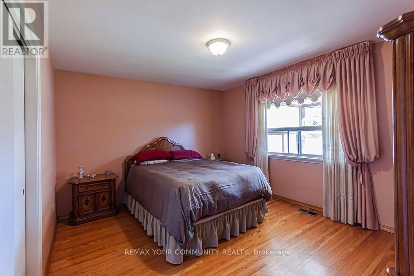
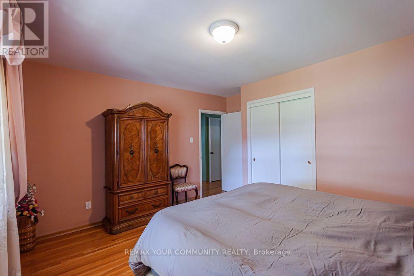
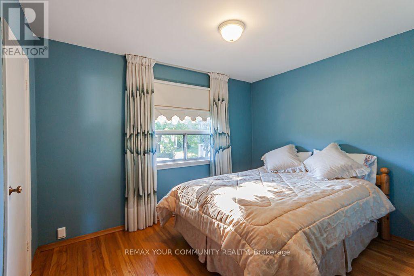
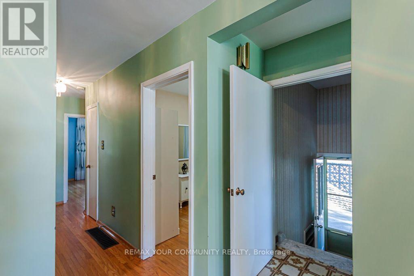
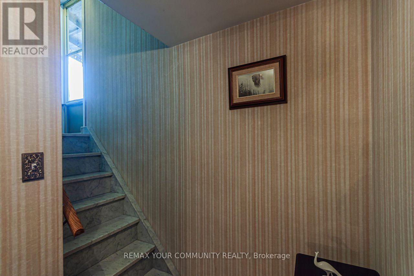
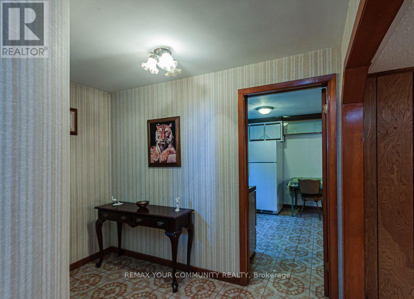
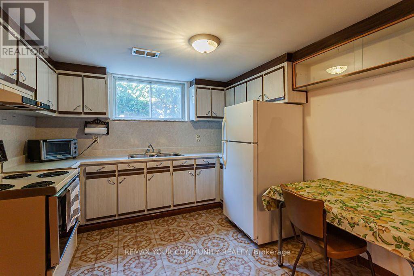
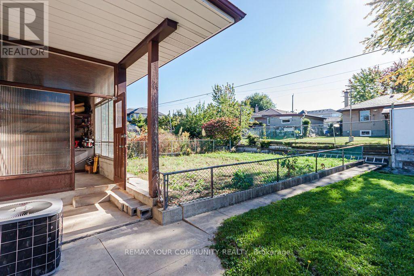
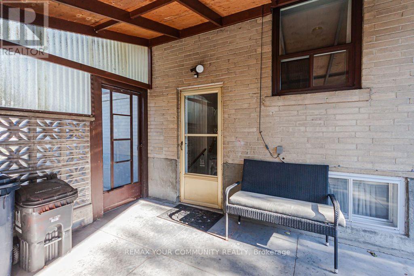
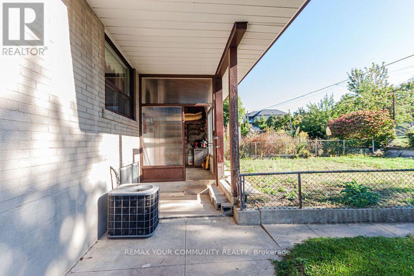
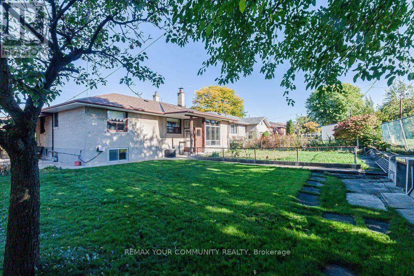
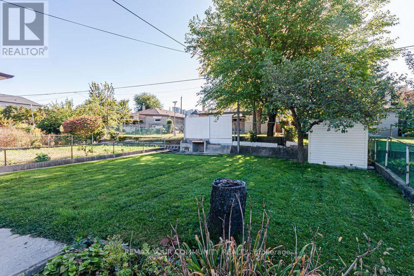
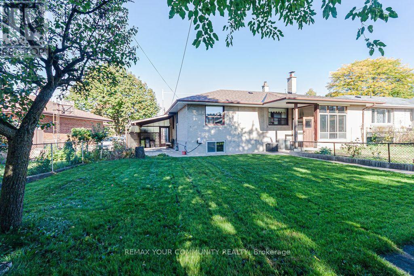
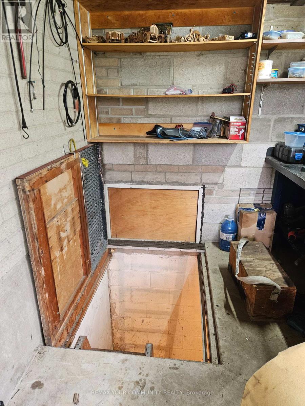
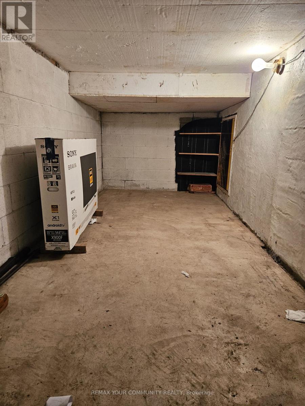
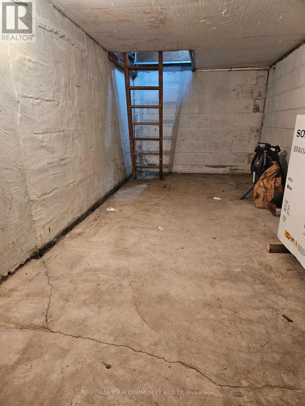
On a quiet Crescent is a modest family home with great potential, situated on a 46 x 120 foot lot that widens to 70 feet at the rear boundary. Lived in and cared for by the same family for over 25 years, originally purchased as a 4 bedroom, converter to a 3 bedroom by the current owners to accommodate what's now the sitting room. Conveniently Located in the heart of the desirable Maple Leaf community. Hardwood floors throughout the main floor, lots of storage space, over-sized single garage that includes a small work space towards the rear. Trap door at the rear of the garage, accesses an underground storage space. Not far from Highways 401 and 400, public transit, schools, the community centre, parks, shopping, restaurants, and other everyday amenities, with easy access to Yorkdale Shopping Centre and the Toronto City core not too far away. (id:50787)
Property Details
| MLS® Number | W13879568 |
| Property Type | Single Family |
| Community Name | Maple Leaf |
| Amenities Near By | Schools, Park, Public Transit |
| Community Features | Community Centre |
| Equipment Type | Water Heater |
| Parking Space Total | 5 |
| Rental Equipment Type | Water Heater |
Building
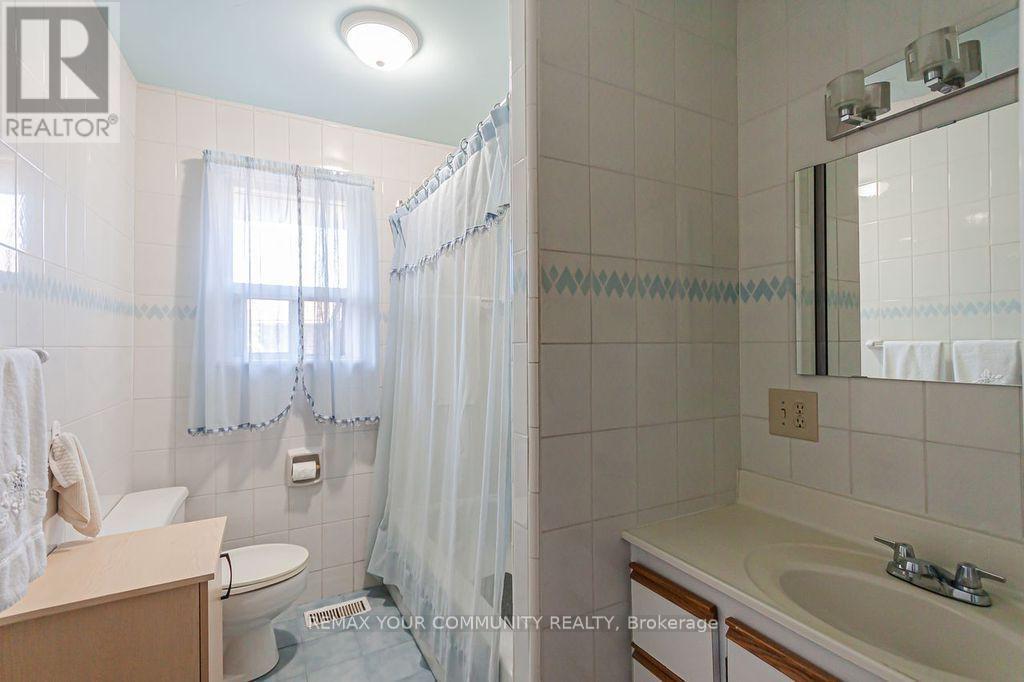
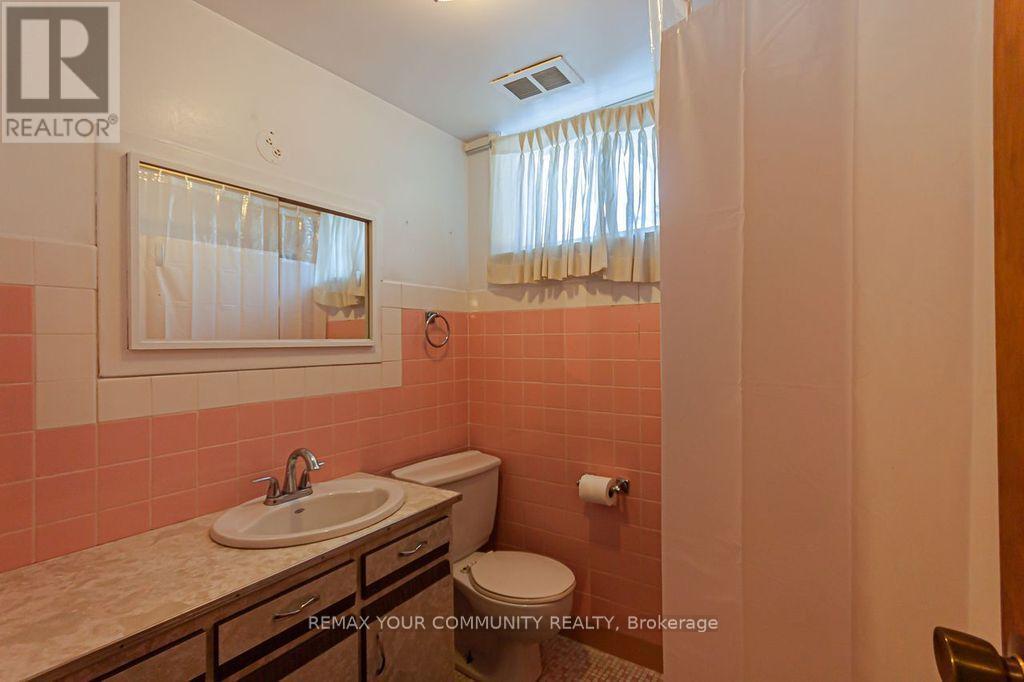
| Bathroom Total | 2 |
| Bedrooms Above Ground | 3 |
| Bedrooms Total | 3 |
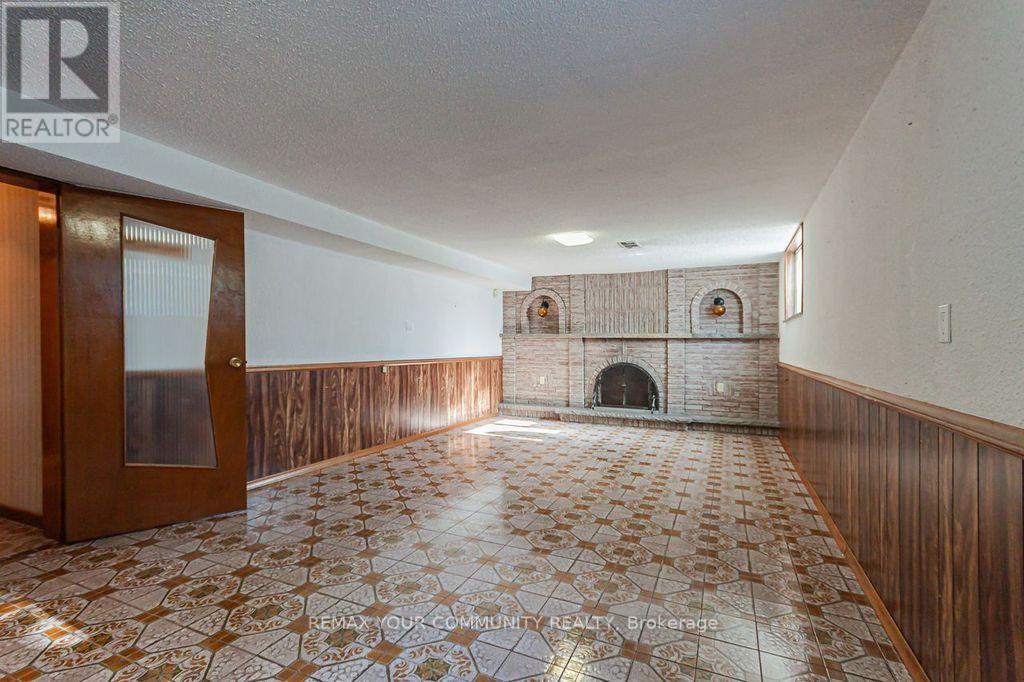
| Amenities | Fireplace(s) |
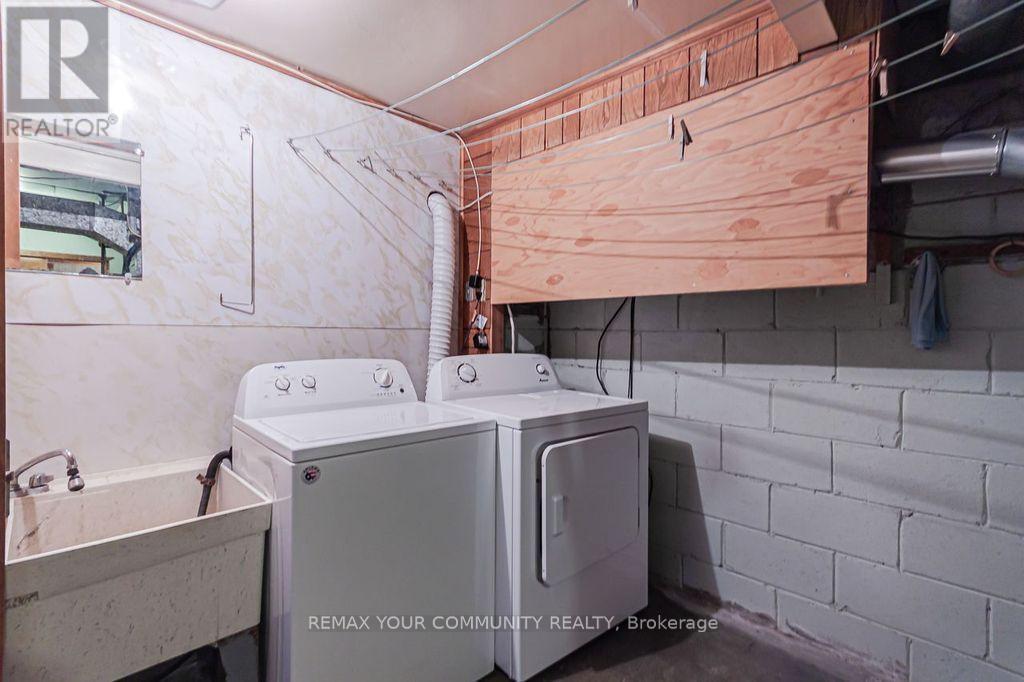
| Appliances | Dryer, Stove, Washer, Window Coverings, Refrigerator |
| Architectural Style | Bungalow |
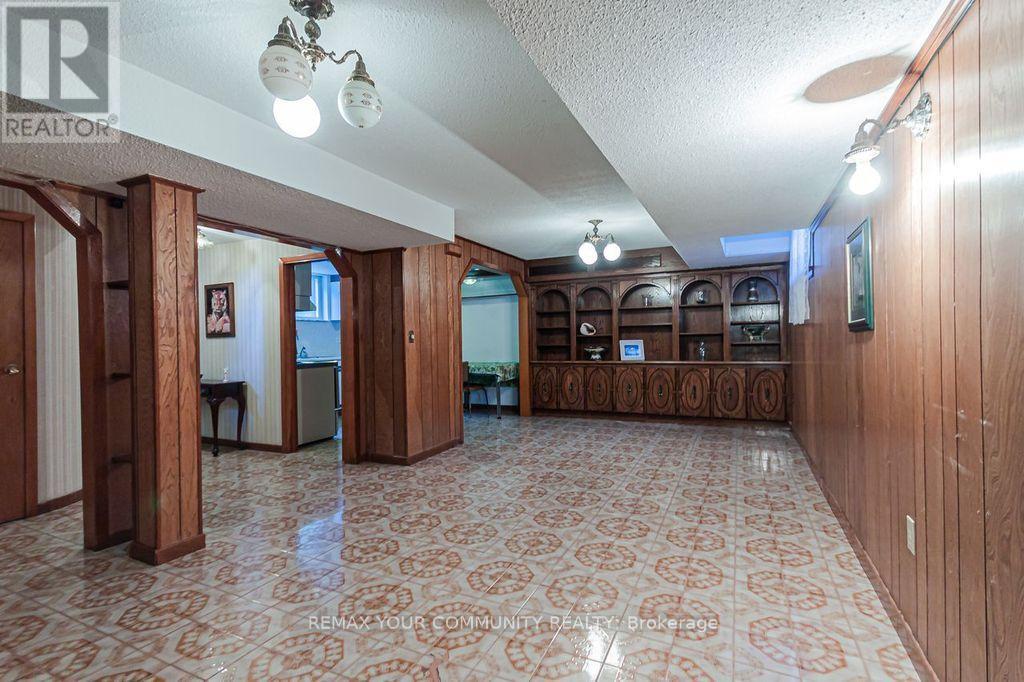
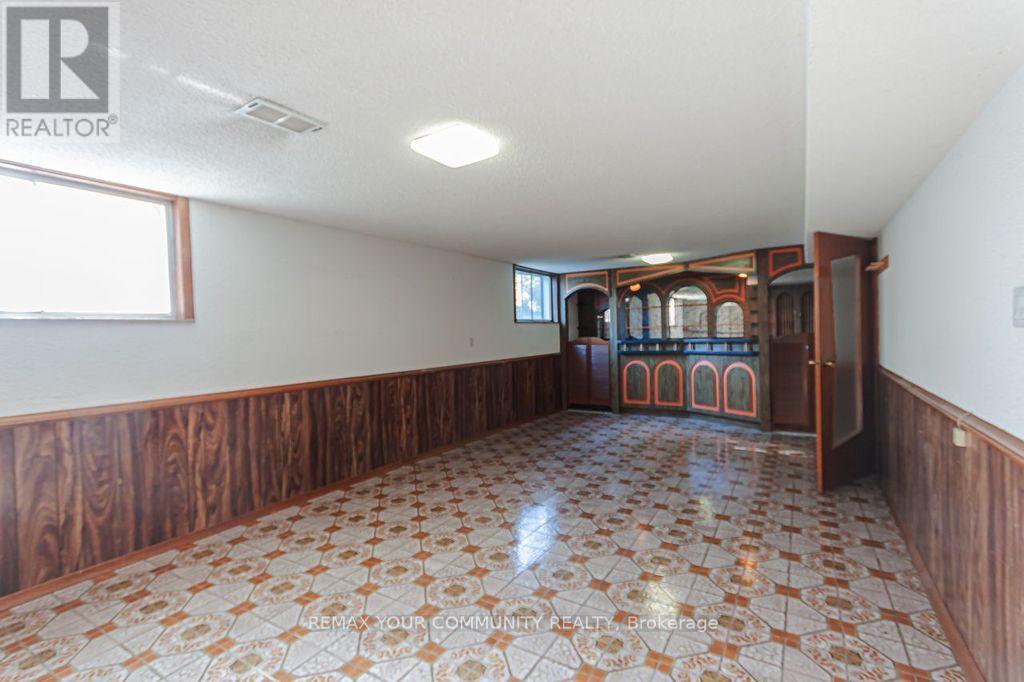
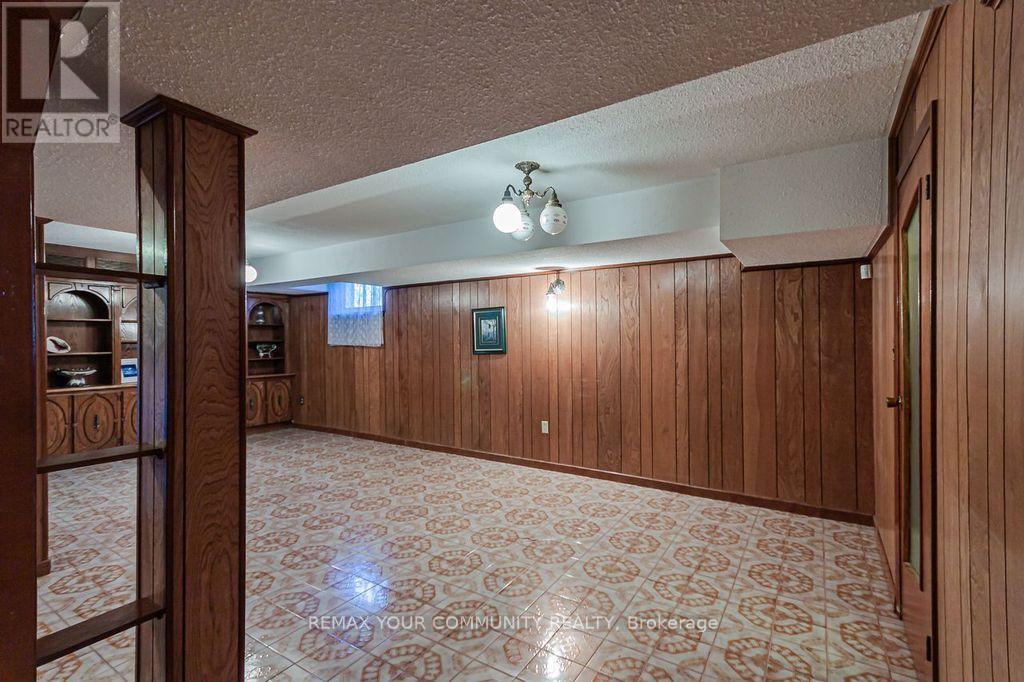
| Basement Development | Finished |
| Basement Features | Separate Entrance |
| Basement Type | N/a (finished), N/a |
| Construction Style Attachment | Detached |
| Cooling Type | Central Air Conditioning |
| Exterior Finish | Brick |
| Fireplace Present | Yes |
| Fireplace Total | 1 |
| Flooring Type | Hardwood, Ceramic, Carpeted |
| Foundation Type | Block |
| Heating Fuel | Natural Gas |
| Heating Type | Forced Air |
| Stories Total | 1 |
| Size Interior | 1,100 - 1,500 Sqft |
| Type | House |
| Utility Water | Municipal Water |
Parking
| Attached Garage | |
| Garage |
Land
| Acreage | No |
| Land Amenities | Schools, Park, Public Transit |
| Sewer | Sanitary Sewer |
| Size Depth | 120 Ft ,10 In |
| Size Frontage | 46 Ft |
| Size Irregular | 46 X 120.9 Ft ; Rear 70.00 Ft |
| Size Total Text | 46 X 120.9 Ft ; Rear 70.00 Ft |
Rooms
| Level | Type | Length | Width | Dimensions |
|---|---|---|---|---|
| Basement | Kitchen | 3.18 m | 3.14 m | 3.18 m x 3.14 m |
| Basement | Recreational, Games Room | 6.88 m | 3.28 m | 6.88 m x 3.28 m |
| Basement | Recreational, Games Room | 8.1 m | 3.9 m | 8.1 m x 3.9 m |
| Ground Level | Dining Room | 5.44 m | 3.46 m | 5.44 m x 3.46 m |
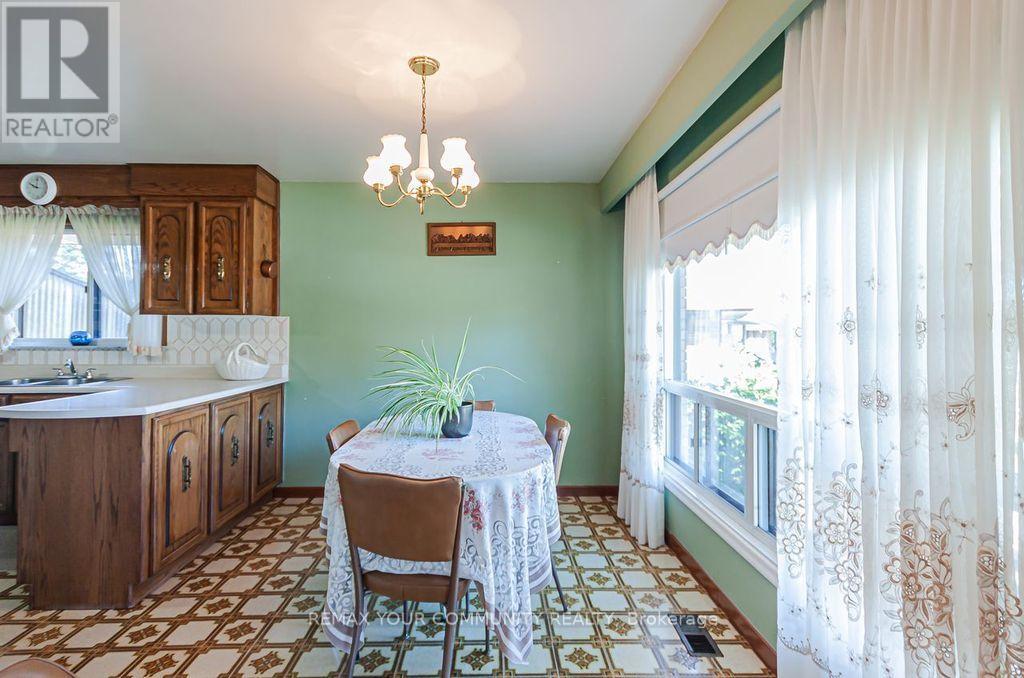
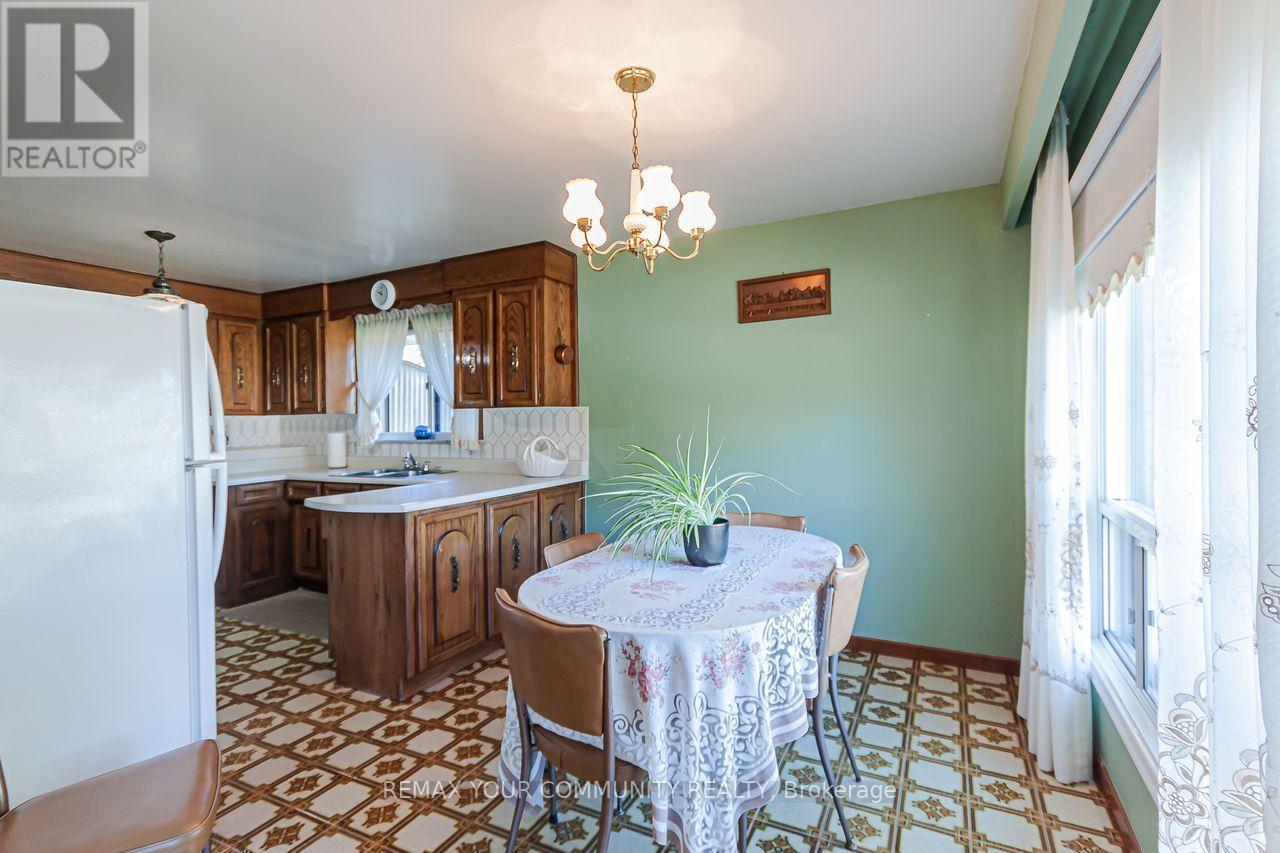
| Ground Level | Kitchen | 3.34 m | 3.19 m | 3.34 m x 3.19 m |
| Ground Level | Eating Area | 3.19 m | 2.6 m | 3.19 m x 2.6 m |
| Ground Level | Sitting Room | 4.2 m | 2.5 m | 4.2 m x 2.5 m |
| Ground Level | Bedroom | 3.2 m | 2.22 m | 3.2 m x 2.22 m |
| Ground Level | Bedroom 2 | 3.55 m | 2.89 m | 3.55 m x 2.89 m |
| Ground Level | Primary Bedroom | 4.2 m | 3.5 m | 4.2 m x 3.5 m |
https://www.realtor.ca/real-estate/30384557/15-valencia-crescent-toronto-maple-leaf-maple-leaf

The trademarks REALTOR®, REALTORS®, and the REALTOR® logo are controlled by The Canadian Real Estate Association (CREA) and identify real estate professionals who are members of CREA. The trademarks MLS®, Multiple Listing Service® and the associated logos are owned by The Canadian Real Estate Association (CREA) and identify the quality of services provided by real estate professionals who are members of CREA. The trademark DDF® is owned by The Canadian Real Estate Association (CREA) and identifies CREA's Data Distribution Facility (DDF®)
October 09 2026 12:02:38
Toronto Regional Real Estate Board
RE/MAX Your Community Realty