
117 Micmac Crescent Toronto, Ontario M2H 2K1

$3,500 Monthly
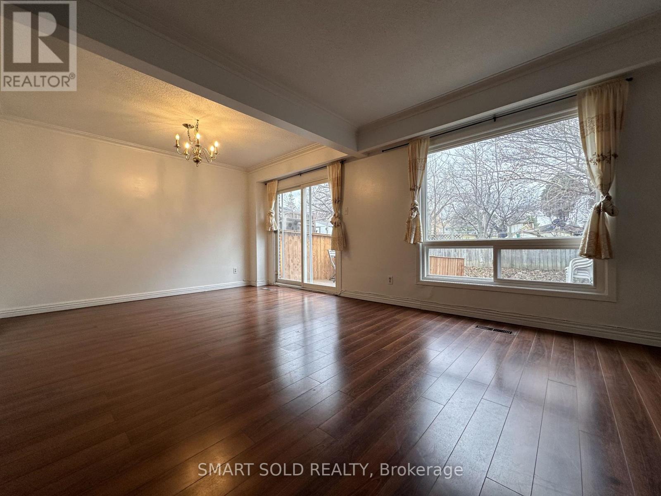
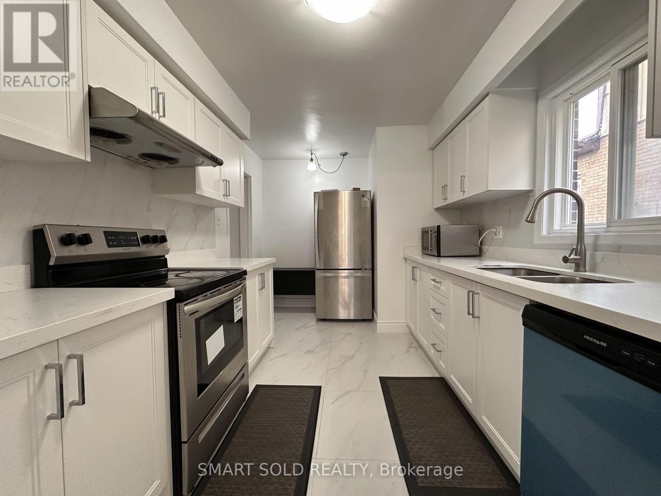
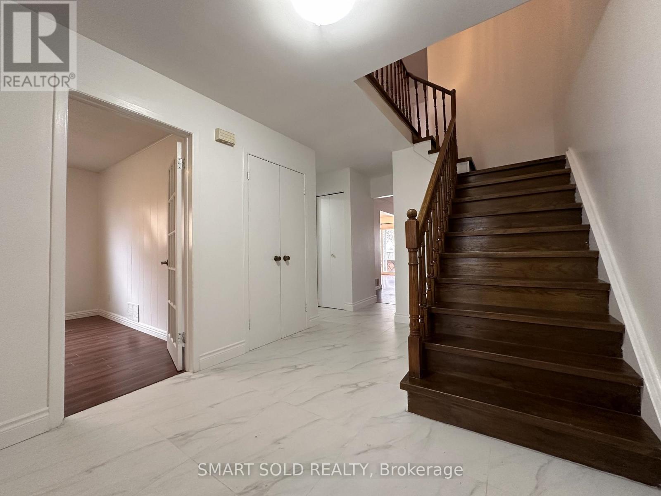
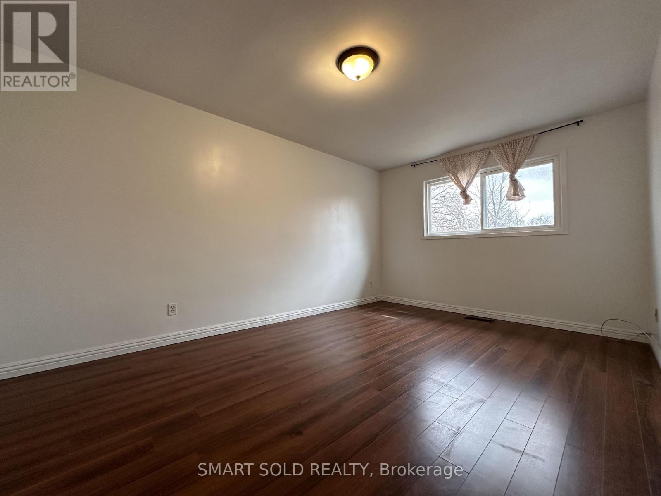
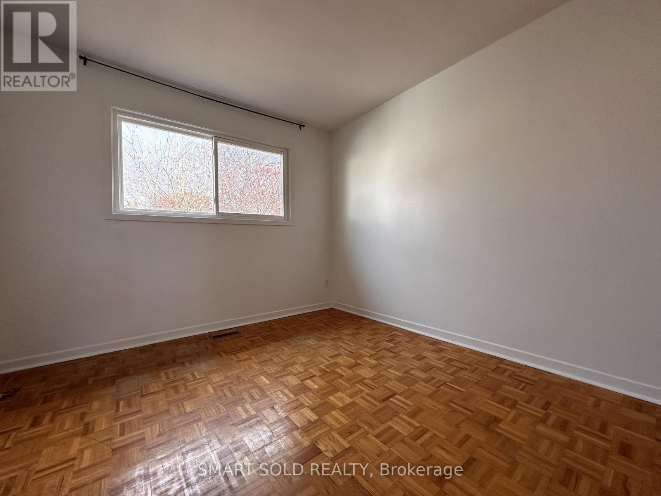
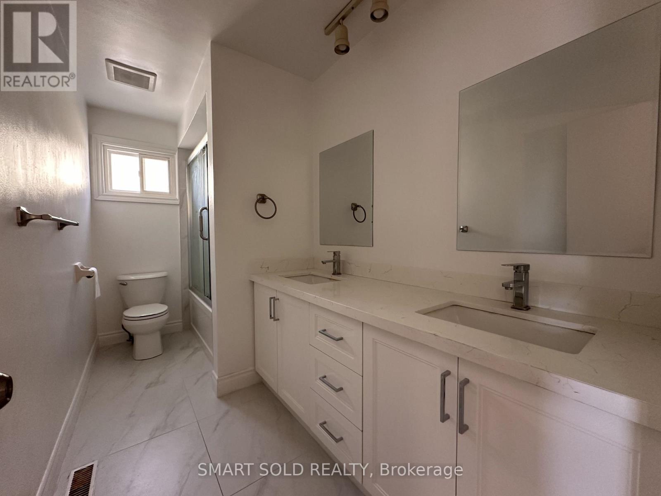
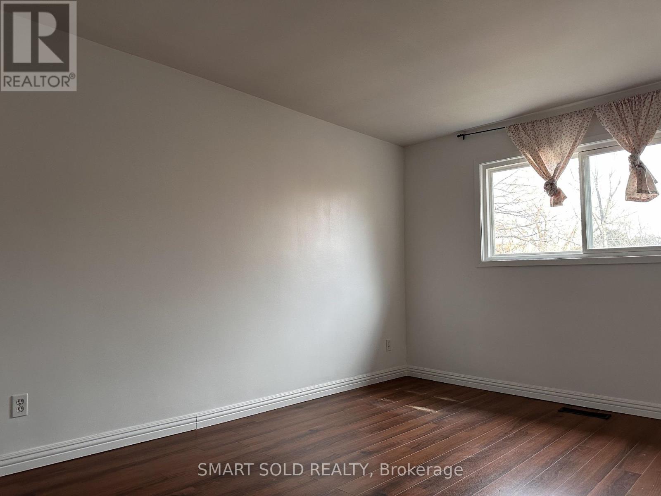
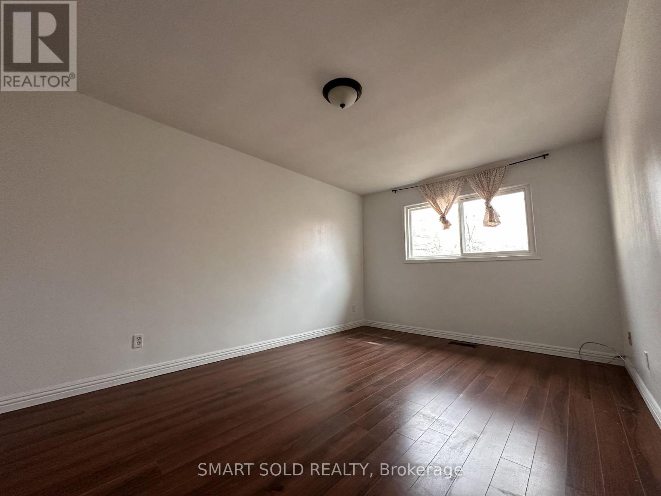
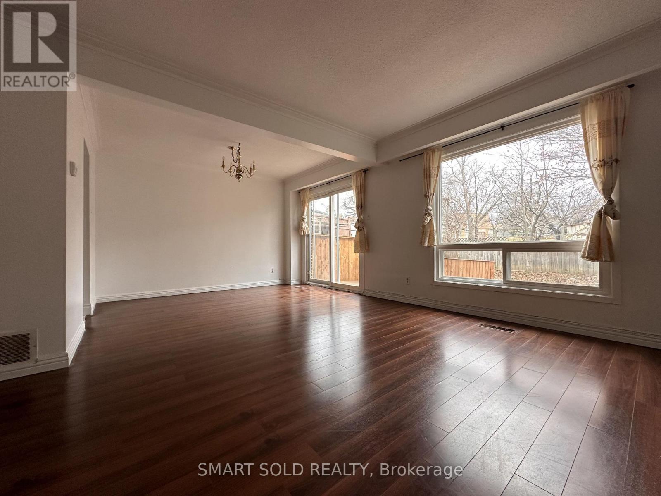
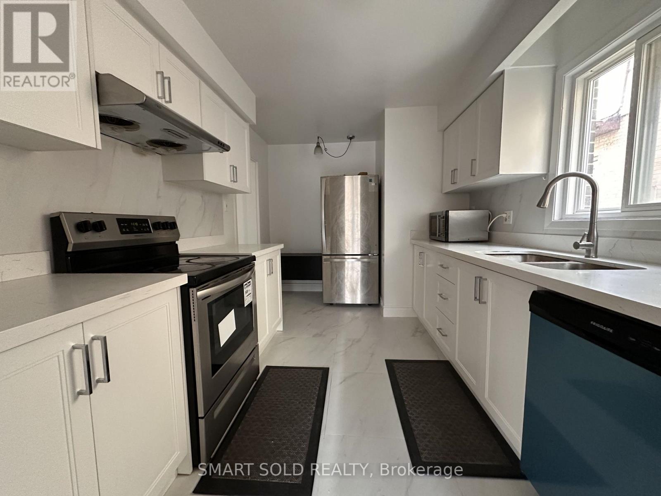
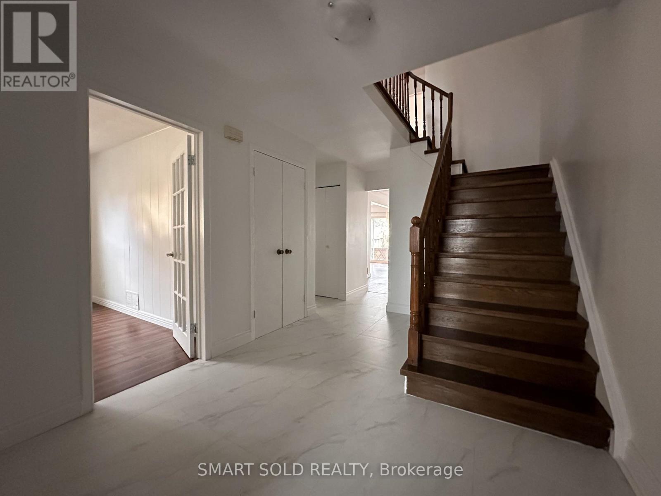
Stunning 4-bedroom 3 bathrooms upper level of a innovated semi-detached house. 1850sqft comfortable living space. Master bedroom features ensuite washroom and walk-in closet. Main bathroom boasts double sinks, brand new bathtub, and toilet. First floor includes a versatile library room, potentially a 5th bedroom. Enjoy a renovated kitchen, dining area connected to the living room with sliding glass doors and ample natural light. Access the brand new deck overlooking the garden exclusively for the upper unit. Basement laundry room and 1.5-size garage offering two parking spaces (one in the garage, one on the driveway). Steps from Cherokee Public School, proximity to Fairview Mall, numerous restaurants, grocery stores, and Seneca College. Ideal for a professional and convenient lifestyle. (id:50787)
Property Details
| MLS® Number | C13879480 |
| Property Type | Single Family |
| Community Name | Henry Farm |
| Equipment Type | Water Heater |
| Parking Space Total | 2 |
| Rental Equipment Type | Water Heater |
Building
| Bathroom Total | 3 |
| Bedrooms Above Ground | 4 |
| Bedrooms Total | 4 |
| Appliances | Water Heater, Dryer, Stove, Washer, Refrigerator |
| Basement Type | None |
| Construction Style Attachment | Semi-detached |
| Cooling Type | Central Air Conditioning |
| Exterior Finish | Brick |
| Foundation Type | Poured Concrete |
| Half Bath Total | 1 |
| Heating Fuel | Natural Gas |
| Heating Type | Forced Air |
| Stories Total | 2 |
| Size Interior | 1,500 - 2,000 Sqft |
| Type | House |
| Utility Water | Municipal Water |
Parking
| Attached Garage | |
| Garage |
Land
| Acreage | No |
| Sewer | Sanitary Sewer |
https://www.realtor.ca/real-estate/30384519/117-micmac-crescent-toronto-henry-farm-henry-farm

The trademarks REALTOR®, REALTORS®, and the REALTOR® logo are controlled by The Canadian Real Estate Association (CREA) and identify real estate professionals who are members of CREA. The trademarks MLS®, Multiple Listing Service® and the associated logos are owned by The Canadian Real Estate Association (CREA) and identify the quality of services provided by real estate professionals who are members of CREA. The trademark DDF® is owned by The Canadian Real Estate Association (CREA) and identifies CREA's Data Distribution Facility (DDF®)
October 10 2026 07:25:01
Toronto Regional Real Estate Board
Smart Sold Realty